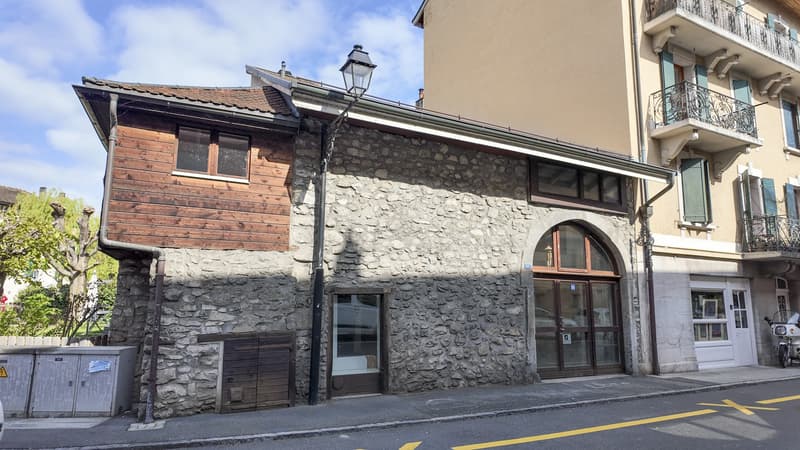

"To be fully renovated: Village house"
Purchase price
CHF 610,000.–
Notify on price drop
Rooms
4
Living space
190 m2
Location
Rue des Fortifications 85, 1844 VilleneuveTravel time
- 7 min.Station: Villeneuve VD
Surrounding information
Pharmacy
3 min.Pharmacie du BourgSupermarket
6 min.CoopSchool
8 min.Collège du Lac Nord et SudPublic Transport
2 min.Eau-Froide
Times refer to the route on foot.
Costs
- Purchase price:
- CHF 610,000.–
- Notify on price drop
Main information
- Available from:
- By agreement
- Type:
- Bifamiliar house
- No. of rooms:
- 4
- Surface living:
- 190 m2
- Land area:
- 94 m2
- Volume:
- 604 m3
- Year built:
- 1900
Features and furnishings
Old building
Documents (0)
Description
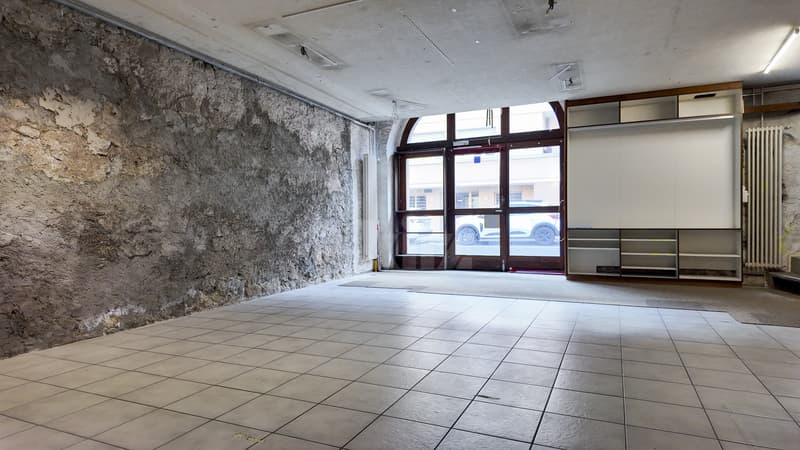
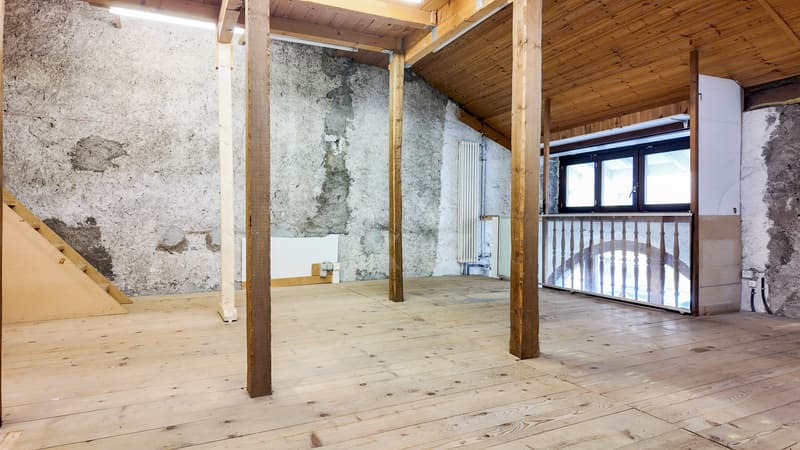
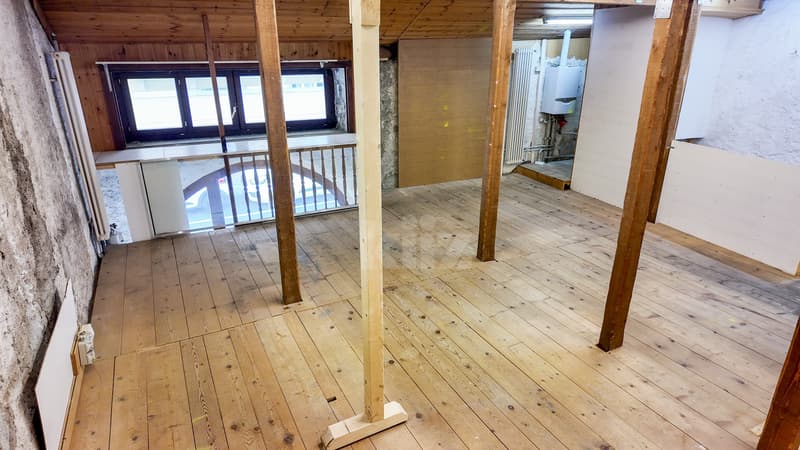
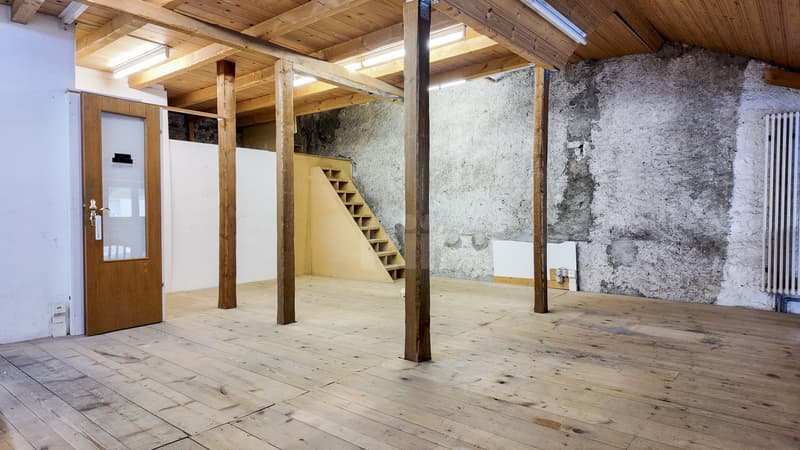
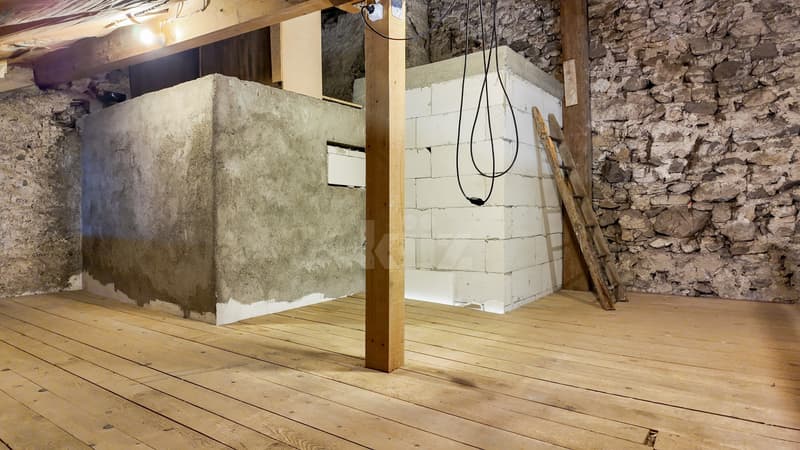
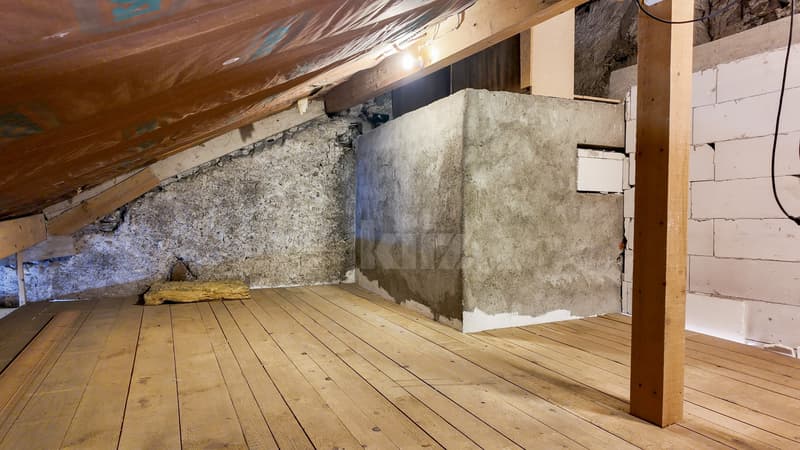
Ideally located in the heart of Villeneuve, this character building seduces with its authenticity and beautiful volumes. An old hardware store to be fully renovated, it offers an exceptional potential for a unique project, combining the charm of the old and custom-made fittings.
This property has a floor area of 94m2 on three levels for a volume of 604m3.
Currently, the spaces are divided as follows:
Ground floor:
- Entrance
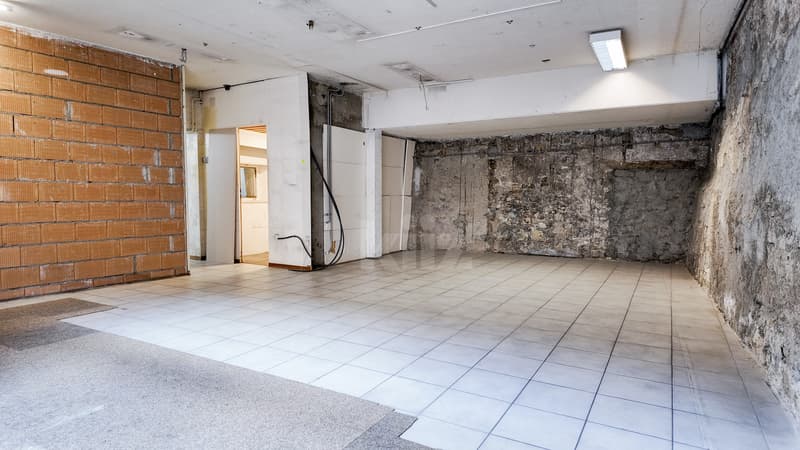
- Large available space
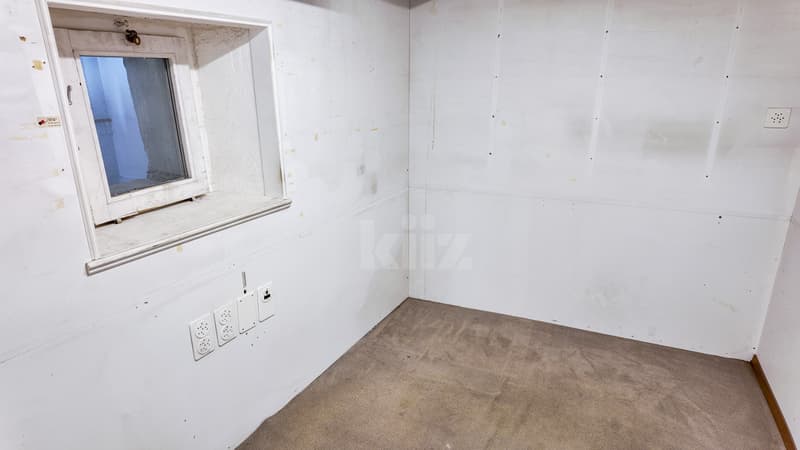
- Office
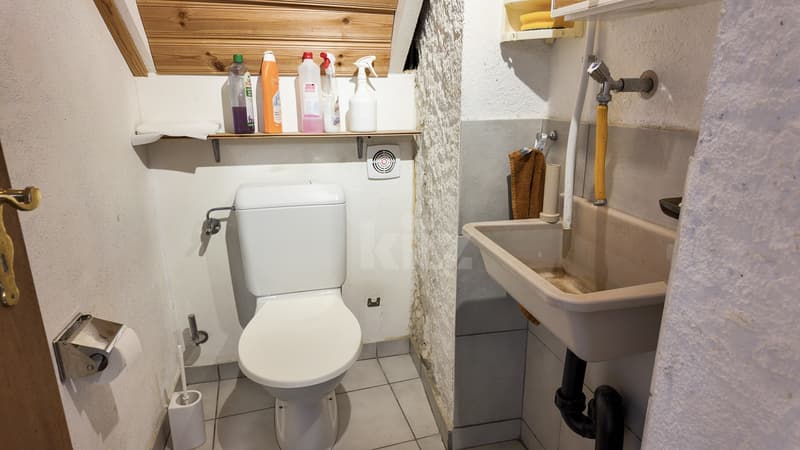
- WC under the stairs
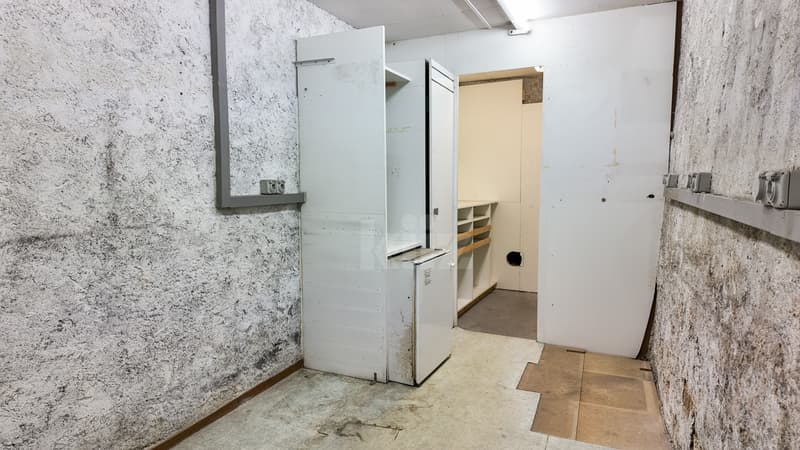
- Storage
First floor
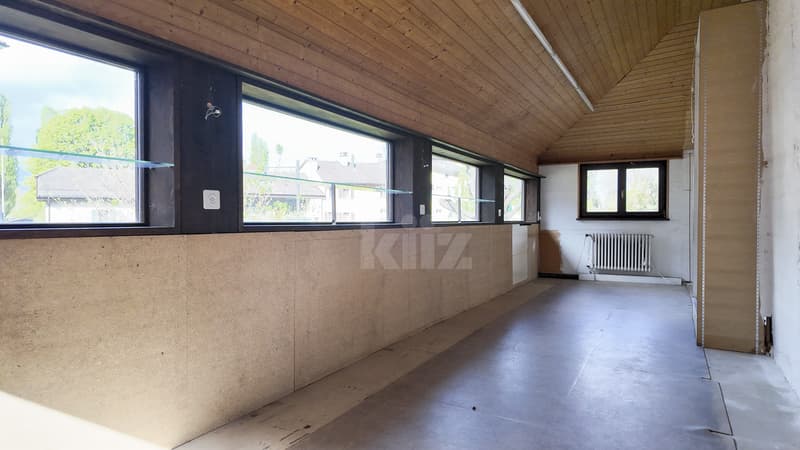
- Veranda
- Space to be fitted out
- Attic to be fitted out
Good to know:
The boiler was replaced in 2024
This property has a floor area of 94m2 on three levels for a volume of 604m3.
Currently, the spaces are divided as follows:
Ground floor:
- Entrance
- Large available space
- Office
- WC under the stairs
- Storage
First floor
- Veranda
- Space to be fitted out
- Attic to be fitted out
Good to know:
The boiler was replaced in 2024
Mortgage Calculator
From dream house to home ownership: the mortgage calculator can help you estimate the affordability of this property.

Free
Unlock the full experience
Sync your favourites, manage search alerts, and access all your important services seamlessly across devices. Create your free account for a personalized home search!


Carine CorvagliaCourtière Valais & Chablais
- Listing ID
- 4003148716
- Object ref.
- 20260413-TYJ.20260413-TYJ.20260413-TYJ