"Sunny 4.5-room apartment in a quiet location"
Purchase price
On request
Rooms
4.5
Living space
95 m2
Location
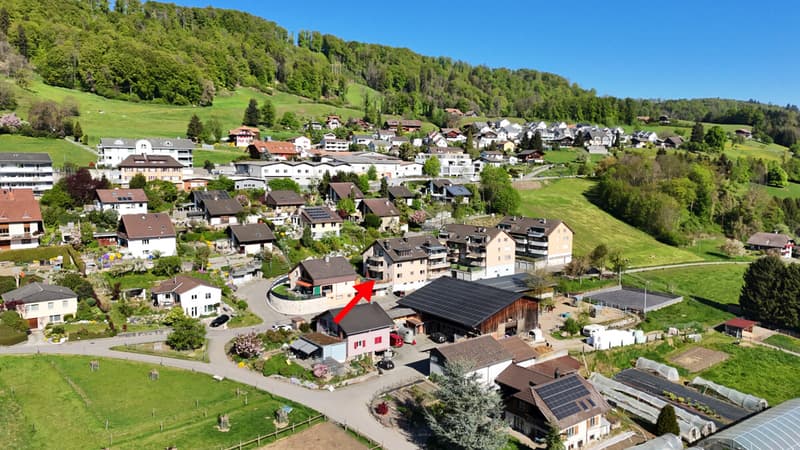
Fahrbühlweg 19, 3125 ToffenTravel time
- 16 min.Station: Toffen
Surrounding information
School
11 min.Schulhaus MatteSupermarket
13 min.CoopPublic Transport
13 min.Toffen Gemeindeverwaltung
Times refer to the route on foot.
Costs
- Purchase price:
- On request
Main information
- Available from:
- By agreement
- Type:
- Apartment
- No. of rooms:
- 4.5
- Surface living:
- 95 m2
- Year built:
- 1983
Features and furnishings
Pets allowed
Child-friendly
Garage
Documents (0)
Description
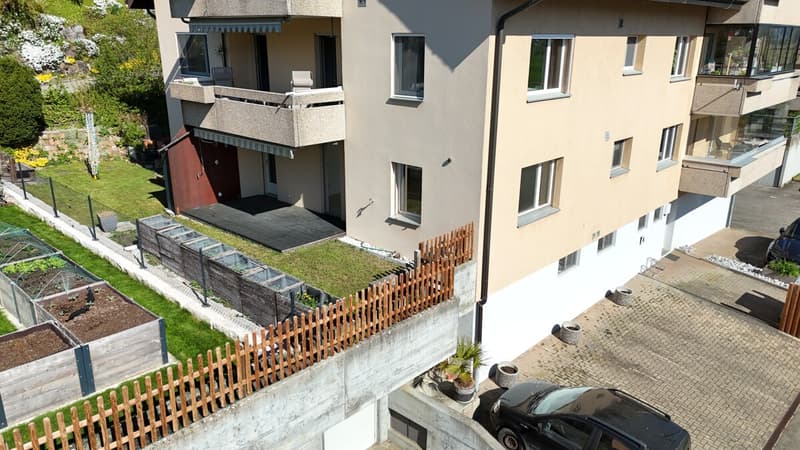
This well-maintained 4.5-room ground-floor apartment at Fahrbühlweg 19 in Toffen was built in 1983 and offers a net living area of 95 m2.
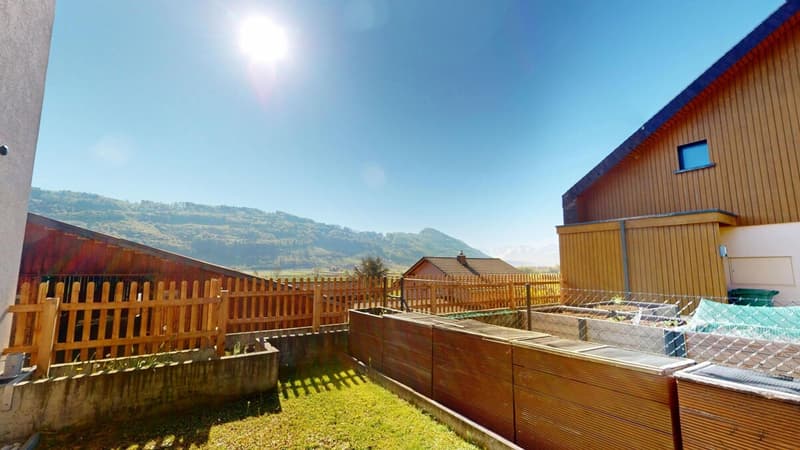
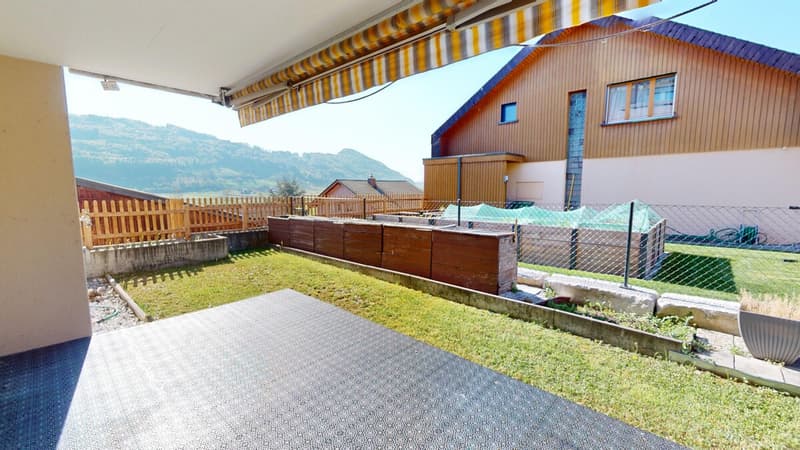
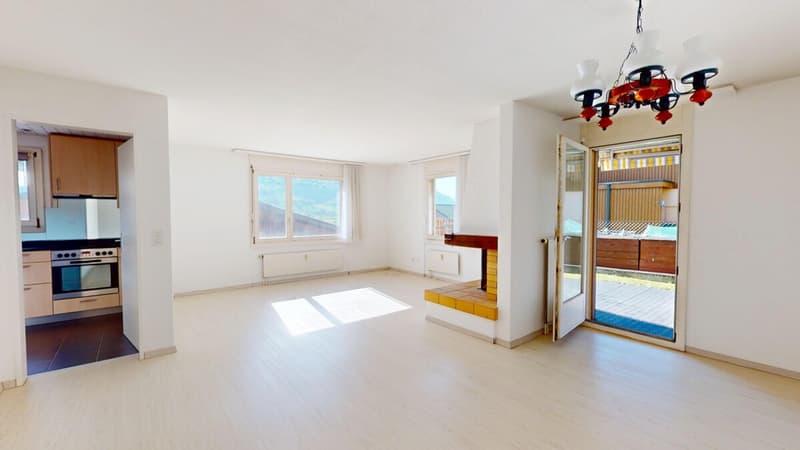
The apartment impresses with its quiet location on the edge of the agricultural zone and the view of the mountains. The covered seating area with garden share becomes an extended living room on summer days and invites you to linger and enjoy nature.
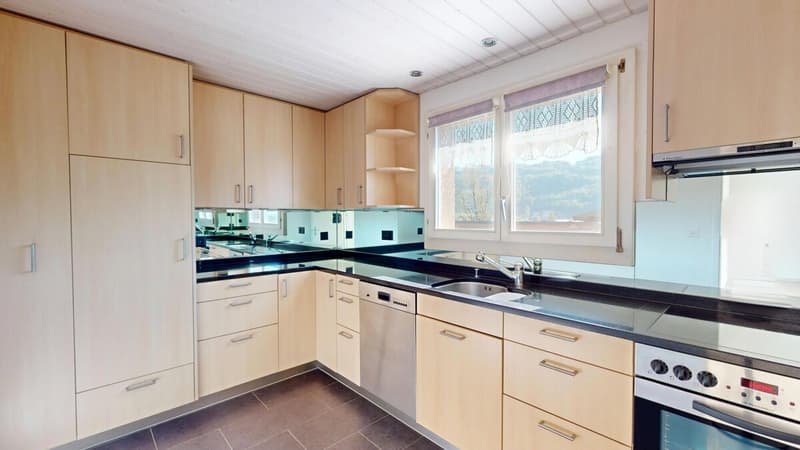
The heart of the apartment is the spacious, open living and dining room with the characteristic, masonry chimney. Two large windows and the glass door to the seating area and garden provide plenty of daylight. The separate kitchen convinces with its thoughtful equipment in timeless optics: glass ceramic cooktop, oven, dishwasher, extractor hood, and stainless steel sink. The elegant granite worktop and the mirrored splash guard set subtle accents.
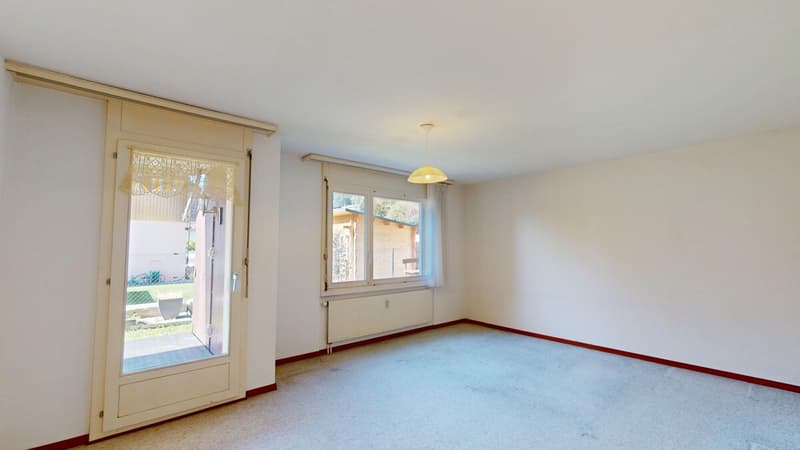
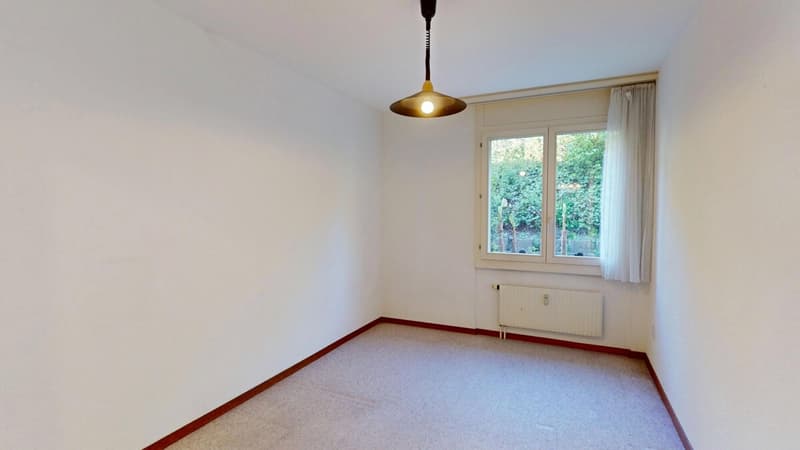
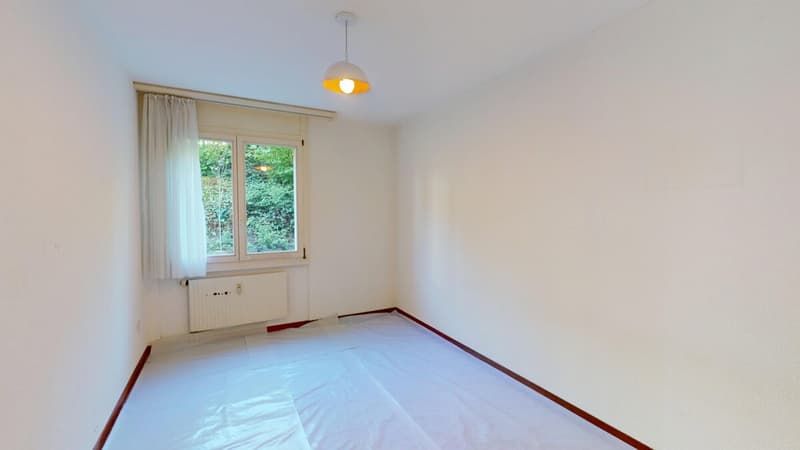
The sleeping area of the apartment is clearly separated from the living area and offers three rooms. The large parental bedroom is particularly generously dimensioned and has a rare plus - its own wing door with direct access to the outside into the garden. Two other rooms are ideal as children's, guest or work rooms.
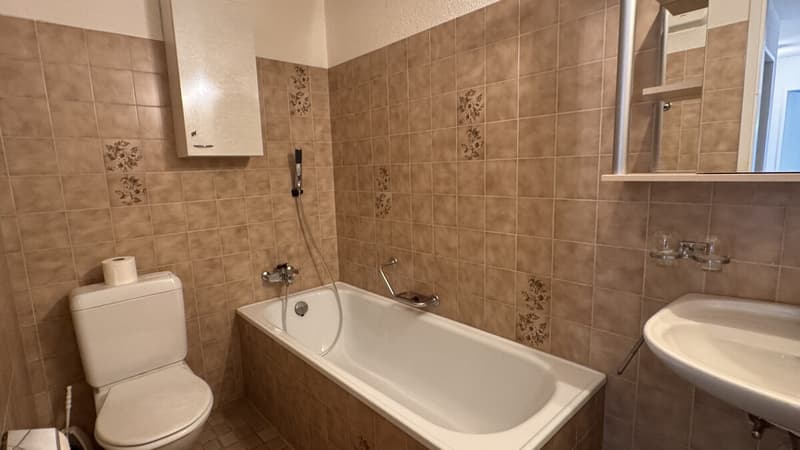
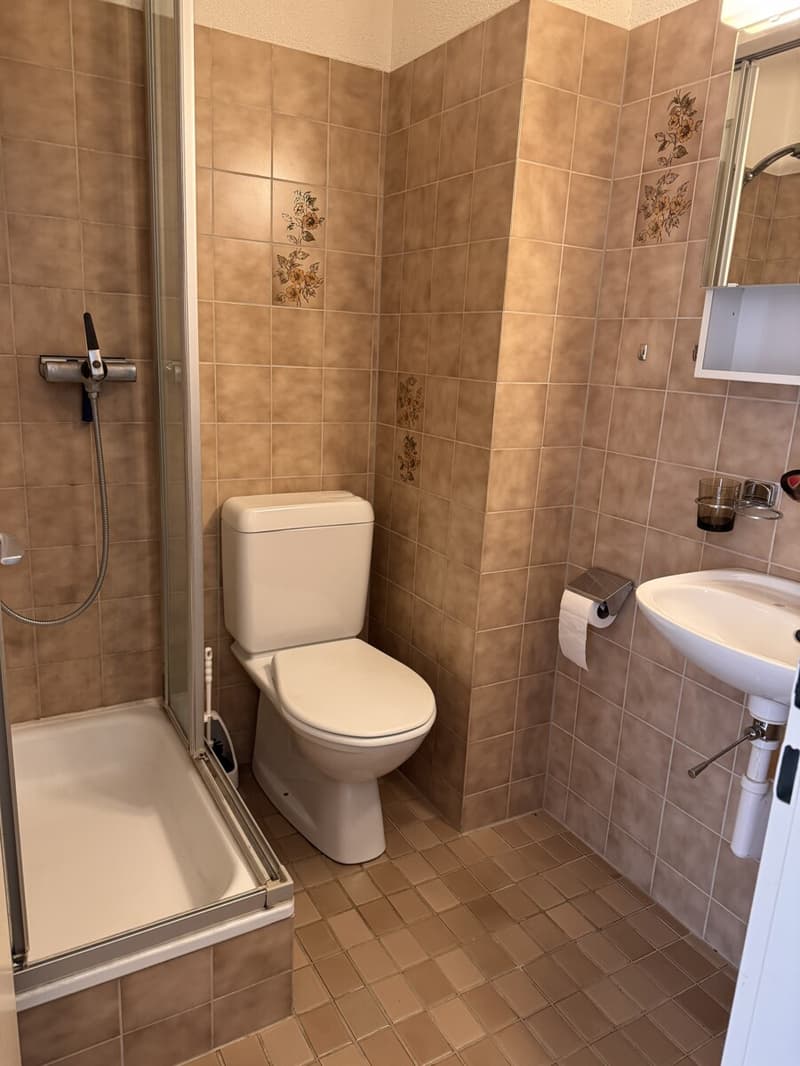
The apartment has two separate wet cells: a bathroom with bathtub and toilet, as well as a second bathroom with shower and toilet. Both wet cells are in the well-maintained original condition.
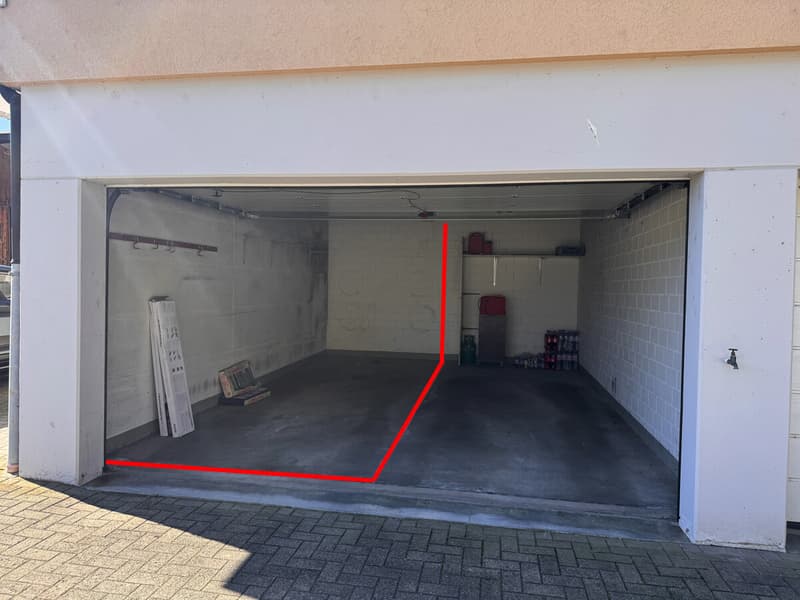
The purchase price includes the half share of a double garage (left half). The apartment also includes a private basement compartment and a private attic compartment. A well-maintained, shared laundry room with V-ZUG devices is available for co-use.
Highlights:
- Spacious living-dining room with chimney
- Own seating area with garden share
- Very large parental bedroom with direct outdoor access
- Two other rooms with a view of the greenery
- Separate kitchen with glass ceramic cooktop and granite worktop
- Bathroom with bathtub and separate shower/toilet
- Half share of double garage included in the price
- Private basement and attic compartment
- Shared laundry room with modern V-ZUG devices
- Quiet location on the agricultural zone with mountain view
The apartment impresses with its quiet location on the edge of the agricultural zone and the view of the mountains. The covered seating area with garden share becomes an extended living room on summer days and invites you to linger and enjoy nature.
The heart of the apartment is the spacious, open living and dining room with the characteristic, masonry chimney. Two large windows and the glass door to the seating area and garden provide plenty of daylight. The separate kitchen convinces with its thoughtful equipment in timeless optics: glass ceramic cooktop, oven, dishwasher, extractor hood, and stainless steel sink. The elegant granite worktop and the mirrored splash guard set subtle accents.
The sleeping area of the apartment is clearly separated from the living area and offers three rooms. The large parental bedroom is particularly generously dimensioned and has a rare plus - its own wing door with direct access to the outside into the garden. Two other rooms are ideal as children's, guest or work rooms.
The apartment has two separate wet cells: a bathroom with bathtub and toilet, as well as a second bathroom with shower and toilet. Both wet cells are in the well-maintained original condition.
The purchase price includes the half share of a double garage (left half). The apartment also includes a private basement compartment and a private attic compartment. A well-maintained, shared laundry room with V-ZUG devices is available for co-use.
Highlights:
- Spacious living-dining room with chimney
- Own seating area with garden share
- Very large parental bedroom with direct outdoor access
- Two other rooms with a view of the greenery
- Separate kitchen with glass ceramic cooktop and granite worktop
- Bathroom with bathtub and separate shower/toilet
- Half share of double garage included in the price
- Private basement and attic compartment
- Shared laundry room with modern V-ZUG devices
- Quiet location on the agricultural zone with mountain view

Free
Unlock the full experience
Sync your favourites, manage search alerts, and access all your important services seamlessly across devices. Create your free account for a personalized home search!
Viewing
Contact for viewing
Stephan Schenk
Advertiser

Schenk Immobilien Bern GmbH
Neubrückstrasse 70
3012Bern
Contact
Stephan Schenk
- Listing ID
- 4003154611
- Object ref.
- Toffen1205