- New building

- New building
- New building
- New building
- New building
- New building
- New building
- New building
- New building
- New building
"New Build: Exclusive 5.5-Room Attic Apartment in Hergiswil – New Build with Mountain View"
Location
Brisenweg 2, 6052 HergiswilTravel time
- 8 min.Station: Hergiswil NW
Surrounding information
Supermarket
3 min.MigrosPharmacy
3 min.Drogerie Hergiswil AGSchool
4 min.DorfPublic Transport
2 min.Käppelimattstrasse
Times refer to the route on foot.
Costs
- Purchase price:
- CHF 2,220,000.–
- Notify on price drop
Main information
- Available from:
- Immediately
- Type:
- Attic flat
- No. of rooms:
- 5.5
- Number of bathrooms:
- 2
- Floor:
- 3
- Surface living:
- 147 m2
- Year built:
- 2026
Features and furnishings
Balcony / Terrace
Dishwasher
View
Wheelchair access
Parking space
Elevator
New building
Documents (1)
Description
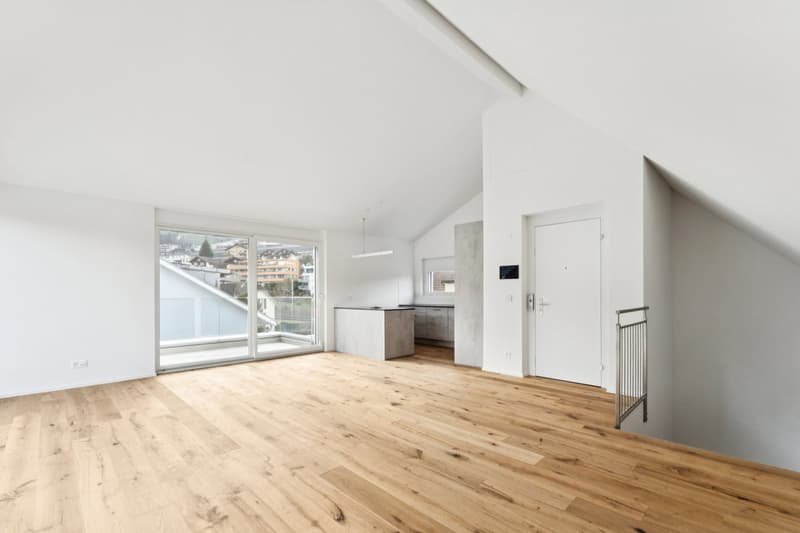
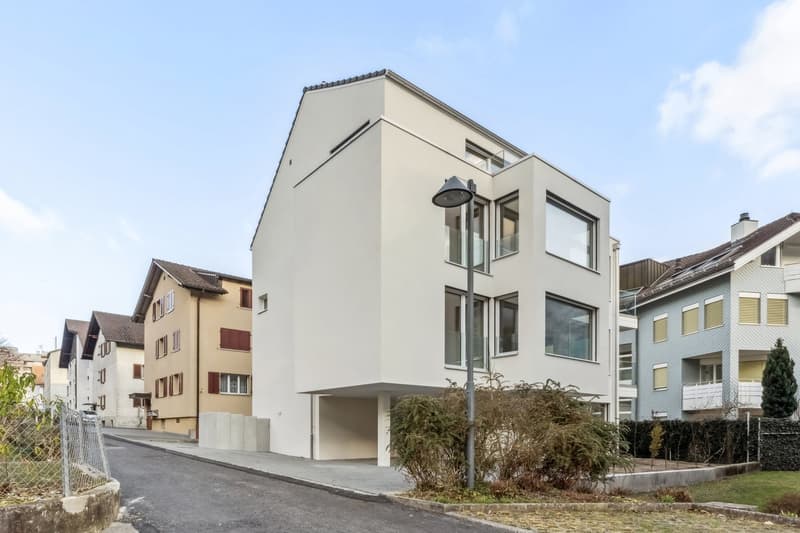
This exceptional 5.5-room attic apartment spans two floors and combines modern living with generous space and central location.
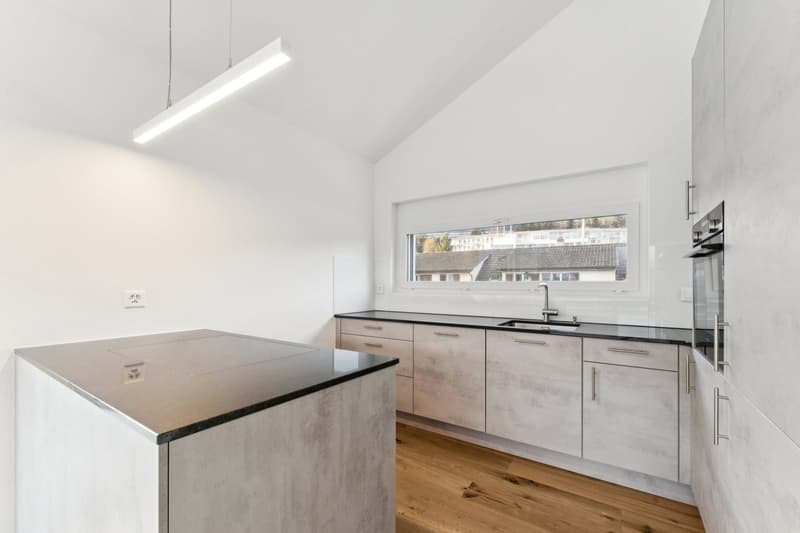
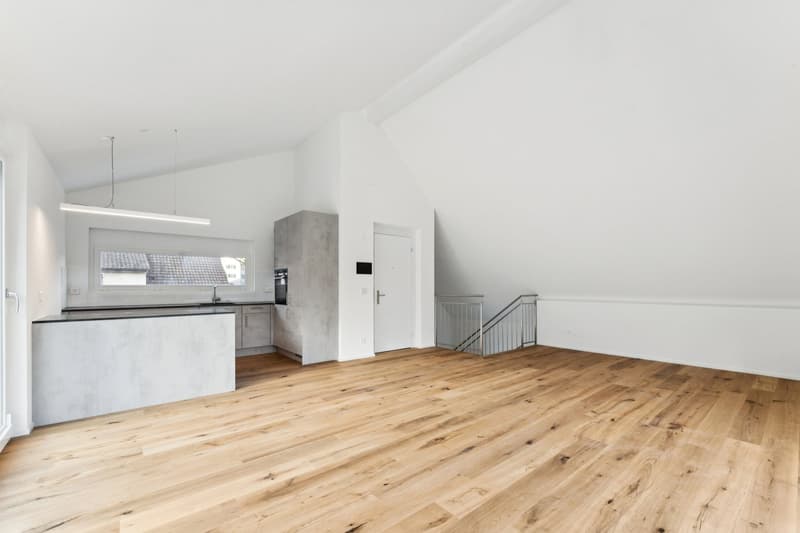
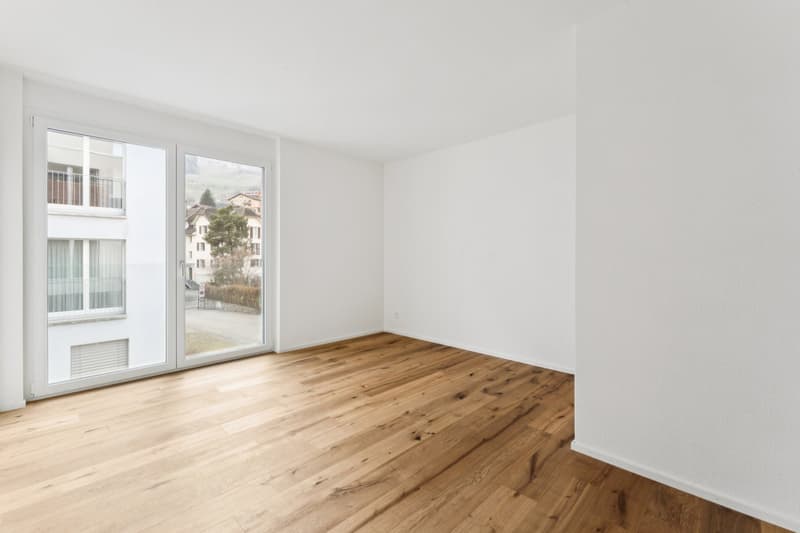
The new building impresses with a high-quality construction standard and a well-thought-out room layout. On the upper floor is the bright and inviting living and dining area with an open, modern kitchen. Noble oak parquet and generous window areas create a stylish ambiance and a light-flooded living feeling.
The passenger elevator takes you directly from the house entrance to your own four walls.
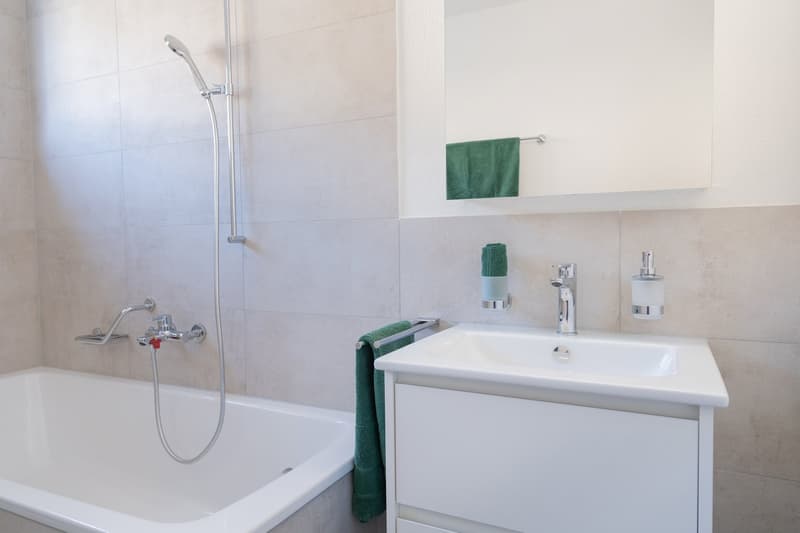
The spacious rooms offer a variety of uses and the highest living comfort. Two bathrooms – one with a bathtub and toilet, and another with a shower and toilet – provide additional comfort in everyday life.
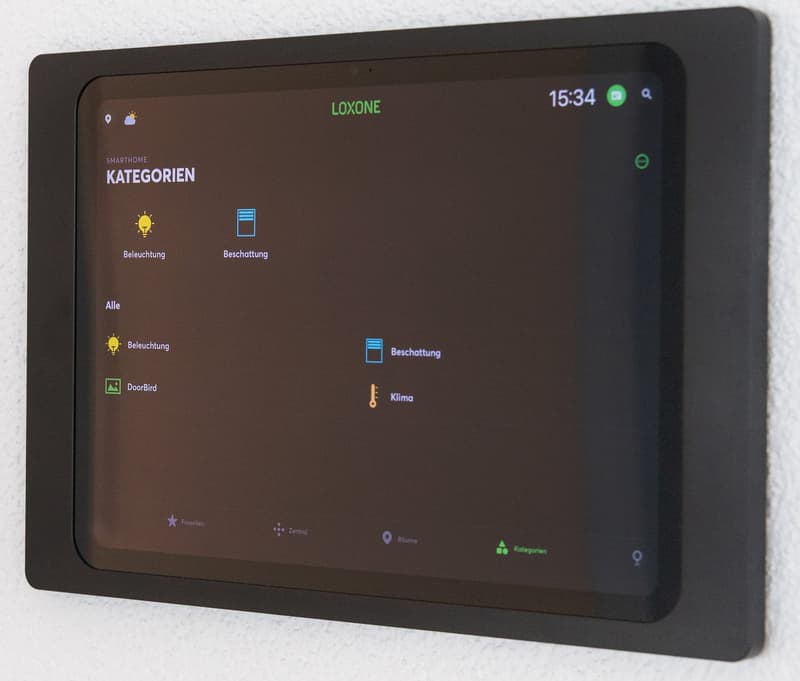
Enjoy the highest living comfort with maximum energy efficiency (solar panel). An integrated smart home system allows you to conveniently control lighting, heating, and shutters via an app.
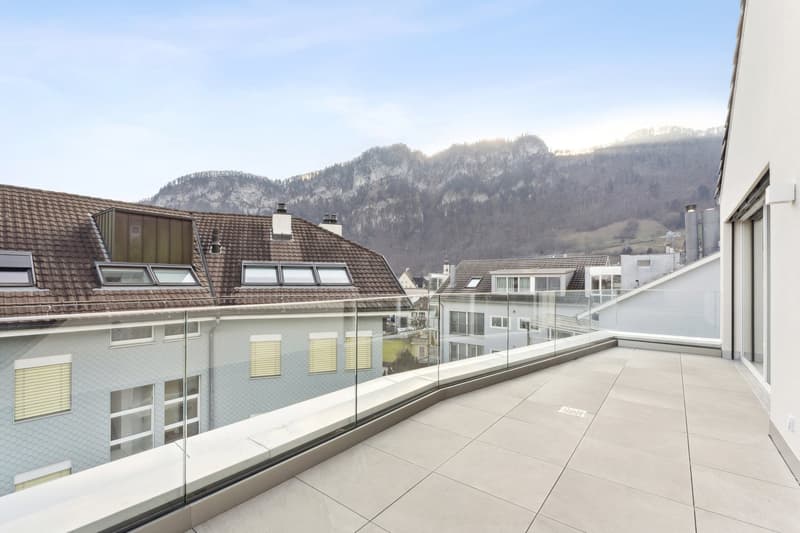
A special highlight is the balconies on both floors, which offer a lot of privacy and attractive outdoor areas, inviting you to relax.
Another plus awaits you in the basement: In your own cellar compartment, connections for a washing machine and tumble dryer are already available, so you can wash completely flexibly and independently.
Thanks to the central location, shopping facilities, public transport, and various services are easily accessible on foot. Enjoy a refreshing cooling in the 3-minute walk away Vierwaldstättersee.
This exclusive offer is rounded off by an outdoor parking space, which is included in the sales price.
Highlights
New building apartment
Light-flooded rooms
In the center of the tax haven Hergiswil
Large rooms
Year of construction 2026
Plot 591
Plot area 315 m2
Living space: 147.2 m2
Rooms: 5.5
Balcony: 29.2 m2 on 3 balconies
Construction: parquet floors / oak
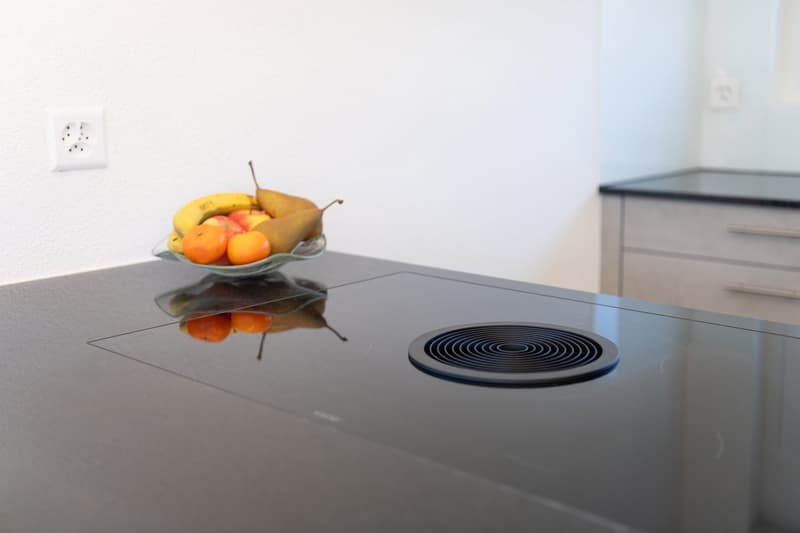
Open modern kitchen
Combi steamer / dishwasher
Large refrigerator
Heating: air heat pump
Underfloor heating
Energy efficiency: solar system
Intelligent living: smart home system
Parking space: 1 covered outdoor parking space
Cellar 8.3 m2
Value ratio 454 / 1000
Mortgage Calculator
From dream house to home ownership: the mortgage calculator can help you estimate the affordability of this property.

Unlock the full experience
Sync your favourites, manage search alerts, and access all your important services seamlessly across devices. Create your free account for a personalized home search!
Contact
Susi Hollenweger
- Listing ID
- 4003154779
- Object ref.
- 49mtu.w5de2