34 results - Property for buy in Hergiswil NW

New building
Oscar Narciandi Vidal

Oscar Narciandi Vidal

1 / 10
Oscar Narciandi Vidal

Oscar Narciandi Vidal

  • Parking space
  • Balcony / Terrace
  • Garage
  • +6
CHF 1,750,000.– Premium
3.5 rooms107m² living space
Mozartweg 1, 6052 Hergiswil

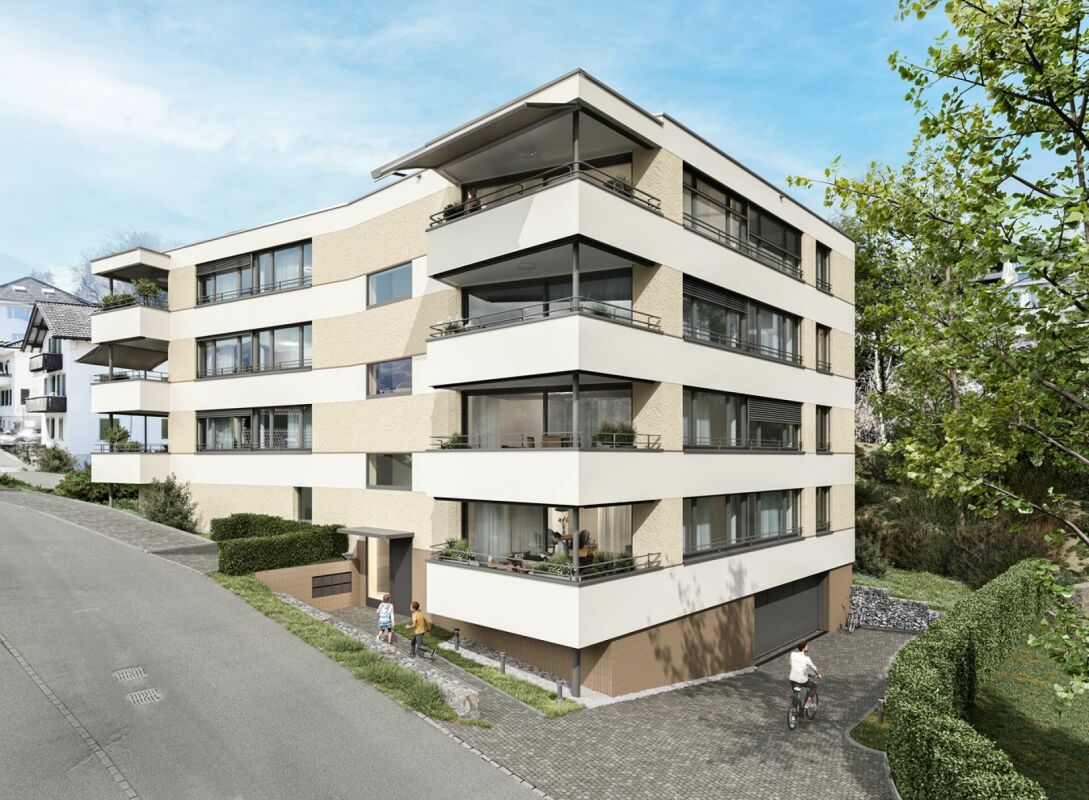
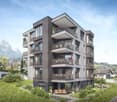
3.5-room apartment with loggia and Pilatus view – New apartment on Mozartweg in Hergiswil

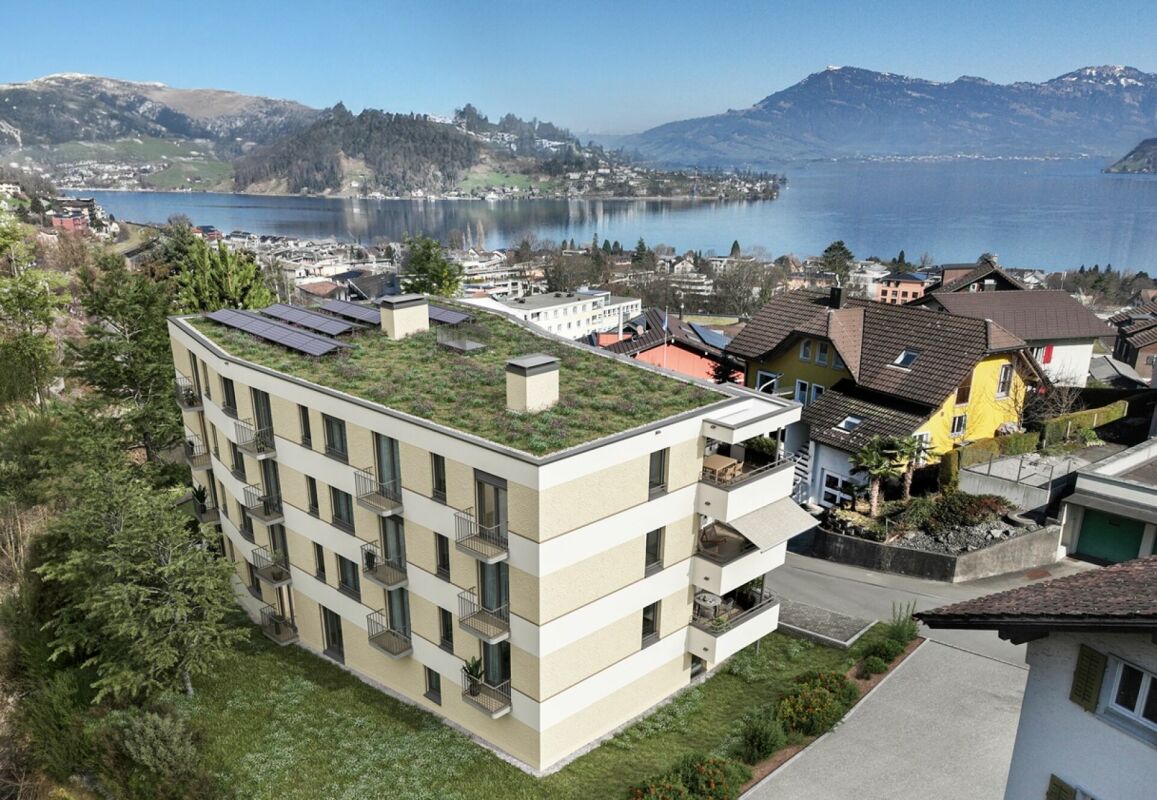
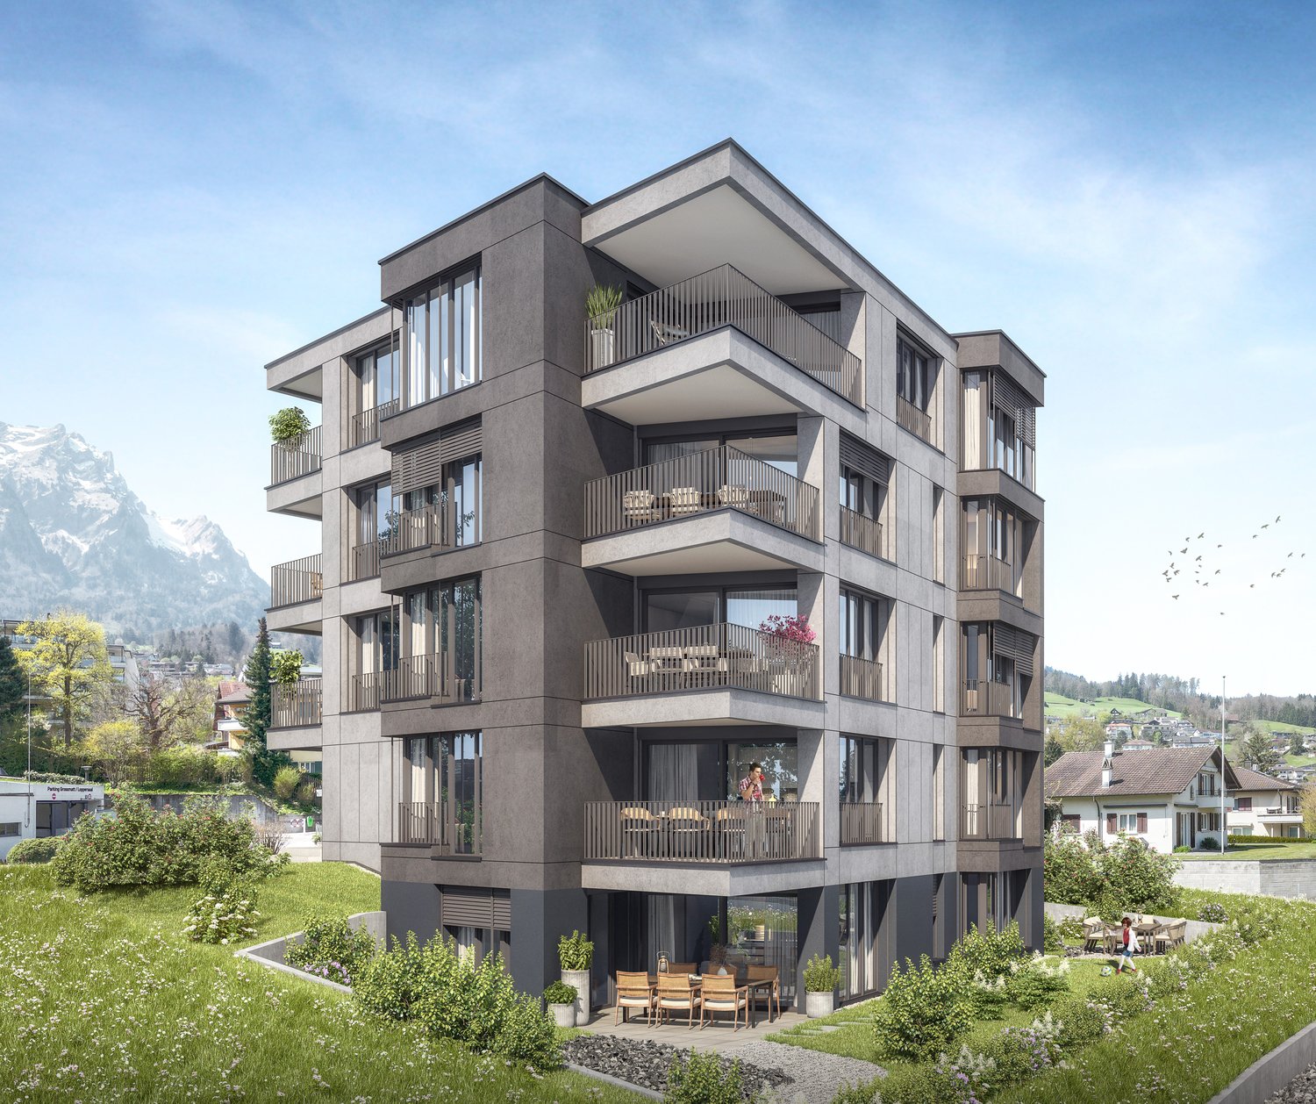
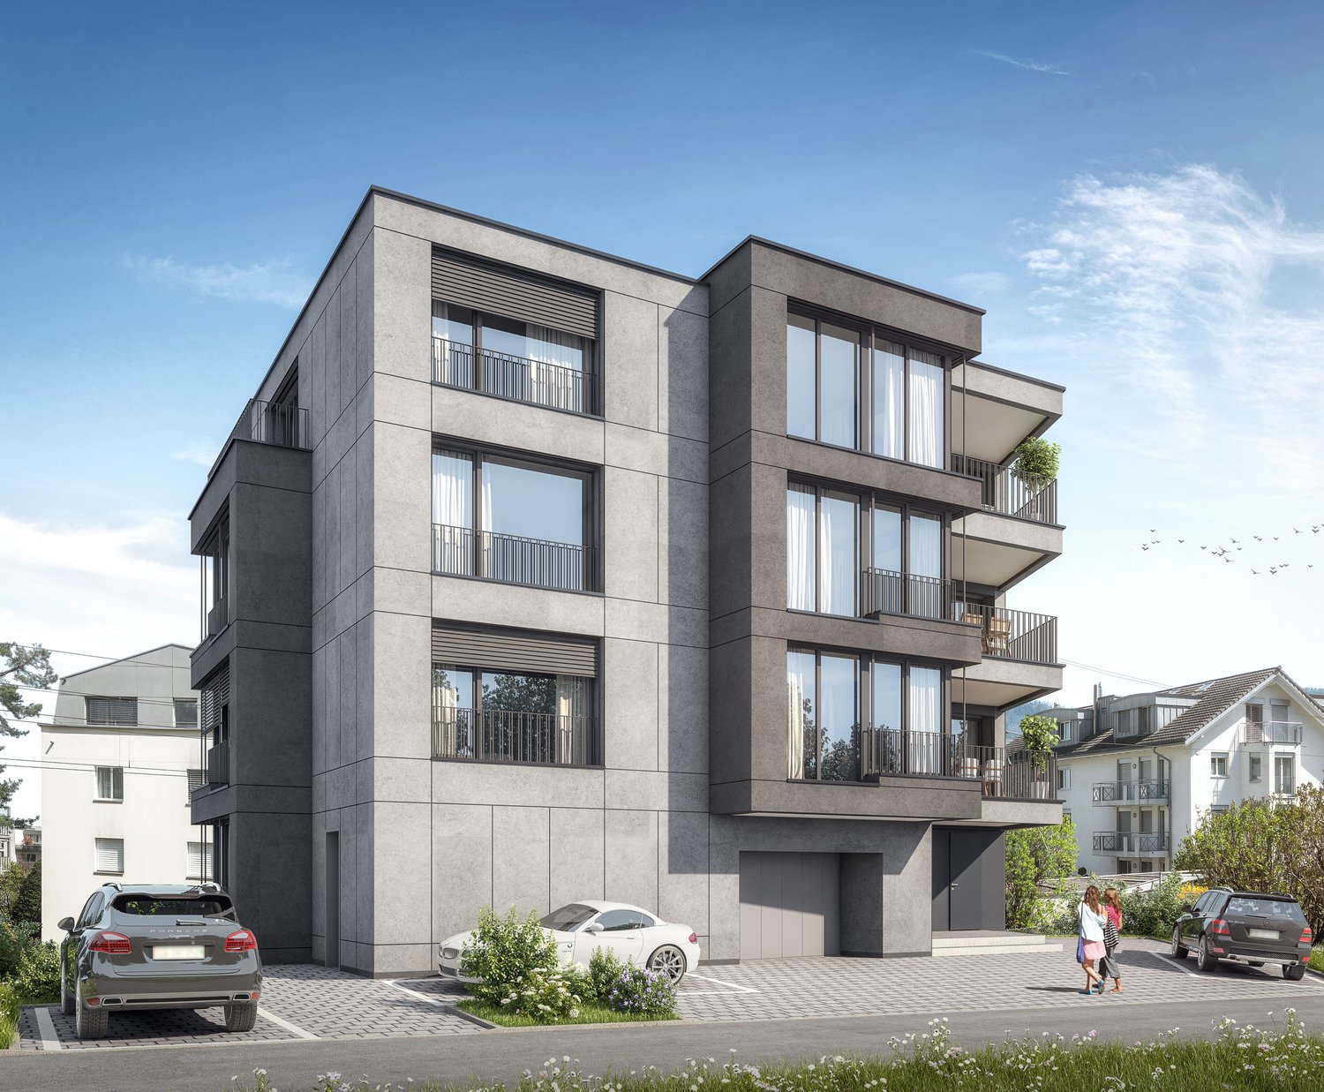
In Hergiswil on Lake Lucerne, a high-quality new building project is being created, combining modern living comfort, sustainable construction, and privileged location. The 3.5-room apartment on the 1st floor offers a well-thought-out room layout, a spacious loggia with a Pilatus view, and stylish furnishings – ideal for people looking for peace, quality, and nature in close proximity to the city of Lucerne.📍 Living between lake and mountainThe municipality of Hergiswil is nestled between Lake Lucerne and the Pilatus massif. The place combines natural living with optimal accessibility to the city of Lucerne (approx. 10 minutes by S-Bahn) and one of the lowest tax burdens in Switzerland. The SBB station "Matt", kindergarten, shopping facilities, and recreational areas are within walking distance.🏠 Apartment highlights • 107 m² net living area (excluding ancillary rooms and loggia) • Large, covered loggia with a view of the Pilatus • Bright, open living areas with a clear structure • High-quality oak parquet in living and bedrooms • Fine stoneware tiles in the wet cells • Kitchen with quartz composite surfaces and high-quality built-in appliances • Stylish bathrooms with floor-level showers and elegant sanitary ceramics • Floor heating and controlled living room ventilation 🌿 Energy efficiency & comfort • Minergie-certified construction • Heating via geothermal probes • Photovoltaic system for sustainable electricity production • Lift available, barrier-free access to all levels • Underground parking spaces available separately (CHF 50,000.– per space) 🏡 Environment & leisure • Hiking and walking trails on the Pilatus directly in front of the door • Lake access within walking distance – ideal for swimming, sailing, or relaxing • Winter sports in Engelberg or Melchsee-Frutt within 30 minutes • Excellent gastronomy in the surrounding area (e.g., Restaurant Belvédère, Michelin star) • Family-friendly infrastructure with kindergarten, schools, and leisure activities 📆 Project status • Construction start: completed • Planned move-in date: end of 2027 📌 pro pensum – Your marketerOscar Narciandi Vidal / Luzernstrasse 30 / 6275 Ballwil📞 +41 79 954 11 16 📧 o.vidal@propensum.ch

  • Parking space
  • Balcony / Terrace
  • Garage
  • +6
Travel time
-
Martina Knobel

Martina Knobel

1 / 5
Martina Knobel

Martina Knobel

  • Parking space
  • Balcony / Terrace
  • Garage
  • +3
CHF 2,250,000.– Premium
5.5 rooms160m² living space
6052 Hergiswil NW

Tax advantage meets living quality

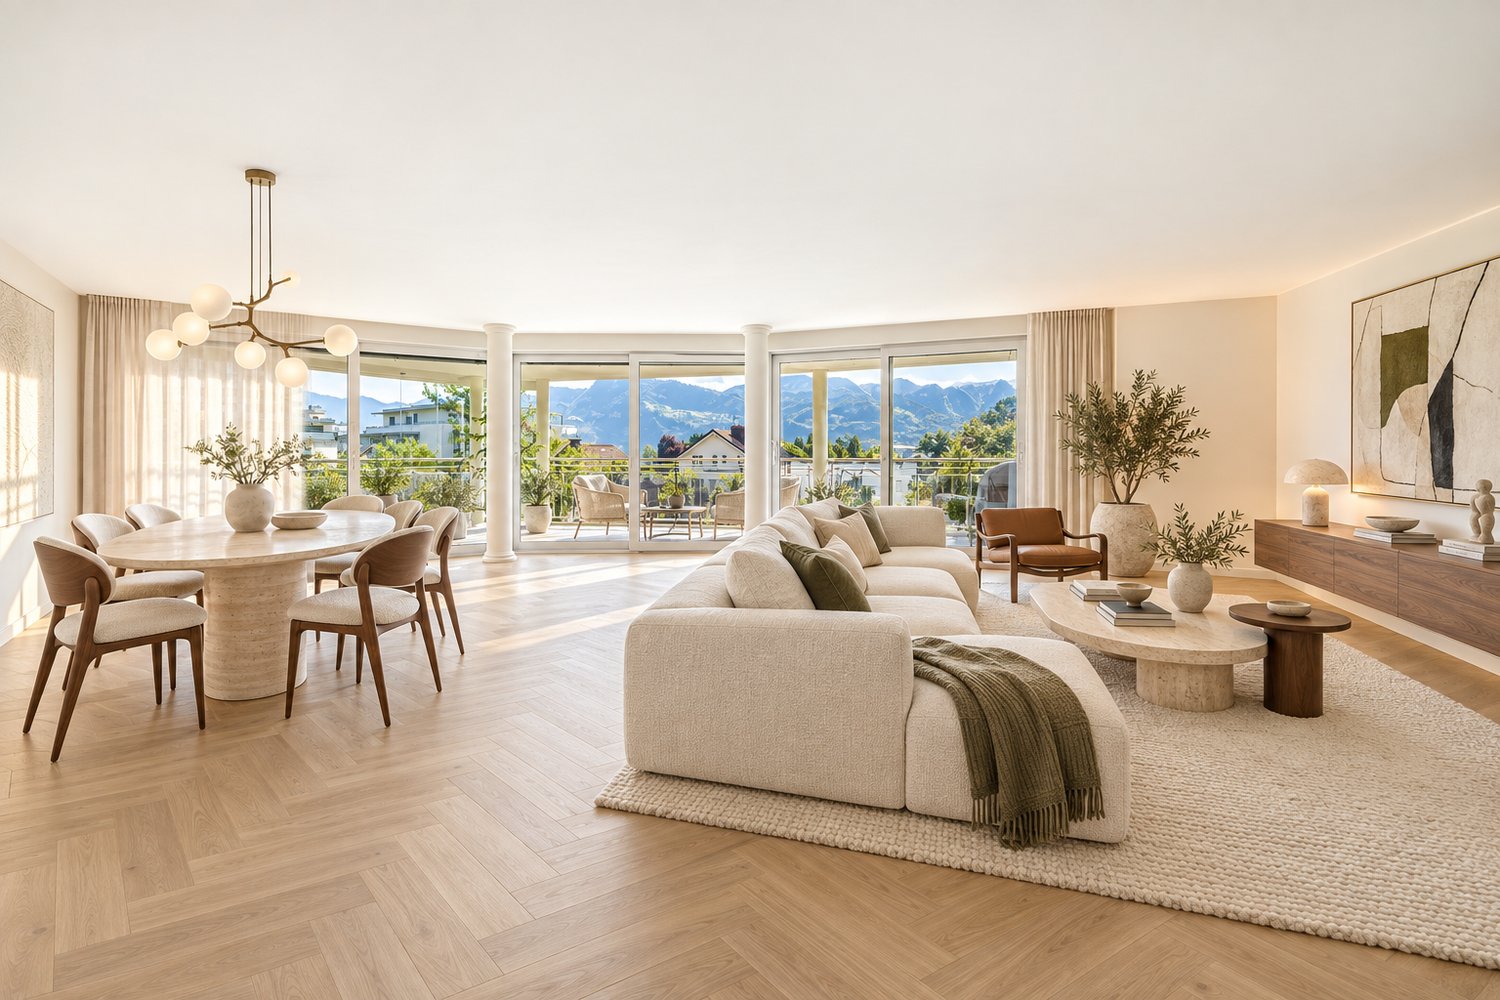
40 years of Doris Bader Immobilien. Celebrate with us.Discover on our anniversary page how sales prices have changed since 1986: www.domba.ch/de/unternehmen/jubilaeumHergiswil NW convinces with one of the lowest tax rates in the canton of Nidwalden and it is here that this well-maintained 5.5-room apartment on Pilatusstrasse 18 awaits discerning buyers who think long-term about living and finances. On 160 m² of living space, the apartment offers generous room proportions with an open, bright floor plan and plenty of scope for individual design ideas. Floor-to-ceiling windows, a modern fitted kitchen, and a charming fireplace set stylish accents. The covered terrace invites you to linger. To show the full potential of this apartment, we have developed a renovation study, which we would be happy to present to you. Hergiswil NW is perfectly connected - a location that combines tax advantages, natural surroundings, and urban proximity.Highlights • Tax-friendly canton of Nidwalden • 160 m² of bright, flexible living space • Covered sun terrace • Fireplace & designer kitchen included • Three garage parking spaces can be purchased for CHF 50,000 each Have we sparked your interest? Then contact Mrs. Martina Knobel at +41 41 418 08 55 for more information.Our Bader team is available by phone, WhatsApp, FaceTime, and email.Martina Knobel+41 41 418 08 55+41 79 418 53 53info@domba.ch

  • Parking space
  • Balcony / Terrace
  • Garage
  • +3
New building
1 / 18
CHF 2,390,000.– Premium
4.5 rooms124m² living space
Bergstrasse 4, 6052 Hergiswil NW

4.5 room apartment on the 2nd floor - Apartment 05

Project description The house consists of seven generously sized apartments. The special feature: each apartment has three balconies, oriented in three cardinal directions. The six 4.5-room apartments with living areas between 121 m2 and 124 m2, as well as a 5.5-room apartment on the ground floor with 141 m2, are high-quality equipped: including a built-in kitchen with a variety of high-quality appliances and parquet floors as standard. Additionally, the sanitary rooms are equipped with large stoneware tiles. Comfort ventilation and underfloor heating provide perfect climate in all rooms - heated with a heat pump. A photovoltaic system on the roof provides energy. The bright apartments are accessible via the staircase or barrier-free with the elevator. The spacious dining, living, and cooking area is the heart of each apartment and offers plenty of space for family and guests. Each apartment has a separate room with a washing machine and dryer, as well as its own separate cellar. Each apartment has a covered balcony facing the lake side, as well as two smaller balconies adjacent to the Steinibach with its idyllic cascades. The owners enjoy the most beautiful views from their balconies on the 2nd and 3rd floors, which offer a free view of Lake Vierwaldstättersee and the legendary mountain world. 4.5-room apartment, 2nd floor with balcony This 4.5-room apartment on the 2nd floor convinces with its generous room layout, high living comfort, and good traffic connection. It is ideal for families, couples, or anyone who appreciates a lot of space and a pleasant living climate. Highlights of the apartment: • Access by stairs and elevator • Generous 4.5 rooms with 124 m2 living space and well-thought-out floor plan • Bright living and dining area with direct access to the balcony • Modern kitchen with plenty of storage space and high-quality appliances • Balcony ideal for relaxation • Practical separate room within the apartment • Two bathrooms - one with bathtub, the other as an en-suite bathroom with shower • Washing machine and dryer included • Private cellar for additional storage space The apartment is located in a well-maintained building with good public transport connections, as well as shopping facilities, schools, and recreational areas nearby. Whether as a new home or as a long-term investment - this apartment offers you many possibilities and a pleasant living environment. Availability: by arrangement, completion 3rd quarter 2027 Meanwhile, the shell construction is finished, and work has started in the interior. Parking spaces in the underground garage: CHF 45,000 extra Documentation:Please contact us for sending the detailed documentation by email. We are happy to answer any further questions you may have and look forward to your contact.


Travel time
-
New building
1 / 18
CHF 1,920,000.– Premium
4.5 rooms121m² living space
Bergstrasse 4, 6052 Hergiswil NW

4.5 room apartment on the 1st floor - Apartment 02

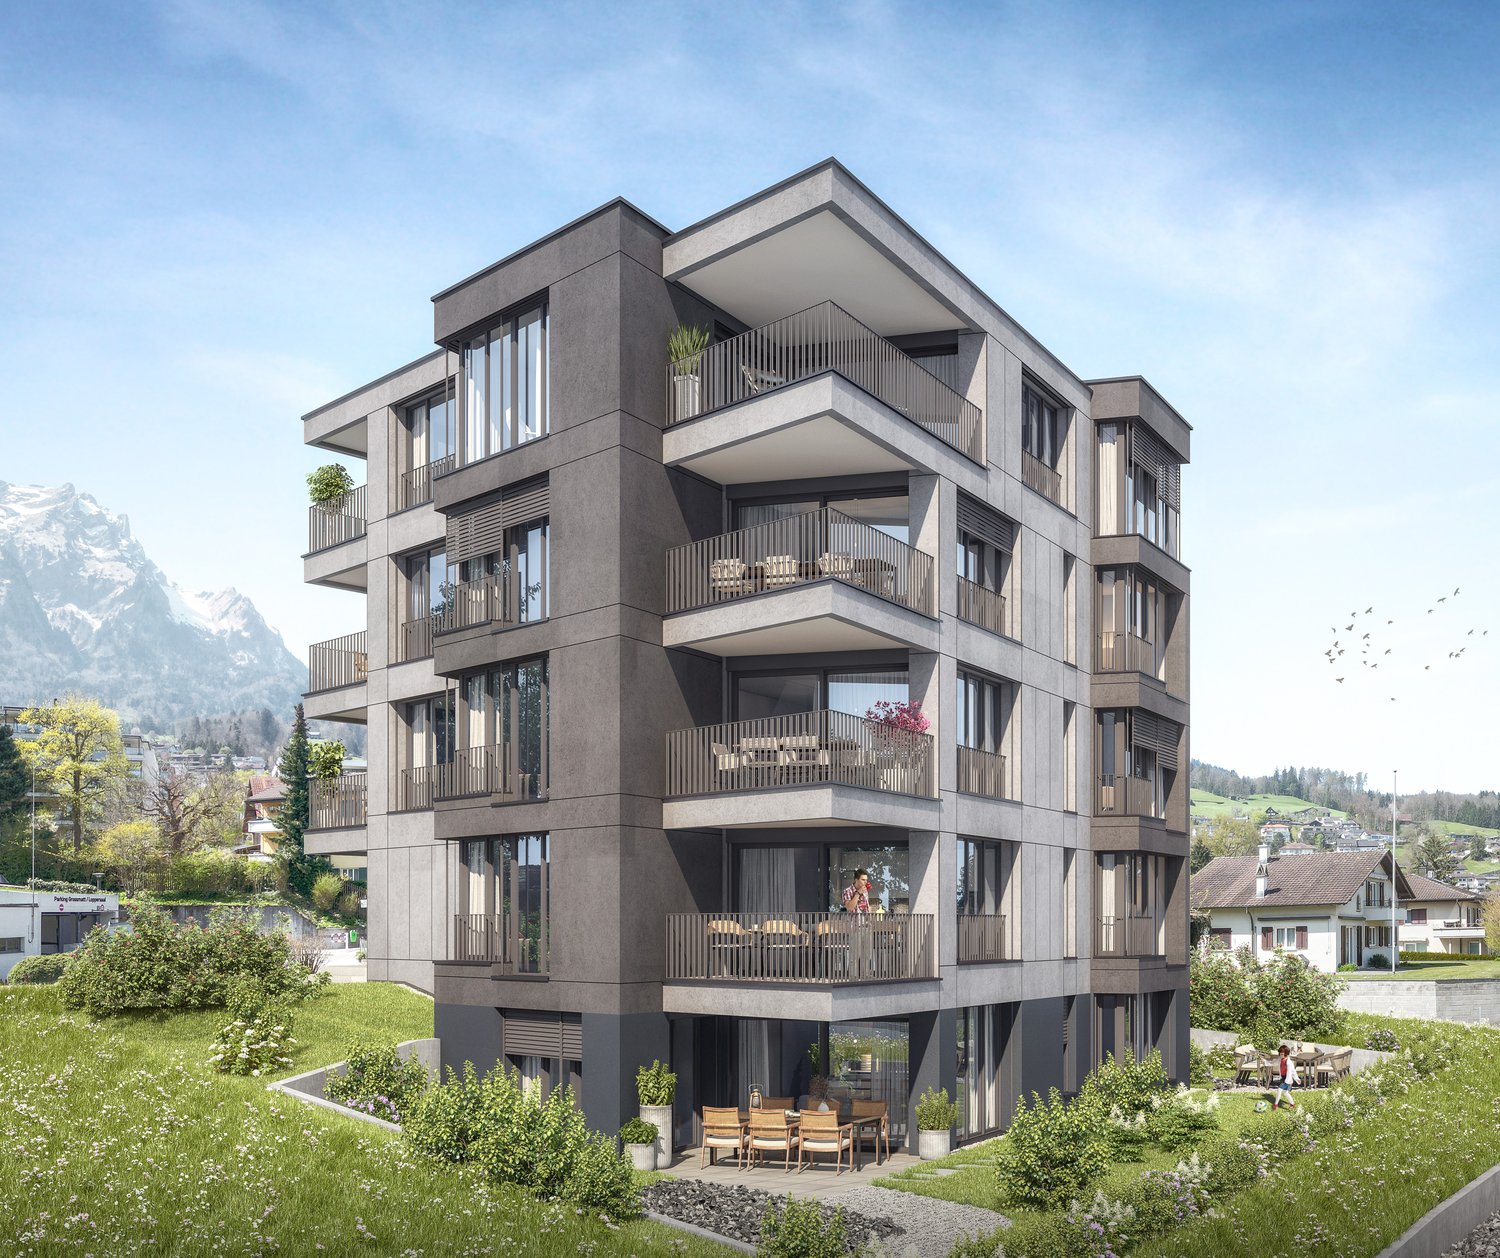
Project description: The house consists of seven generously sized apartments. The special feature: each apartment has three balconies, oriented in three cardinal directions. The six 4.5-room apartments with living areas between 121 m2 and 124 m2, as well as a 5.5-room apartment on the ground floor with 141 m2, are high-quality equipped: including a built-in kitchen with a variety of high-quality appliances and parquet floors as standard. Additionally, the sanitary rooms are equipped with large stoneware tiles. Comfort ventilation and underfloor heating provide perfect climate in all rooms - heated with a heat pump. A photovoltaic system on the roof provides energy. The bright apartments are accessible via the staircase or barrier-free with the elevator. The spacious dining, living, and cooking area is the heart of each apartment and offers plenty of space for family and guests. Each apartment has a laundry room with a washing machine and dryer, as well as a separate basement. Each apartment has a covered balcony facing the lake, as well as two smaller balconies facing the adjacent Steinibach with its idyllic cascades. The owners enjoy the most beautiful views from their balconies on the 2nd and 3rd floors, which offer a clear view of Lake Vierwaldstättersee and the legendary mountain world. 4.5-room apartment, 1st floor with balcony This 4.5-room apartment on the 1st floor impresses with its generous room layout, high living comfort, and good traffic connections. It is ideal for families, couples, or anyone who values plenty of space and a pleasant living climate. Highlights of the apartment: • Access via stairs and elevator • Generous 4.5 rooms with 121 m2 of living space and a well-thought-out floor plan • Bright living and dining area with direct access to the balcony • Modern kitchen with plenty of storage space and high-quality appliances • Balcony ideal for relaxation • Practical laundry room within the apartment • Two bathrooms - one with a bathtub, the other as an en-suite bathroom with a shower • Washing machine and dryer included • Private basement for additional storage space The apartment is located in a well-maintained building with good public transportation connections, as well as shopping facilities, schools, and recreational areas nearby. Whether as a new home or as a long-term investment - this apartment offers you many possibilities and a pleasant living environment. Availability: By arrangement, completion 3rd quarter 2027 Meanwhile, the shell construction is complete, and work has started in the interior. Parking spaces in the underground garage: CHF 45,000 extra Documentation:Please contact us for the detailed documentation to be sent by email. We are happy to answer any further questions you may have and look forward to your contact.
Travel time
-
New building
1 / 22
CHF 2,440,000.– Premium
4.5 rooms121m² living space
Bergstrasse 4, 6052 Hergiswil NW

4.5 room apartment on the 3rd floor/attic - Apartment 06

Project description The house consists of seven generously sized apartments. The special feature: each apartment has three balconies, oriented in three cardinal directions. The six 4.5-room apartments with living areas between 121 m2 and 124 m2, as well as a 5.5-room apartment on the ground floor with 141 m2, are high-quality equipped: including a built-in kitchen with a variety of high-quality appliances and parquet floors as standard. Additionally, the sanitary rooms are equipped with large stoneware tiles. Comfort ventilation and underfloor heating provide perfect climate in all rooms - heated with a heat pump. A photovoltaic system on the roof provides energy. The bright apartments are accessible via the staircase or barrier-free with the elevator. The spacious dining, living, and cooking area is the heart of each apartment and offers plenty of space for family and guests. Each apartment has a separate laundry room with a washing machine and tumble dryer, as well as its own separate cellar. Each apartment has a covered balcony facing the lake side, as well as two smaller balconies adjacent to the Steinibach with its idyllic cascades. The owners enjoy the most beautiful views from their balconies on the 2nd and 3rd floors, which offer a clear view of Lake Vierwaldstättersee and the legendary mountain world. 4.5-room apartment, 2nd floor with balcony This 4.5-room apartment on the 2nd floor convinces with its generous room layout, high living comfort, and good traffic connections. It is ideal for families, couples, or anyone who values a lot of space and a pleasant living climate. Highlights of the apartment: • Access by stairs and elevator • Generous 4.5 rooms with 121 m2 of living space and a well-thought-out floor plan • Bright living and dining area with direct access to the balcony • Modern kitchen with plenty of storage space and high-quality appliances • Balcony ideal for relaxation • Practical laundry room within the apartment • Two bathrooms - one with a bathtub, the other as an en-suite bathroom with a shower • Washing machine and tumble dryer included • Private cellar for additional storage space The apartment is located in a well-maintained building with good access to public transport, as well as shopping facilities, schools, and recreational areas nearby. Whether as a new home or as a long-term investment - this apartment offers you many possibilities and a pleasant living environment. Availability: by arrangement, completion 3rd quarter 2027 Meanwhile, the shell construction is finished, and work has started in the interior. Underground parking spaces: plus CHF 45,000.- Documentation: Please contact us for the detailed documentation to be sent by email. We are happy to answer any further questions you may have and look forward to your contact.

Travel time
-
New building
1 / 17
CHF 2,250,000.– Premium
5.5 rooms141m² living space
Bergstrasse 4, 6052 Hergiswil NW

5.5 room apartment on the ground floor - Apt. 01

Project description The house consists of seven spacious apartments. The special feature: each apartment has three balconies, oriented in three cardinal directions. The six 4 1/2-room apartments with living areas between 121 m2 and 124 m2, as well as a 5 1/2-room apartment on the ground floor with 141 m2, are high-quality equipped: including a built-in kitchen with a variety of high-quality appliances and parquet floors as standard. Additionally, the sanitary rooms are equipped with large stoneware tiles. Comfort ventilation and underfloor heating provide perfect climate in all rooms - heated with a heat pump. A photovoltaic system on the roof provides energy.The bright apartments are accessible via the staircase or barrier-free with the elevator. The spacious dining, living, and cooking area is the heart of each apartment and offers plenty of space for family and guests. Each apartment has a separate room with a washing machine and dryer, as well as its own separate cellar.Each apartment has a covered balcony facing the lake side, as well as two smaller balconies adjacent to the Steinibach with its idyllic cascades. The owners enjoy the most beautiful views from their balconies on the 2nd and 3rd floors, which offer a clear view of Lake Vierwaldstättersee and the legendary mountain world. 5.5-room ground floor apartment with balcony This 5.5-room apartment on the ground floor convinces with its generous room layout, high living comfort, and good traffic connection. It is ideal for families, couples, or anyone who values a lot of space and a pleasant living climate.Highlights of the apartment: • Access by stairs and elevator • Spacious 5.5 rooms of 141 m2 living space with well-thought-out floor plan • Bright living and dining area with direct access to the balcony • Modern kitchen with plenty of storage space and high-quality appliances • Balcony ideal for relaxation • Practical separate room within the apartment • Two bathrooms - one with a bathtub, the other as an en-suite bathroom with a shower • Washing machine and dryer included • Private cellar for additional storage space The apartment is located in a well-maintained residential building with a good connection to public transport, as well as shopping facilities, schools, and recreational areas nearby.Whether as a new home or as a long-term investment - this apartment offers you many possibilities and a pleasant living environment.Availability: by arrangement, completion 3rd quarter 2027Meanwhile, the shell construction is finished, and the work in the interior has started.Underground parking spaces: CHF 45,000 extraDocumentation:Please contact us for sending the detailed documentation by mail.We are happy to answer any further questions you may have and look forward to your contact.

Travel time
-
New building
1 / 18
CHF 2,290,000.– Premium
4.5 rooms124m² living space
Bergstrasse 4, 6052 Hergiswil NW

4.5 room apartment on the 1st floor - Apartment 03

Project description: The house consists of seven spacious apartments. The special feature: each apartment has three balconies, oriented in three directions. The six 4.5-room apartments with living areas between 121 m2 and 124 m2, as well as a 5.5-room apartment on the ground floor with 141 m2, are high-quality equipped: including a built-in kitchen with a variety of high-quality appliances and parquet floors as standard. Additionally, the sanitary rooms are equipped with large stoneware tiles. Comfort ventilation and underfloor heating provide perfect climate in all rooms - heated with a heat pump. A photovoltaic system on the roof provides energy. The bright apartments are accessible via the staircase or barrier-free with the elevator. The spacious dining, living, and cooking area is the heart of each apartment and offers plenty of space for family and guests. Each apartment has a separate room with a washing machine and dryer, as well as its own separate cellar. Each apartment has a covered balcony facing the lake side, as well as two smaller balconies adjacent to the Steinibach with its idyllic cascades. The owners enjoy the most beautiful views from their balconies on the 2nd and 3rd floors, which offer a free view of Lake Vierwaldstättersee and the legendary mountain world. 4.5-room apartment, 1st floor with balcony This 4.5-room apartment on the 1st floor convinces with its spacious room layout, high living comfort, and good traffic connections. It is ideal for families, couples, or anyone who appreciates a lot of space and a pleasant living climate. Highlights of the apartment: • Access via stairs and elevator • Spacious 4.5 rooms with 124 m2 living space and well-thought-out floor plan • Bright living and dining area with direct access to the balcony • Modern kitchen with plenty of storage space and high-quality appliances • Balcony ideal for relaxation • Practical separate room within the apartment • Two bathrooms - one with a bathtub, the other as an en-suite bathroom with a shower • Washing machine and dryer included • Private cellar for additional storage space The apartment is located in a well-maintained building with good connections to public transport, as well as shopping facilities, schools, and recreational areas nearby. Whether as a new home or as a long-term investment - this apartment offers you many possibilities and a pleasant living environment. Availability: By arrangement, completion 3rd quarter 2027 Meanwhile, the shell construction is complete, and work has started in the interior. Parking spaces in the underground garage: CHF 45,000 extra Documentation:Please contact us for the detailed documentation to be sent by email. We are happy to answer any further questions you may have and look forward to your contact.
Travel time
-
New building
1 / 19
CHF 2,260,000.– Premium
4.5 rooms121m² living space
Bergstrasse 4, 6052 Hergiswil NW

4.5 room apartment on the 2nd floor - Apartment 04

Project description The house consists of seven generously sized apartments. The special feature: each apartment has three balconies, oriented in three cardinal directions. The six 4 1/2-room apartments with living areas between 121 m2 and 124 m2, as well as a 5 1/2-room apartment on the ground floor with 141 m2, are high-quality equipped: including a built-in kitchen with a variety of high-quality appliances and parquet floors as standard. Additionally, the sanitary rooms are equipped with large ceramic tiles. Comfort ventilation and underfloor heating provide perfect climate in all rooms - heated with a heat pump. A photovoltaic system on the roof provides energy. The bright apartments are accessible via the staircase or barrier-free with the elevator. The spacious dining, living, and cooking area is the heart of each apartment and offers plenty of space for family and guests. Each apartment has a separate laundry room with a washing machine and dryer, as well as its own separate basement. Each apartment includes a covered balcony facing the lake side, as well as two smaller balconies adjacent to the Steinibach with its idyllic cascades. The owners enjoy the most beautiful views from their balconies on the 2nd and 3rd floors, which offer a clear view of Lake Vierwaldstättersee and the legendary mountain world. 4.5-room apartment, 2nd floor with balcony This 4.5-room apartment on the 2nd floor impresses with its generous room layout, high living comfort, and good traffic connections. It is ideal for families, couples, or anyone who values plenty of space and a pleasant living climate. Highlights of the apartment: • Access by stairs and elevator • Generous 4.5 rooms with 121 m2 of living space and a well-thought-out floor plan • Bright living and dining area with direct access to the balcony • Modern kitchen with plenty of storage space and high-quality appliances • Balcony ideal for relaxation • Practical separate laundry room within the apartment • Two bathrooms - one with a bathtub, the other as an en-suite bathroom with a shower • Washing machine and dryer included • Private basement for additional storage space The apartment is located in a well-maintained building with good public transportation connections, as well as shopping facilities, schools, and recreational areas nearby. Whether as a new home or as a long-term investment - this apartment offers you many possibilities and a pleasant living environment. Availability: by arrangement, completion 3rd quarter 2027 Meanwhile, the shell construction is complete, and work has started on the interior. Parking spaces in the underground garage: CHF 45,000 extra Documentation: Please contact us for the detailed documentation to be sent by email. We are happy to answer any further questions you may have and look forward to your contact.
Travel time
-
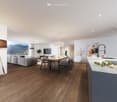
  • open living space with dining area, view of mountains, balcony, modern decor
  • Dining room, large window, dining table and chairs, grey couch, television, kitchen with counter
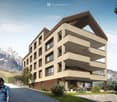
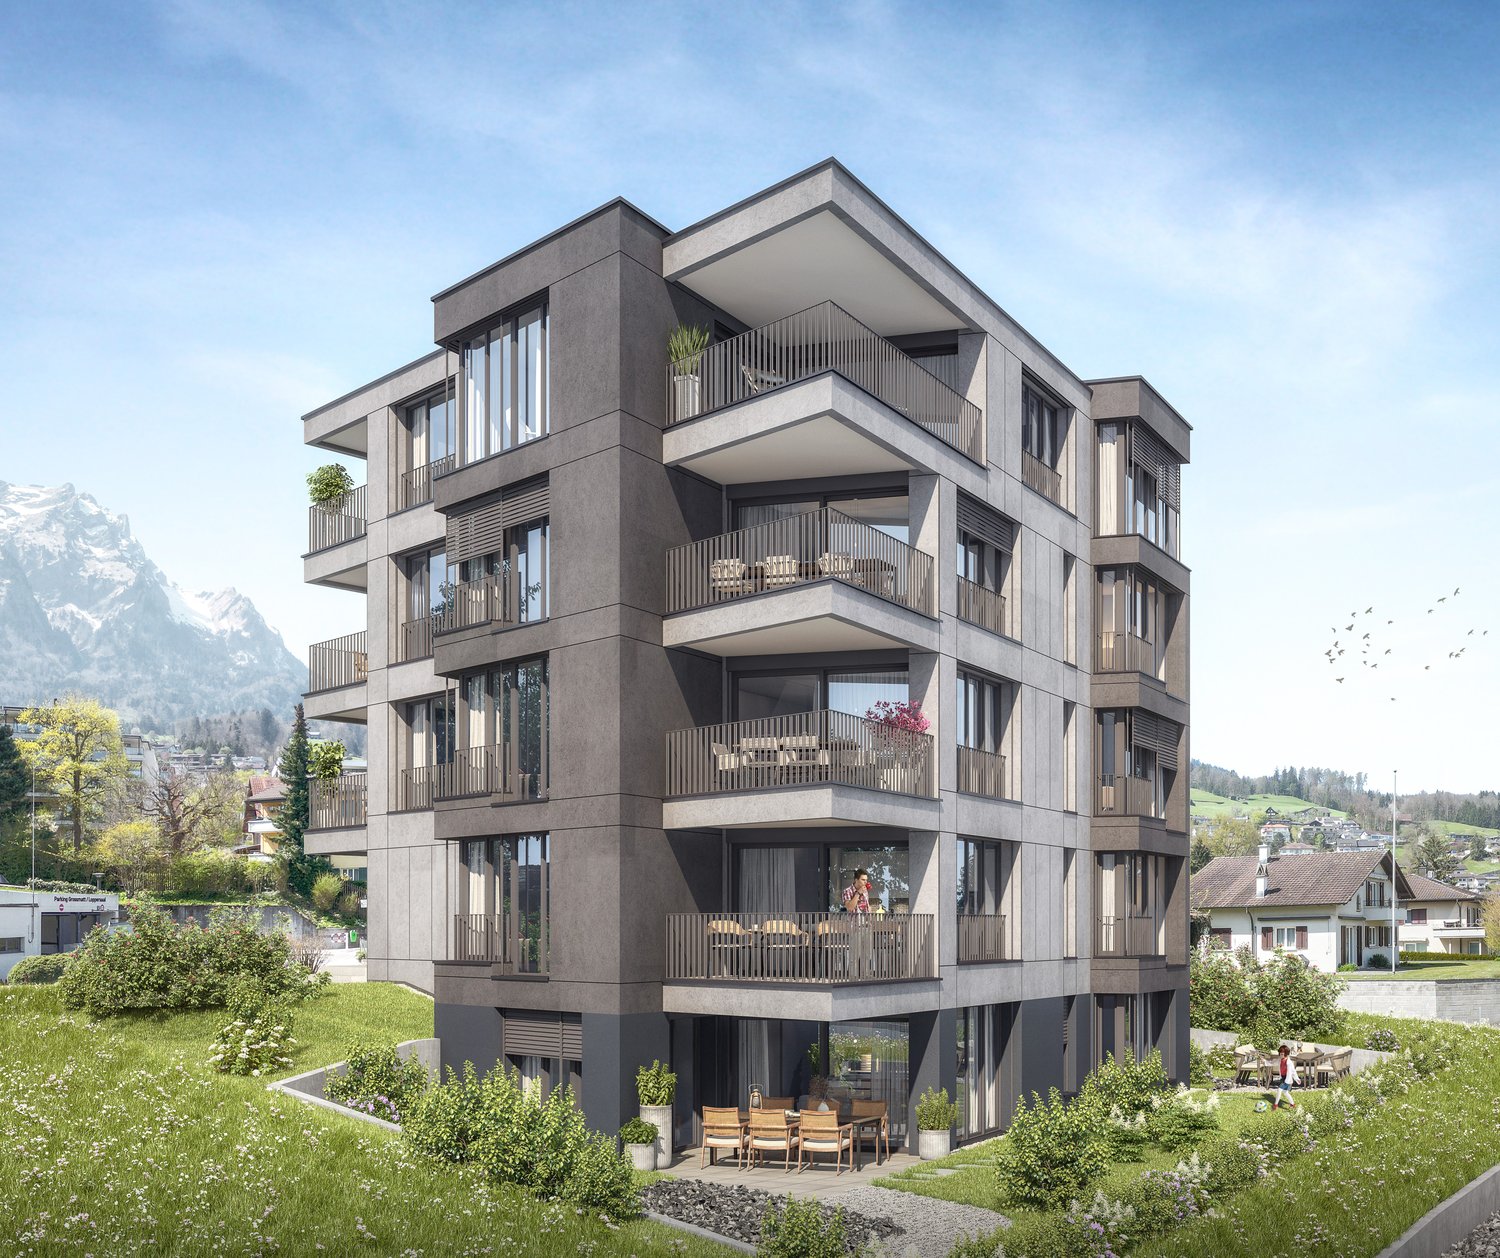
  • multi-story building with balconies, modern architecture, surrounded by greenery and mountains
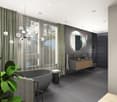
  • Bathroom: tub, sink, plant, chandelier, shower
  • aerial view of rocky mountain and lake
  • panoramic view, green valley, large lake, rocky mountain range, clear blue sky
  • Lakefront with cityscape, mountains, and sunset
  • Panoramic view of lake with mountains, houses, trees, buildings, sky
1 / 8
Dining room, large window, dining table and chairs, grey couch, television, kitchen with counter
multi-story building with balconies, modern architecture, surrounded by greenery and mountains
Bathroom: tub, sink, plant, chandelier, shower
CHF 3,600,000.– Premium
5.5 rooms203m² living space
Schützenweg 4, 6052 Hergiswil NW

Last Exclusive 5.5-Room New-Build Terrace Apartment with Lake View in Hergiswil NW NO BROKERS!!

NO BROKERS OR REAL ESTATE AGENTS!!Discover this exceptional 5.5-room terrace apartment on the 3rd floor of a modern new building in Hergiswil NW. With 203 m² of living space and available from 2026, this Minergie-certified apartment offers the highest level of comfort in a quiet location.The apartment impresses with: • Spacious living area: Open living and dining area with modern furnishings and direct access to the terrace • Breathtaking lake view: Panoramic windows offer spectacular views of the lake • Private terrace: Perfect for relaxed hours outdoors with a wonderful view • Modern kitchen: High-quality equipment with practical kitchen counter and cooking island • Comfortable features: From the parking garage, the elevator leads directly to the apartment Special advantages: This apartment is child-friendly, wheelchair accessible, and benefits from the quiet location with little street noise. In summer, you can enjoy plenty of sunshine, while the Minergie construction ensures optimal energy efficiency.The multi-story building with modern architecture is harmoniously integrated into the green surroundings and offers a perfect balance between urban comfort and natural living. Ideal for families or anyone looking for upscale living in one of the most beautiful regions of central Switzerland.Visit our project website www.schuetzenweg.ch

Travel time
-
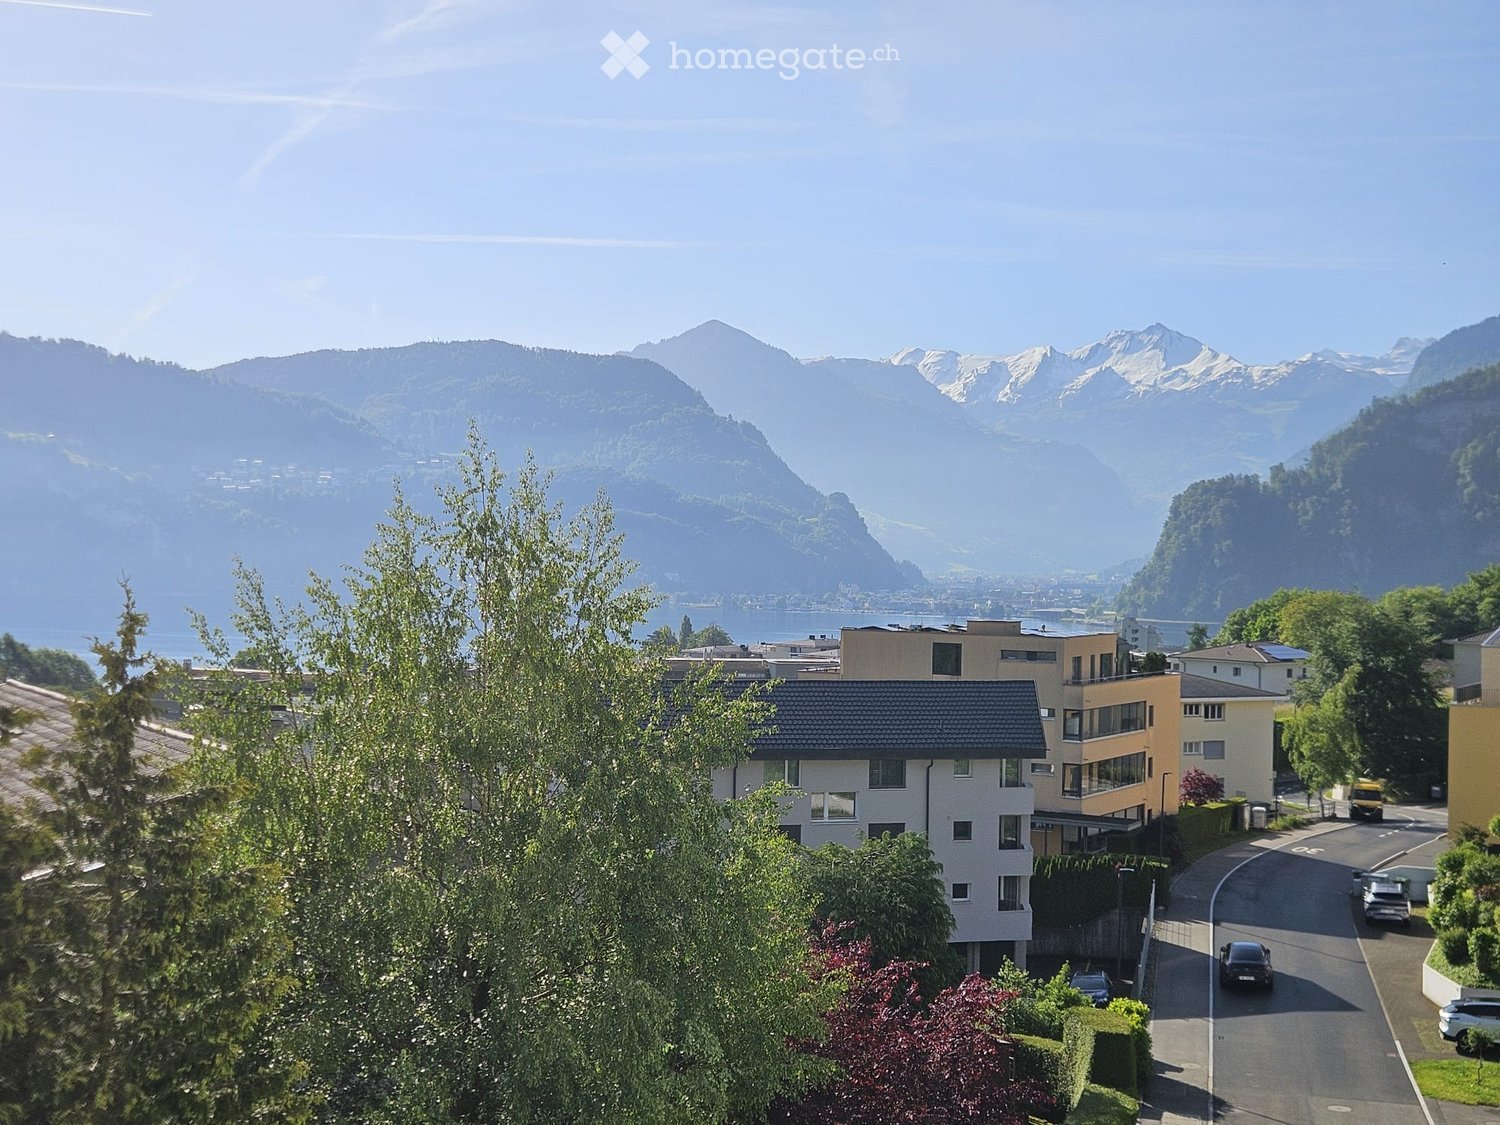
  • View from an elevated position over a lake and snow-capped mountains, with trees, residential buildings, and a road in the foreground.
  • Living room with a grey sectional sofa, a patterned rug, a wooden parquet floor, and a window in the background without a clear view.
  • Kitchen with wood-grain cabinets, a dark speckled countertop, a stainless sink under a window, and an oven with an induction hob.
  • Dining area with a wooden table and four chairs, a white cabinet, and a window with a view of greenery.
  • Bedroom with a double bed, nightstand, parquet floor, and a window with sheer curtains looking out at distant scenery.
  • Bathroom with a wall-mounted sink, a wall-mounted toilet, a bathtub with a shower curtain, and dark tiled floors.
  • Bedroom with a double bed, a white bedside table, a grey rug, and sheer curtains over a window with a green outlook.
  • Furnished room with a dark sofa, a wooden desk and chair by a window with curtains, a tall bookshelf, and a parquet floor.
  • Bathroom with a walk-in shower behind a white curtain, a wall-hung sink, a toilet, white wall tiles, and a mirrored cabinet.
  • Balcony with a glass-topped table, a metal railing, and a view of a street lined with trees and houses.
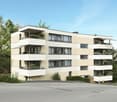
  • Multi-storey residential building with stacked balconies, a closed-off car in the foreground, and a wheeled waste bin.
1 / 11
CHF 1,150,000.– Top
4.5 rooms100m² living space
Sonnhaldenstrasse 9, 6052 Hergiswil NW

4.5-room apartment with lake view in quiet location

Home above Lake LucerneThis well-maintained 4.5-room apartment on the 4th floor offers approximately 100 m² of living space and an impressive view of the lake, the Bürgenstock, and the surrounding mountains. The apartment was renovated in 2015 and is immediately available for occupancy.The apartment • Bright living area with parquet flooring • Modern kitchen with wooden fronts, dark countertops, and plenty of storage space • Separate dining area with large windows overlooking the greenery • Three bedrooms, one with a large built-in closet • Modern bathroom with bathtub • Covered balcony with space for a large dining table, with sunshade and a view The building • Elevator, wheelchair accessible • Garage and outdoor parking • Well-maintained, green surroundings with plenty of nature The apartment is located in a quiet and elevated area on Sonnhaldenstrasse in Hergiswil. Despite the quiet location, shopping facilities, schools, and the train station are easily accessible. Lucerne can be reached in a few minutes by train or car, and the highway exit is nearby. Pilatus, the lake shore, and numerous hiking trails invite you to relax. Hergiswil also offers the tax advantages of the canton of Nidwalden.Ideal for families, couples, or anyone looking to combine peace, views, and a central location.We look forward to your contact and would be happy to show you the apartment in person.

Travel time
-
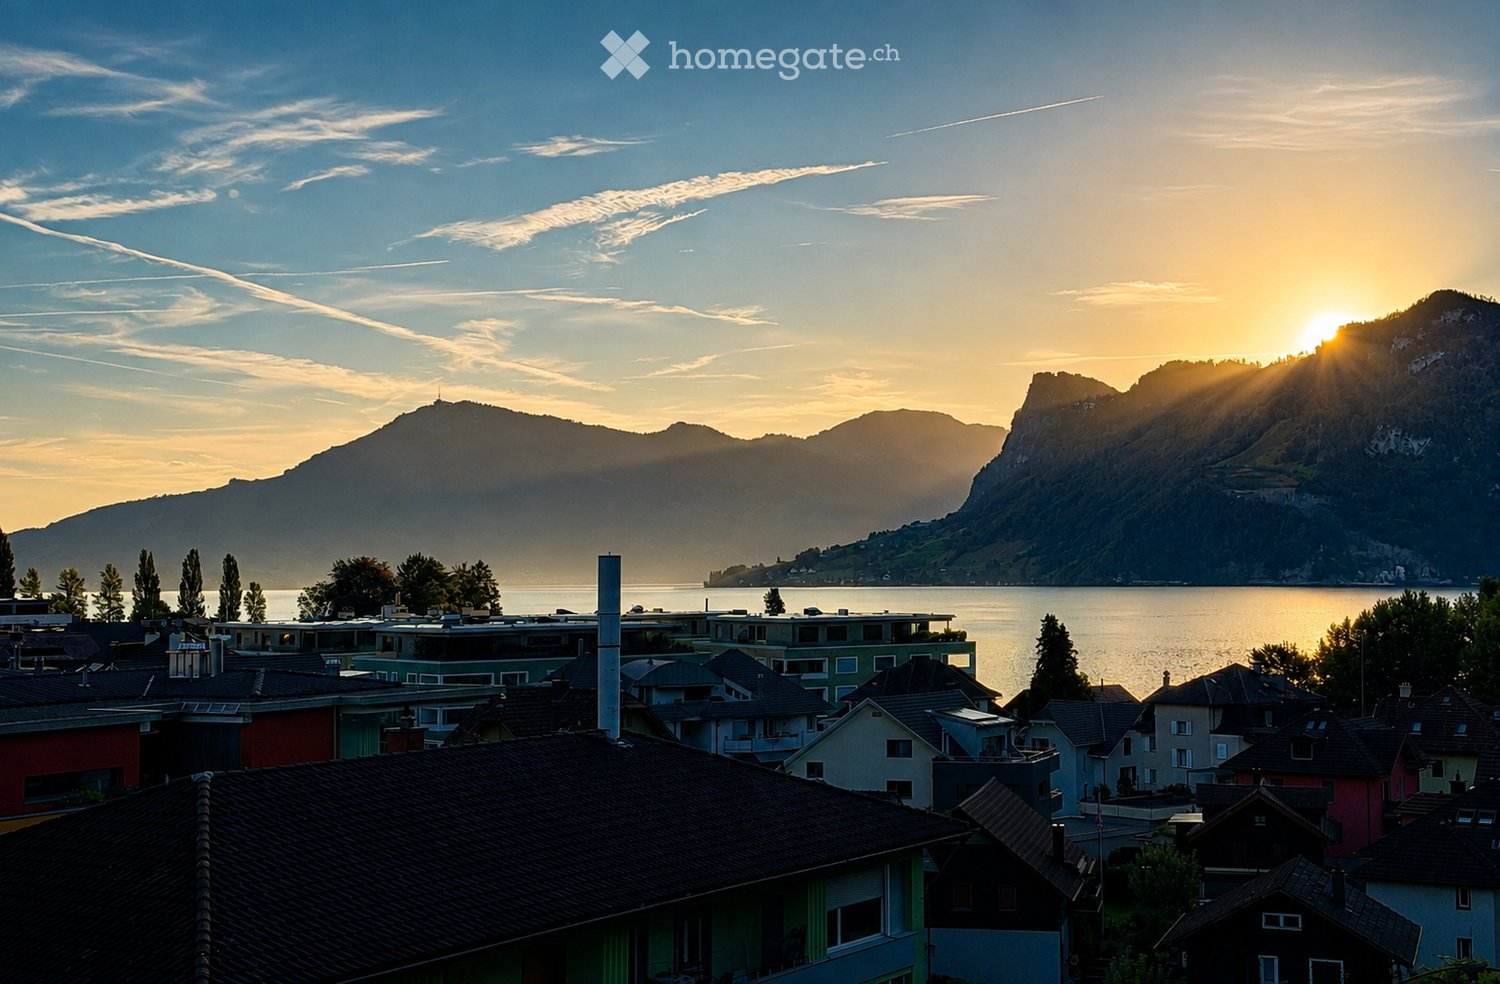
  • A scenic view of a town with colorful houses and rooftops, overlooking a calm lake and distant mountains during sunset.
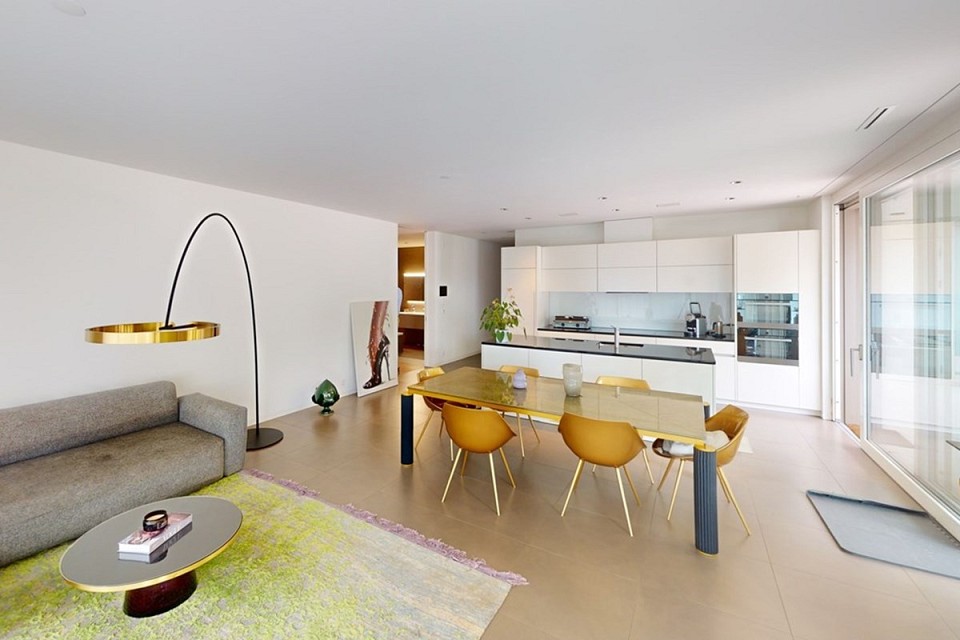
  • A modern living space with large windows offering a scenic mountain and lake view. The room features a sofa, a dining table with chairs, and a small potted plant on the balcony.
  • Balcony with tiled flooring, metal railing, overlooking a scenic lake and mountain landscape, with a soccer field in the foreground.
  • Modern kitchen with white cabinets, stainless steel appliances, and wooden accents. Features include a built-in oven, a sink with a modern faucet, and open shelving displaying wine glasses and cups.
  • {"visible_features": [], "type": "Furnished Room", "objects": ["sofa", "coffee table", "stool", "stool", "stool", "stool", "stool", "stool", "stool", "stool", "stool", "stool", "stool", "stool", "stool", "stool", "stool", "stool", "stool", "stool", "stool
  • Brightly lit dining room with a round wooden dining table surrounded by six chairs, two wooden cabinets with glass doors, large windows with white curtains, and a potted plant near the window.
  • Balcony with metal railing, potted plants, and outdoor furniture, attached to a modern building with large windows and a view of greenery.
  • Business card for real estate agent Antony Ambühl, featuring contact details, QR code, and logo of Alora Immobilien.
1 / 8
CHF 3,000,000.– Top
11 rooms262m² living space
6052 Hergiswil NW

Apartment building with a far-reaching view

This detached apartment building is located in one of the most attractive and tax-friendly locations in Central Switzerland. Just a few minutes' walk from Lake Lucerne and with an unobstructed view of Mount Pilatus. Those who live here enjoy a rare combination of nature and short distances. The train station and motorway connection are quickly accessible, and the intact village structure of Hergiswil provides a pleasant living environment for families as well as for working professionals.The house, built in 1952, has a very good building substance that was extensively renovated between 1999 and 2002. It provides a good basis for individual modernizations. The house comprises an attractive mix of four units:A studio with 1.5 rooms in the basementA 3.5-room apartment on the ground floorA 3.5-room apartment on the 1st upper floorA 2.5-room apartment in the atticThis mix of different apartment sizes appeals to a broad spectrum of tenants and buyers and contributes to a diversified and stable use of the property.All apartments follow an almost identical floor plan, which simplifies both administration and step-by-step renovation. This initial situation opens up the possibility of implementing one's own living concept for personal use or a long-term capital investment in a region with constantly high demand for living space.The proximity to the lake and the surrounding mountains also makes Hergiswil an attractive recreational area. A location advantage that pays off in the long term for both owners and tenants.Convince yourself on site of the advantages of this property. More detailed information can be found in the non-binding sales documentation.More information on our website:ALORA Real Estate

Antonio Carlino

Antonio Carlino

1 / 11
Antonio Carlino

Antonio Carlino

  • Parking space
  • Elevator
CHF 2,600,000.–
3.5 rooms146m² living space
Hirsernstrasse 2, 6052 Hergiswil

Luxury apartment with a large terrace and lake view in Hergiswil

Welcome to an exceptional residence in a privileged location in Hergiswil am See. This exclusive 3.5-room apartment combines spacious living, modern architecture and a magnificent view of Lake Lucerne and the surrounding mountains, creating a unique home with state-of-the-art technology and fittings.Built in 2015 and exceptionally well maintained, the apartment is in excellent condition and offers around 146 m² of living area, creating a stylish home for discerning residents. Thanks to its high-quality construction, well-designed layout and light-filled living spaces, it offers a living experience that perfectly combines comfort, elegance and quality of life.The generous layout is immediately apparent as you enter the apartment. The open-plan living and dining area forms the heart of the property, with large windows creating a seamless connection between the interior and exterior. The modern kitchen with integrated dining area is highly functional and provides the perfect setting for sociable occasions with family and friends.An absolute highlight of this property is its impressive terrace, measuring around 80 m². Here, you can enjoy unobstructed panoramic views of sparkling Lake Lucerne and the majestic mountains of Central Switzerland. Whether enjoying a relaxed breakfast in the morning sun, cosy barbecues or peaceful moments overlooking the water, this outdoor space will quickly become your favourite spot.The modern underfloor heating, combined with an energy-efficient air-source heat pump, ensures a pleasant indoor climate. An integrated security system provides additional comfort and a high level of security.The well-maintained apartment building comprises just eight residential units, ensuring a pleasant degree of privacy and a peaceful residential atmosphere. An elevator conveniently serves all floors and provides easy access to the apartment, with minimal barriers.Another advantage is the hobby and fitness room belonging to the apartment, which offers a range of possible uses, whether as a private fitness room, studio, workspace or additional storage space.Two convenient underground parking spaces are available for vehicles and are easily and securely accessible.The attractive location in Hergiswil am See is one of the most sought-after residential addresses in Central Switzerland. Its immediate proximity to Lake Lucerne, excellent infrastructure and convenient transport links make this location particularly appealing. The train station, bus stops, shops, restaurants, schools and a range of leisure activities are all close by. The city of Lucerne is just a few minutes away by car.The unique combination of nature, recreation and proximity to urban amenities creates ideal conditions for a relaxed yet well-connected lifestyle.Key details at a glance* Exclusive 3.5-room apartment* Living area approx. 146 m²* Year built: 2015* Well-maintained condition, with ongoing upkeep* Spacious terrace of approx. 80 m²* Magnificent lake and mountain views* View of Lake Lucerne* Modern kitchen with dining area* Underfloor heating* Air-source heat pump* Security system* Elevator* Hobby/fitness room* Two underground parking spaces* Quiet and sunny residential location* Just eight residential units in the buildingThis exceptional property is ideal for families, couples with high expectations of their home, active seniors and investors seeking a sustainable investment that holds its value in one of Switzerland’s most attractive residential regions.Experience an exceptional quality of living and let yourself be impressed by this unique apartment during a personal viewing. We look forward to showing you this special home

  • Parking space
  • Elevator
Travel time
-
New building
Oscar Narciandi Vidal

Oscar Narciandi Vidal

1 / 10
Oscar Narciandi Vidal

Oscar Narciandi Vidal

  • Parking space
  • Balcony / Terrace
  • Garage
  • +6
CHF 1,920,000.–
3.5 rooms111m² living space
Mozartweg 1, 6052 Hergiswil

Exclusive living with loggia, Pilatus view, and partial lake view

Exclusive living between the lake and PilatusAt Mozartweg 1 in 6052 Hergiswil, a high-quality 3.5-room new apartment is being built, combining contemporary architecture, upscale interior design, and a privileged residential location in Hergiswil. The apartment on the 1st floor of a modern, five-story new building offers approximately 111 m² of living space and is aimed at people who want to combine spaciousness, comfort, and a natural living environment with optimal accessibility.The spacious, covered loggia extends the living space outdoors and creates a protected spot for relaxed hours at any time of the year. The view of the Pilatus and the partial lake view give this apartment a special quality of living. Large window areas bring plenty of daylight into the rooms and underline the open, elegant design.Living quality with a far-reaching viewThe clear room structure combines representative living with high everyday comfort. The openly designed living, dining, and kitchen area forms the heart of the apartment and opens directly onto the loggia. Two well-proportioned bedrooms, a modern bathroom, and an additional shower with WC offer a comfortable room layout for couples, single people with space requirements, or a small family. • Approximately 111 m² of living space • 3.5 rooms on the 1st floor of a modern, five-story new building • Spacious, covered loggia with Pilatus view and partial lake view • Bright living, dining, and kitchen area with direct access to the loggia • Two well-furnished bedrooms • High-quality oak parquet in living and sleeping areas • Fine stoneware in the wet areas • Modern kitchen with quartz composite worktop and quality appliances • Modern bathroom and separate shower with WC • Practical storage room and separate cellar compartment • Lift and wheelchair-accessible access from the underground garage • Underground parking spaces available separately for CHF 50,000.– per space Sustainable, comfortable, and forward-lookingThe new building project combines exclusive living comfort with sustainable energy supply. Geothermal heating, photovoltaic system, and comfort ventilation create a pleasant indoor climate and form the basis for responsible energy use. • Energy-efficient construction with Minergie certification • Geothermal heating with underfloor heating • Photovoltaic system for self-generated power • Comfort ventilation • Fiber optic connection • Modern underground garage with pre-installation for electric mobility Hergiswil: living where others seek relaxationHergiswil combines the immediate proximity to Lake Lucerne with the impressive panorama of the Pilatus. The municipality stands for high quality of life, natural leisure activities, and very good accessibility to Lucerne, Zug, and Zurich.The S-Bahn station "Hergiswil Matt", shopping facilities, restaurants, and local recreation areas can be reached in a few minutes' walk. Lake Lucerne invites you to swim, sail, and take a stroll; hiking and biking trails begin in the immediate vicinity. At the same time, owners benefit from the tax-attractive location in the canton of Nidwalden.Occupancy and purchase price • Purchase price of the apartment: CHF 1,920,000.– • Occupancy: as of December 31, 2027 • Underground parking space: CHF 50,000.–, available separately • The excavation work has reached the planned bottom of the excavation. The start of the construction work is planned for late summer or autumn 2026. • This apartment is the last available 3.5-room unit in the new building project at Mozartweg 1. We are happy to provide you with further information and personal advice. Discover a home that uniquely combines a spacious loggia, impressive Pilatus view, partial lake view, and modern living quality.📌 pro pensum / Luzernstrasse 30 / 6275 Ballwil / Oscar Narciandi Vidal 📞 +41 79 954 11 16 📧 o.vidal@propensum.ch

  • Parking space
  • Balcony / Terrace
  • Garage
  • +6
Travel time
-
Sandra Birrer

Sandra Birrer

1 / 12
Sandra Birrer

Sandra Birrer

  • Parking space
  • Garage
  • View
CHF 2,750,000.–
8 rooms176m² living space
Hergiswil, 6052 Hergiswil

Two residential units in a desirable location with unobstructed lake and mountain views

In a preferred location in Hergiswil NW, this attractive 2-family house presents itself with good sunlight, beautiful views, and a bright, friendly living atmosphere. The property convinces with its spacious living areas, the extensive terraces, and a well-thought-out room layout that opens up versatile living and usage possibilities. The spacious double garage with direct house access and a separate office in the basement complement the attractive space offer. 2½-room apartment: Net living area of 57 m², on the ground floor The inviting 2.5-room apartment scores with a living room and direct access to the impressive terrace with around 36 m². The bedroom has a small balcony, while the spacious bathroom with shower and bathtub offers additional comfort. 4½-room maisonette apartment: Net living area of 110.00 m², on the upper floor and attic The maisonette apartment impresses with its special living character and plenty of space for individual needs. The living room with a fireplace creates a cozy atmosphere and opens up to the around 22 m² large terrace. Three bedrooms offer sufficient retreat possibilities, including a bedroom with its own en-suite bathroom with bathtub, double sink, and toilet, as well as a small balcony. Another bathroom with shower and toilet rounds off the comfortable space offer. Hergiswil combines the exclusive location on Lake Lucerne with the impressive scenery and a high quality of life. The excellent infrastructure, the good connection to Lucerne, and the attractive tax rate make the municipality a sought-after place to live. Whether as a multi-generation house, for the combination of living and working, or as an attractive solution with two separate residential units, this property offers versatile perspectives in an exceptionally charming environment. Exact address available after registration on neho.ch.INTERESTED IN A VIEWING? PLEASE REGISTER: https://neho.ch/b/6052-26-2

  • Parking space
  • Garage
  • View
New building
Oscar Narciandi Vidal

Oscar Narciandi Vidal

1 / 9
Oscar Narciandi Vidal

Oscar Narciandi Vidal

  • Parking space
  • Balcony / Terrace
  • Garage
  • +6
CHF 2,600,000.–
4.5 rooms158m² living space
Mozartweg 1, 6052 Hergiswil

Exclusive living with private garden refuge

Private garden and living comfort at the highest levelAt Mozartweg 1 in 6052 Hergiswil, an exceptional 4.5-room garden apartment is being built, combining modern architecture, a spacious living area of around 158 m², and a private garden of approximately 300 m². As the only garden apartment within the high-quality new construction project, it offers a living feeling that has become rare in Hergiswil: the spaciousness, privacy, and proximity to nature of a single-family home – combined with the comfort of a modern condominium.The apartment is located on the ground floor of a modern, five-story new building and is optimally sunny. Spacious window fronts create seamless transitions between living space and garden, bringing plenty of daylight into the rooms. The openly designed living, dining, and kitchen area forms the heart of the home and opens directly onto the private outdoor area.Highest living quality with garden privilegeThe exceptionally large private garden expands the living space outdoors. Whether as a stylish lounge area, a place for long summer evenings, a playground for children, or as a personally designed garden landscape: here, possibilities arise that a classic apartment can hardly offer.The high-quality materialization and carefully coordinated equipment create a timeless, upscale ambiance: • Approximately 158 m² of net living space • 4.5 rooms on the ground floor of a modern, five-story new building • Only garden apartment in the project • Private garden of approximately 300 m² • Spacious living, dining, and kitchen area with direct garden access • Bright rooms thanks to large-format window surfaces • High-quality oak parquet in living and sleeping areas • Finely structured ceramic tiles in the wet cells • Modern kitchen with quartz composite worktop and quality appliances • Elegant bathrooms with high-quality sanitary ceramics • Practical storage room and separate cellar compartment • Lift and wheelchair-accessible access from the underground garage • Underground parking spaces available separately for CHF 50,000.– per space Sustainable, comfortable, and forward-lookingThe new construction project is focused on sustainable living comfort and responsible energy use. The combination of geothermal heating, photovoltaic system, and comfort ventilation creates a comfortable room climate and a future-proof energy supply. • Energy-efficient construction in the Minergie standard • Geothermal heating with underfloor heating • Photovoltaic system for self-generated power • Comfort ventilation • Fiber optic connection • Modern underground garage with possibility for electric mobility Hergiswil: living where others seek relaxationHergiswil combines the immediate proximity to Lake Lucerne with the impressive panorama of the Pilatus. The municipality stands for high quality of life, nature-based leisure activities, and very good accessibility to Lucerne, Zug, and Zurich.The S-Bahn station "Hergiswil Matt", shopping facilities, restaurants, and local recreation areas are within comfortable distance. Lake Lucerne invites you to swim, sail, and take a stroll; hiking and biking opportunities begin practically in front of the house door. Families also benefit from short distances to kindergarten, schools, and diverse leisure activities. At the same time, Hergiswil convinces with its tax-attractive location in the canton of Nidwalden.Occupancy and purchase price • Purchase price of the apartment: CHF 2,600,000.– • Occupancy: as of December 31, 2027 • Underground parking space: CHF 50,000.–, available separately • The excavation work has reached the planned bottom of the excavation. The start of the construction work is planned for late summer or autumn 2026. We are happy to provide you with further information and personal advice. Discover a home that combines the privacy of your own garden, the proximity to Lake Lucerne, and modern living quality in a unique way.📌 pro pensum / Luzernstrasse 30 / 6275 Ballwil / Oscar Narciandi Vidal 📞 +41 79 954 11 16 📧 o.vidal@propensum.ch

  • Parking space
  • Balcony / Terrace
  • Garage
  • +6
Travel time
-
New building
Oscar Narciandi Vidal

Oscar Narciandi Vidal

1 / 9
Oscar Narciandi Vidal

Oscar Narciandi Vidal

  • Parking space
  • Balcony / Terrace
  • Garage
  • +6
CHF 1,390,000.–
2.5 rooms84m² living space
Mozartweg 1, 6052 Hergiswil

Modern 2.5-room new apartment with loggia and stunning views in Hergiswil

At Mozartweg 1 in 6052 Hergiswil, a high-quality 2.5-room new apartment is being built, combining contemporary architecture, sophisticated interior design, and a privileged residential location in central Switzerland. The apartment on the 2nd floor of a modern, five-story new building offers approximately 84 m² of living space and is aimed at people who value privacy, quality, and an exceptional view.Spacious windows flood the rooms with daylight and offer an attractive view of the Pilatus massif. The openly designed living, dining, and kitchen area forms the heart of the apartment – a place for quiet evenings, stylish living, and enjoyable moments with guests.Living quality with substanceThe apartment convinces with a clear, elegant material and spatial concept: • Approximately 84 m² of living space • On the 2nd floor in a modern, five-story new building • Bright living, dining, and kitchen area with open kitchen • Spacious window fronts with attractive Pilatus view • High-quality oak parquet in living and bedrooms • Modern kitchen with quartz composite countertop and quality appliances • Stylish bathroom with floor-level shower and high-quality sanitary ceramics • Practical storage room and separate cellar compartment • Elevator and wheelchair-accessible access • Balcony, loggia according to floor plan • Cable TV and fiber optic connection • Underground parking and parking possibilities for visitors • Underground parking spaces with preparation or possibility for electric mobility, available separately for CHF 50,000.– per space Sustainable, comfortable, and forward-lookingThe new building project combines contemporary living comfort with sustainable energy supply. Geothermal heating, photovoltaic system, and comfort ventilation create a pleasant indoor climate and enable responsible energy use. • Energy-efficient construction in the Minergie standard • Geothermal heating with underfloor heating • Photovoltaic system for self-generated electricity • Comfort ventilation • Fiber optic connection • Modern underground parking with vehicle lift • Preparation or possibility for electric mobility Hergiswil: living where others seek relaxationHergiswil combines the immediate proximity to Lake Lucerne with the impressive panorama of the Pilatus. The municipality stands for high quality of life, natural recreational opportunities, and very good accessibility to Lucerne, Zug, and Zurich.The S-Bahn station "Hergiswil Matt", shopping facilities, restaurants, and local recreation areas are within comfortable distance. Lake Lucerne invites you to swim, sail, and take a walk; hiking and biking trails begin practically in front of the door. At the same time, owners benefit from the tax-attractive location in the canton of Nidwalden.Occupancy and purchase price • Purchase price of the apartment: CHF 1,390,000.– • Occupancy: as of December 31, 2027 • Underground parking space: CHF 50,000.–, available separately • The excavation work has reached the planned bottom of the excavation. The start of the construction work is planned for late summer or autumn 2026. We are happy to provide you with further information and personal advice. Discover a home that uniquely combines impressive mountain panorama, proximity to Lake Lucerne, and modern living quality.📌 pro pensum / Luzernstrasse 30 / 6275 Ballwil / Oscar Narciandi Vidal 📞 +41 79 954 11 16 📧 o.vidal@propensum.ch

  • Parking space
  • Balcony / Terrace
  • Garage
  • +6
Travel time
-
1 / 8
  • Balcony / Terrace
  • View
  • Elevator
  • +2
CHF 1,450,000.–
4.5 rooms113m² living space
6052 Hergiswil NW

BRIGHT 4.5-ROOM APARTMENT WITH WOOD-BURNING STOVE

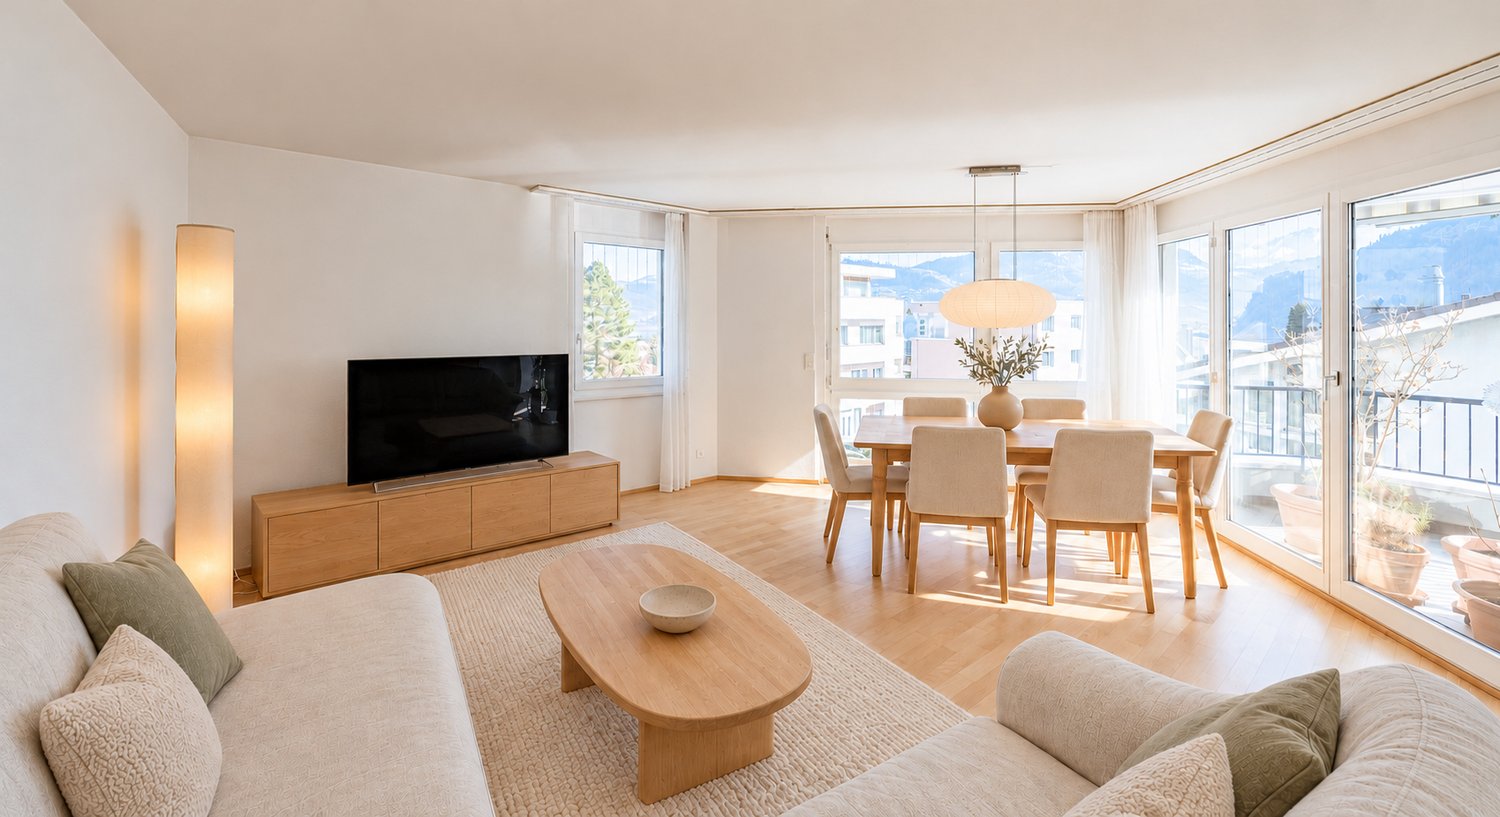
Welcome to your new home in Hergiswil NW! This exclusive 4.5-room condominium offers you 113 m² of living space full of comfort and style. The spacious living area is the perfect place to end the day relaxed while you enjoy the view of the breathtaking lake landscape . The balcony invites to cozy hours in the fresh mountain air and the Swedish stove provides cozy warmth on cooler evenings. Two modern bathrooms offer maximum comfort, and the practical cellar room creates additional storage space. An elevator takes you comfortably from the underground car park directly to your apartment door - a true luxury in everyday life. The apartment is in a well-kept condition and offers a unique view of the surrounding mountains and the lake, which inspires anew every day anew. Hergiswil NW, with its idyllic location on Lake Lucerne, offers a perfect blend of tranquillity, nature and proximity to important urban centers. The surrounding area invites to diverse leisure activities, be it hiking in the mountains, a walk along the lakeshore or an excursion to the nearby towns Lucerne and Engelberg. Enjoy the privilege of living where others go on vacation !This exclusive 4.5-room condominium in Hergiswil NW combines spacious living with a location, which impresses in every respect . On around 113 m² of living space presents a well thought-out room concept with lots of light, clear lines and a harmonious feeling of living.The living and dining area forms the center of the home. A Swedish stove ensures cozy evenings and gives the room a warm, inviting atmosphere. From here the view opens onto the lake, which also impresses from the spacious, covered balcony . This not only offers plenty of space for relaxing hours outdoors, but also has a practical outdoor reduit.The functional kitchen impresses with a good work surface and sufficient storage space. Two modern wet areas - a bath/WC and a shower/WC - increase the comfort and make the apartment attractive for couples as well as for families .A passenger elevator in the building enables convenient access to the apartment.A parking space is already included in the purchase price . The location rounds off the overall package in just about ten minutes on foot you can reach both Lake Lucerne and the railroad station. An apartment for everyone, who appreciates views, quality and quality of life .Interested? Further information, pictures and a virtual tour as well as viewing options can be found at: propertyowner.ch/en/real-estate/25-20074 Determine real estate value free of charge. See exclusive listings first. As a member of the Swiss Property Owners Association, you benefit from a free property valuation and gain access to exclusive listings on propertyowner.ch before they are published publicly.

  • Balcony / Terrace
  • View
  • Elevator
  • +2
1 / 2
  • Parking space
  • Balcony / Terrace
  • Garage
  • +1
CHF 13,670,000.–
20 rooms722m² living space
6052 Hergiswil NW

Apartment building in Hergiswil NW – 10 apartments, available immediately

Welcome to this well-maintained and modern apartment building in the idyllic Hergiswil NW (6052). This attractive property offers an excellent investment opportunity and convinces with its solid construction and comprehensive renovation in 2022.Property overview: • 10 apartments on 6 floors with a spacious total living area of 722 m² • 20 rooms and 10 bathrooms – ideal for a diverse tenant structure • Plot area of 656 m² • Year of construction 1992, comprehensively renovated in 2022 • Balkonies in the apartments with a beautiful view • Garages and parking spaces available • Dishwashers in the apartments • Available immediately Location: Hergiswil is located on the picturesque Lake Lucerne in the canton of Nidwalden and offers a unique combination of natural and central living. The municipality impresses with its quiet and yet central location, with quick access to Lucerne and the Central Swiss infrastructure. The beautiful mountain scenery and the proximity to the lake make Hergiswil a particularly sought-after place to live.This property is an excellent capital investment and is ideal for investors looking for a high-yielding and well-maintained apartment building in one of the most attractive regions of Central Switzerland. Take advantage of this rare opportunity and secure this unique property.

  • Parking space
  • Balcony / Terrace
  • Garage
  • +1

Suggested properties for you based on search results