

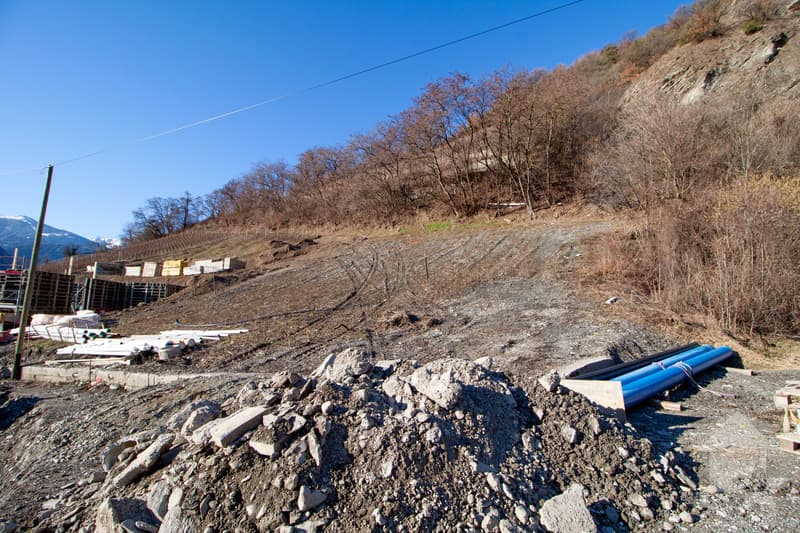

"! Special investor ! 1000 m2 plot with building permit"
Purchase price
CHF 600,000.–
Notify on price drop
Location
3970 SalgeschCosts
- Purchase price:
- CHF 600,000.–
- Notify on price drop
Main information
- Available from:
- Immediately
- Type:
- Building plot
- Number of apartments:
- 5
- Land area:
- 1000 m2
- Volume:
- 3105 m3
Features and furnishings
Balcony / Terrace
Elevator
Documents (0)
Description
Special investor !

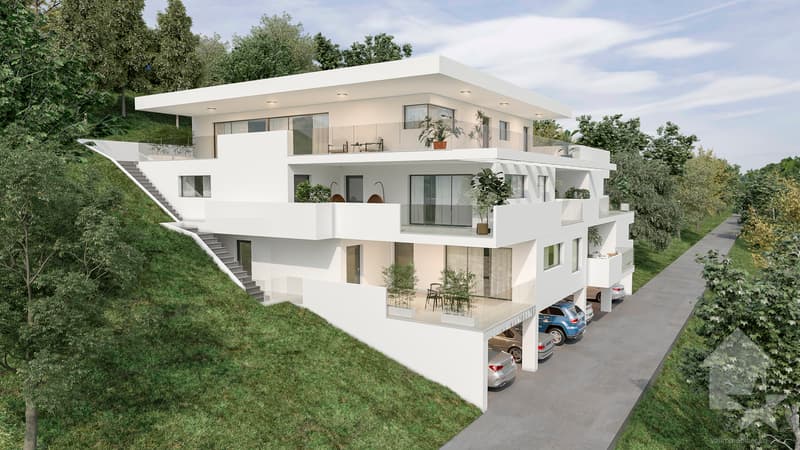

This beautiful plot of 1000 m2 located near the old village of Salgesch has a valid building permit. The project involves the construction of a small residential building consisting of four apartments and an attic.
The building, with a total volume of 3104 m3, integrates naturally into the landscape and presents all the qualities that customers are currently looking for to invest in the region.
All taxes related to the permit have been paid, the work is just waiting for you !
The project, spread over 4 floors, presents itself as follows :
Ground floor :
The five apartments present themselves as follows :
Particularities :
The attic has a more substantial living area as well as an impressive 80 m2 terrace. The entire plan testifies to an impeccable and very well thought-out realization. This unique project would ideally lend itself to builders wishing to invest in a quality project in a region in full expansion.
Do you want to obtain more information, the complete file ? Contact me by phone or by email and I will be happy to help you. I am also at your disposal for a visit on site.
This beautiful plot of 1000 m2 located near the old village of Salgesch has a valid building permit. The project involves the construction of a small residential building consisting of four apartments and an attic.
The building, with a total volume of 3104 m3, integrates naturally into the landscape and presents all the qualities that customers are currently looking for to invest in the region.
All taxes related to the permit have been paid, the work is just waiting for you !
The project, spread over 4 floors, presents itself as follows :
Ground floor :
- Main entrance with access to stairs and elevator
- Covered parking spaces
- Basement
- Bicycle storage room
- Technical room
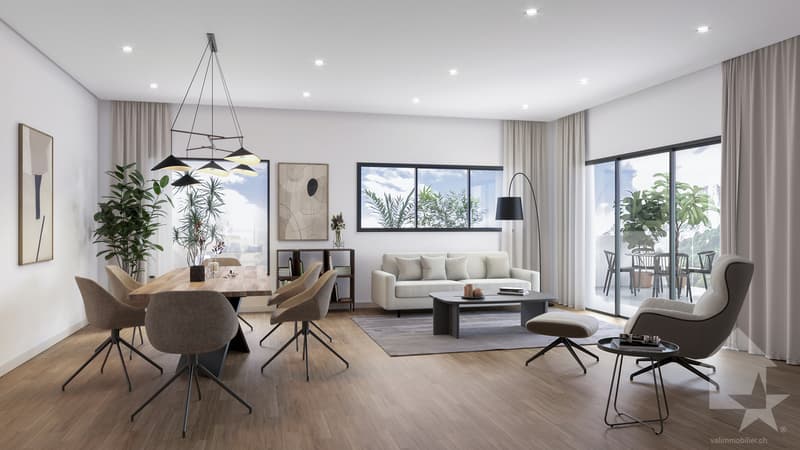
The five apartments present themselves as follows :
- Open kitchen on living room
- Parental bedroom with bathroom and dressing room
- Two bedrooms
- Bathroom
- Guest toilet
- Balcony
Particularities :
- The project was carried out by a Valaisan architecture firm.
- Access to the plot is easy.
- The situation is optimal.
- Turnkey project, all procedures have already been carried out with the authorities.
- The land is equipped.
The attic has a more substantial living area as well as an impressive 80 m2 terrace. The entire plan testifies to an impeccable and very well thought-out realization. This unique project would ideally lend itself to builders wishing to invest in a quality project in a region in full expansion.
Do you want to obtain more information, the complete file ? Contact me by phone or by email and I will be happy to help you. I am also at your disposal for a visit on site.

Free
Unlock the full experience
Sync your favourites, manage search alerts, and access all your important services seamlessly across devices. Create your free account for a personalized home search!
Viewing
Contact for viewing
Daniel Boisset


Daniel BoissetCourtier en immobilier agréé
- Listing ID
- 4003157582
- Object ref.
- 5284747