"House Sole ? Wine estate with vineyard and panoramic view, Cossano Belbo"
Purchase price
EUR 2,980,000.–
Notify on price drop
Rooms
14
Living space
426 m2
Location
12054 Cossano BelboCosts
- Purchase price:
- EUR 2,980,000.–
- Notify on price drop
Main information
- Available from:
- By agreement
- Type:
- Villa
- No. of rooms:
- 14
- Number of floors:
- 3
- Surface living:
- 426 m2
- Land area:
- 4000 m2
- Last refurbishment:
- 2025
Features and furnishings
Fireplace
View
Parking space
Swimming pool
Waste water connection
Documents (0)
Description
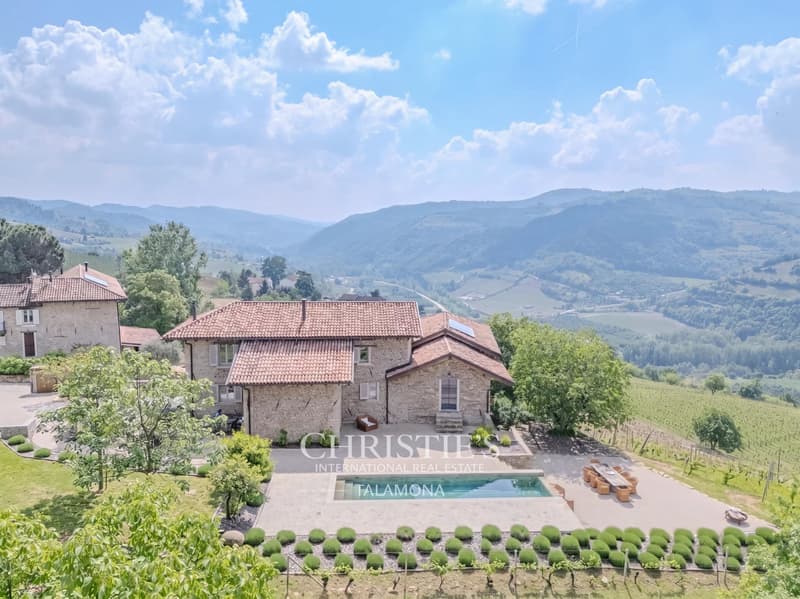
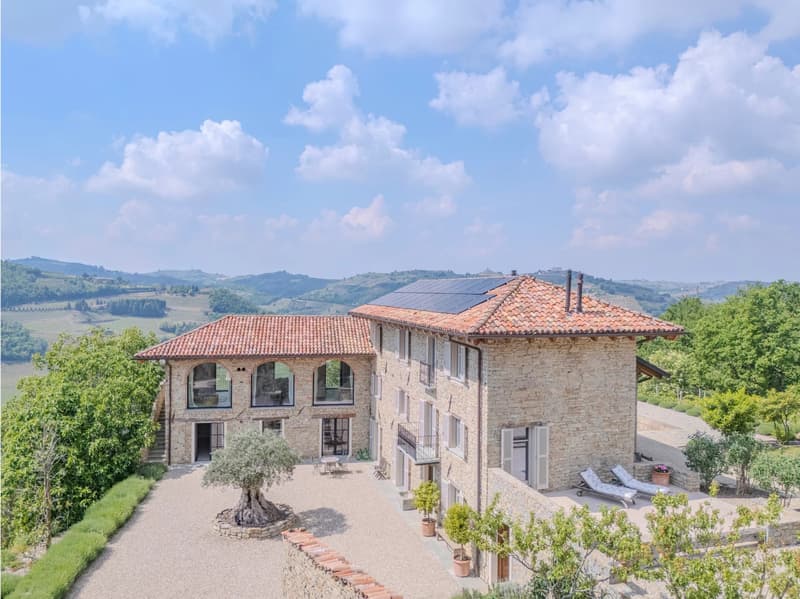
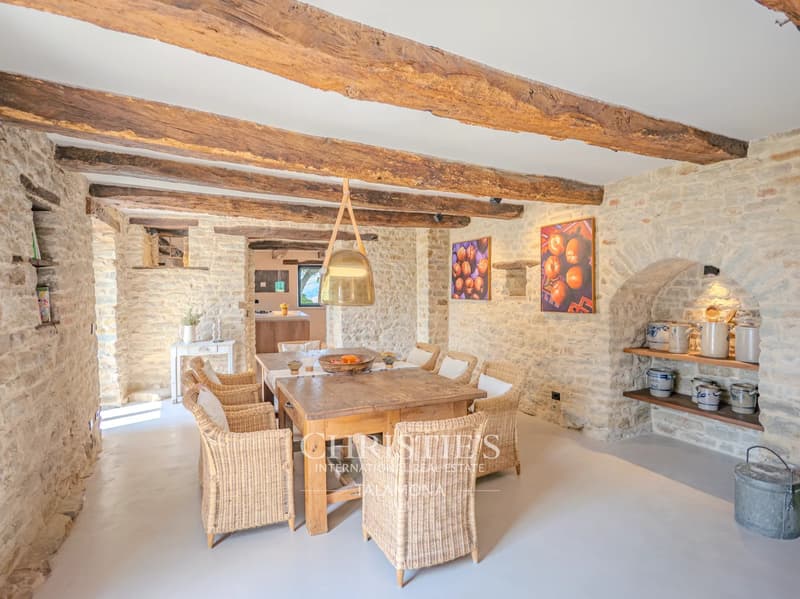
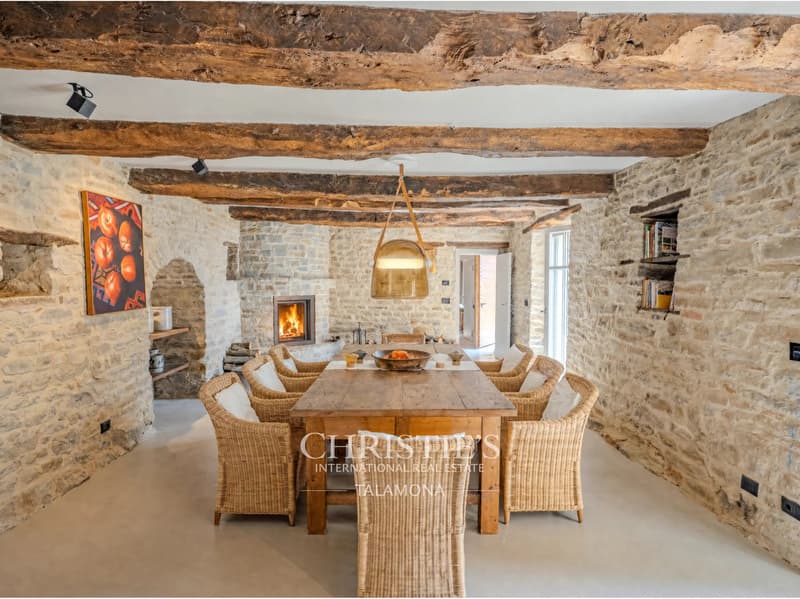
Casa Sole is a centuries-old, renovated stone house, nestled in the Moscato vineyards of one of the most privileged highlands of Monferrato, a UNESCO World Heritage Site. The property combines historic building fabric with contemporary sustainability: high-tech ecosystems and furniture from internationally renowned design houses blend seamlessly into the original architecture.
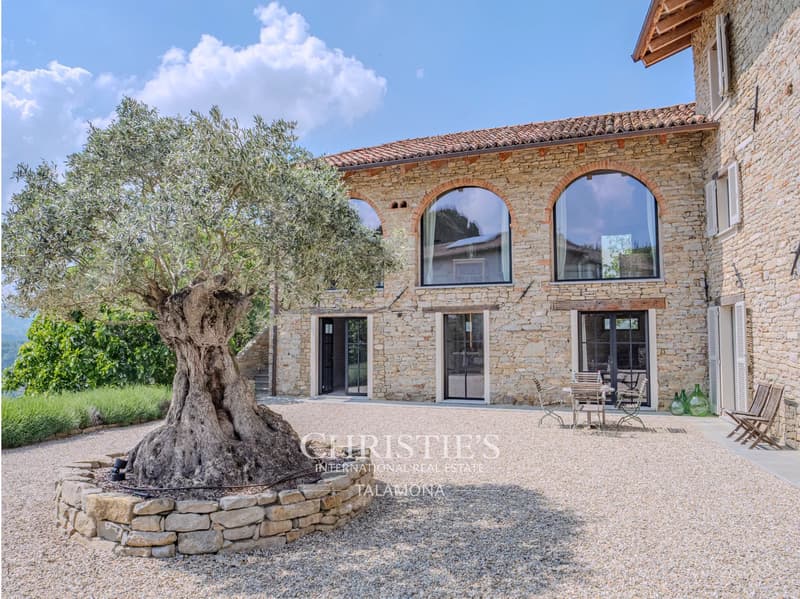
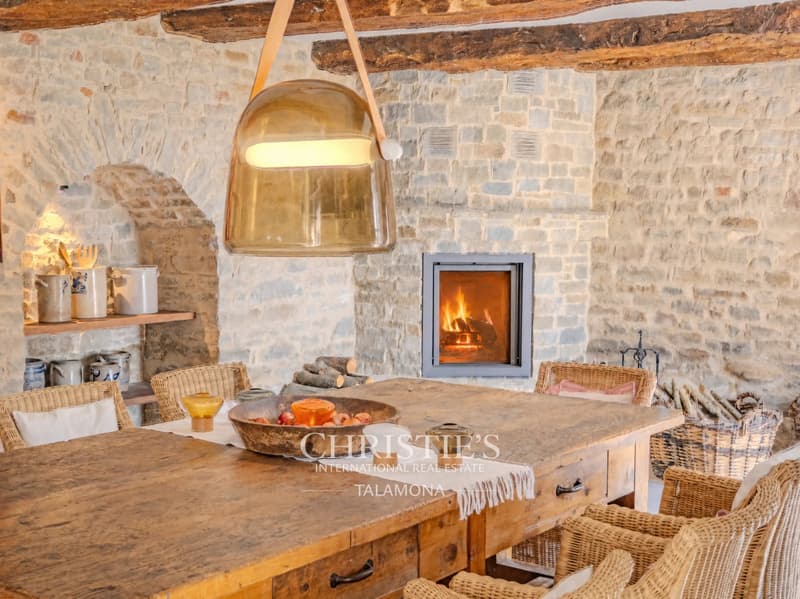
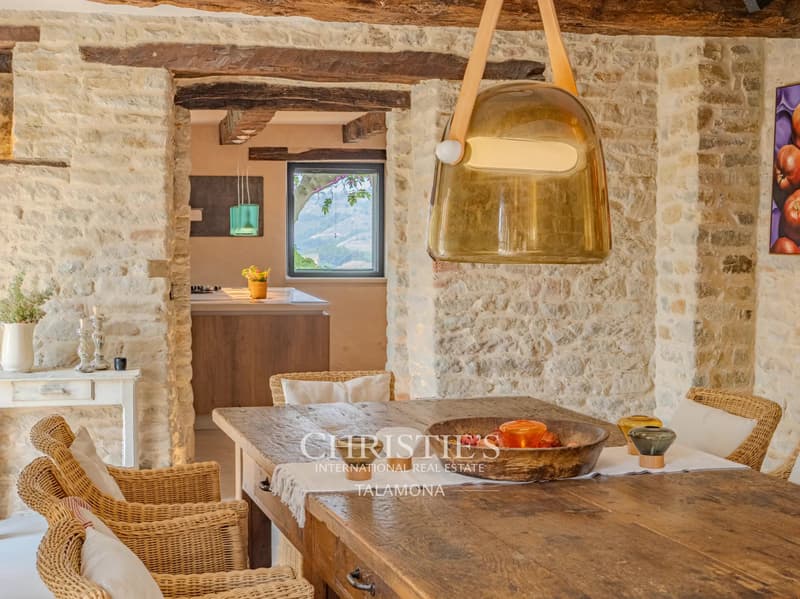
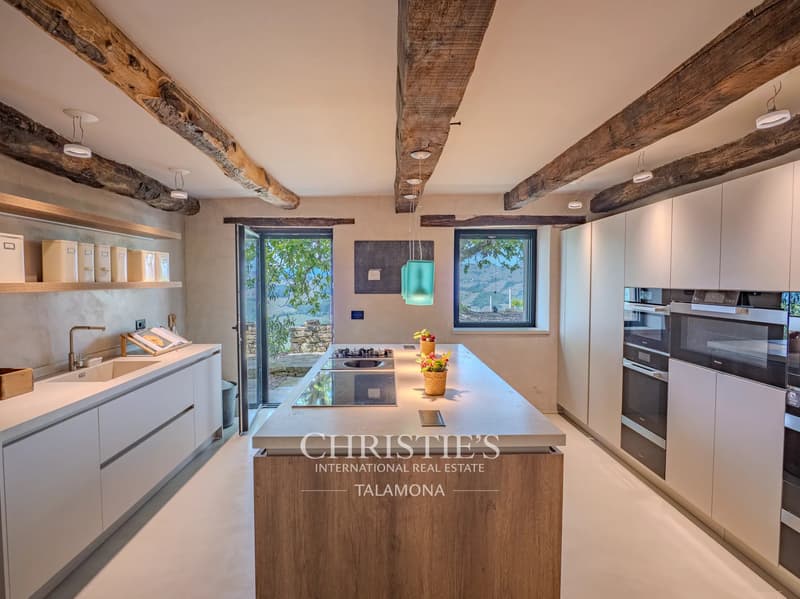
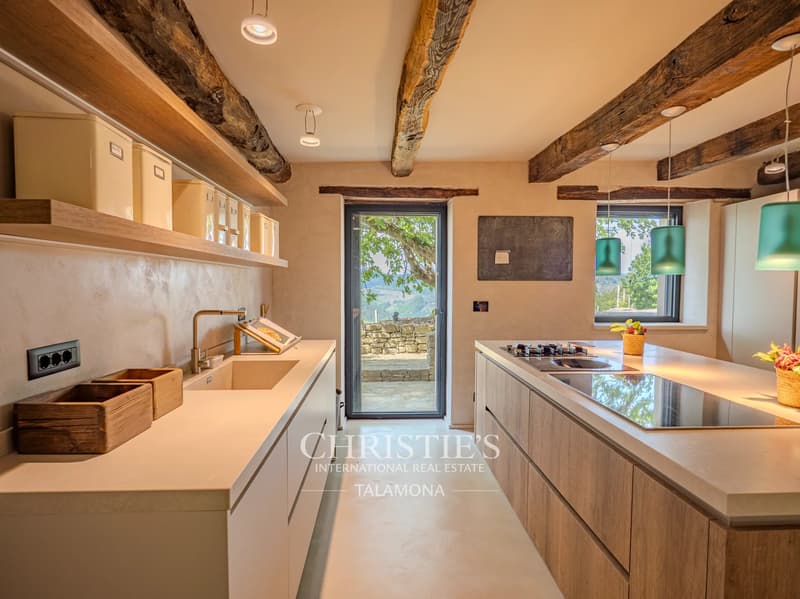
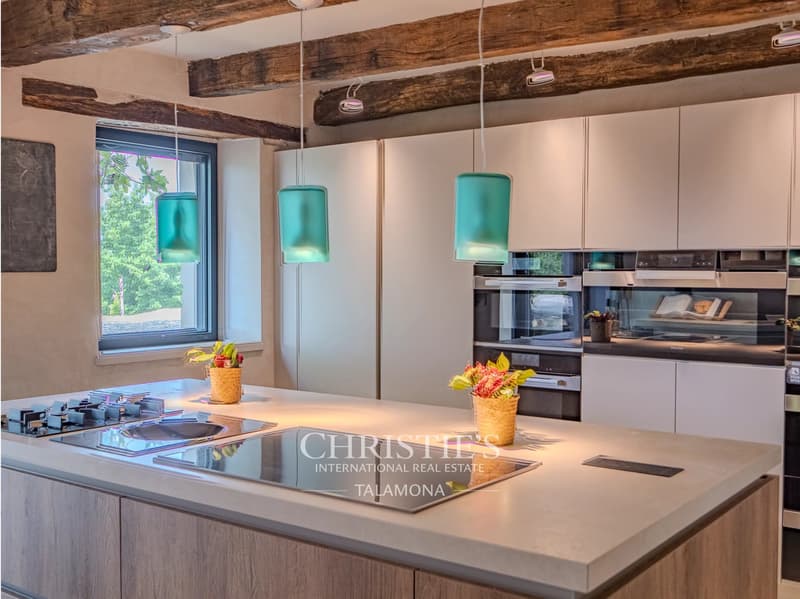
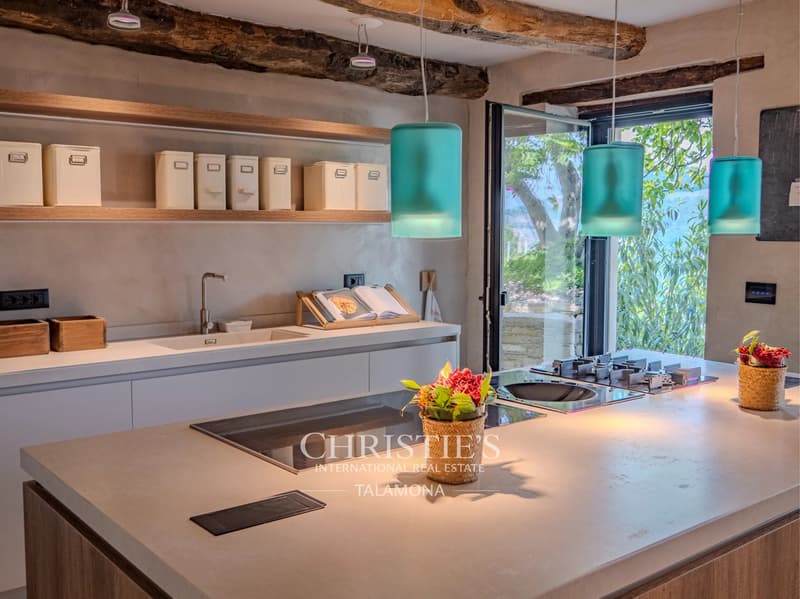
The heart of the estate is the spacious dining room with an open fireplace and a professionally equipped MIELE kitchen, which opens seamlessly onto the covered outdoor area, sheltered by an old fig tree. A barrier-free double room with Antonio Lupi en-suite bathroom and private access from the inner courtyard, a fireplace room, and a guest toilet complete the ground floor.
On the first upper floor, the master suite can be accessed via a separate staircase from the inner courtyard: a loft-like living area, a free-standing bathtub, an Antonio Lupi en-suite bathroom, and direct access to the garden and pool. Another room with a private east-facing terrace of 40 m² offers peace and a far-reaching view. The intermediate floor features a massage room with a view of the vineyards. The second upper floor houses a junior suite under a five-meter-high pitched roof, flooded with light, independent, with a loft character, and a spacious living bathroom.
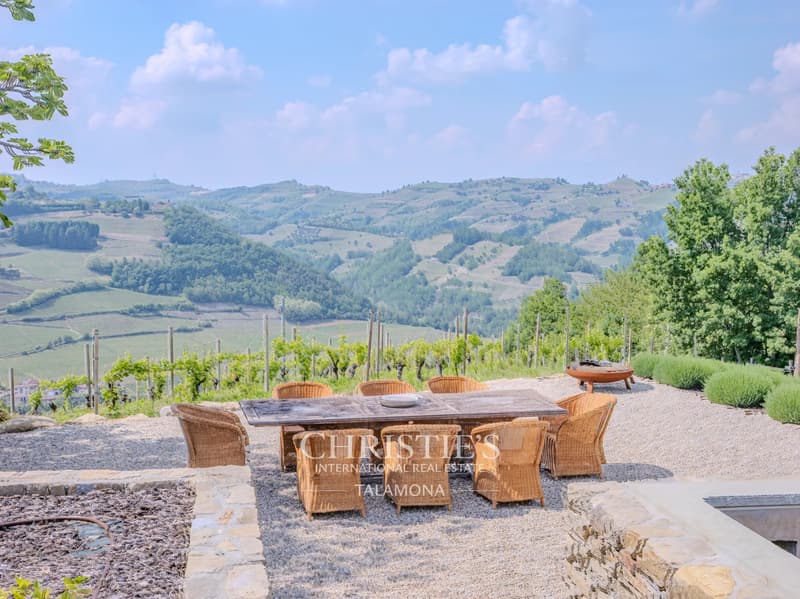
The property includes approximately 4,000 m², part of which is a vineyard with Moscato vines. A spacious saltwater swimming pool and four parking spaces with charging infrastructure for electric vehicles.
The heart of the estate is the spacious dining room with an open fireplace and a professionally equipped MIELE kitchen, which opens seamlessly onto the covered outdoor area, sheltered by an old fig tree. A barrier-free double room with Antonio Lupi en-suite bathroom and private access from the inner courtyard, a fireplace room, and a guest toilet complete the ground floor.
On the first upper floor, the master suite can be accessed via a separate staircase from the inner courtyard: a loft-like living area, a free-standing bathtub, an Antonio Lupi en-suite bathroom, and direct access to the garden and pool. Another room with a private east-facing terrace of 40 m² offers peace and a far-reaching view. The intermediate floor features a massage room with a view of the vineyards. The second upper floor houses a junior suite under a five-meter-high pitched roof, flooded with light, independent, with a loft character, and a spacious living bathroom.
The property includes approximately 4,000 m², part of which is a vineyard with Moscato vines. A spacious saltwater swimming pool and four parking spaces with charging infrastructure for electric vehicles.

Free
Unlock the full experience
Sync your favourites, manage search alerts, and access all your important services seamlessly across devices. Create your free account for a personalized home search!
Viewing
Contact for viewing
Corrado CERRI
Advertiser

Christie's International Real Estate - Talamona
Piazzale Guglielmo Marconi, 1
21016Luino
Contact
Corrado CERRI
- Listing ID
- 4003163551
- Object ref.
- 86909149