"Design-free semi-detached house with roof terrace overlooking Biel"
Purchase price
CHF 760,000.–
Notify on price drop
Rooms
6
Living space
142 m2
Location
Zollhausstrasse 30A, 2504 Biel/BienneTravel time
- 19 min.Station: Biel Mett/Bienne Mâche
Surrounding information
Pharmacy
6 min.RegioPharmSupermarket
8 min.Migros Bözingen / BoujeanSchool
6 min.Quartierschule BözingenPublic Transport
1 min.Feldschützenweg/Chemin des Carabiniers
Times refer to the route on foot.
Costs
- Purchase price:
- CHF 760,000.–
- Notify on price drop
Main information
- Available from:
- By agreement
- Type:
- Bifamiliar house
- No. of rooms:
- 6
- Number of apartments:
- 2
- Surface living:
- 142 m2
- Land area:
- 259 m2
- Year built:
- 1981
Features and furnishings
Balcony / Terrace
Fireplace
View
Parking space
Documents (0)
Description
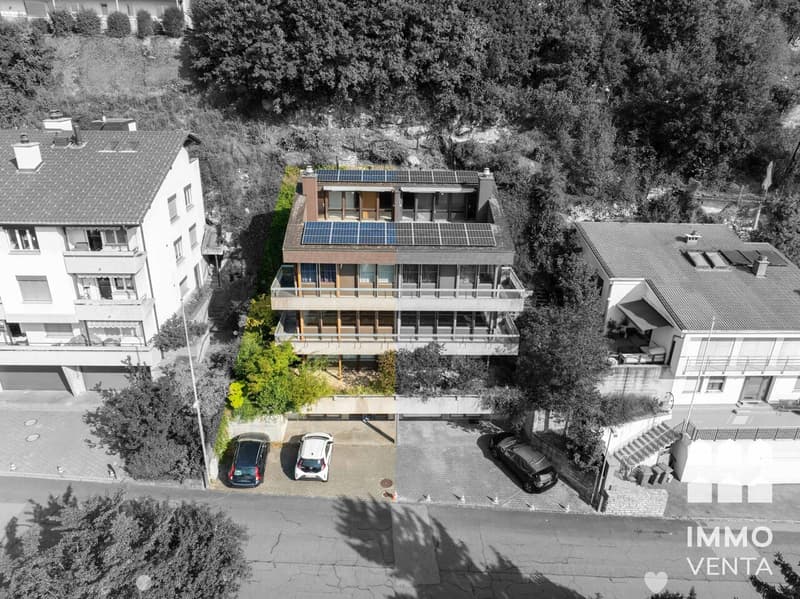
Those looking for a home that offers space for their own ideas will find the right basis in this semi-detached house. The former use as a large single-family house opens up new possibilities today: the semi-detached house 30A can be redesigned as an independent living unit, offering a lot of space for a modern reinterpretation.
An object for people with visions
The semi-detached house extends over several floors and convinces with bright rooms and a solid massive construction. The building was originally designed so that two independent living units are possible. Due to the later use as a large single-family house, there are still internal connections between the two sides. The plots are already individually parcelled out, which makes future independent use even easier.
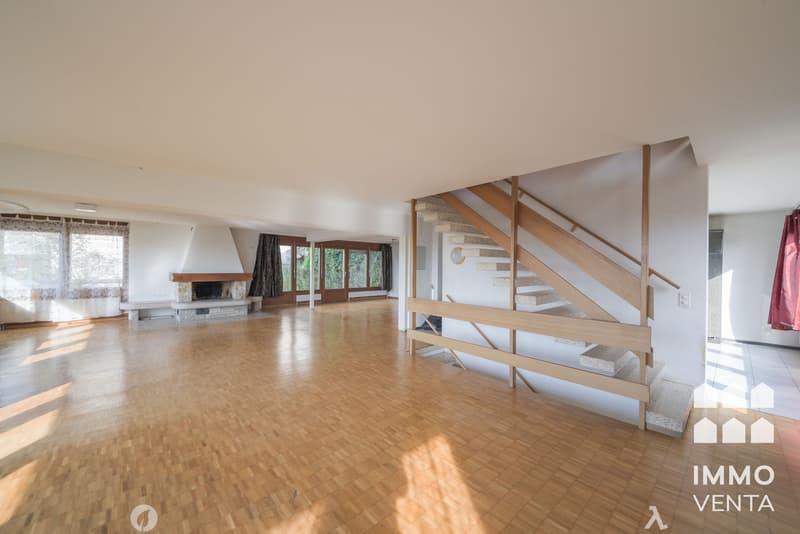
Semi-detached house 30A is currently in an open state. It has no own kitchen and no internal stairs to the upper floors, as the access was previously via the other semi-detached house. As part of a return to independent use, the kitchen, stairs, and internal room layout can be freely planned and completely redesigned.
The sale is only possible if both semi-detached houses find a buyer at the same time, so that separation, access, and all structural adjustments can be implemented cleanly and coordinated.
This initial situation offers a lot of leeway for people who are looking for a living unit with design potential and want to develop a home according to their own ideas. The open structure and the flexible basis allow a contemporary, individual reinterpretation of this semi-detached house.
Construction and condition
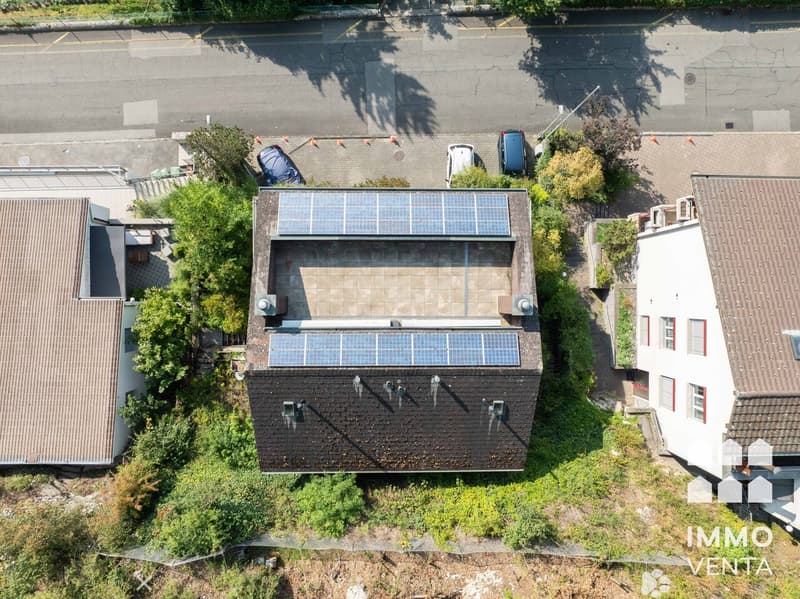
The house is built in solid massive construction with a pitched roof. Many components still date back to the original construction period and thus offer real modernization potential. Each semi-detached house has its own gas heating and a separate hot water supply. The attic extension with a roof terrace was added in 1988 and is one of the highlights of the house.
Practical and versatile room layout
On the ground floor, there is the main entrance of the semi-detached house with a practical anteroom and space for a wardrobe. Also on this level is the garage, which is directly connected to the house and offers a comfortable access to the interior.
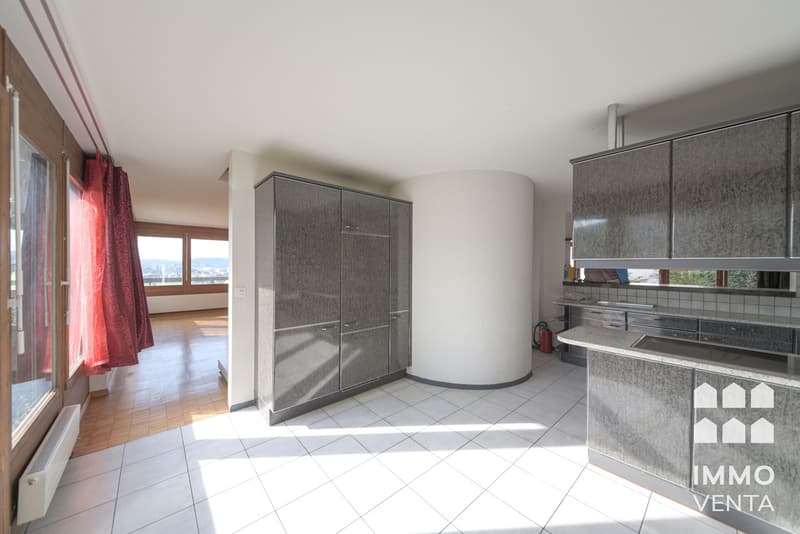
In the basement, there is a hobby or workshop room, a bathroom with a shower, and a small older kitchen unit that can be modernized or reorganized. Additionally, there is an air raid shelter that can be used as a storage or supply room.
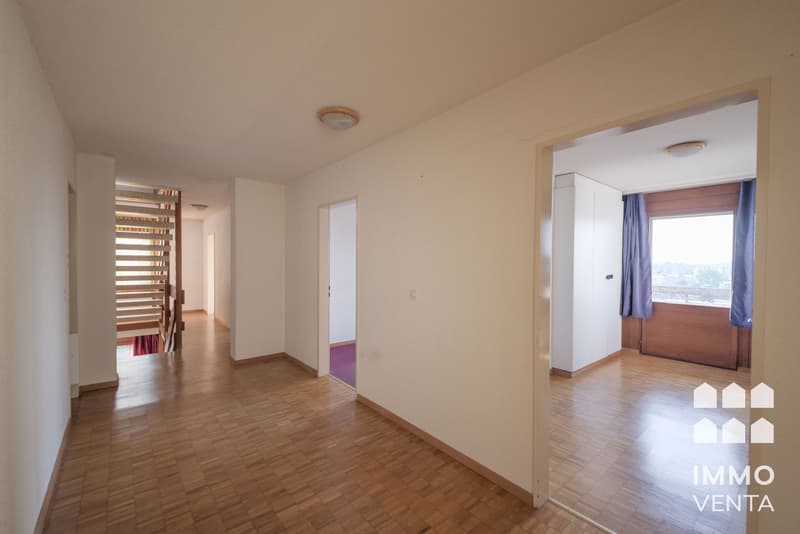
On the bedroom floor, there are three rooms available, ideal for use as bedrooms, offices, or children's rooms. This area also has a bathroom and a separate shower and toilet in the parental bedroom. Here, too, there is scope for modernization and individual design.
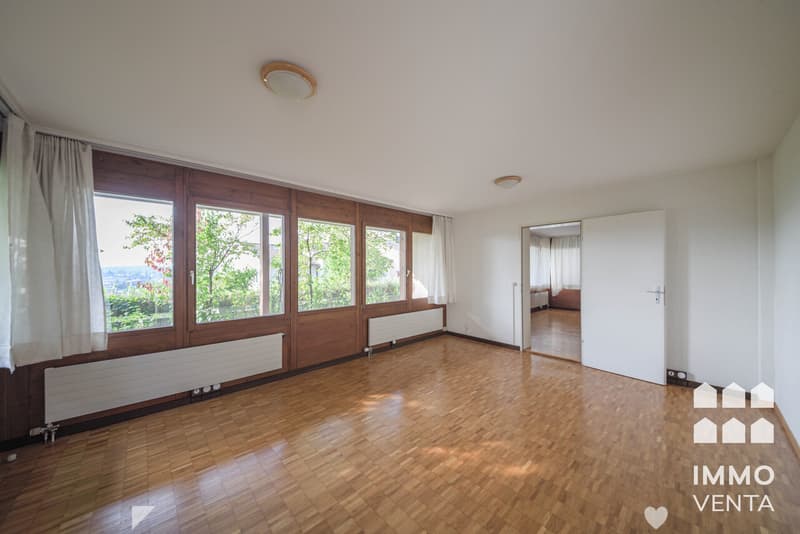
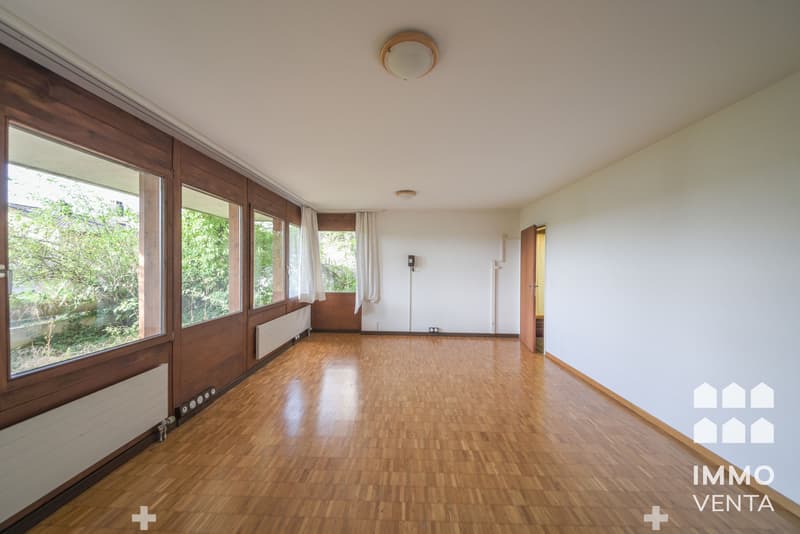
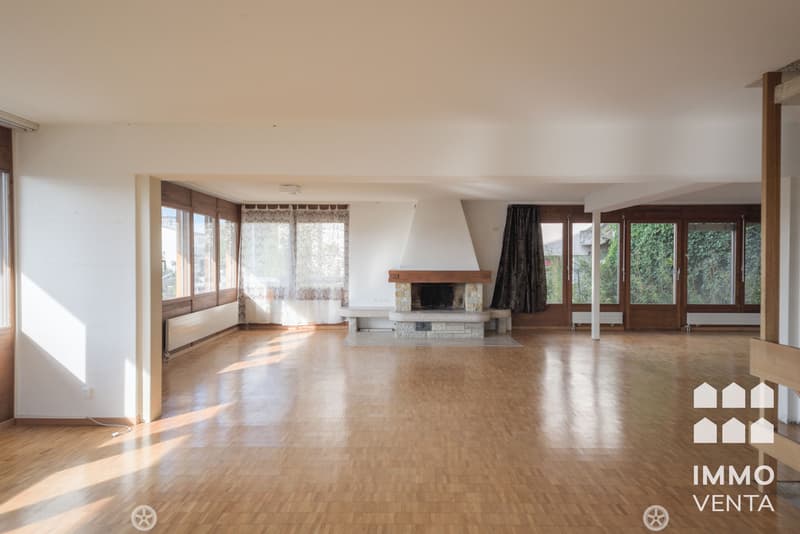
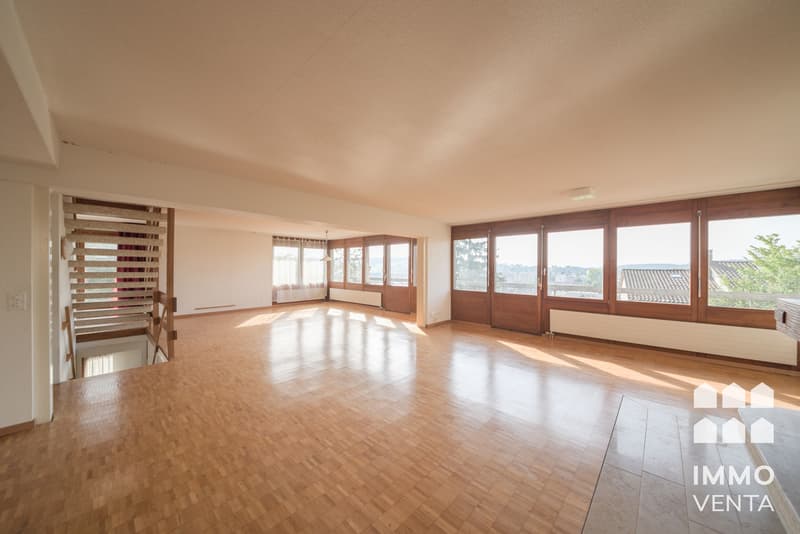
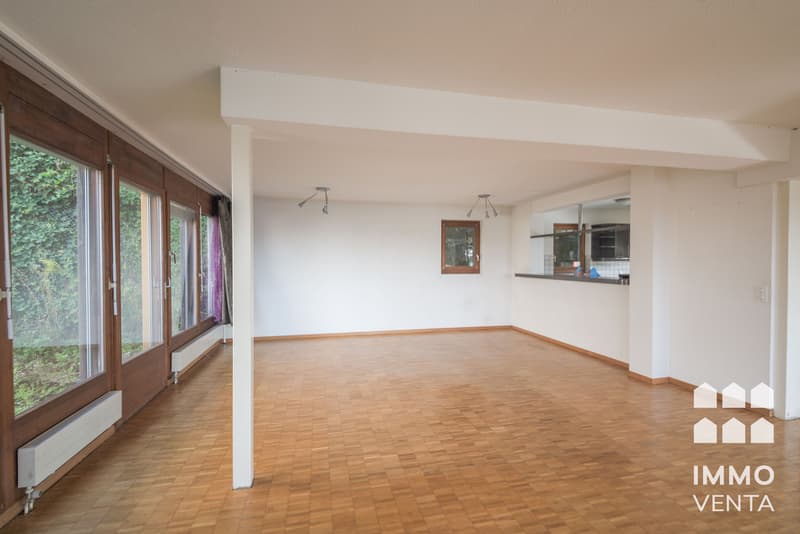
The living floor includes a bright living area with access to the outside and a separate dining room.
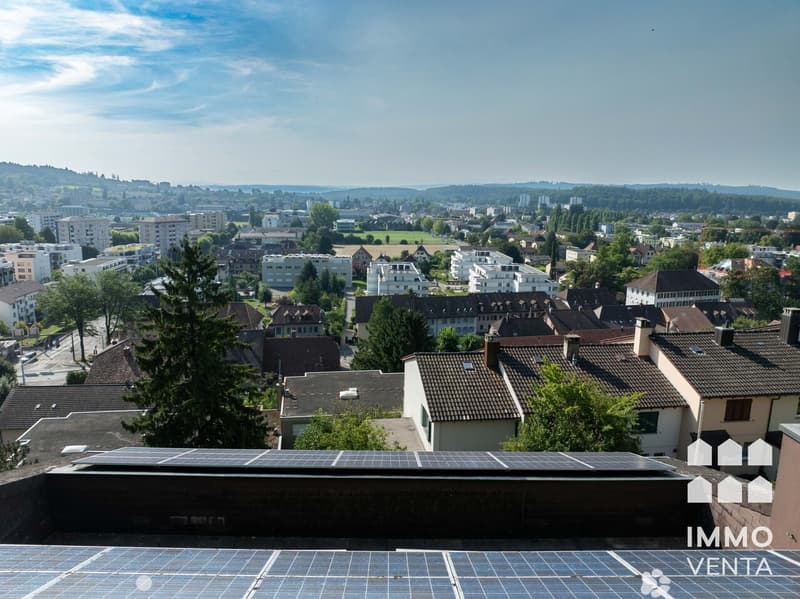
The attic offers space under the sloping roof that can be used flexibly, such as a workspace, studio, guest area, or storage room. Each semi-detached house has its own technical room with its own gas heating and its own hot water supply. From here, there is access to the sunny roof terrace with a view over Biel, which is one of the special features of the property.
Outdoor area with free space and view
The property includes 259 square meters and offers a small terrace and a spacious roof terrace with a view over Biel. Several outdoor parking spaces are available in front of the house. The outdoor area is designed to be low-maintenance and ideal for all those who value functionality over extensive garden maintenance.
Key facts at a glance
An object for people with visions
The semi-detached house extends over several floors and convinces with bright rooms and a solid massive construction. The building was originally designed so that two independent living units are possible. Due to the later use as a large single-family house, there are still internal connections between the two sides. The plots are already individually parcelled out, which makes future independent use even easier.
Semi-detached house 30A is currently in an open state. It has no own kitchen and no internal stairs to the upper floors, as the access was previously via the other semi-detached house. As part of a return to independent use, the kitchen, stairs, and internal room layout can be freely planned and completely redesigned.
The sale is only possible if both semi-detached houses find a buyer at the same time, so that separation, access, and all structural adjustments can be implemented cleanly and coordinated.
This initial situation offers a lot of leeway for people who are looking for a living unit with design potential and want to develop a home according to their own ideas. The open structure and the flexible basis allow a contemporary, individual reinterpretation of this semi-detached house.
Construction and condition
The house is built in solid massive construction with a pitched roof. Many components still date back to the original construction period and thus offer real modernization potential. Each semi-detached house has its own gas heating and a separate hot water supply. The attic extension with a roof terrace was added in 1988 and is one of the highlights of the house.
Practical and versatile room layout
On the ground floor, there is the main entrance of the semi-detached house with a practical anteroom and space for a wardrobe. Also on this level is the garage, which is directly connected to the house and offers a comfortable access to the interior.
In the basement, there is a hobby or workshop room, a bathroom with a shower, and a small older kitchen unit that can be modernized or reorganized. Additionally, there is an air raid shelter that can be used as a storage or supply room.
On the bedroom floor, there are three rooms available, ideal for use as bedrooms, offices, or children's rooms. This area also has a bathroom and a separate shower and toilet in the parental bedroom. Here, too, there is scope for modernization and individual design.
The living floor includes a bright living area with access to the outside and a separate dining room.
The attic offers space under the sloping roof that can be used flexibly, such as a workspace, studio, guest area, or storage room. Each semi-detached house has its own technical room with its own gas heating and its own hot water supply. From here, there is access to the sunny roof terrace with a view over Biel, which is one of the special features of the property.
Outdoor area with free space and view
The property includes 259 square meters and offers a small terrace and a spacious roof terrace with a view over Biel. Several outdoor parking spaces are available in front of the house. The outdoor area is designed to be low-maintenance and ideal for all those who value functionality over extensive garden maintenance.
Key facts at a glance
Mortgage Calculator
From dream house to home ownership: the mortgage calculator can help you estimate the affordability of this property.

Free
Unlock the full experience
Sync your favourites, manage search alerts, and access all your important services seamlessly across devices. Create your free account for a personalized home search!

Contact
- Listing ID
- 4003166272
- Object ref.
- 5671442