"Architect's villa 6.5 rooms of 292 m² on a plot of 1'792 m²"
Purchase price
CHF 3,495,000.–
Notify on price drop
Rooms
6.5
Living space
300 m2
Location
CH, 1439 RancesCosts
- Purchase price:
- CHF 3,495,000.–
- Notify on price drop
Main information
- Available from:
- By agreement
- Type:
- Villa
- No. of rooms:
- 6.5
- Surface living:
- 300 m2
- Land area:
- 1792 m2
- Volume:
- 1748 m3
- Year built:
- 2002
Features and furnishings
View
Parking space
Garage
Swimming pool
Documents (0)
Description
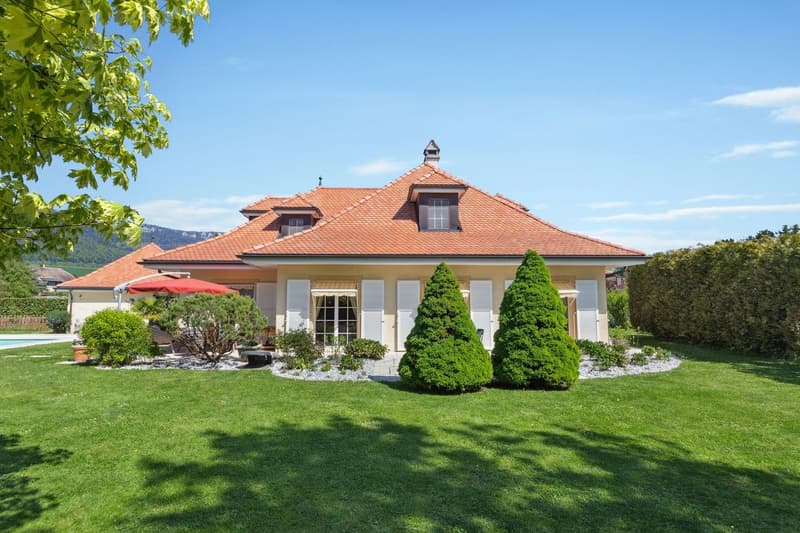
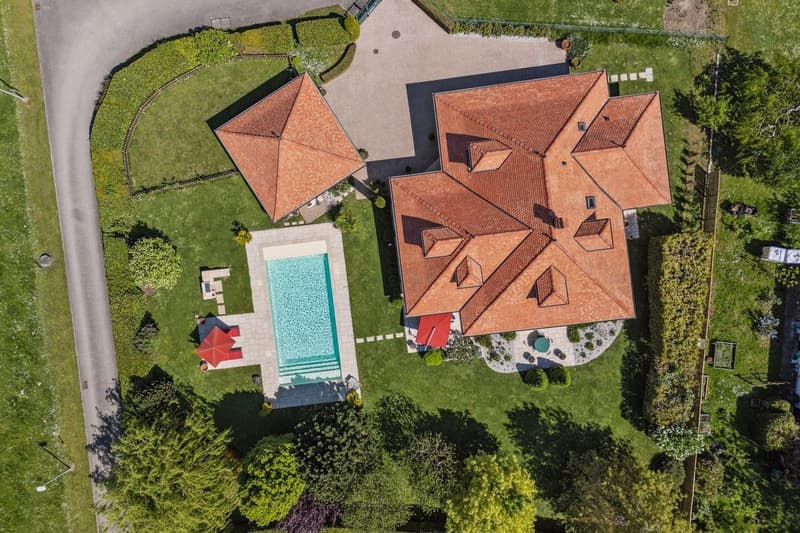
Nestled in a peaceful neighborhood of Rances, this villa built in 2002 by an architect stands out for the quality of its construction and the constant care given to its maintenance. It develops around 300 m² of living space over two levels, extended by a fully excavated basement built on a slab. The 1'792 m² plot, beautifully treed, also conceals an additional construction potential of around 140 m² - a rare land reserve in the area.
The ground floor is organized around a spacious living area animated by a stone fireplace, widely open to the garden and its two terraces. The kitchen, fully equipped and fitted with a steam oven and a granite countertop, naturally extends this reception area. The parental bedroom, which has an adjacent dressing room, benefits from a large bathroom with shower and bathtub. A vast office, which can easily serve as an additional bedroom, completes this level.
The floor is discovered by a stone staircase with an opening. It houses two large bedrooms, a bathroom with WC, as well as a vast office space offering the possibility of being divided to create two additional bedrooms. An attic that can be converted, currently used as storage, completes the floor and leaves the door open to future developments.
The basement reveals dry, ventilated cellars, a technical room housing the heat pump, a laundry room, and an annex room that can accommodate a carnotzet - a piece of Vaudois tradition.
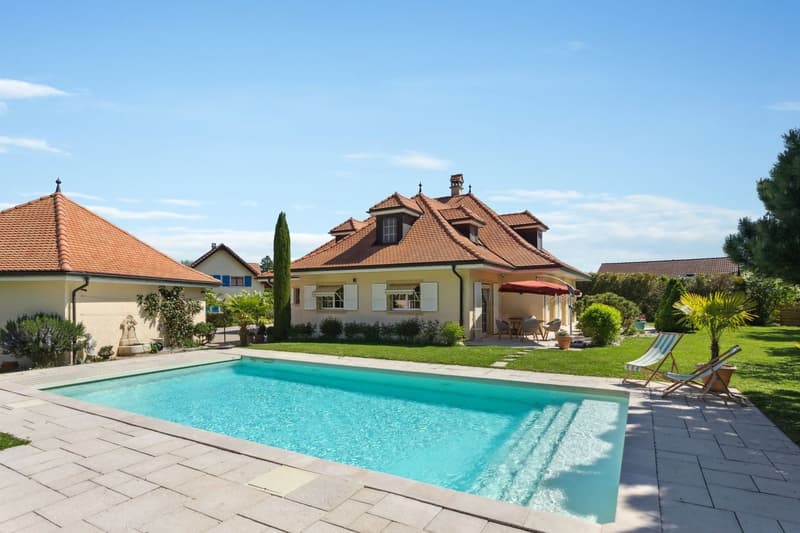
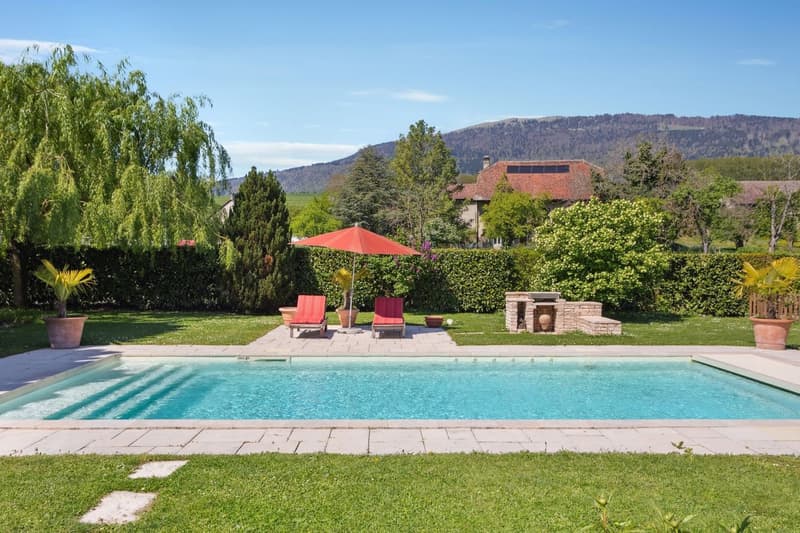
Outside, particular care has been taken with the amenities. The treed garden accommodates a saltwater pool with counter-current swimming and balneotherapy, equipped with five hydromassaging jets, as well as a beautiful pond that brings a unique atmosphere to the place. A wide access courtyard, capable of accommodating several vehicles, leads to a double garage with an adjacent shed.
The highway is five minutes away, Lausanne is twenty-five minutes, and Geneva airport is forty-five minutes. An address that combines the calm of the Vaudois countryside and the ease of access to major centers.
The ground floor is organized around a spacious living area animated by a stone fireplace, widely open to the garden and its two terraces. The kitchen, fully equipped and fitted with a steam oven and a granite countertop, naturally extends this reception area. The parental bedroom, which has an adjacent dressing room, benefits from a large bathroom with shower and bathtub. A vast office, which can easily serve as an additional bedroom, completes this level.
The floor is discovered by a stone staircase with an opening. It houses two large bedrooms, a bathroom with WC, as well as a vast office space offering the possibility of being divided to create two additional bedrooms. An attic that can be converted, currently used as storage, completes the floor and leaves the door open to future developments.
The basement reveals dry, ventilated cellars, a technical room housing the heat pump, a laundry room, and an annex room that can accommodate a carnotzet - a piece of Vaudois tradition.
Outside, particular care has been taken with the amenities. The treed garden accommodates a saltwater pool with counter-current swimming and balneotherapy, equipped with five hydromassaging jets, as well as a beautiful pond that brings a unique atmosphere to the place. A wide access courtyard, capable of accommodating several vehicles, leads to a double garage with an adjacent shed.
The highway is five minutes away, Lausanne is twenty-five minutes, and Geneva airport is forty-five minutes. An address that combines the calm of the Vaudois countryside and the ease of access to major centers.
Mortgage Calculator
From dream house to home ownership: the mortgage calculator can help you estimate the affordability of this property.

Free
Unlock the full experience
Sync your favourites, manage search alerts, and access all your important services seamlessly across devices. Create your free account for a personalized home search!
Viewing
Contact for viewing
Léon Tharin

Switzerland Sotheby's International Realty (agence d'Yverdon)Rue de la Plaine 41, 1400 Yverdon-les-BainsSee all listings from this agency

Léon TharinCourtier
- Listing ID
- 4003169027
- Object ref.
- 040245