"Exceptional address for this individual house in the center of Pully"
Purchase price
CHF 5,200,000.–
Notify on price drop
Rooms
8.5
Living space
317 m2
Location
1009 PullyCosts
- Purchase price:
- CHF 5,200,000.–
- Notify on price drop
Main information
- Available from:
- By agreement
- Type:
- Single house
- No. of rooms:
- 8.5
- Number of floors:
- 3
- Surface living:
- 317 m2
- Land area:
- 1100 m2
- Volume:
- 1387 m3
- Year built:
- 1956
Features and furnishings
Fireplace
View
Parking space
Garage
Documents (0)
Description
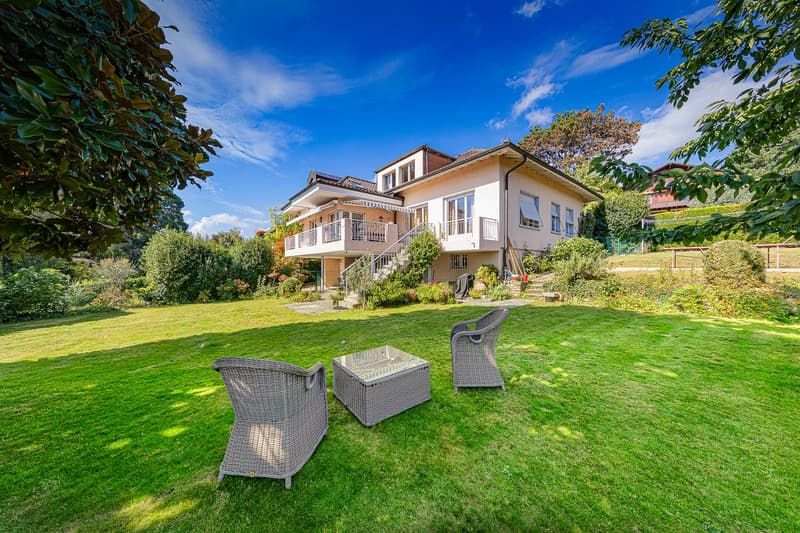
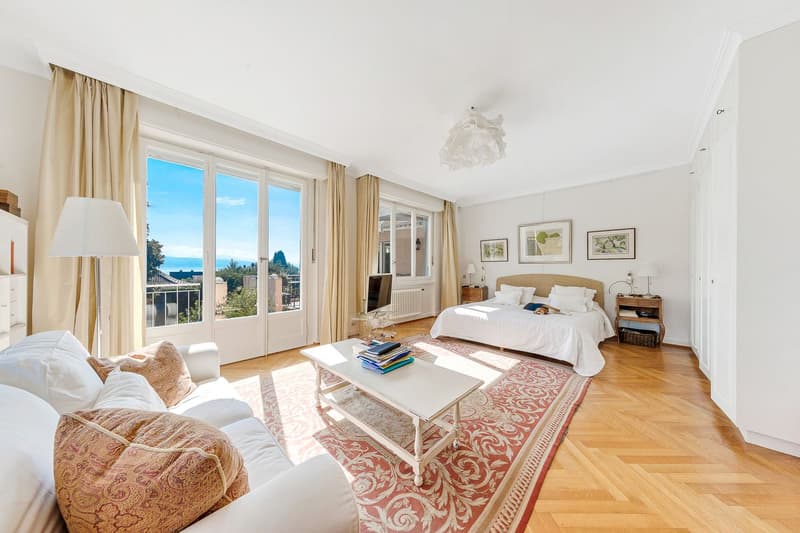
This elegant individual villa benefits from a rare address in one of the most sought-after neighborhoods of Pully.
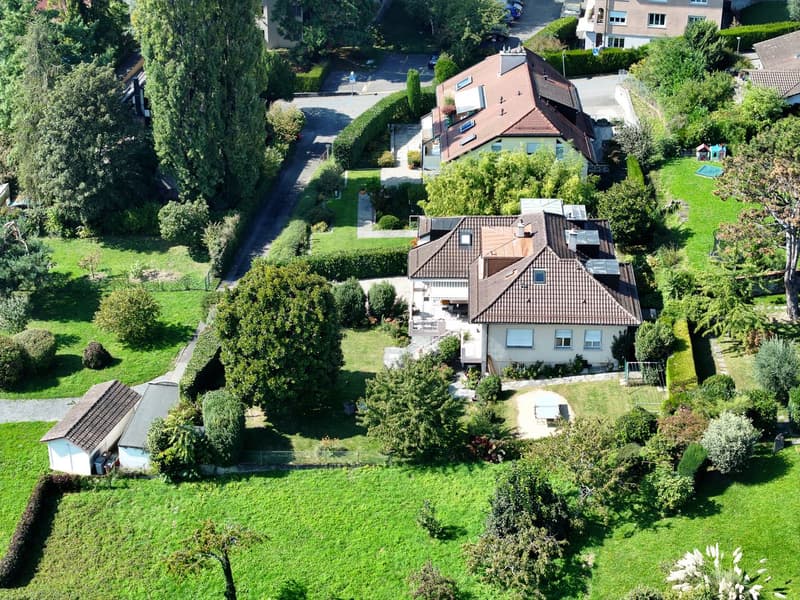
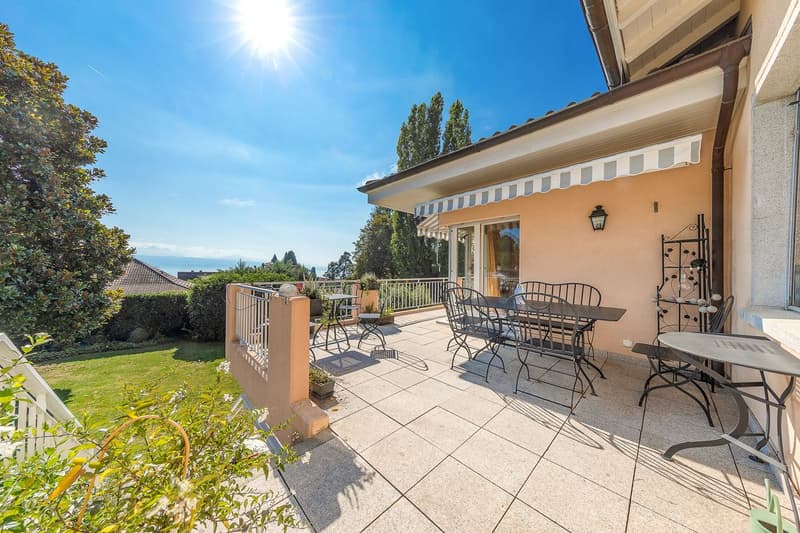
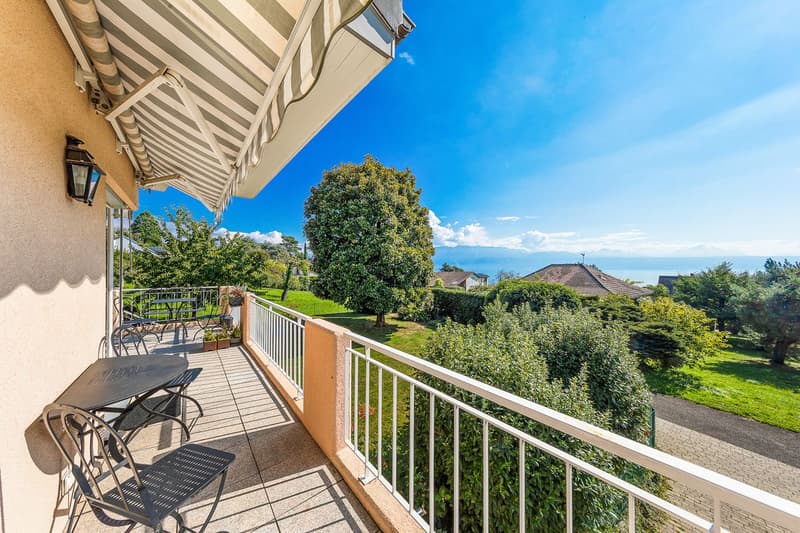
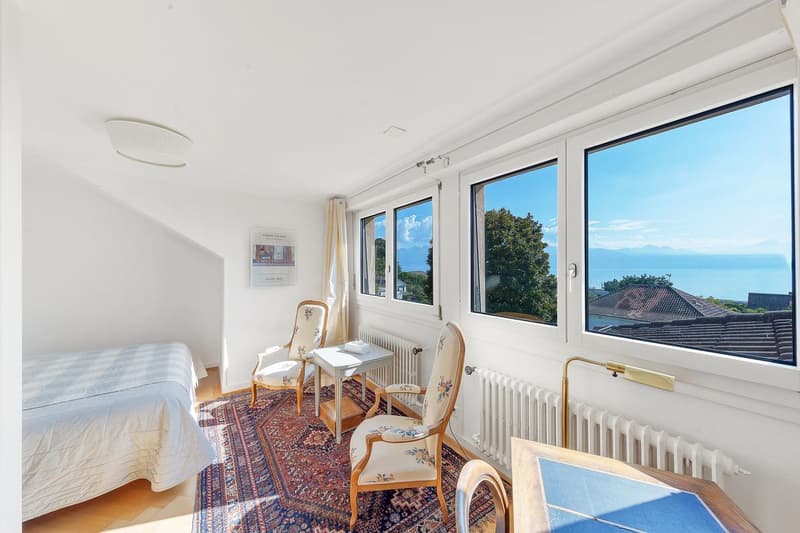
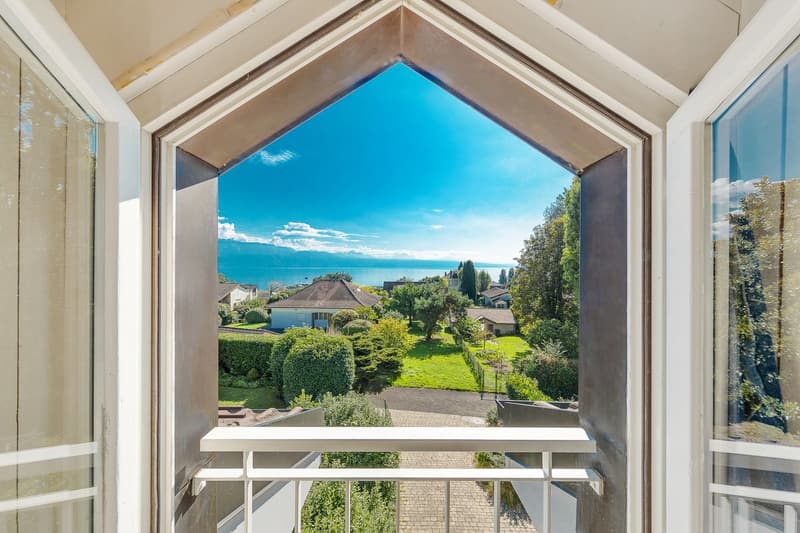
Built on a magnificent plot of approximately 1'100 m², it enjoys total discretion and absolute quiet, while offering superb views of Lake Geneva and the Alps.
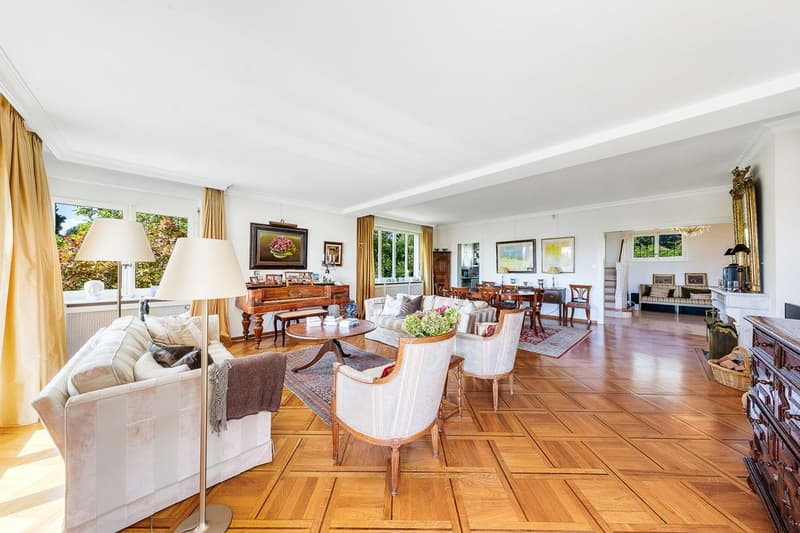
With over 450 m² of living space, the property has been meticulously maintained over the years, combining modern comfort and timeless charm. Each space has been carefully designed, prioritizing quality materials and attention to detail, to create a warm and functional living space, ideal for a family.
Its exceptional location in a prized neighborhood of Pully gives this villa a unique character on the market. A true haven of peace where intimacy and serenity are guaranteed, just a few minutes from schools, shops, transportation, and the lake shore.
The layout is as follows:
Lower floor:
Upper floor:
1st floor:
Built on a magnificent plot of approximately 1'100 m², it enjoys total discretion and absolute quiet, while offering superb views of Lake Geneva and the Alps.
With over 450 m² of living space, the property has been meticulously maintained over the years, combining modern comfort and timeless charm. Each space has been carefully designed, prioritizing quality materials and attention to detail, to create a warm and functional living space, ideal for a family.
Its exceptional location in a prized neighborhood of Pully gives this villa a unique character on the market. A true haven of peace where intimacy and serenity are guaranteed, just a few minutes from schools, shops, transportation, and the lake shore.
The layout is as follows:
Lower floor:
- Game room
- Laundry room
- Two cellars and a storage room under the stairs
- Boiler room
- WC
Upper floor:
- Master bedroom with dressing room
- Bathroom (bathtub and WC)
- Kitchen
- Living room
- Guest WC
1st floor:
- Five bedrooms
- Two bathrooms (shower and WC)
Mortgage Calculator
From dream house to home ownership: the mortgage calculator can help you estimate the affordability of this property.

Free
Unlock the full experience
Sync your favourites, manage search alerts, and access all your important services seamlessly across devices. Create your free account for a personalized home search!
Viewing
Contact for viewing
Bardiya Louie
Advertiser


Rockwell Properties SA - Lausanne
Rue Étraz 12
1003Lausanne
- Listing ID
- 4003170432
- Object ref.
- X8P6-ORXK-43