"Spacious master villa with lake view and private SPA"
Purchase price
CHF 3,700,000.–
Notify on price drop
Rooms
12
Living space
296 m2
Location
1185 Mont-sur-RolleCosts
- Purchase price:
- CHF 3,700,000.–
- Notify on price drop
Main information
- Available from:
- By agreement
- Type:
- Single house
- No. of rooms:
- 12
- Surface living:
- 296 m2
- Land area:
- 2603 m2
- Year built:
- 2008
Features and furnishings
Fireplace
Parking space
Swimming pool
Documents (0)
Description
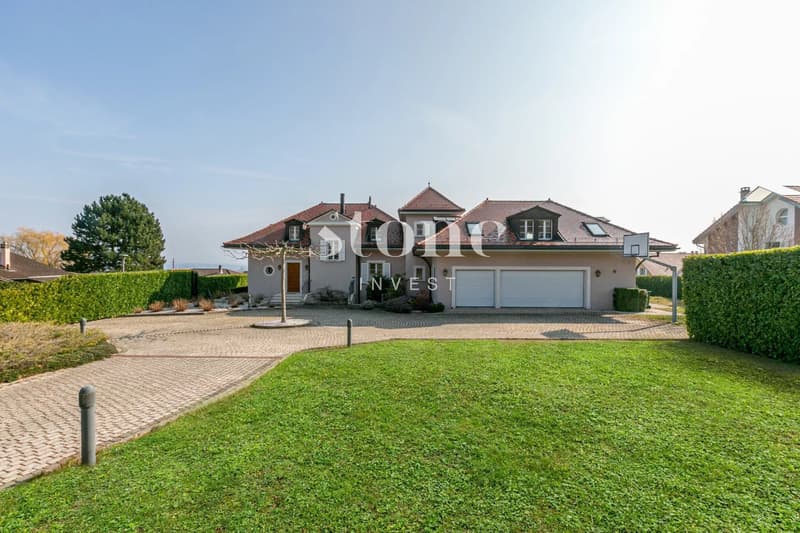
In Mont-sur-Rolle, in a quiet and residential area, this villa is located near all amenities and the highway entrance connecting Geneva to Lausanne. It would be ideal for a family looking for modern comfort.
Built in 2008, it benefits from spacious and bright interior volumes.
It consists of 12 rooms on 3 levels:
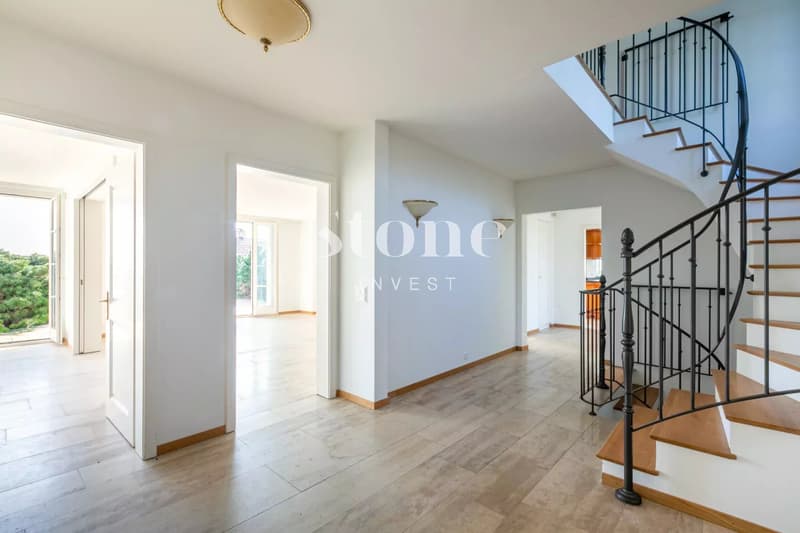
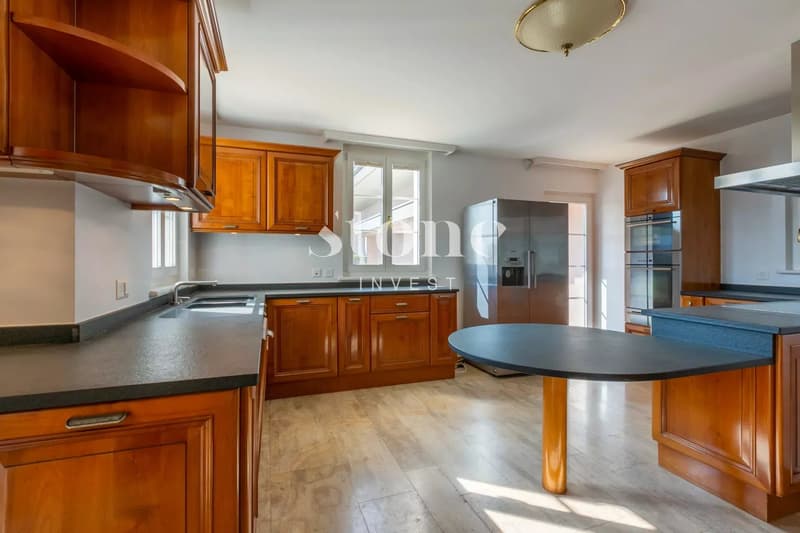
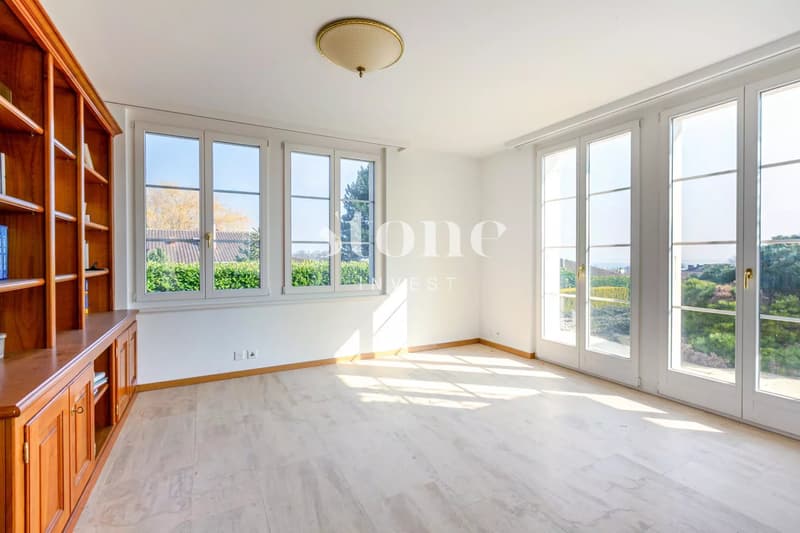
-On the ground floor: an entrance hall, a living/dining room equipped with a fireplace and giving onto the outside, an independent kitchen with access to a terrace, an office, a library, a separate toilet and three garages.
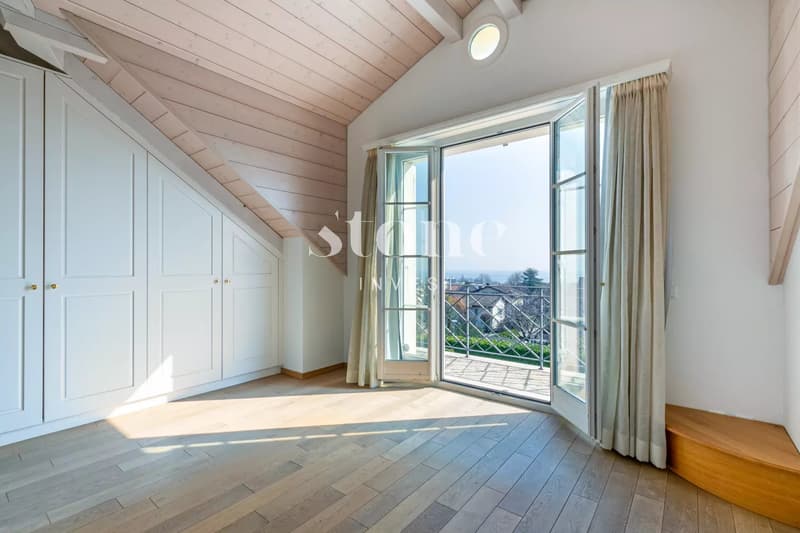
-On the 1st floor: four bedrooms, a bathroom with shower and toilet, a bathroom with Italian shower and toilet, a shower room with toilet as well as a 3.5-room apartment with independent entrance and an en-suite bedroom.
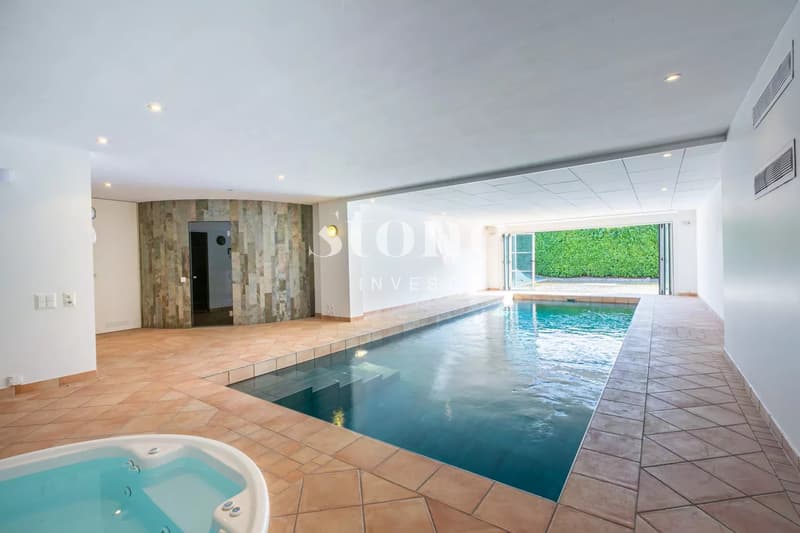
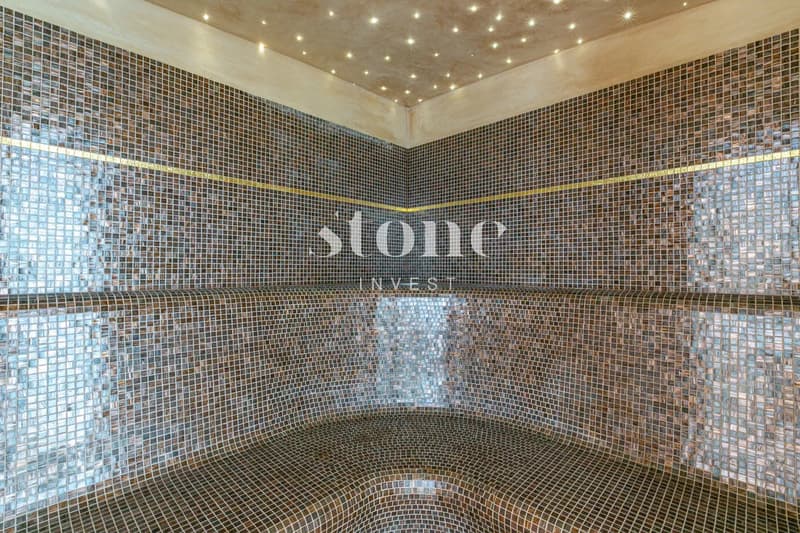
-In the basement: a heated indoor pool powered by solar panels, a hammam/jacuzzi, a laundry room, a wine cellar, a beauty/wellness room with independent access to the outside and a technical room.
The villa also has a garden and an inner courtyard with numerous parking spaces as well as three terraces.
Built in 2008, it benefits from spacious and bright interior volumes.
It consists of 12 rooms on 3 levels:
-On the ground floor: an entrance hall, a living/dining room equipped with a fireplace and giving onto the outside, an independent kitchen with access to a terrace, an office, a library, a separate toilet and three garages.
-On the 1st floor: four bedrooms, a bathroom with shower and toilet, a bathroom with Italian shower and toilet, a shower room with toilet as well as a 3.5-room apartment with independent entrance and an en-suite bedroom.
-In the basement: a heated indoor pool powered by solar panels, a hammam/jacuzzi, a laundry room, a wine cellar, a beauty/wellness room with independent access to the outside and a technical room.
The villa also has a garden and an inner courtyard with numerous parking spaces as well as three terraces.
Mortgage Calculator
From dream house to home ownership: the mortgage calculator can help you estimate the affordability of this property.

Free
Unlock the full experience
Sync your favourites, manage search alerts, and access all your important services seamlessly across devices. Create your free account for a personalized home search!
Viewing
Contact for viewing
Marylene ROUSSET-ROUARD

Contact
Marylene ROUSSET-ROUARD
- Listing ID
- 4003171872
- Object ref.
- 85769974