"Architecture, Comfort, and Sustainability with a Far-Reaching View"
Location
6373 EnnetbürgenCosts
- Purchase price:
- On request
Main information
- Available from:
- By agreement
- Type:
- Bifamiliar house
- No. of rooms:
- 3.5
- Number of bathrooms:
- 2
- Surface living:
- 157 m2
- Land area:
- 285 m2
- Year built:
- 2026
Features and furnishings
Pets allowed
Balcony / Terrace
Washing machine
Tumble dryer
Lake view
Mountain view
Wheelchair access
Quiet neighborhood
Garage
E-charging station
Elevator
New building
Minergie certified
Minergie construction
Corner house
Documents (0)
Description
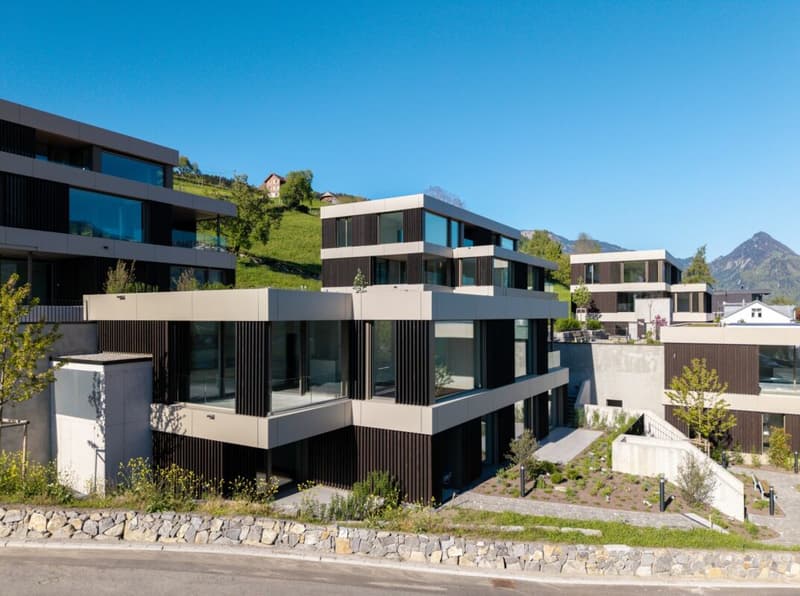
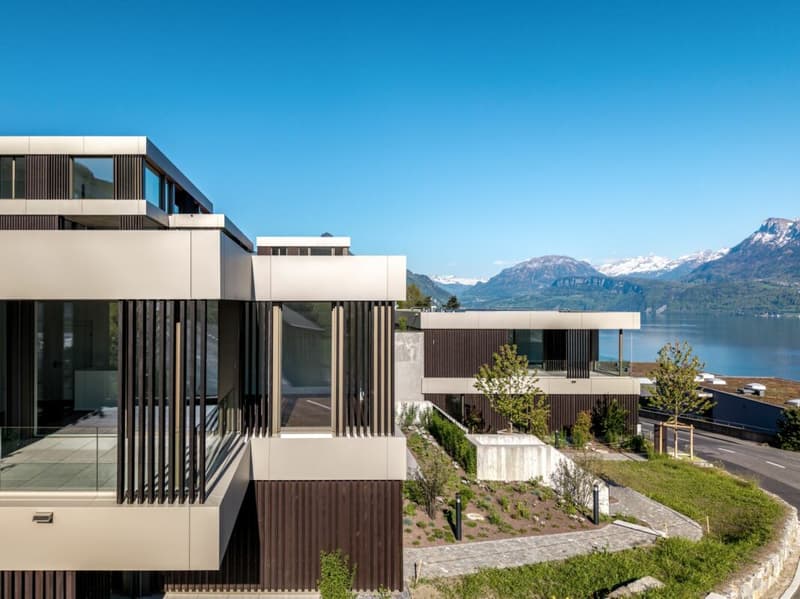
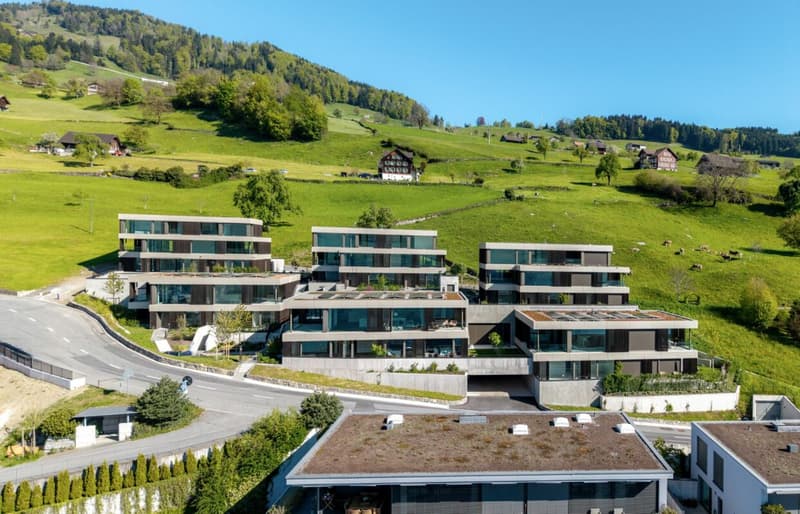
This exclusive semi-detached house is part of the architecturally demanding Solair development and stands for timeless quality, generosity, and a high-level living experience. The elevated, sunny location gives the home peace, privacy, and a special lightness between heaven and sea.
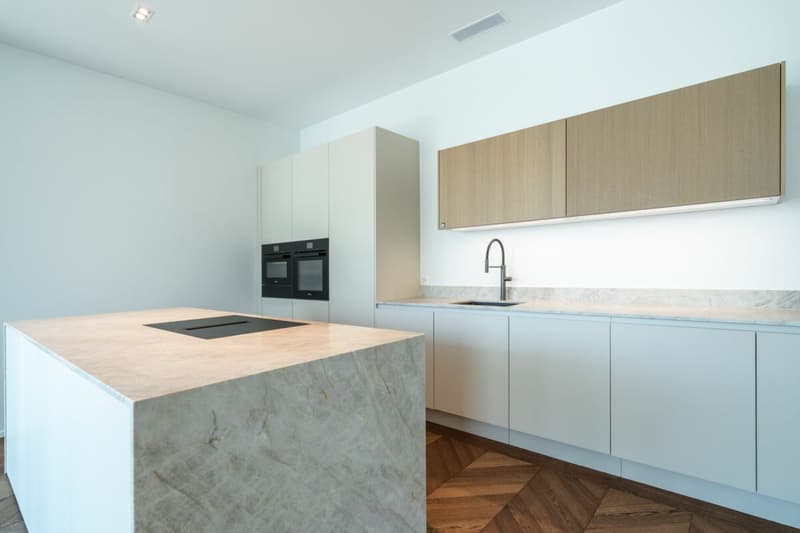
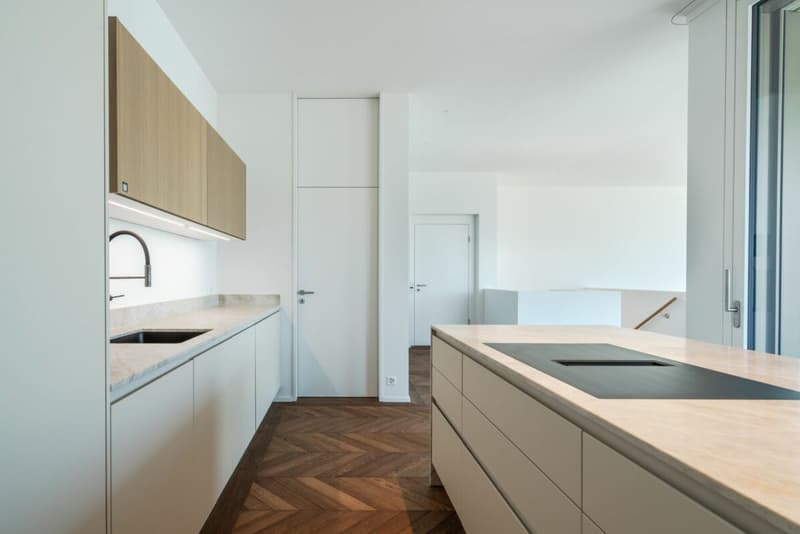
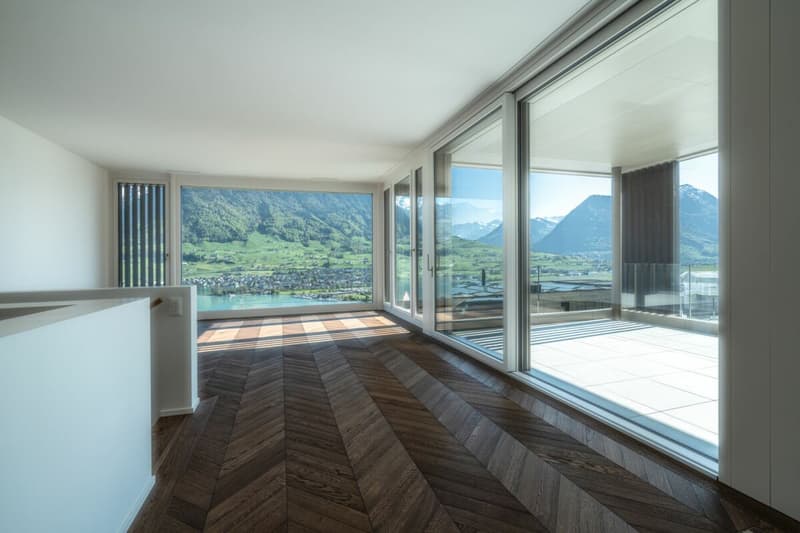
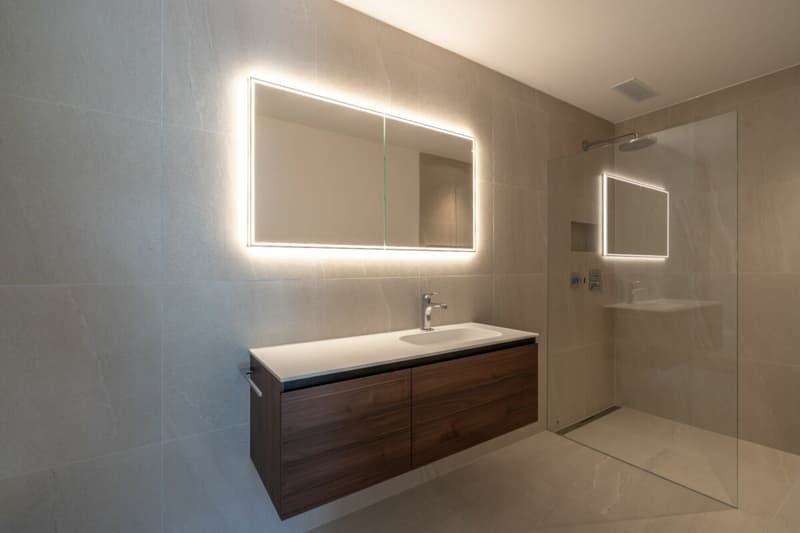
Clear lines, generous floor plans, and bright rooms characterize the architecture. Particularly noteworthy is the impressive room height of almost 3 meters in the spacious living and dining area, which creates an exceptional spatial feeling. The high-quality interior design with carefully selected materials, a high-quality kitchen, and generous auxiliary rooms ensure high living comfort. An exclusive parquet floor in elegant herringbone pattern sets a stylish accent and underlines the high-quality execution. Elevator access to all floors and barrier-free access complement the well-thought-out room concept.
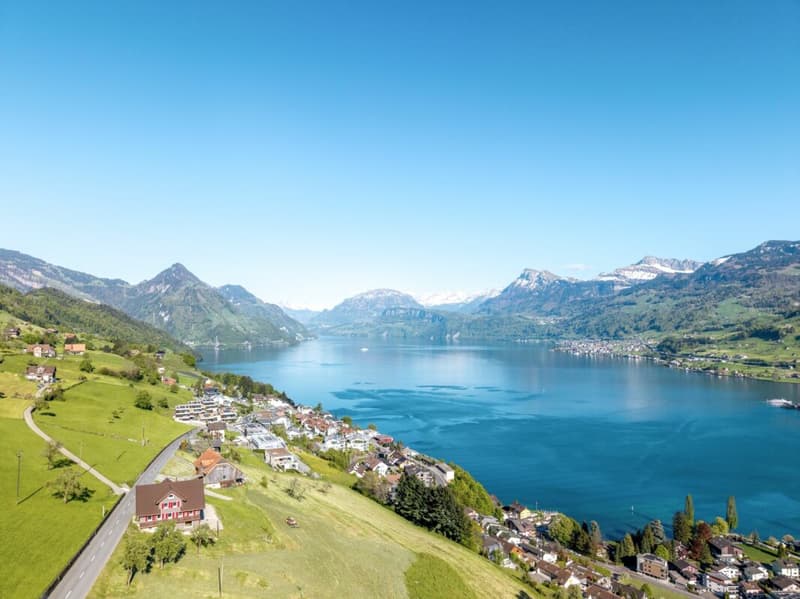
Modern building technology such as KNX building automation, comfort ventilation, geothermal heating with free cooling, and integrated PV system underline the high quality standards and ensure sustainable, forward-looking living. The unobstructed view of Lake Lucerne and the Alps forms the impressive backdrop and gives this home its special aura.

Unlock the full experience
Sync your favourites, manage search alerts, and access all your important services seamlessly across devices. Create your free account for a personalized home search!
Advertiser

Contact
Karin Frappa
- Listing ID
- 4003175809
- Object ref.
- 8e3fb1cf-52b2-11f1-8fa4-069ae14c7a06