"Warehouse, Apartment and Show Room for sale in Porlezza"
Purchase price
EUR 670,000.–
Notify on price drop
Rooms
3
Living space
1,100 m2
Location
Via Cuccio, 22018 PorlezzaCosts
- Purchase price:
- EUR 670,000.–
- Notify on price drop
Main information
- Available from:
- By agreement
- Type:
- Apartment
- No. of rooms:
- 3
- Floor:
- 1
- Surface living:
- 1100 m2
- Land area:
- 600 m2
Documents (0)
Description
In the industrial context of Porlezza, in a quiet, reserved and green position, we propose an interesting industrial and residential property inserted in a lot of about 1,100 square meters with two existing accesses and the possibility of a third.
The building develops on two levels for a total area of about 500 square meters and is composed of large, versatile spaces ideal for productive, commercial and exhibition activities.
On the ground floor, we find a large warehouse/deposit of about 180 square meters, in addition to a bright room used as a showroom with a bathroom service.
The first and last floor hosts another bright showroom of about 130 square meters, divided into two distinct environments, one of which is currently used as an operational office.
The property is completed by a refined three-room apartment located on the first floor, inserted in a well-cared and well-inhabited context, a few steps from all the main services, shops, schools and connections.
The solution represents an excellent opportunity for companies, artisans or professionals looking for a functional space that combines work activity and residential comfort in a strategic and well-served location.
The apartment is composed of:
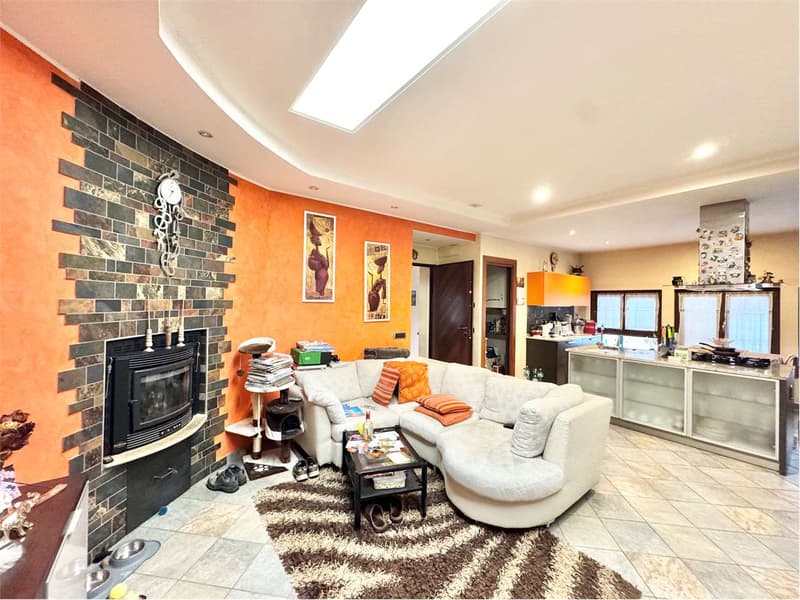
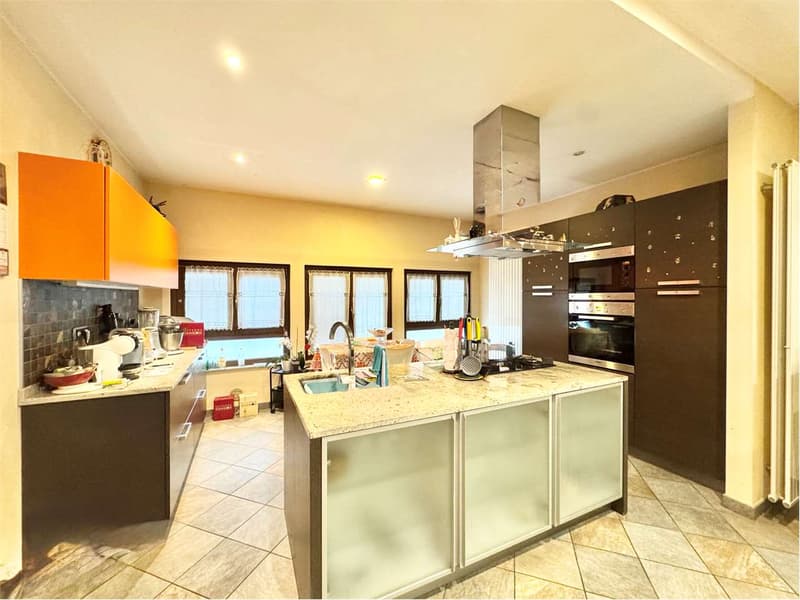
A welcoming modern and bright living area, consisting of a large open kitchen with a refined central island and a spacious living room embellished with a fireplace, ideal for creating a warm and welcoming atmosphere in every season.
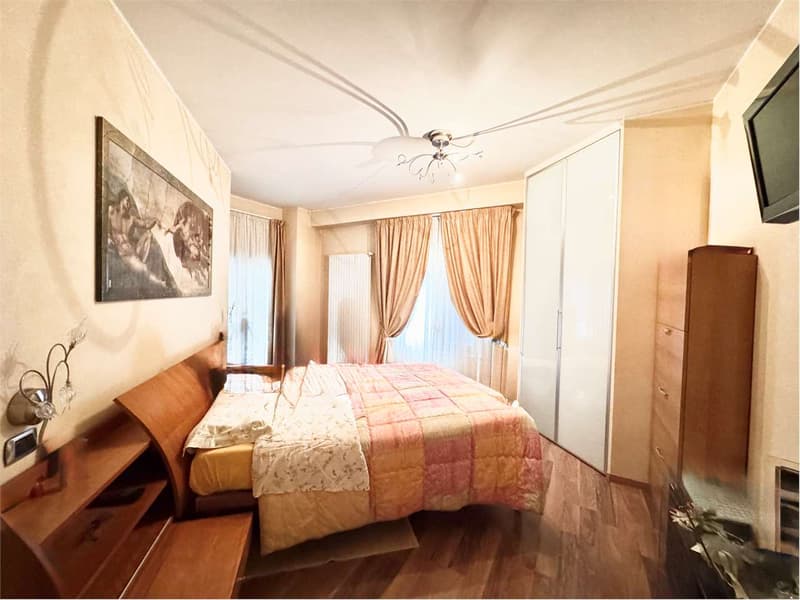
The sleeping area develops through a comfortable corridor that leads to the large double bedroom, designed to make the most of every available space thanks to elegant custom-made wardrobes.
The master suite also has an exclusive en-suite bathroom with a jacuzzi, designed to offer maximum comfort and moments of total relaxation.
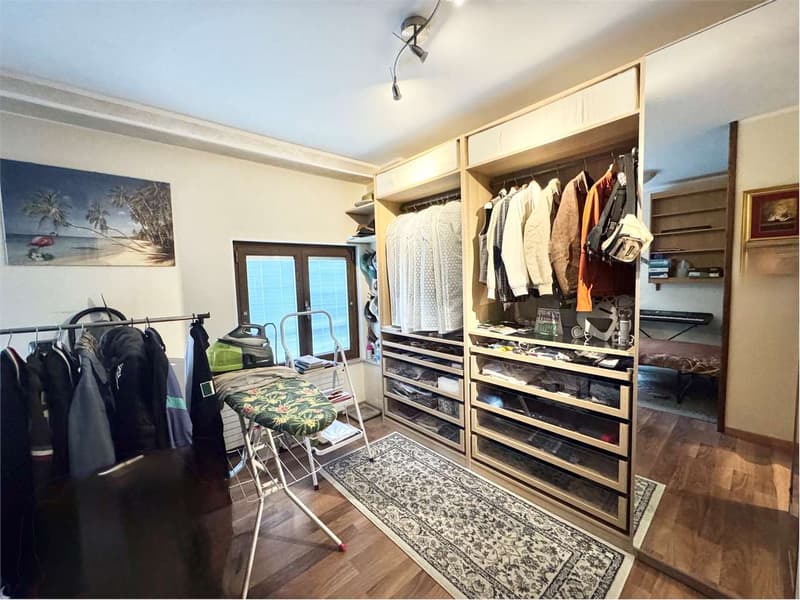
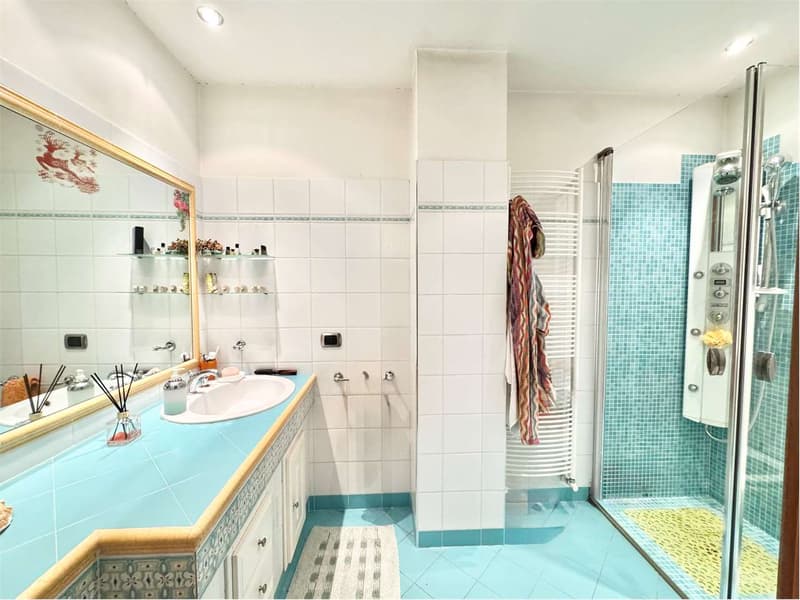
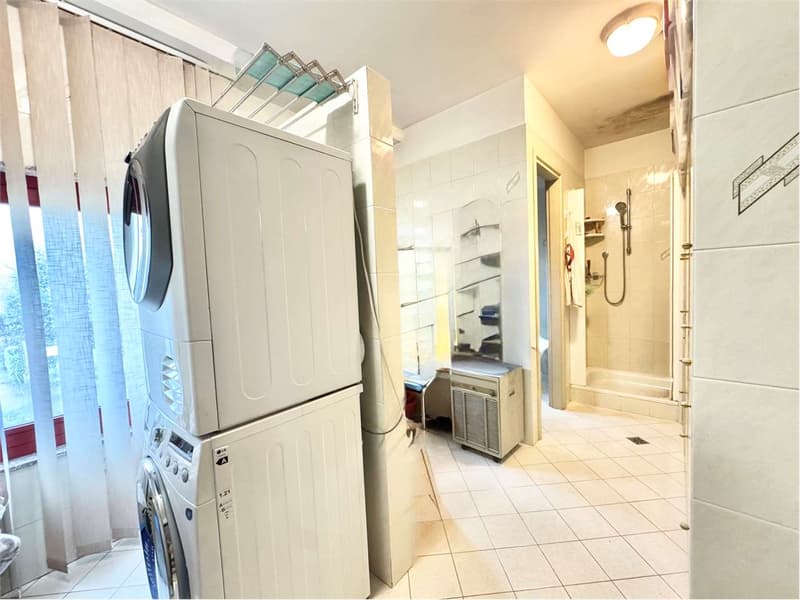
The property is completed by an additional versatile room, ideal as a walk-in closet, private study or second bedroom, in addition to a second modern bathroom with a shower.
For information and visits, please contact Hristina at 076 276 07 31 or Marco at 0039 320 902 50 11.
The building develops on two levels for a total area of about 500 square meters and is composed of large, versatile spaces ideal for productive, commercial and exhibition activities.
On the ground floor, we find a large warehouse/deposit of about 180 square meters, in addition to a bright room used as a showroom with a bathroom service.
The first and last floor hosts another bright showroom of about 130 square meters, divided into two distinct environments, one of which is currently used as an operational office.
The property is completed by a refined three-room apartment located on the first floor, inserted in a well-cared and well-inhabited context, a few steps from all the main services, shops, schools and connections.
The solution represents an excellent opportunity for companies, artisans or professionals looking for a functional space that combines work activity and residential comfort in a strategic and well-served location.
The apartment is composed of:
A welcoming modern and bright living area, consisting of a large open kitchen with a refined central island and a spacious living room embellished with a fireplace, ideal for creating a warm and welcoming atmosphere in every season.
The sleeping area develops through a comfortable corridor that leads to the large double bedroom, designed to make the most of every available space thanks to elegant custom-made wardrobes.
The master suite also has an exclusive en-suite bathroom with a jacuzzi, designed to offer maximum comfort and moments of total relaxation.
The property is completed by an additional versatile room, ideal as a walk-in closet, private study or second bedroom, in addition to a second modern bathroom with a shower.
For information and visits, please contact Hristina at 076 276 07 31 or Marco at 0039 320 902 50 11.

Free
Unlock the full experience
Sync your favourites, manage search alerts, and access all your important services seamlessly across devices. Create your free account for a personalized home search!
Advertiser


Zenit Real Estate Sagl
Via S. Balestra, 12
6900Lugano
Contact
- Listing ID
- 4003179952
- Object ref.
- V001251