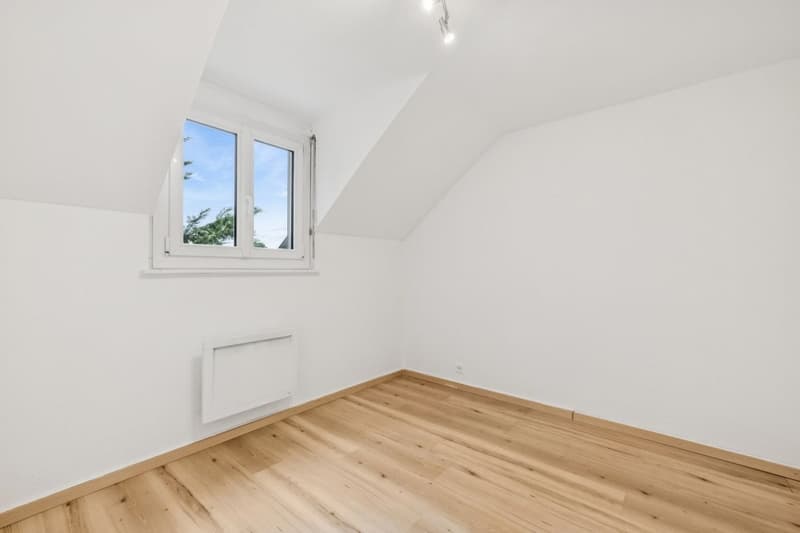
"Renovated family villa with independent studio in Commugny"
Purchase price
CHF 2,150,000.–
Notify on price drop
Rooms
6.5
Living space
190 m2
Location
CH, 1291 CommugnyCosts
- Purchase price:
- CHF 2,150,000.–
- Notify on price drop
Main information
- Available from:
- Immediately
- Type:
- Bifamiliar house
- No. of rooms:
- 6.5
- Surface living:
- 190 m2
- Land area:
- 650 m2
- Volume:
- 717 m3
- Last refurbishment:
- 2023
- Year built:
- 1986
Features and furnishings
View
Parking space
Garage
Documents (0)
Description
The charming commune of Commugny benefits from an ideal location on the Lausanne-Geneva axis. It is part of the highly sought-after Terre Sainte region and borders the commune of Coppet. Its privileged location allows you to reach the main motorway axes and the Swiss road in just a few minutes, while Geneva International Airport is only 15 minutes away.
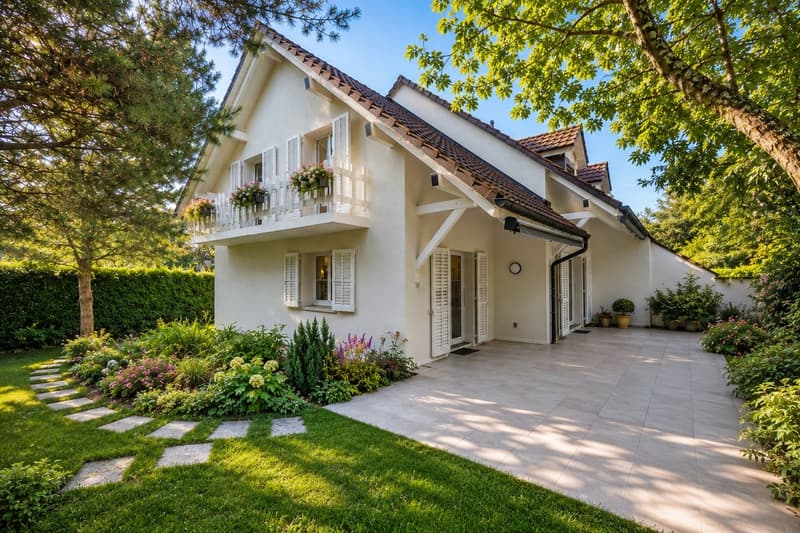
Located in a very quiet residential area, close to international schools, amenities, and Lake Geneva, this elegant semi-detached villa of approximately 201 m2 is situated on a carefully laid-out, secluded plot of 650 m2, perfectly suited for family life.
Spread over three levels, the property offers 6.5 bright rooms as well as three shower rooms.
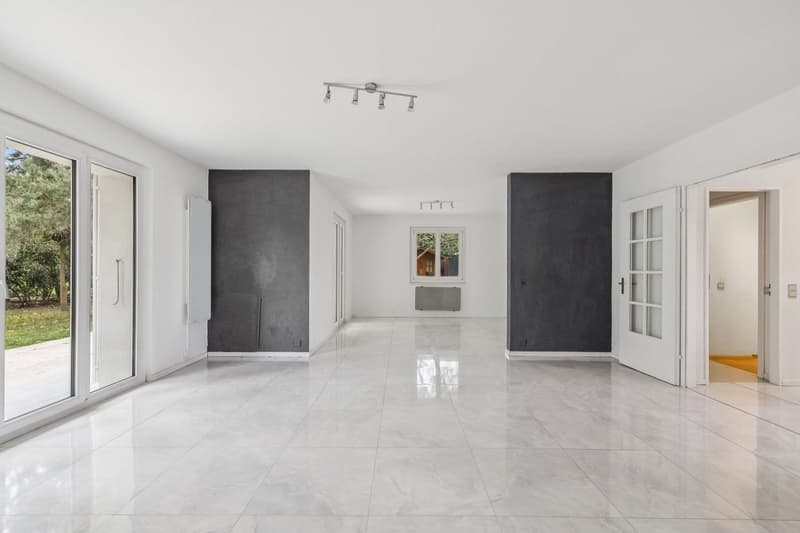
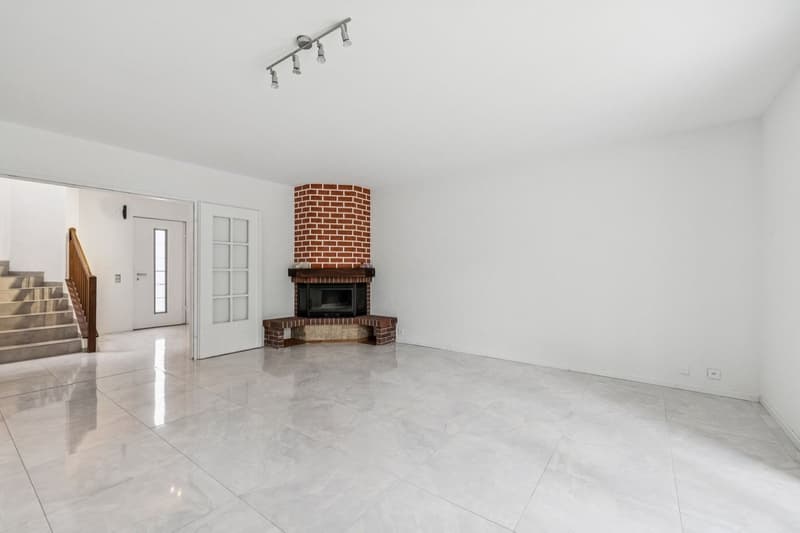
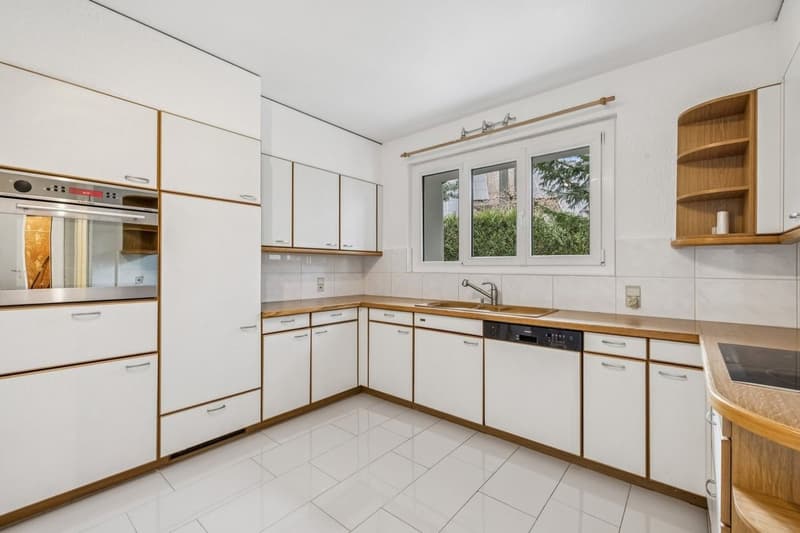
On the ground floor, the living areas are arranged around an elegant entrance hall with cloakroom and guest toilet, a spacious living room with a fireplace, a convivial dining room, and a fully equipped kitchen.
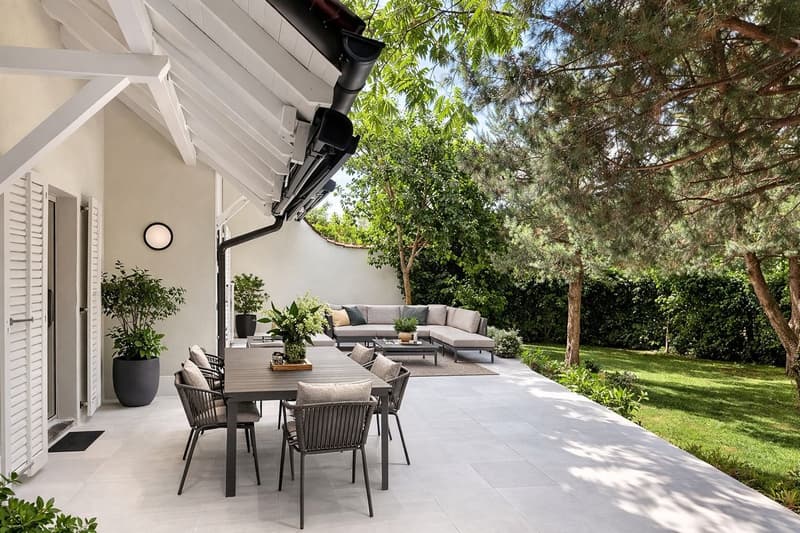
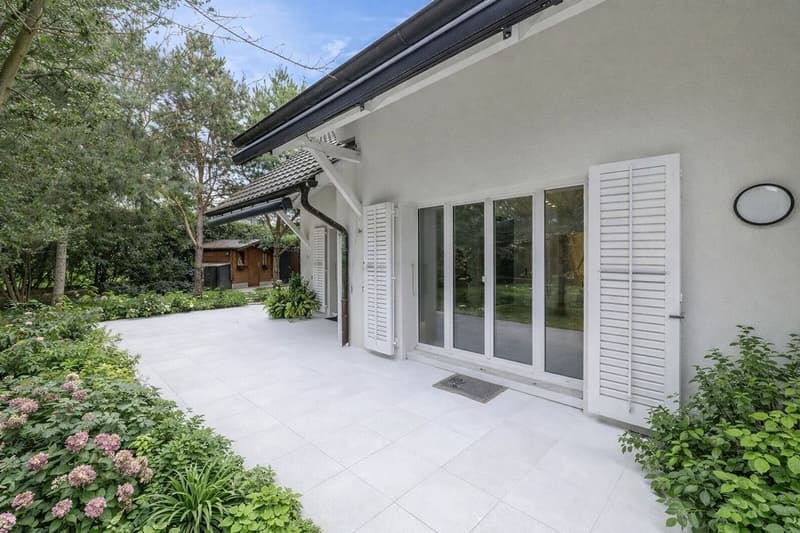
Two large terraces harmoniously extend the living areas towards the tree-lined and fenced garden, a true screen of tranquility.
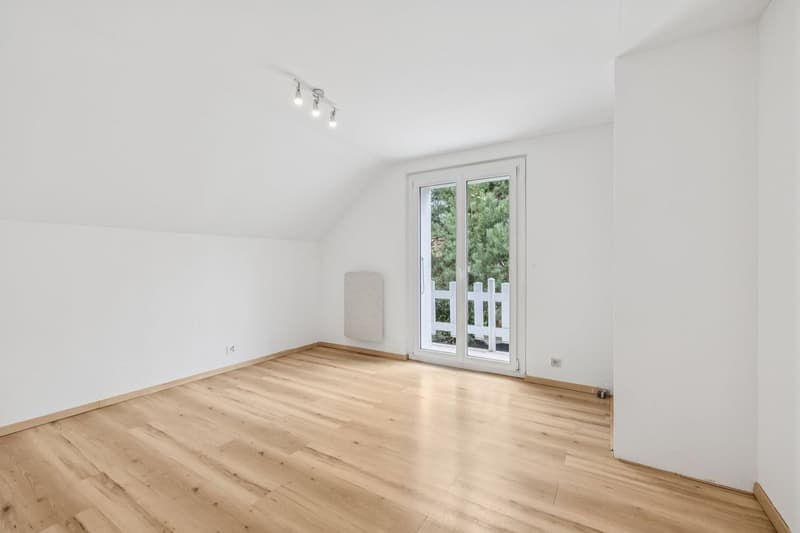
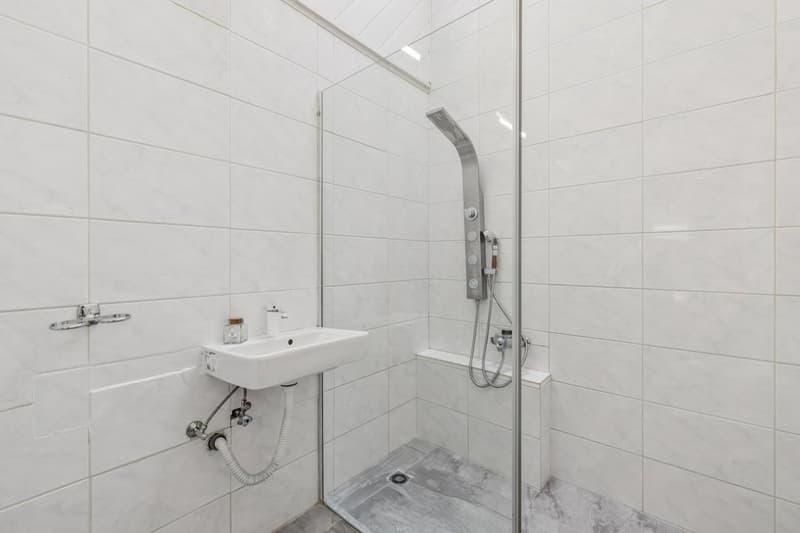
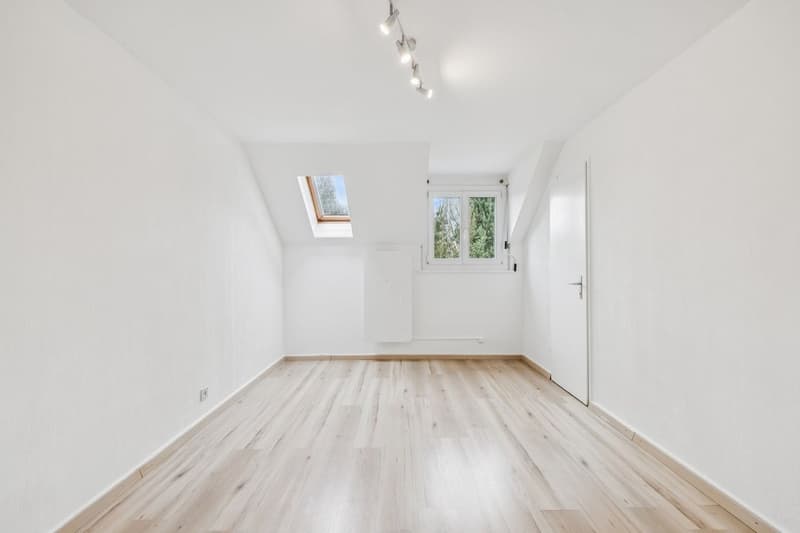
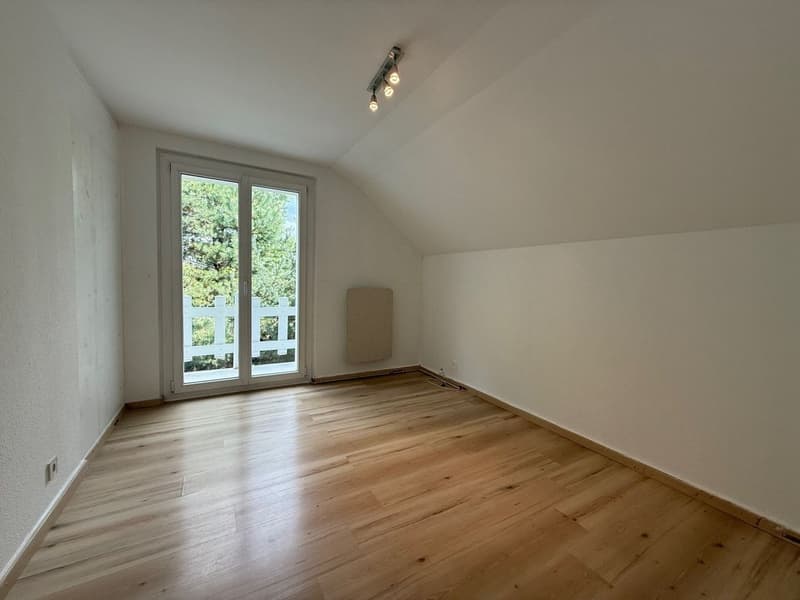
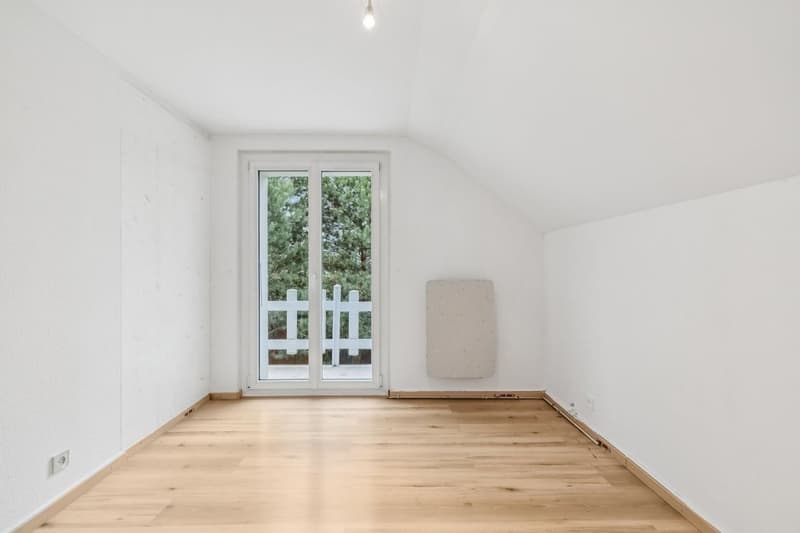
On the upper floor, the sleeping area consists of four bedrooms, including a parental suite with an adjacent shower room. A second shower room and a balcony offering an unobstructed view complete this level.
The villa has 142 m2 of net living area, to which are added approximately 48 m2 of living space in the existing lower ground floor (annex studio) as well as the weighted outdoor areas.
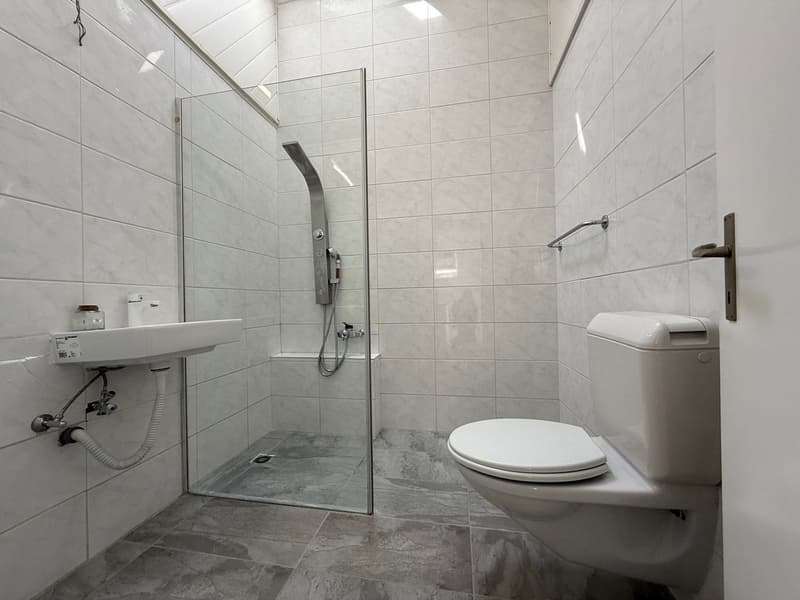
The lower ground floor accommodates an independent studio with a private entrance, ideal for family use. This includes a living room, an equipped kitchen, a multipurpose room, and a shower room.
Combining elegance and comfort, this spacious villa also features a double garage, outdoor parking spaces, triple-glazed windows, a heat recovery system for the fireplace, and enhanced thermal insulation, guaranteeing excellent energy performance.
Located in a very quiet residential area, close to international schools, amenities, and Lake Geneva, this elegant semi-detached villa of approximately 201 m2 is situated on a carefully laid-out, secluded plot of 650 m2, perfectly suited for family life.
Spread over three levels, the property offers 6.5 bright rooms as well as three shower rooms.
On the ground floor, the living areas are arranged around an elegant entrance hall with cloakroom and guest toilet, a spacious living room with a fireplace, a convivial dining room, and a fully equipped kitchen.
Two large terraces harmoniously extend the living areas towards the tree-lined and fenced garden, a true screen of tranquility.
On the upper floor, the sleeping area consists of four bedrooms, including a parental suite with an adjacent shower room. A second shower room and a balcony offering an unobstructed view complete this level.
The villa has 142 m2 of net living area, to which are added approximately 48 m2 of living space in the existing lower ground floor (annex studio) as well as the weighted outdoor areas.
The lower ground floor accommodates an independent studio with a private entrance, ideal for family use. This includes a living room, an equipped kitchen, a multipurpose room, and a shower room.
Combining elegance and comfort, this spacious villa also features a double garage, outdoor parking spaces, triple-glazed windows, a heat recovery system for the fireplace, and enhanced thermal insulation, guaranteeing excellent energy performance.
Mortgage Calculator
From dream house to home ownership: the mortgage calculator can help you estimate the affordability of this property.

Free
Unlock the full experience
Sync your favourites, manage search alerts, and access all your important services seamlessly across devices. Create your free account for a personalized home search!
Viewing
Contact for viewing
Denis Veyrenche

Switzerland Sotheby's International Realty (agence de Nyon)Rue de Rive 26, 1260 NyonSee all listings from this agency

Denis VeyrencheCourtier
- Listing ID
- 4003180761
- Object ref.
- 044108