
"Promotion Les Vergers de Chamblon - 6 Magnificent apartments with terraces and private gardens"
Location
1436 ChamblonCosts
- Purchase price:
- CHF 1,320,000.–
- Notify on price drop
Main information
- Available from:
- By agreement
- Type:
- Apartment
- No. of rooms:
- 5.5
- Number of bathrooms:
- 2
- Floor:
- GF
- Surface living:
- 161 m2
- Year built:
- 2027
Features and furnishings
Balcony / Terrace
Dishwasher
View
Quiet neighborhood
Child-friendly
Parking space
Documents (0)
Description
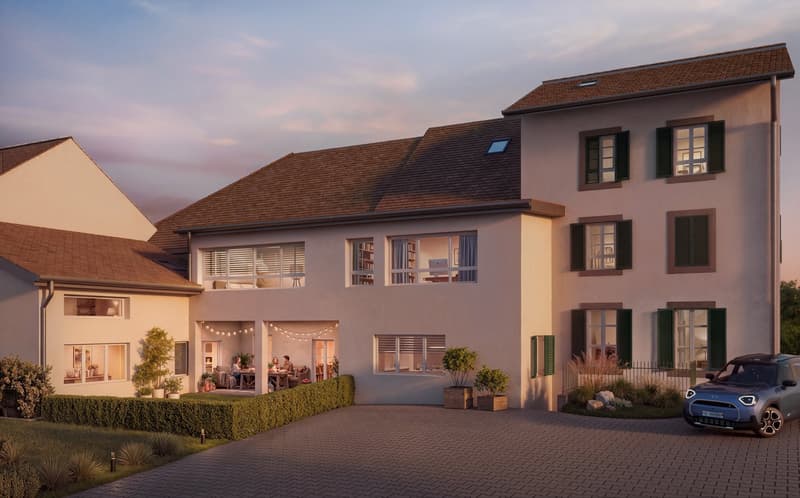
In a charming residence, transformed and renovated with taste, we offer 6 magnificent apartments from 2.5 to 5.5 rooms that will be laid out on the hill of Chamblon, just 5 minutes from Yverdon-les-Bains and 25 minutes from Lausanne and Neuchâtel.
In a privileged, green and very quiet location, offering a beautiful view of the Jura range and the Orbe plain.
Chamblon is a charming village of about 560 inhabitants that offers a privileged lifestyle between town and country. It is very appreciated for its family atmosphere, its modern sports and school infrastructures (football, tennis...) and its dynamic associative life. Chamblon and the surrounding localities have very good restaurants. For your shopping, you can do it in one of the supermarkets in the important commercial area of Montagny, just 3 minutes away, or in Yverdon.
Close to Yverdon-les-Bains and just 5 minutes from the motorway access, the village is also well served by public transport – bus 611 – which will take you to Yverdon station.
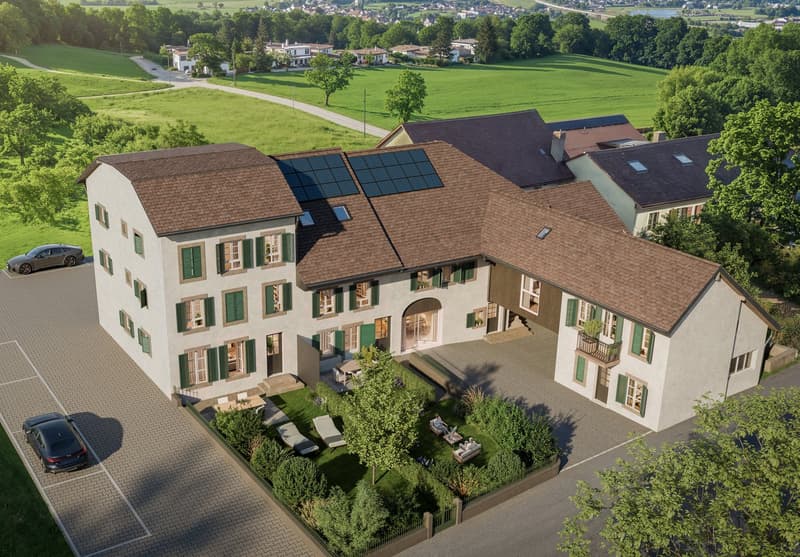
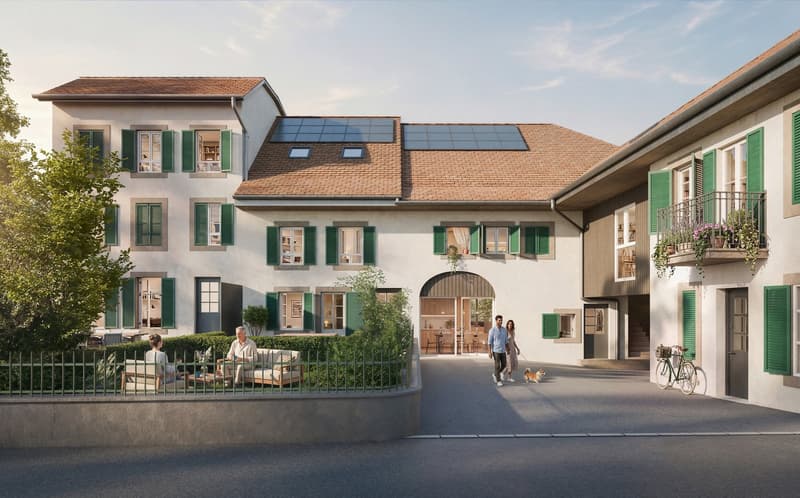
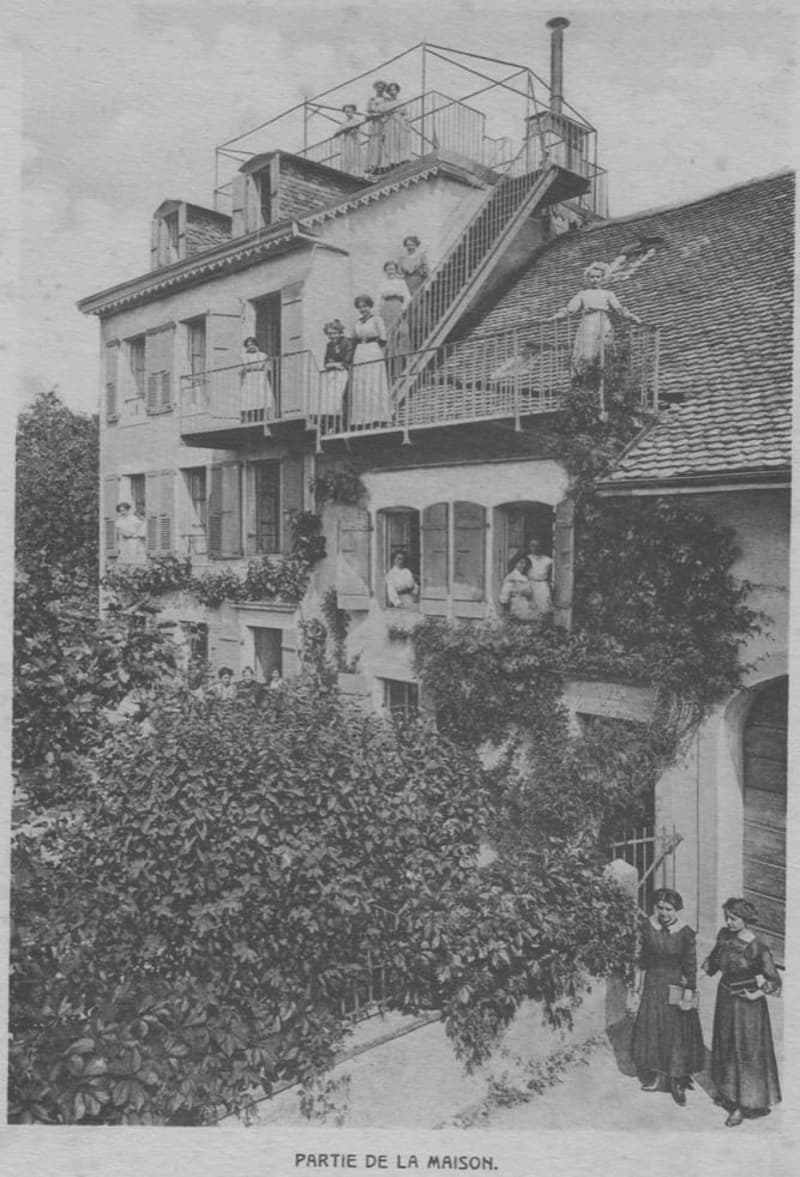
This small PPE - Les Vergers de Chamblon - consisting of 6 beautiful apartments will be built in an old farmhouse, its barn and what was once a renowned boarding school for girls. It will be constructed with high-quality materials to ensure all necessary comfort and durability. To preserve the environment, the PPE will benefit from a heat pump and photovoltaic panels for electricity production.
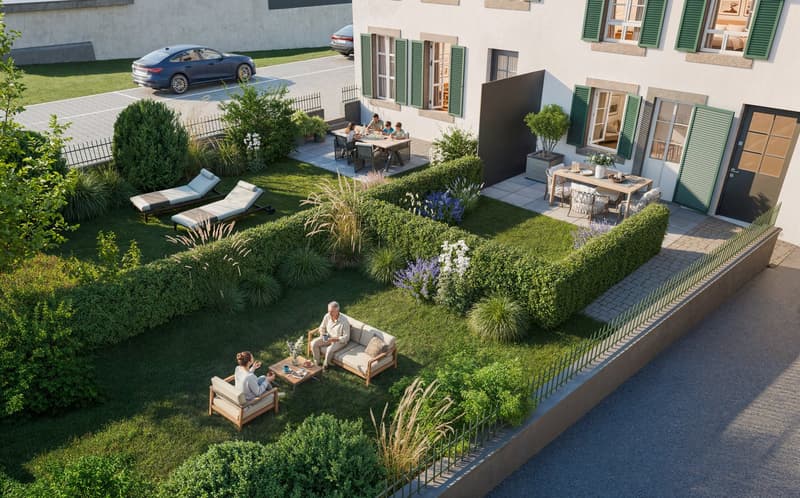
The structure and typology of the apartments have been designed so that each owner can benefit from a spacious, bright living space with a kitchen and bathrooms equipped in an optimal way to ensure the comfort of its occupants. In addition, large cellars and available spaces offer additional surfaces for activities and storage. Moreover, five apartments have a private garden, inviting relaxation and leisure activities in a peaceful environment, while a large communal garden with a play area, table and bench will allow meetings between neighbors.
Additionally, an outdoor parking space is available for each apartment and a bicycle room will naturally be at your disposal.
Lot 1: 5.5 rooms, 141 m2 in triplex, terrace, large garden (65 m2) and spacious cellar. Sales area: 161 m2. Optional usable area of 54.5 m2 in the attic for storage.
Sales price: CHF 1'320'000.-.
Parking space: CHF 25'000.-
Lot 2: 2.5 rooms, 51 m2, ground floor, terrace, garden (20m2) and cellar. Sales area: 58 m2.
Sales price: CHF 535'000.-.
Parking space: CHF 25'000.-
Lot 3: 4.5 rooms, 101 m2, ground floor, terrace, garden (37 m2) and cellar. Sales area: 115 m2.
Sales price: CHF 1'055'000.-.
Parking space: CHF 25'000.-
Lot 4: 4.5 rooms, 102 m2 in duplex (1st and attic), garden (39 m2) and cellar.
Sales area: 110 m2.
Sales price: CHF 935'000.-.
Parking space: CHF 25'000.-
Lot 5: 3.5 rooms + office, 122 m2 + large available space (30 m2) on the 1st floor. Sales area: 132 m2. Optional usable area (47 m2) in the attic.
Sales price: CHF 1'130'000.-.
Parking space: CHF 25'000.-
Lot 6: 2.5 rooms + office, 66 m2 + available space 32 m2 in duplex, ground-1st floor, terrace (12 m2), balcony, garden (16 m2). Sales area: 85 m2.
Optional usable area (17 m2) in the attic.
Sales price: CHF 720'000.-.
Parking space: CHF 25'000.-
Delivery: end of 2027
Presentation of Lot 1
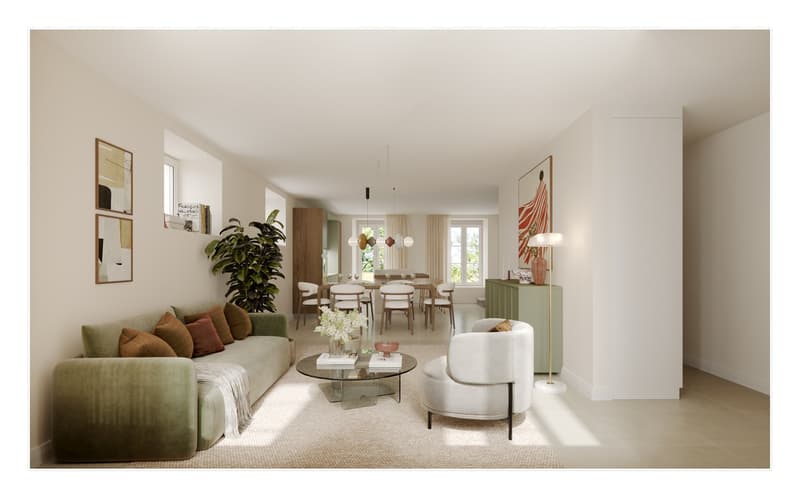
Lot 1 consists of a magnificent apartment that extends from the ground floor to the 2nd floor, with 5.5 rooms in triplex, a living area of 141 m2 and a total sales area of 161 m2.
It offers beautiful brightness from morning to evening and a stunning view of the Jura range, the green surroundings and the Orbe plain.
The ground floor includes an entrance with built-in wardrobe, a spacious living room and an open kitchen of more than 40 m2. A guest toilet completes this level. Through the entrance door, from the living room, you will access your beautiful terrace of 15 m2 and your large private garden of 65 m2, oriented west-south-east, inviting relaxation.
On the 1st floor, you will discover two large bedrooms and a bathroom with toilet and sink. On the 2nd floor, two spacious bedrooms with beautiful exposed beams are presented to you, as well as a shower room with toilet and sink.
In the attic, if you wish and optionally, you can benefit from an additional usable area of 54.5 m2. A cellar of 17 m2 is also part of this lot.
In addition to your private garden, you can also enjoy a large communal garden with a play area for your children, equipped with a table and a bench, fostering meetings with your neighbors.
An outdoor parking space completes this lot. In addition, a bicycle room is available.
The sanitary appliances and accessories, the kitchen and its equipment, the tiles and parquet floors are provided to the buyers according to their budget and the selected suppliers.
The delivery of this beautiful apartment is planned for the end of 2027.
It is a magnificent property, in a quiet and close to all amenities location, that will seduce you. Come and enjoy the charm of this beautiful building and the quietness of the place!
Do not hesitate to contact me for further information and for a visit on site!
Mortgage Calculator
From dream house to home ownership: the mortgage calculator can help you estimate the affordability of this property.

Unlock the full experience
Sync your favourites, manage search alerts, and access all your important services seamlessly across devices. Create your free account for a personalized home search!
Advertiser

Contact
Bernard Montavon
- Listing ID
- 4003184828
- Object ref.
- Chamb01.03vqj.k212b