"Luxurious 3.5-room attic apartment in Martigny"
Purchase price
CHF 1,090,000.–
Notify on price drop
Rooms
3.5
Living space
175 m2
Location
1920 MartignyCosts
- Purchase price:
- CHF 1,090,000.–
- Notify on price drop
Main information
- Available from:
- Immediately
- Type:
- Attic flat
- No. of rooms:
- 3.5
- Surface living:
- 175 m2
- Year built:
- 2018
Features and furnishings
Balcony / Terrace
View
Elevator
Documents (0)
Description
PRICE REDUCTION - RARE OBJECT - EXCEPTIONAL PROPERTY !
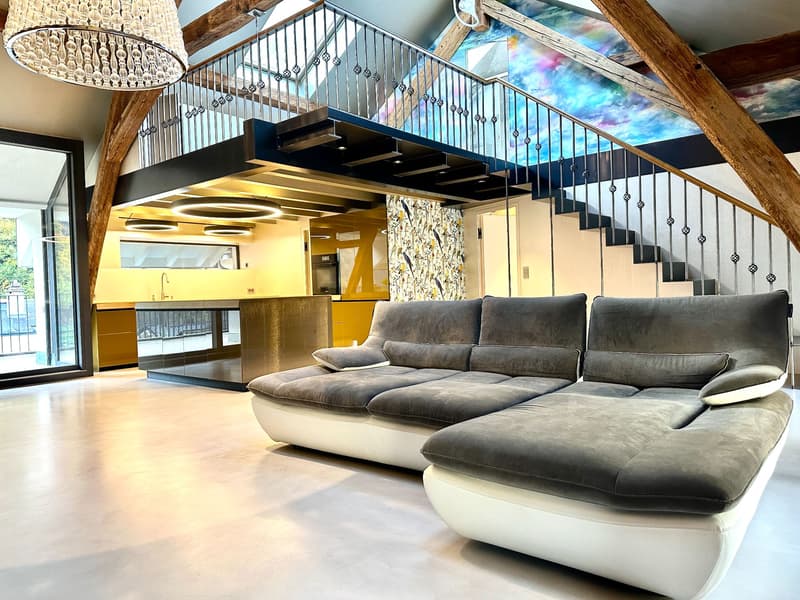
This duplex attic apartment located in Martigny Bourg is a rare property in the heart of the Alps.
Designed by a renowned architect, this exceptional apartment combines modern design and noble materials of the highest quality, offering a unique and refined living space.
Ideally located, close to amenities and transportation, it offers all the modern comfort in the heart of Martigny Bourg.
Main features :
The apartment is distributed as follows:
Room details
Price extra per box, garage and parking space Single garage (x1) CHF 45'000.- / unit Outdoor parking space (x1) CHF 15'000.- / unit
Environment
Do not hesitate to contact us for more information.
Looking forward to meeting you.
Best regards.
This duplex attic apartment located in Martigny Bourg is a rare property in the heart of the Alps.
Designed by a renowned architect, this exceptional apartment combines modern design and noble materials of the highest quality, offering a unique and refined living space.
Ideally located, close to amenities and transportation, it offers all the modern comfort in the heart of Martigny Bourg.
Main features :
- Generous living area with spacious rooms and abundant light
- A large bedroom with bathroom and dressing room
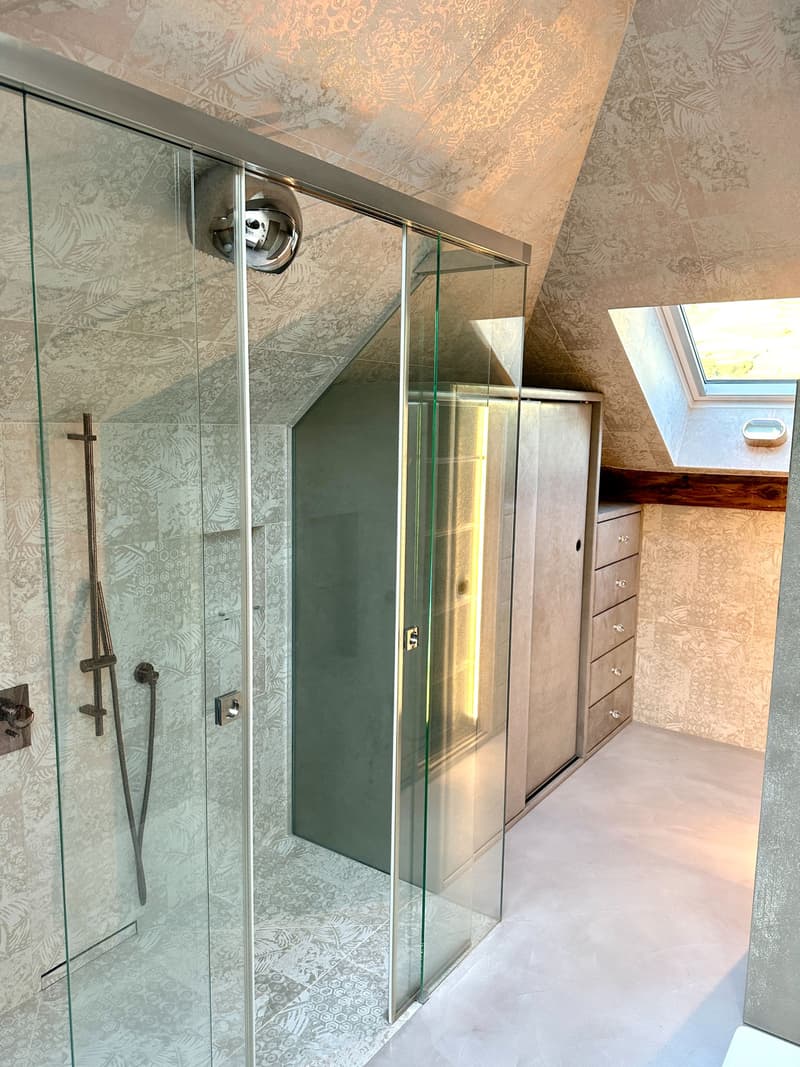
- A mezzanine with private bathroom and dressing room
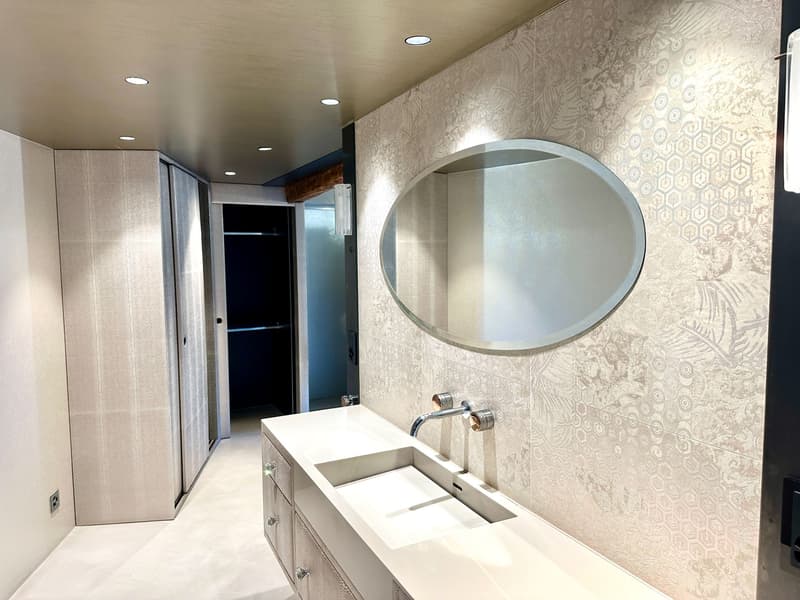
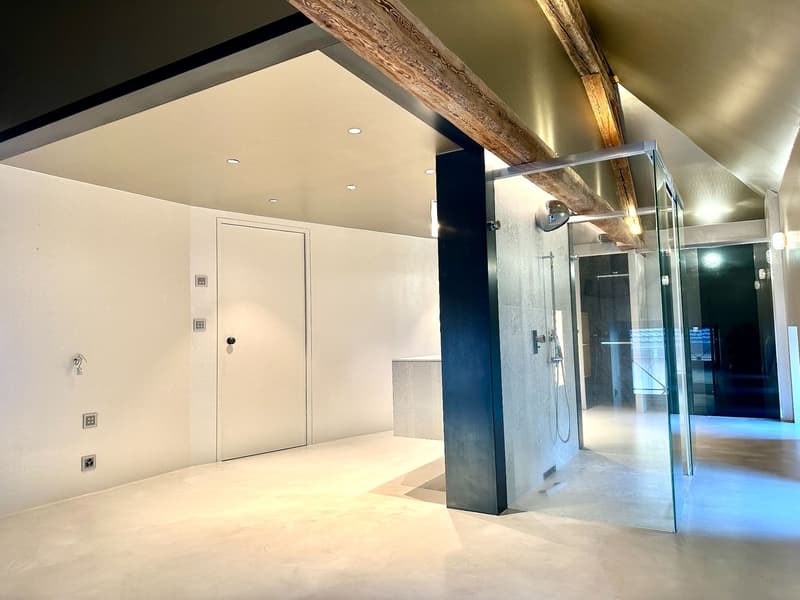
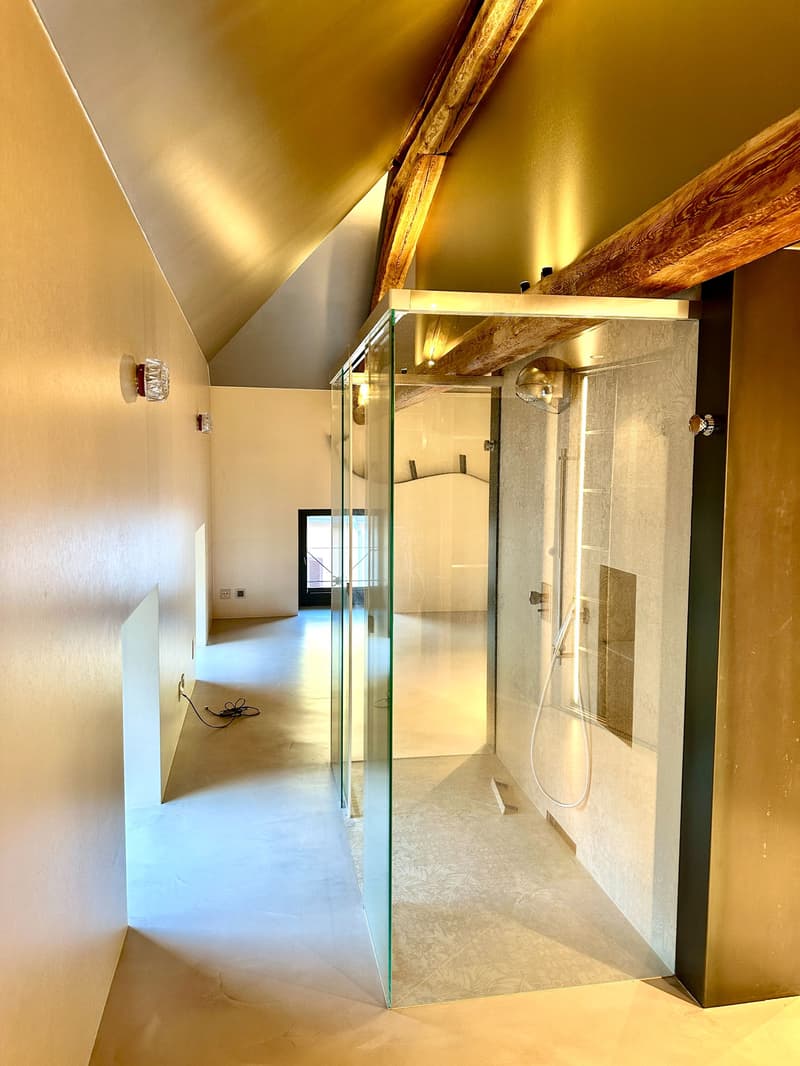
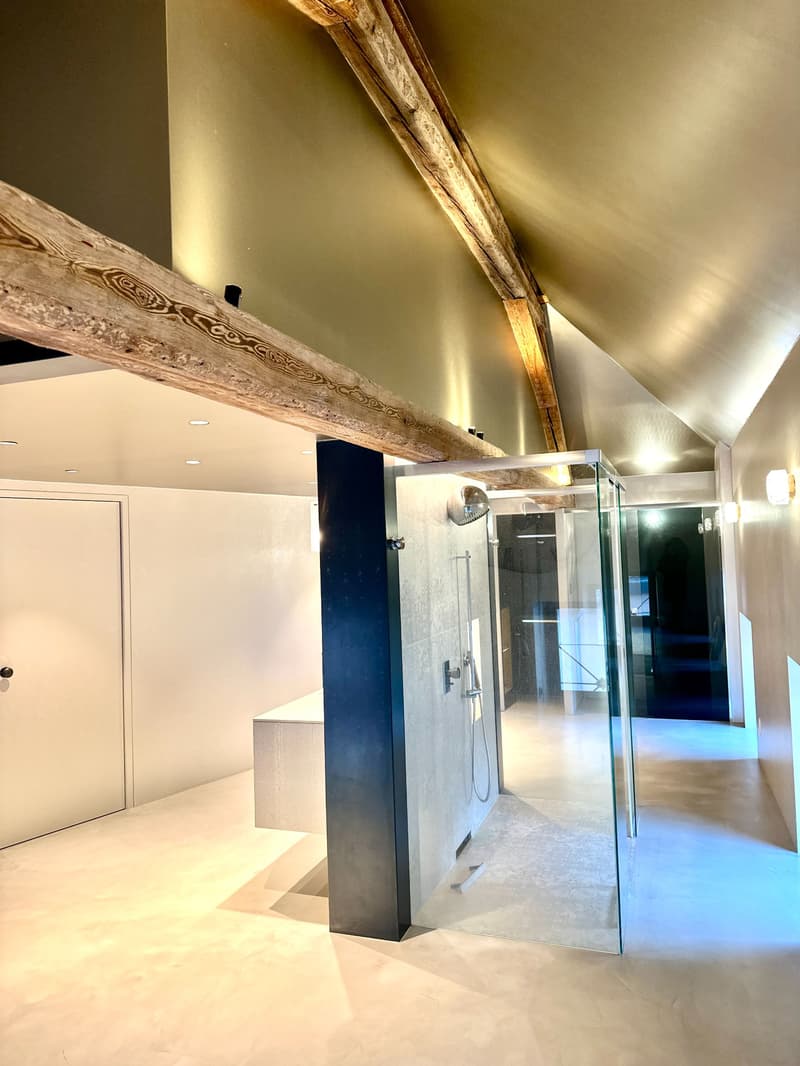
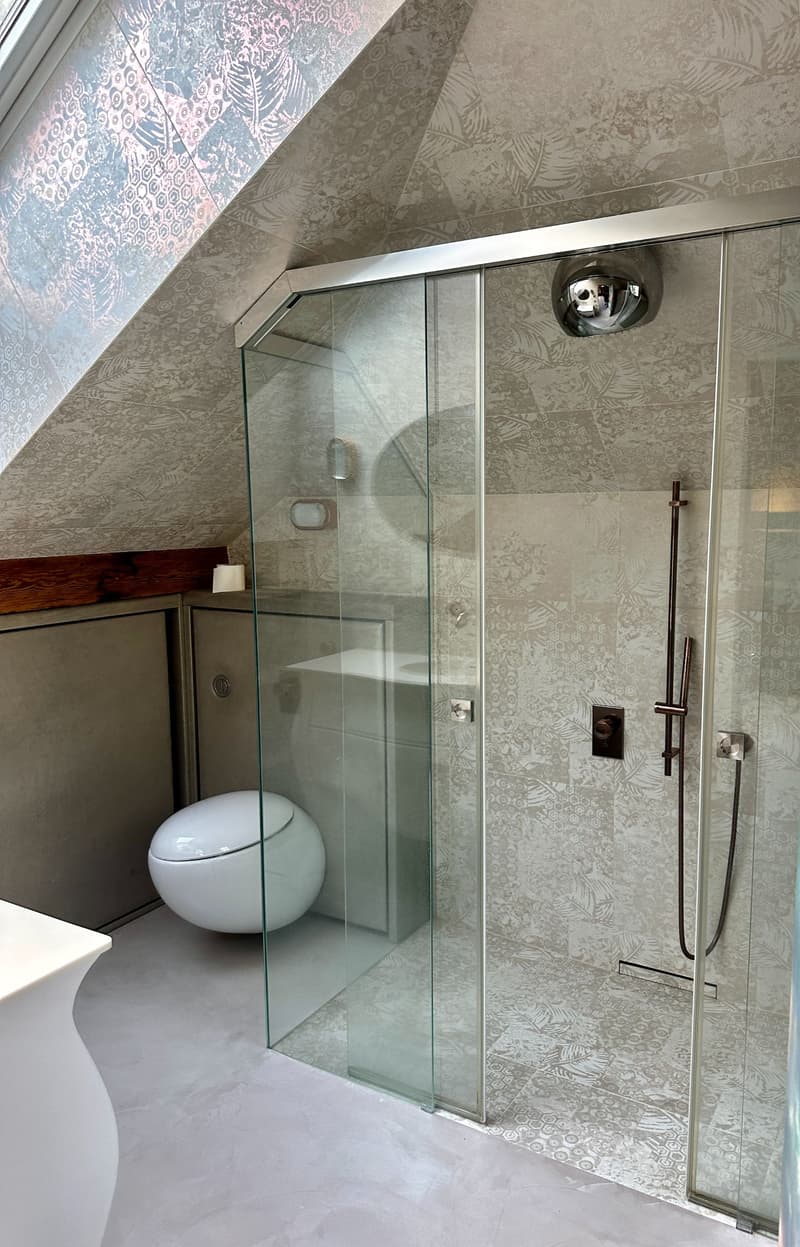
- Three luxurious bathrooms with large Italian showers
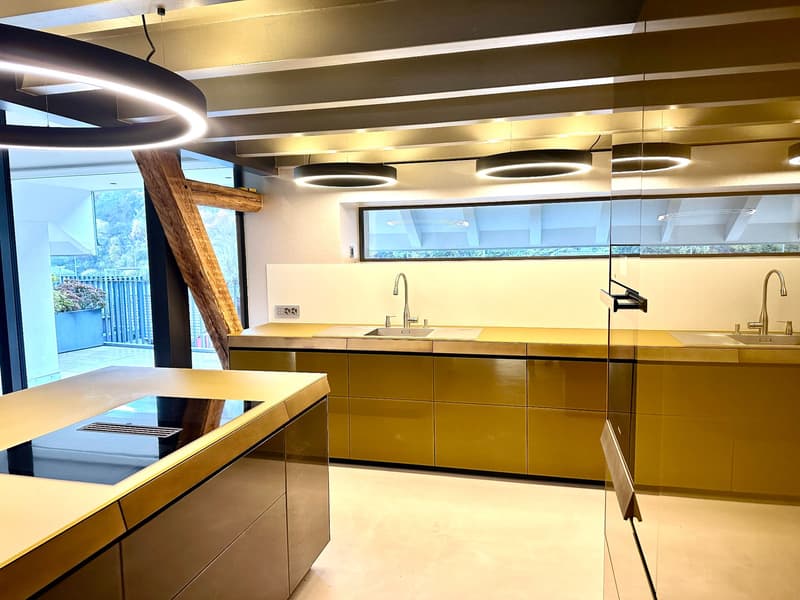
- Modern open kitchen, fully equipped with high-end appliances
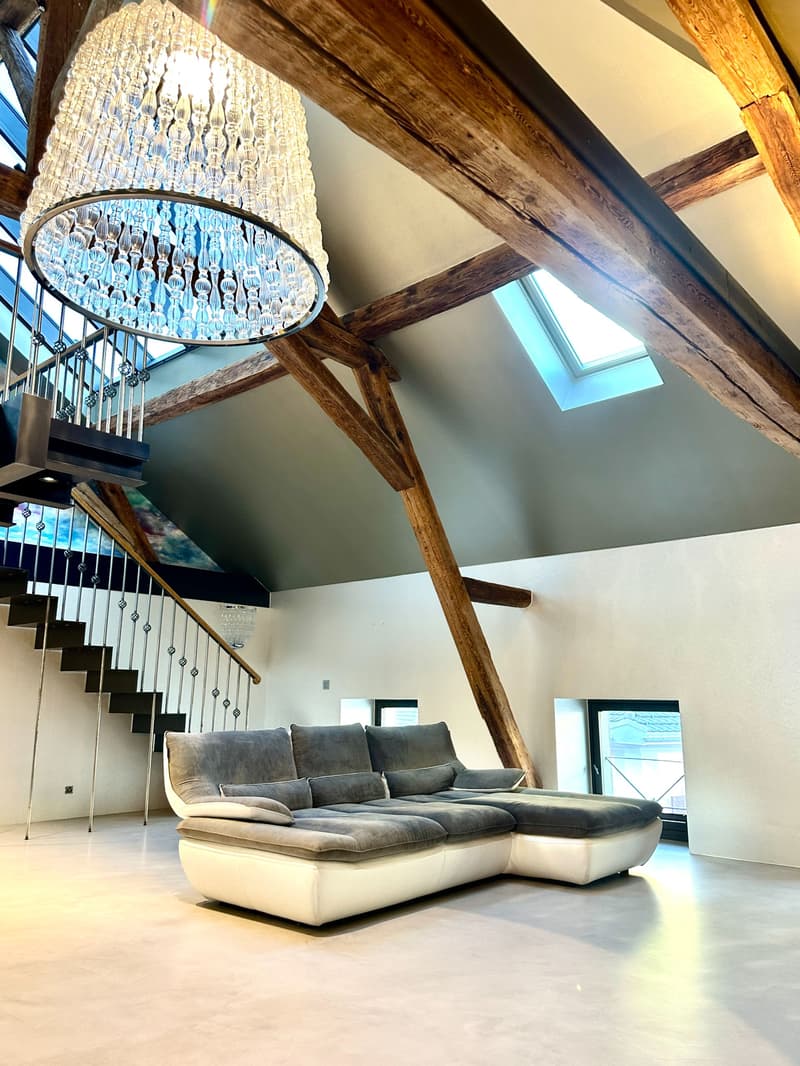
- Large, bright living room, ideal for receiving
- Private terrace to enjoy relaxed moments outdoors, in peace
- High-end finishes: polished concrete, exposed beams, luxury joinery and domotics
The apartment is distributed as follows:
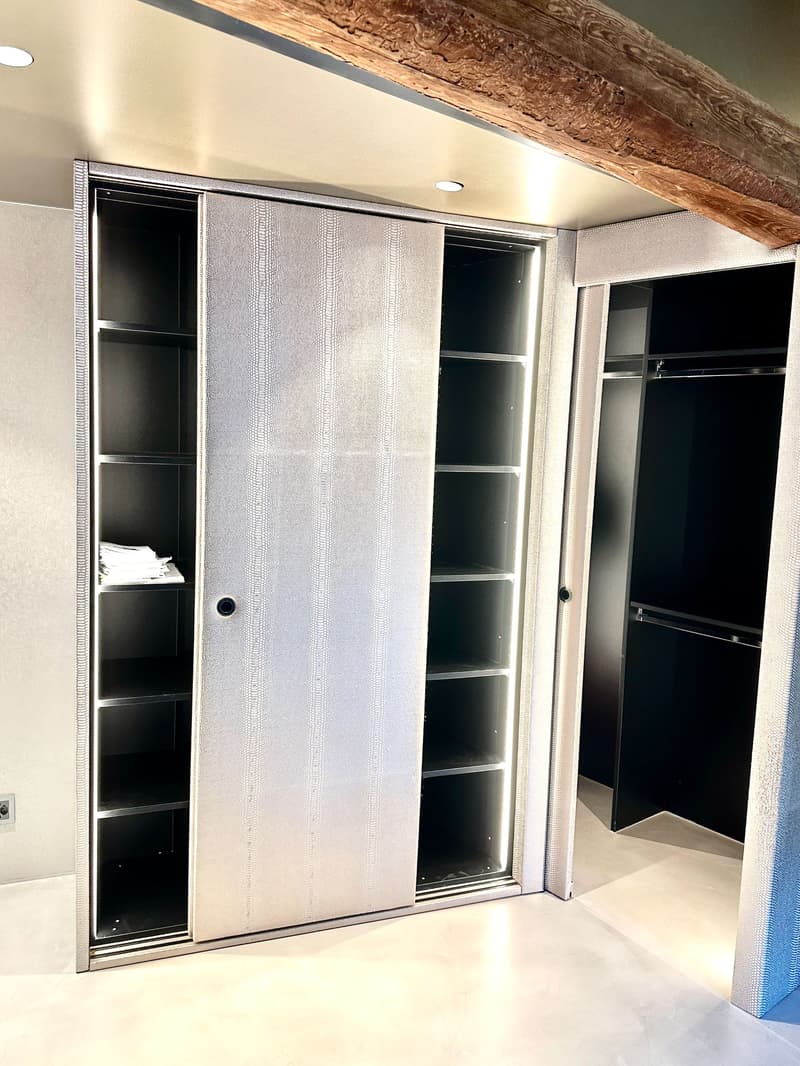
- Entrance hall with built-in wardrobes
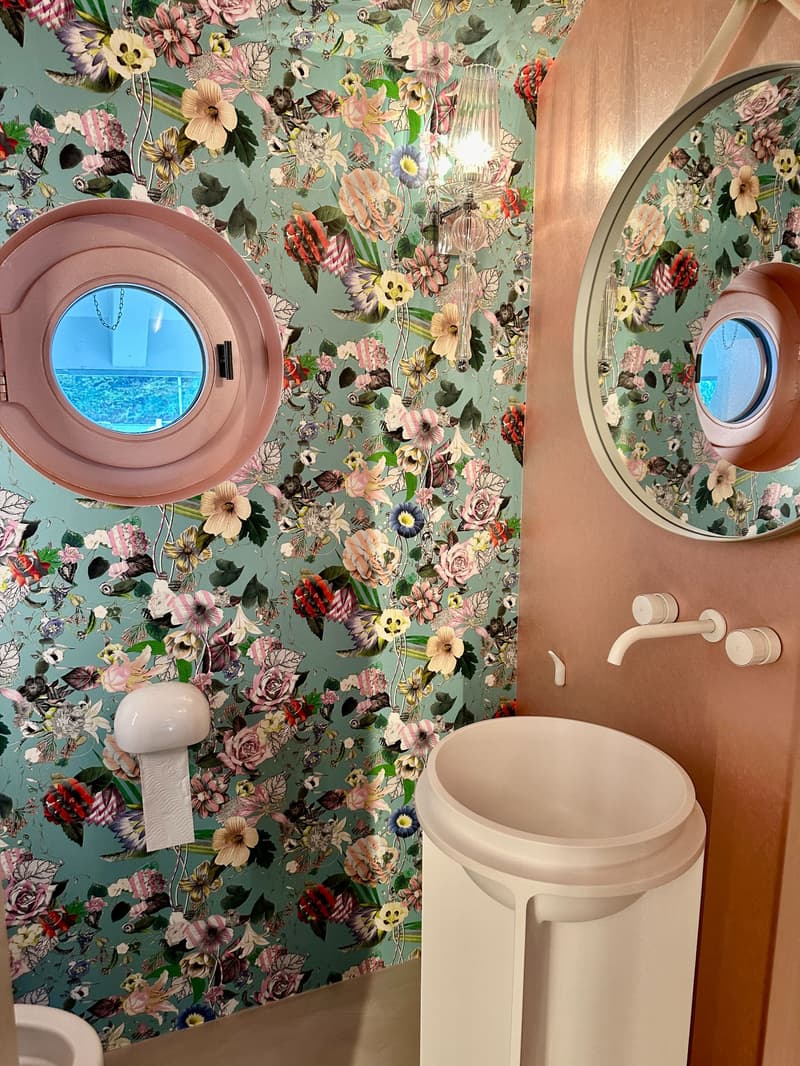
- Guest toilet
- Living room with high ceiling
- Terrace
- Open kitchen with storage room
- Master bedroom with dressing room and bathroom
- Bathroom with toilet and large Italian shower
- Mezzanine with storage
- Bathroom with toilet and shower
Room details
- Living room
- Kitchen
- Private laundry room
- Balcony | Loggia
- Living room
- Storage room
- Kitchen with dining area
- Single bedroom / child's room: 1
- Double bedroom / master bedroom: 1
- Total toilets: 2
- Shower rooms: 2
- Toilet sink: 1
Price extra per box, garage and parking space Single garage (x1) CHF 45'000.- / unit Outdoor parking space (x1) CHF 15'000.- / unit
Environment
- Quiet | Peaceful
- Urban
- Unobstructed
- Banks
- City center
- Shopping centers
- Shops
- Train station
- Hospital
- Post office
- Public transportation
- Built-in wardrobe
- Bedroom wardrobe
- Hall wardrobe
- Living room wardrobe
- Equipped kitchen
- Open kitchen
- Dressing room
- Large living room
- Large master bedroom
- Mezzanine
Do not hesitate to contact us for more information.
Looking forward to meeting you.
Best regards.
Mortgage Calculator
From dream house to home ownership: the mortgage calculator can help you estimate the affordability of this property.

Free
Unlock the full experience
Sync your favourites, manage search alerts, and access all your important services seamlessly across devices. Create your free account for a personalized home search!
Viewing
Contact for viewing
Mélanie Savioz-Follonier

Contact
Mélanie Savioz-Follonier
- Listing ID
- 4003186037
- Object ref.
- FOL-12288