- New building
- New building
- New building
- New building
- New building
- New building
- New building
- New building
- New building
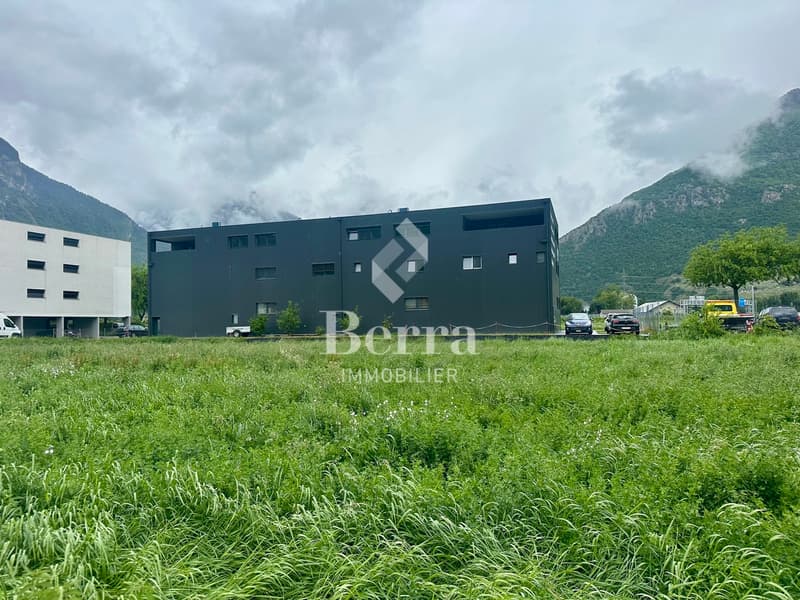
- New building
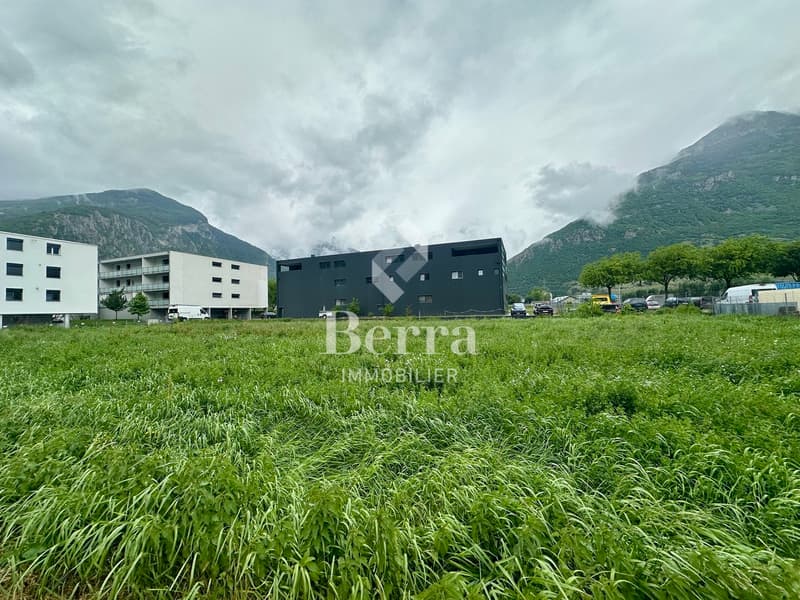
- New building

- New building

New building project
Availability:
By agreement
Project:
- New building project
"Office on the 1st floor with 14m2 balcony"
Purchase price
CHF 468,000.–
Notify on price drop
Floor space
115 m2
Location
Adresse sur demande 1, 1920 MartignyCosts
- Purchase price:
- CHF 468,000.–
- Notify on price drop
Main information
- Available from:
- By agreement
- Type:
- Office
- Floor:
- 1
- Floor space:
- 115 m2
- Year built:
- 2026
Features and furnishings
Balcony / Terrace
Parking space
Elevator
New building
Documents (0)
Description
Sale on plans
Authorization in force
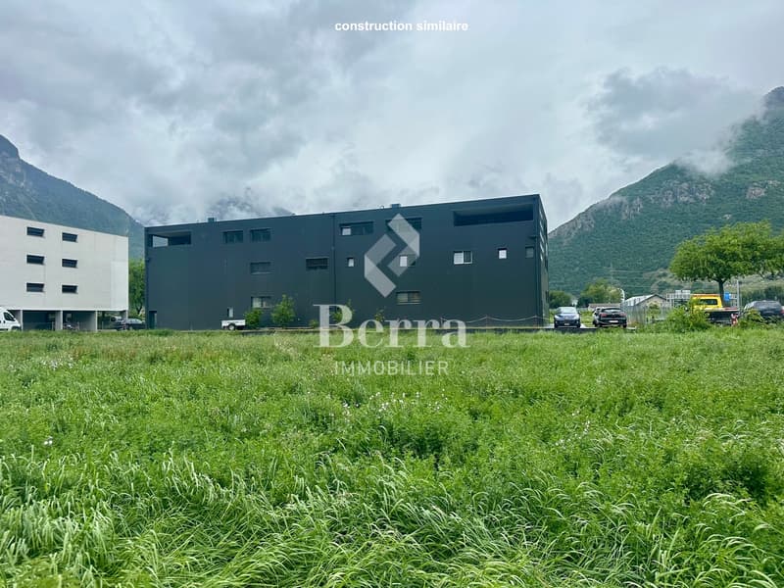
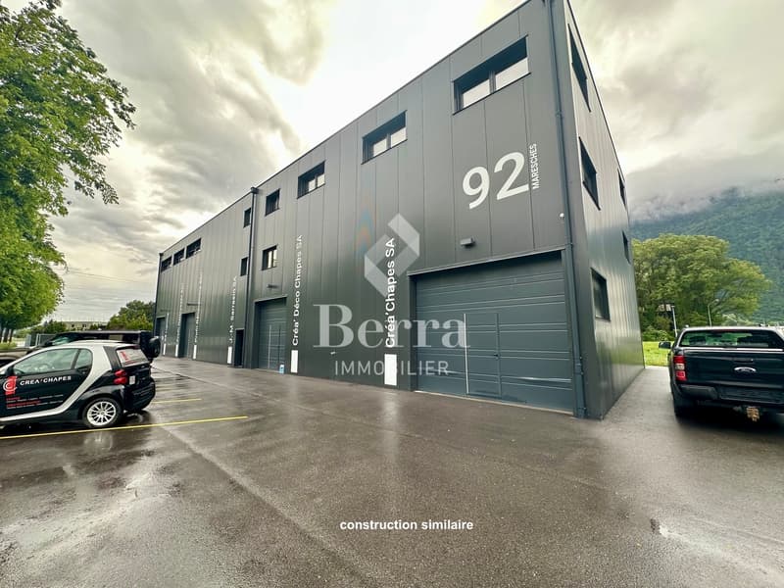
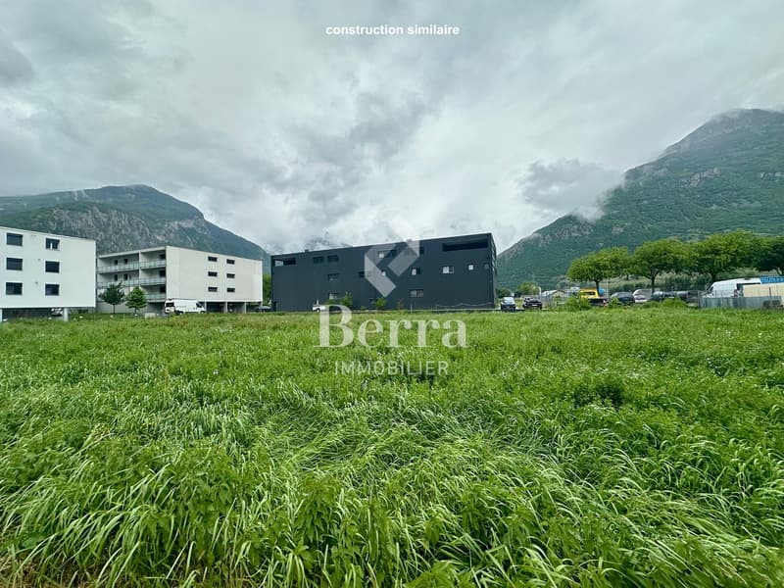
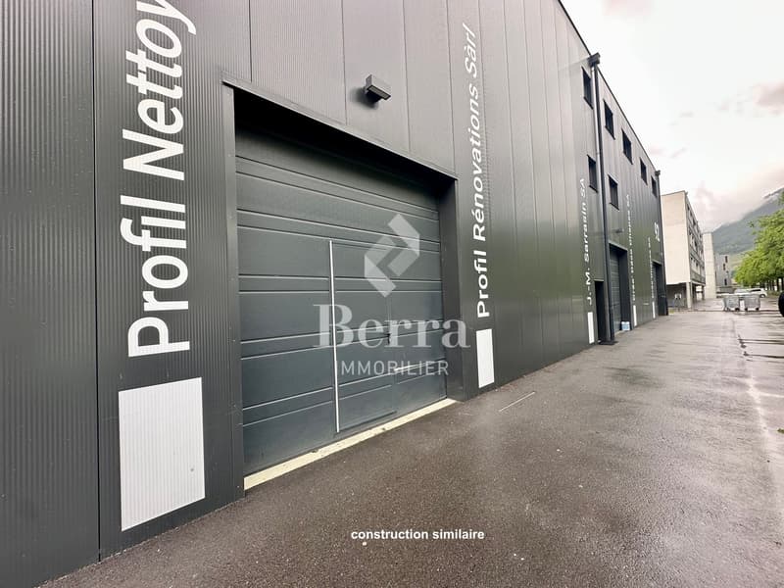
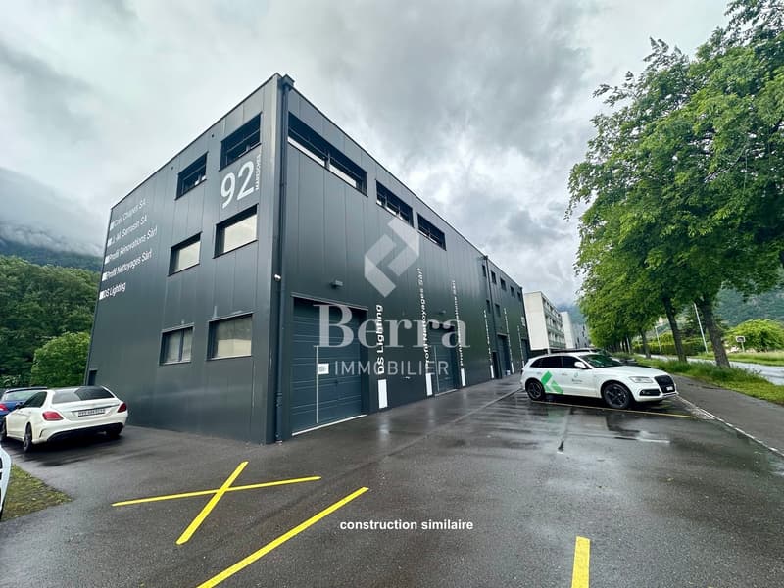
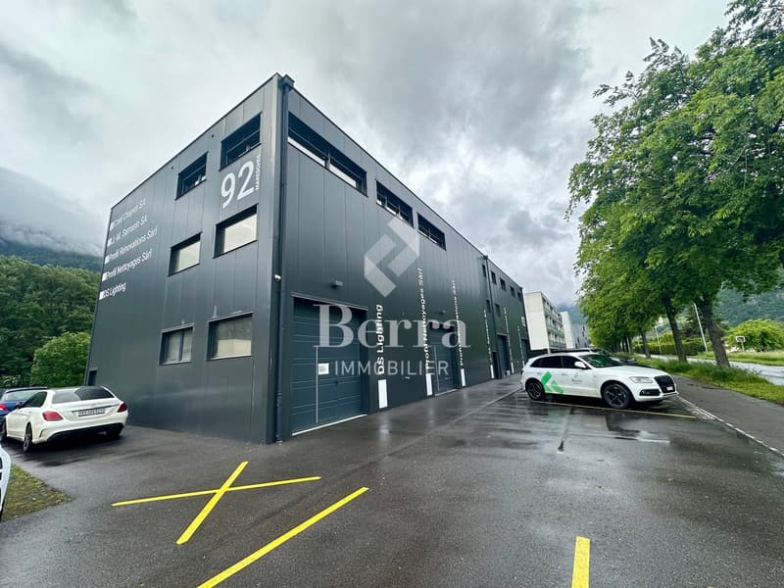
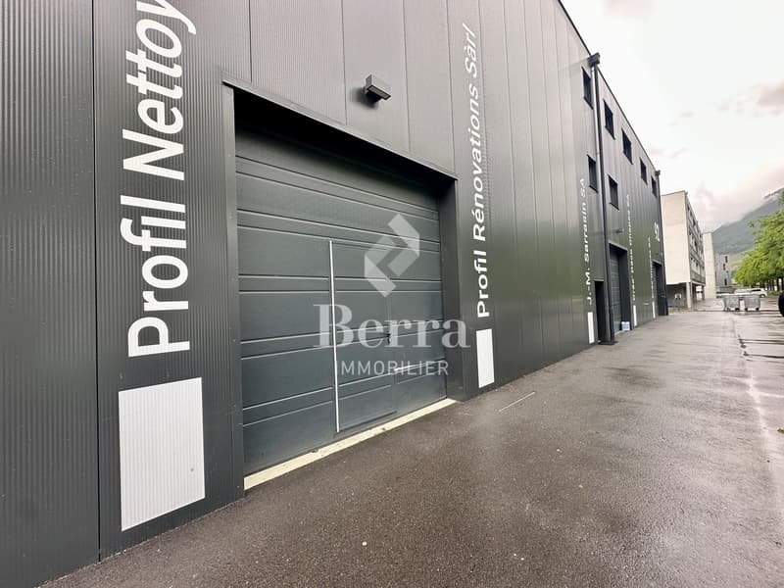
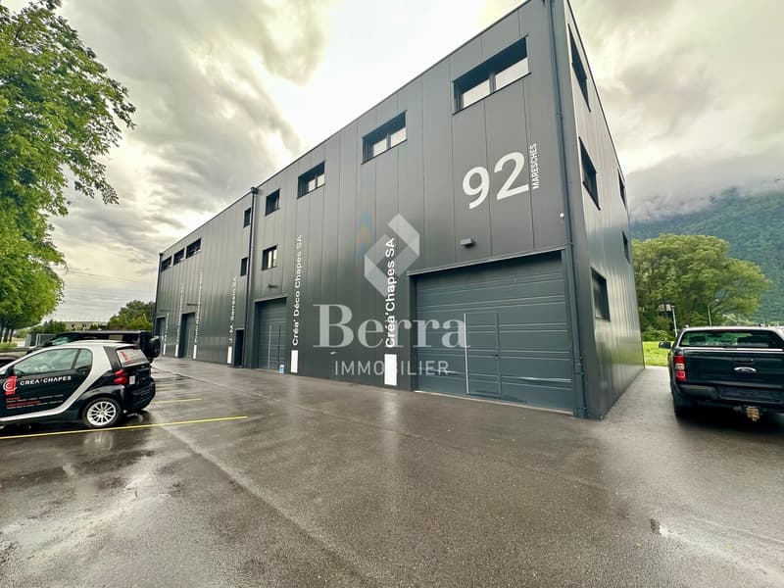
Photos of a similar hall EXAMPLE
Located in the Industrial Zone of Martigny, close to the highway.
FEATURES
- unheated boxes, not connected to water and drainage, intended for storage or vehicle parking
- electricity: a distribution board is installed in each unit. The electrical distribution is the responsibility of the buyer.
- offices on the floors heated by CAD
- offices equipped with kitchenette and visitor toilet, tile floor
- depending on the office size, equipped with kitchen and WC, conference room, balcony
- partition walls between the units.
- parking included for the upper floor offices, not included for the boxes, availability at an extra cost outside
- possibility of joining units together to create larger workspaces
- spaces delivered raw
- discount for non-installed partition walls if multiple units are purchased
TECHNICAL SPECIFICATIONS:
- load-bearing structure in reinforced concrete
- facade walls made of sandwich panels
- foundations in reinforced concrete and insulated.
- floor slab of the building finished with helicopter concrete
- electric sectional doors, with entrance/exit door
- 1250 kg capacity forklift
Sales brochure on request.
!!! All available units on Berra-immobilier.ch !!!
Authorization in force
Photos of a similar hall EXAMPLE
Located in the Industrial Zone of Martigny, close to the highway.
FEATURES
- unheated boxes, not connected to water and drainage, intended for storage or vehicle parking
- electricity: a distribution board is installed in each unit. The electrical distribution is the responsibility of the buyer.
- offices on the floors heated by CAD
- offices equipped with kitchenette and visitor toilet, tile floor
- depending on the office size, equipped with kitchen and WC, conference room, balcony
- partition walls between the units.
- parking included for the upper floor offices, not included for the boxes, availability at an extra cost outside
- possibility of joining units together to create larger workspaces
- spaces delivered raw
- discount for non-installed partition walls if multiple units are purchased
TECHNICAL SPECIFICATIONS:
- load-bearing structure in reinforced concrete
- facade walls made of sandwich panels
- foundations in reinforced concrete and insulated.
- floor slab of the building finished with helicopter concrete
- electric sectional doors, with entrance/exit door
- 1250 kg capacity forklift
Sales brochure on request.
!!! All available units on Berra-immobilier.ch !!!

Free
Unlock the full experience
Sync your favourites, manage search alerts, and access all your important services seamlessly across devices. Create your free account for a personalized home search!
Viewing
Contact for viewing
Christophe Berdot


Christophe BerdotAgent Immobilier
- Listing ID
- 4003187250
- Object ref.
- _5729046.21