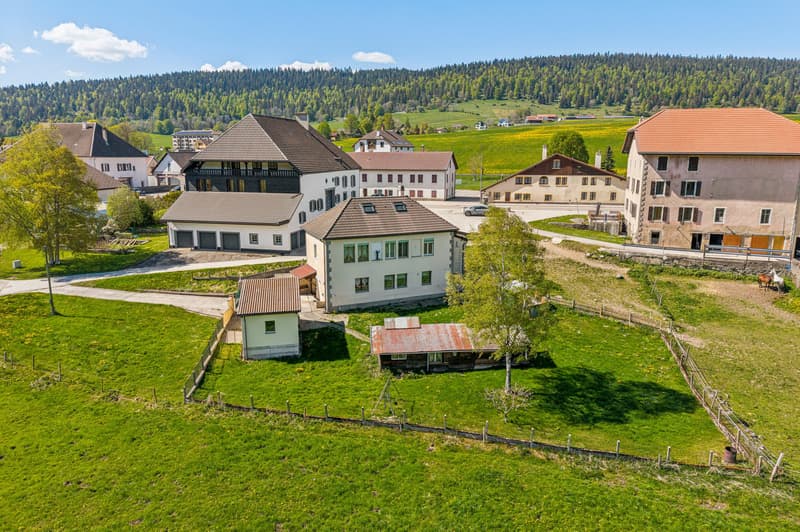

"Charming individual house in the heart of nature"
Purchase price
CHF 450,000.–
Notify on price drop
Rooms
3.5
Living space
112 m2
Location
Grand-Bourgeau 118, 2126 Les VerrièresCosts
- Purchase price:
- CHF 450,000.–
- Notify on price drop
Main information
- Available from:
- By agreement
- Type:
- Single house
- No. of rooms:
- 3.5
- Surface living:
- 112 m2
- Land area:
- 1355 m2
- Year built:
- 1902
Features and furnishings
Parking space
Documents (0)
Description
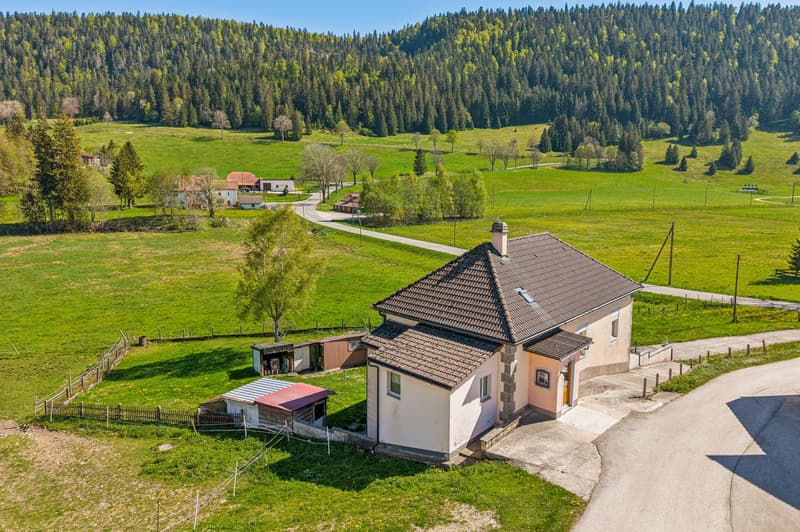
Ideal as a main or secondary residence, this 3.5-room house is located in the Neuchâtel municipality of Les Verrières, in the heights of Val-de-Travers. It benefits from a bucolic living environment and a magnificent unobstructed view.
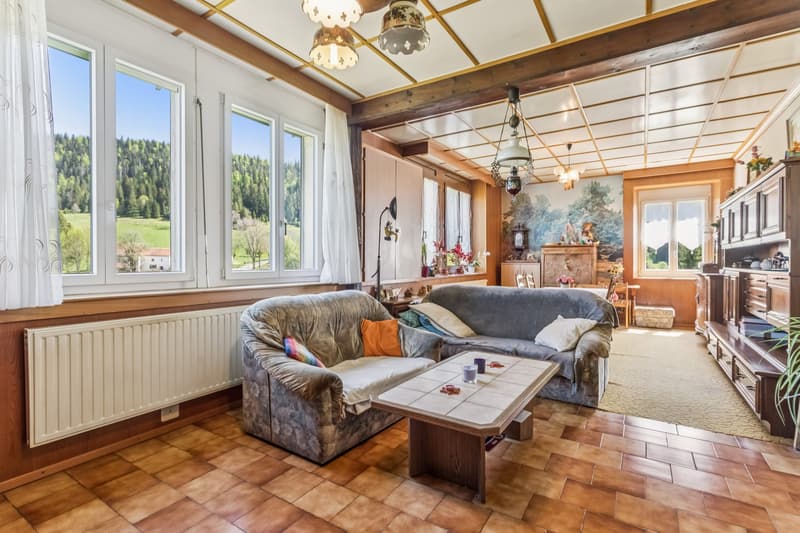
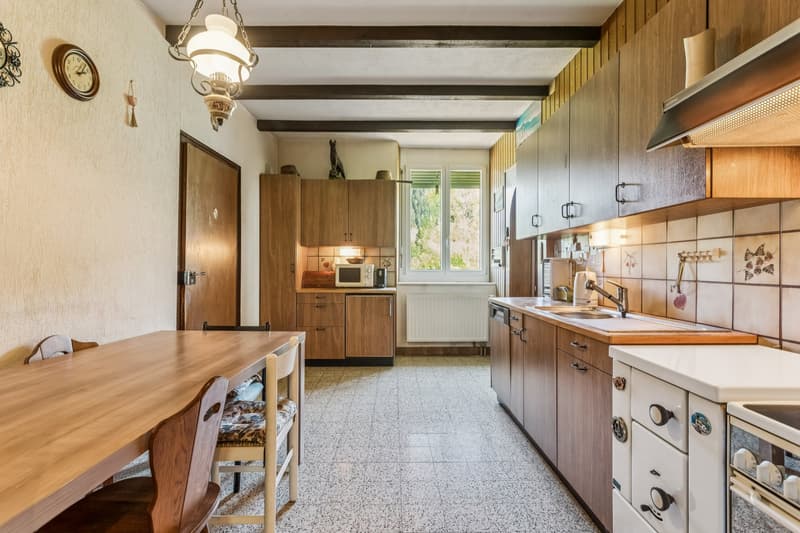
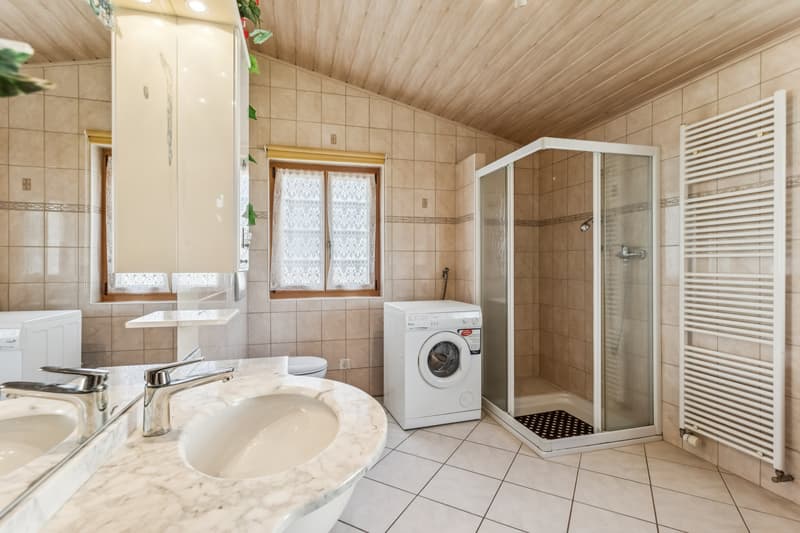
The house is spread over two habitable floors. The ground floor includes the main entrance, a bright living/dining room of approximately 36 m² with a fireplace, a spacious kitchen, a bedroom, and a renovated shower room from 2004.
The floor, which is mansard, consists of a second bedroom and a beautiful distribution area, ideal for setting up an office or a reading corner. A loft surrounds this floor, offering additional storage spaces.
The basement includes a laundry room, three oil tanks, a cellar, a workshop, a shower room, a summer kitchen, and a 38 m² garage that can accommodate at least two vehicles or serve as a storage space.
A second garage completes this property. The plot also allows for the parking of several vehicles outside, making it easy to welcome guests.
The magnificent 990 m² garden includes several cabins, practical for storing outdoor equipment. A carnotzet will allow you to enjoy this beautiful space at all times.
Although renovation work is to be expected, the house is in good general condition. The oil heater was replaced in 2021, and the double-glazed windows were partially changed in 2004.
If you are looking for a true haven of peace to personalize according to your tastes, this property is made for you.
Are you interested in this property? Contact us!
The house is spread over two habitable floors. The ground floor includes the main entrance, a bright living/dining room of approximately 36 m² with a fireplace, a spacious kitchen, a bedroom, and a renovated shower room from 2004.
The floor, which is mansard, consists of a second bedroom and a beautiful distribution area, ideal for setting up an office or a reading corner. A loft surrounds this floor, offering additional storage spaces.
The basement includes a laundry room, three oil tanks, a cellar, a workshop, a shower room, a summer kitchen, and a 38 m² garage that can accommodate at least two vehicles or serve as a storage space.
A second garage completes this property. The plot also allows for the parking of several vehicles outside, making it easy to welcome guests.
The magnificent 990 m² garden includes several cabins, practical for storing outdoor equipment. A carnotzet will allow you to enjoy this beautiful space at all times.
Although renovation work is to be expected, the house is in good general condition. The oil heater was replaced in 2021, and the double-glazed windows were partially changed in 2004.
If you are looking for a true haven of peace to personalize according to your tastes, this property is made for you.
Are you interested in this property? Contact us!
Mortgage Calculator
From dream house to home ownership: the mortgage calculator can help you estimate the affordability of this property.

Free
Unlock the full experience
Sync your favourites, manage search alerts, and access all your important services seamlessly across devices. Create your free account for a personalized home search!
Advertiser


Raiffeisen Agents immobilier
Rue St-Honoré 5
2000Neuchâtel
Contact
Mélanie Düscher
- Listing ID
- 4003189321
- Object ref.
- VI-00024741-1