
"Grosse, moderne 6.5 Zimmer-Wohnung"
Location
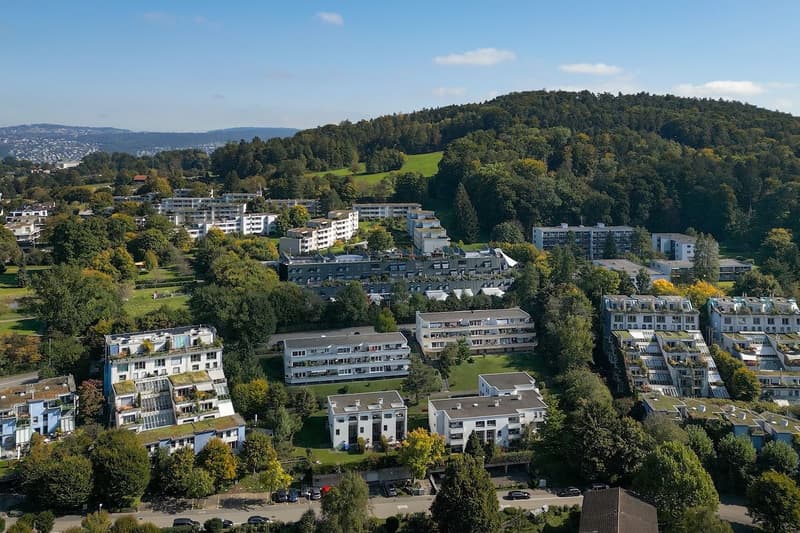
Rütistrasse 43, 8134 AdliswilTravel time
- 8 min.Station: Sihlau
Surrounding information
Pharmacy
13 min.Amavita Apotheke SunnemärtSchool
7 min.Schule KopfholzSupermarket
13 min.MigrosPublic Transport
3 min.Friedhof Adliswil
Times refer to the route on foot.
Costs
- Purchase price:
- CHF 2,300,000.–
- Notify on price drop
Main information
- Available from:
- 01.08.2026
- Type:
- Apartment
- No. of rooms:
- 6.5
- Number of bathrooms:
- 3
- Surface living:
- 225 m2
- Room height:
- 2.67 m
- Last refurbishment:
- 2024
- Year built:
- 2008
Features and furnishings
Pets allowed
Cellar
View
Quiet neighborhood
Child-friendly
Underground car park
Elevator
Documents (0)
Description
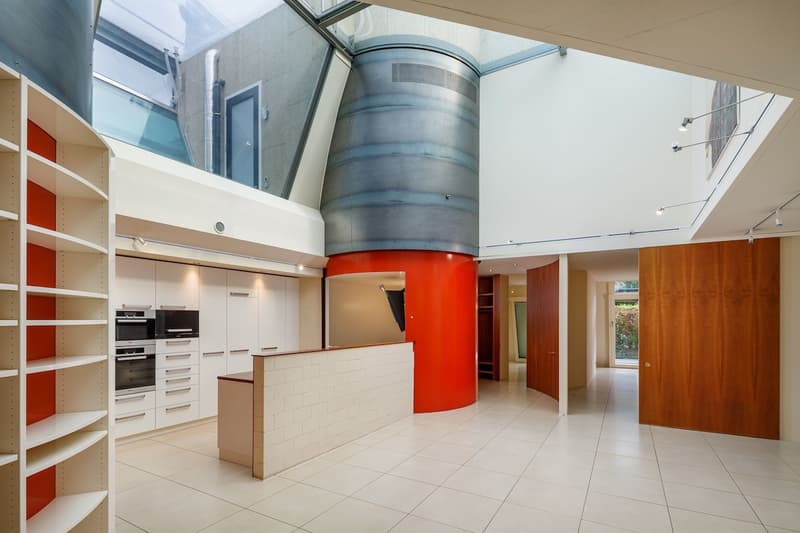
Einzigartiges Wohnerlebnis in der Überbauung Mauersegler
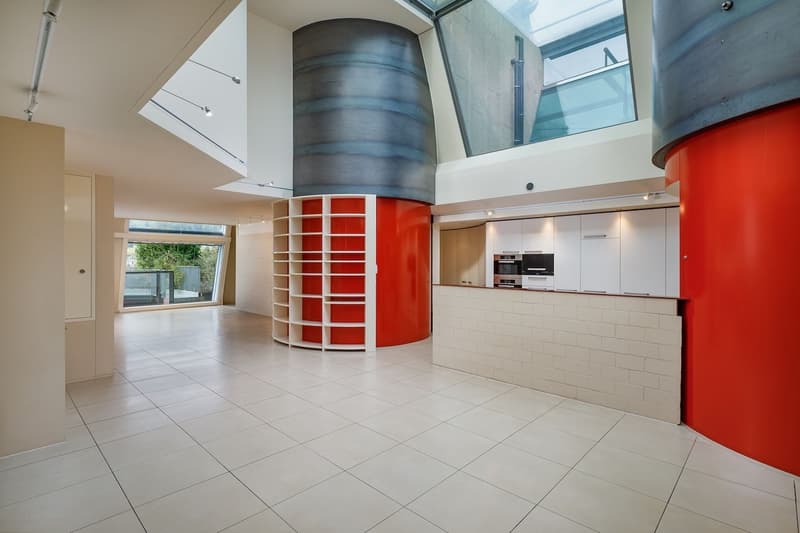
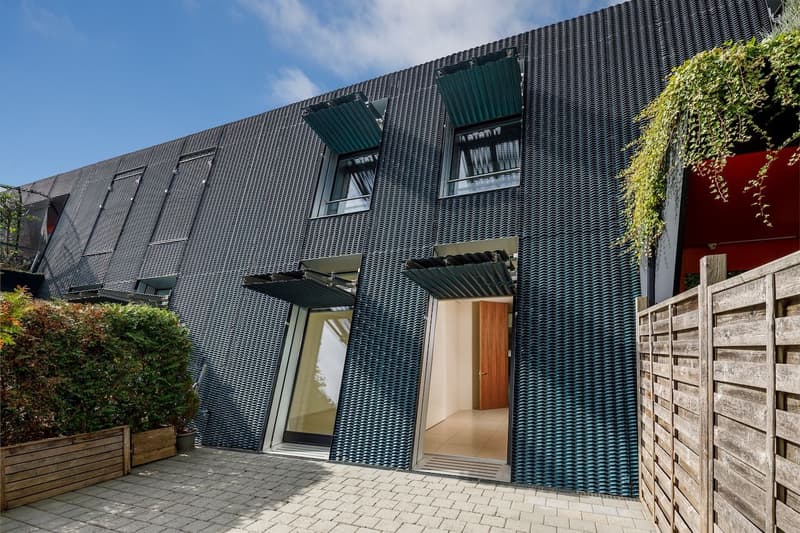
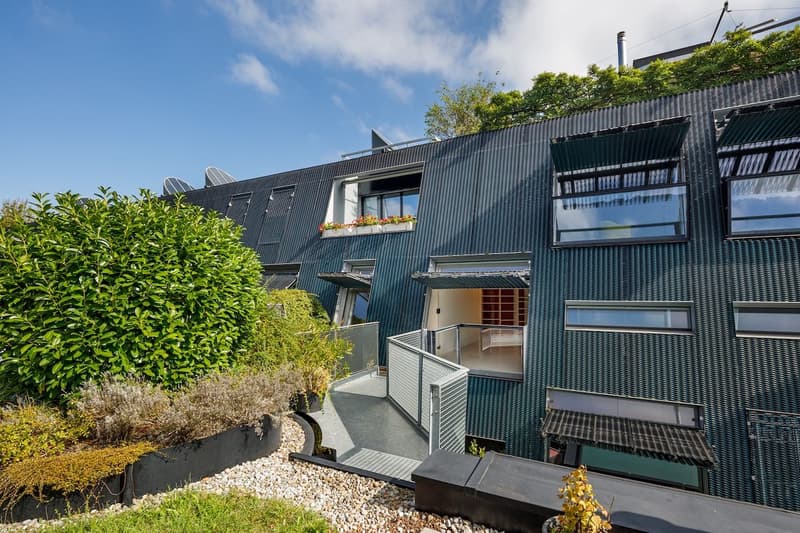
Die Überbauung Mauersegler steht für ein innovatives Wohnkonzept mit unverwechselbarer Architektur. Hier entstehen Räume, die Erlebnis, Inspiration und Rückzugsort zugleich sind. Das Gebäude beeindruckt mit klarer Linienführung und markanter Schrägfassade, während im Inneren individuelle Raumunikate mit Stil, Atmosphäre und Komfort begeistern.
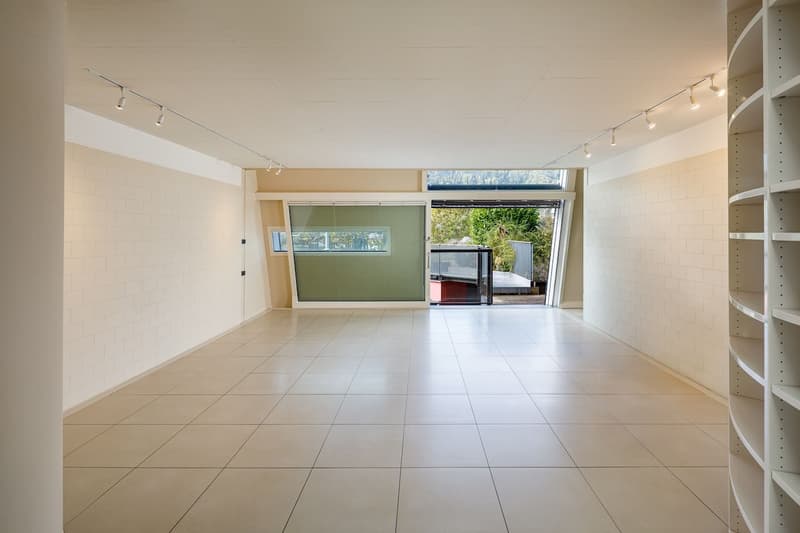
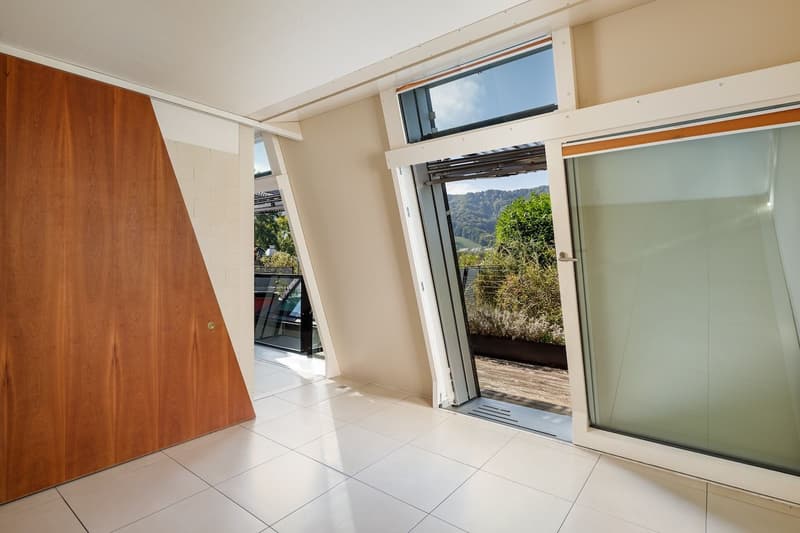
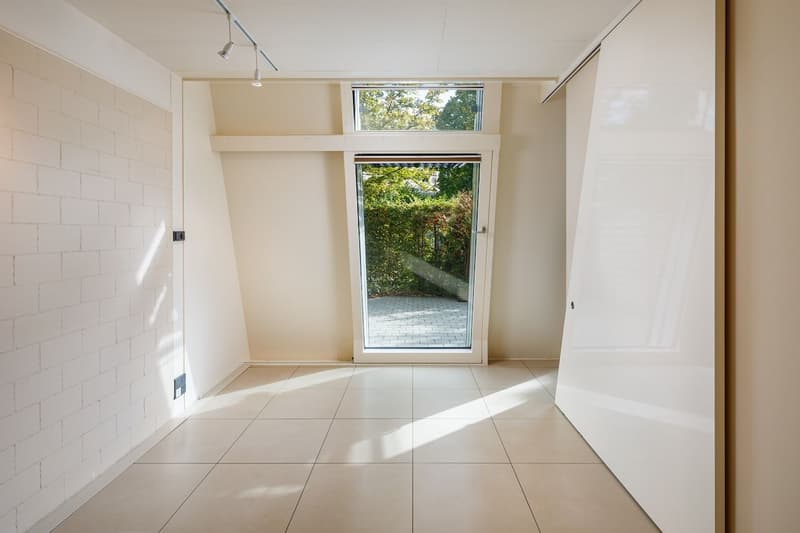
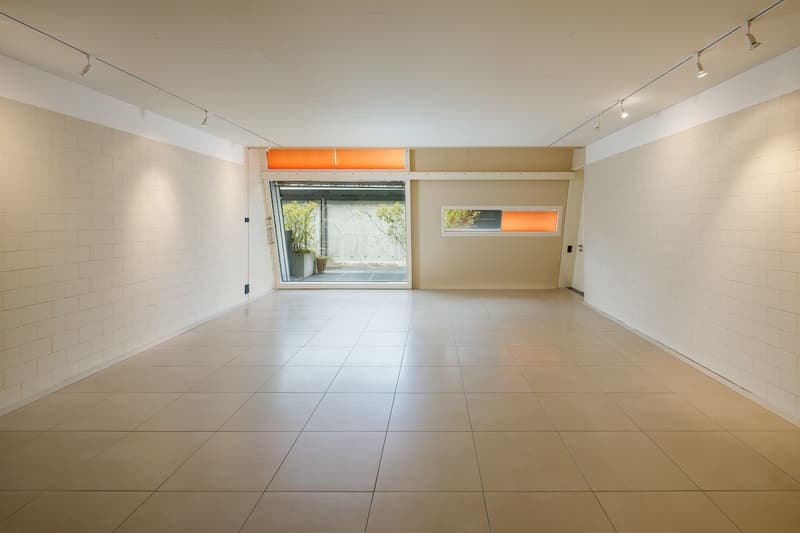
Auf rund 225m² Hauptwohnfläche, davon ein Büro/Atelier/Studio von ca. 55m² mit eigenem Eingang, eröffnet sich ein Raumkonzept, das Stil und Funktionalität perfekt vereint. Der skulpturale Eingangsbereich aus edlem Kirschholz schafft eine warme Willkommensatmosphäre. Zwei flexibel nutzbare Zimmer mit Zugang zum Gartensitzplatz bieten Platz für Gäste, Kinder oder Homeoffice.
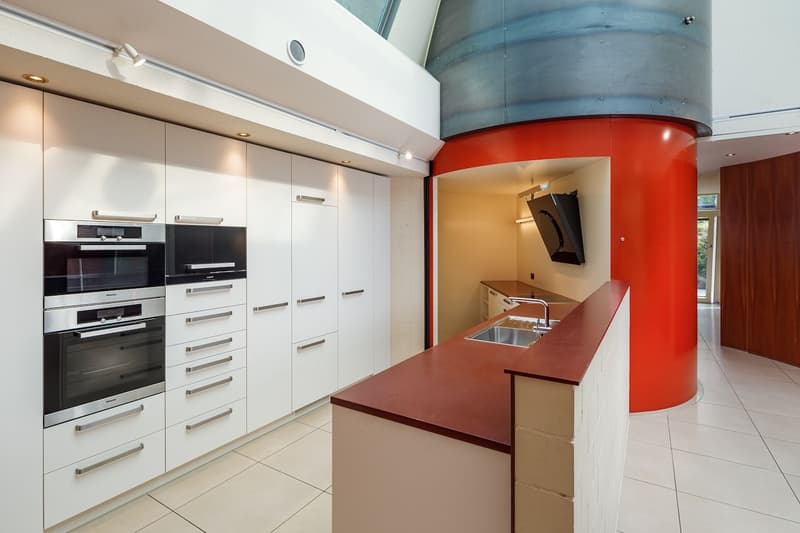
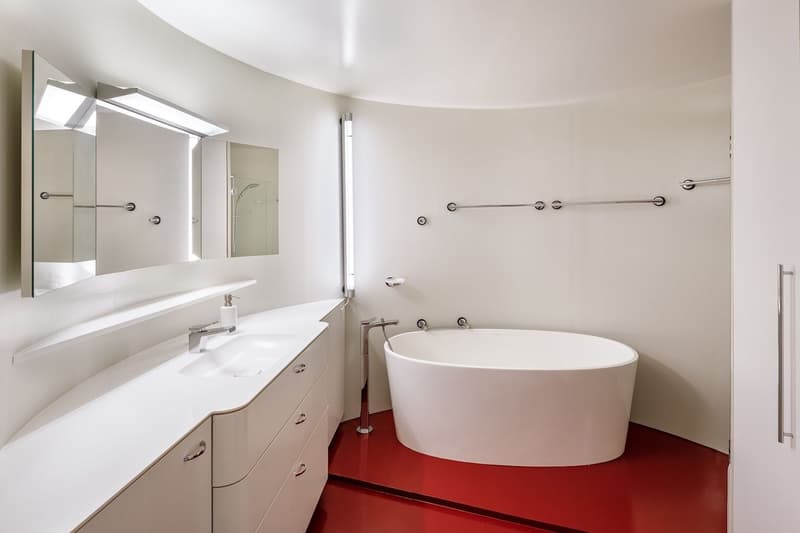
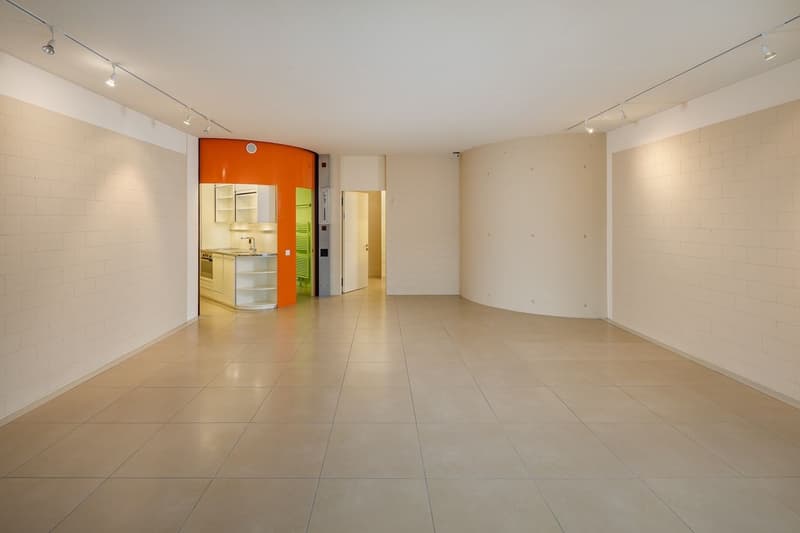
Der grosszügige Wohn- und Essbereich mit Lichthof, bis zu fast sechs Metern Raumhöhe und direktem Zugang zur Westterrasse beeindruckt mit Weite und Helligkeit. Die moderne Küche mit hochwertigen Miele-Geräten wird zum kulinarischen Mittelpunkt. Das runde Badezimmer mit freistehender Wanne, Dusche und begehbarem Kleiderschrank sorgt für Spa-Feeling im Alltag.
Im Untergeschoss ergänzt die eigenständige 1.5-Zimmer-Einheit mit Küche und Bad das Angebot – ideal als Atelier, Büro, Praxis oder Gästebereich. Sie bietet flexible Nutzungsmöglichkeiten und direkten Zugang zur Tiefgarage.
2 Parkplätze mit E-Ladestation für je CHF 40'000.- runden das Angebot ab.
Mortgage Calculator
From dream house to home ownership: the mortgage calculator can help you estimate the affordability of this property.

Unlock the full experience
Sync your favourites, manage search alerts, and access all your important services seamlessly across devices. Create your free account for a personalized home search!

Contact
Ruth Kistler
- Listing ID
- 4003196655
- Object ref.
- 60591296
