"DOMAINE DE BELLEVUE - Construction of 8 high-standard villas"
Purchase price
CHF 2,590,000.–
Notify on price drop
Rooms
7.5
Living space
198 m2
Location
A Trélex, 1270 TrélexCosts
- Purchase price:
- CHF 2,590,000.–
- Notify on price drop
Main information
- Available from:
- By agreement
- Type:
- Bifamiliar house
- No. of rooms:
- 7.5
- Number of floors:
- 3
- Surface living:
- 198 m2
- Land area:
- 330 m2
- Year built:
- 2026
Features and furnishings
Balcony / Terrace
View
Parking space
New building
Documents (0)
Description
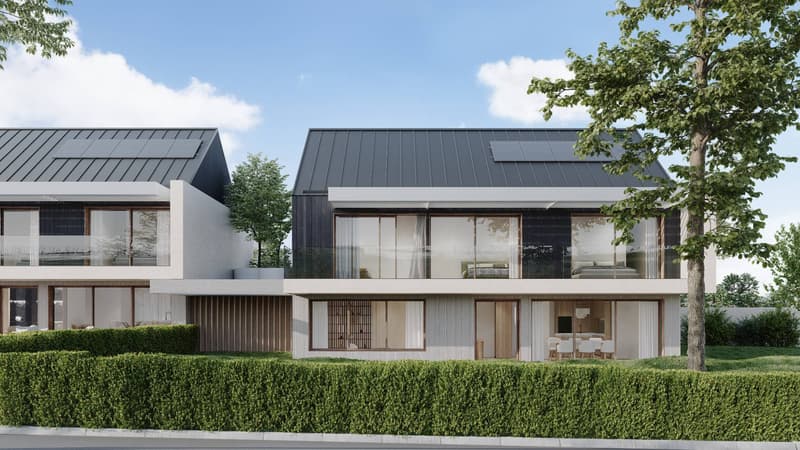
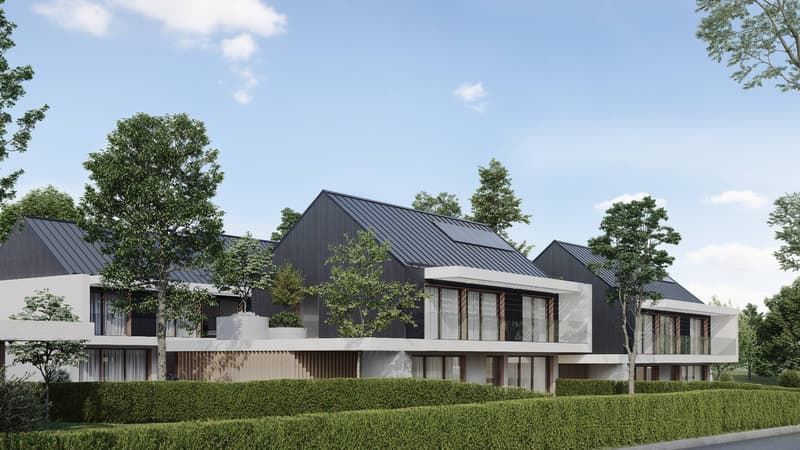
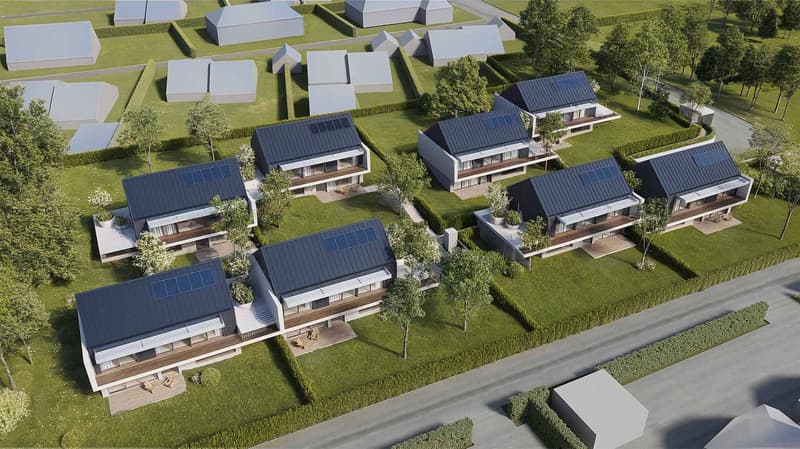
Located on the heights of the charming village of Trélex, BARNES | La Côte is pleased to present this charming set of eight villas, whose location allows each villa to enjoy a view of the Alps and for some, a glimpse of the lake.
Designed as a true private estate, it combines refinement and discretion.
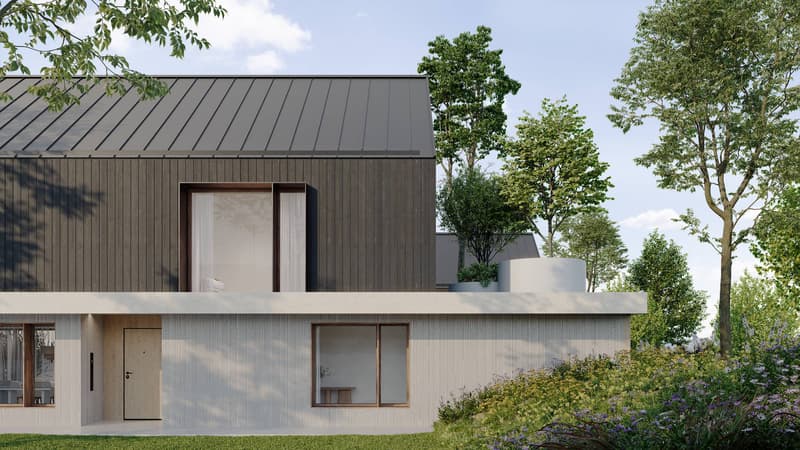
With contemporary architecture, the villas are perfectly integrated into their environment and will seduce you with their generous spaces and high-standard finishes.
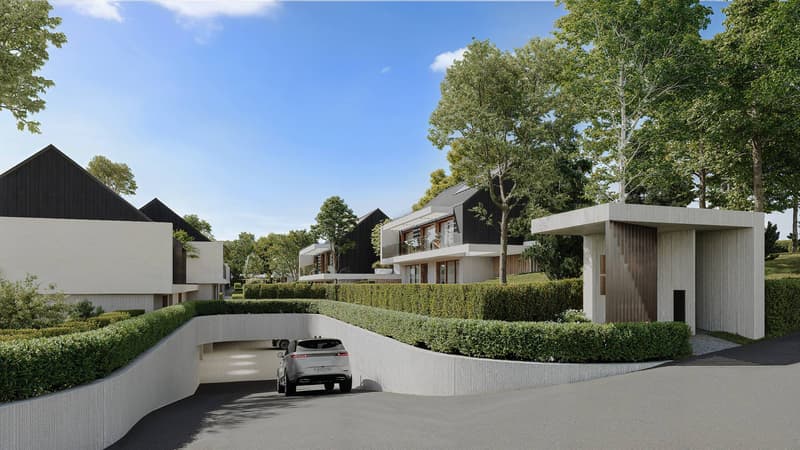
Each villa will have a beautiful garden of a nice size as well as a shared underground garage eliminating external traffic and protecting the tranquility of the occupants. The parking spaces in this garage will be located under the house and direct access to each house is provided.
Villa 6 benefits from a beautiful southeast orientation and offers 198 m2 of living space on a plot of 330 m2.
On the ground floor, the totally independent entrance is accessed through a covered entrance with a storage room and leads to the entrance hall.
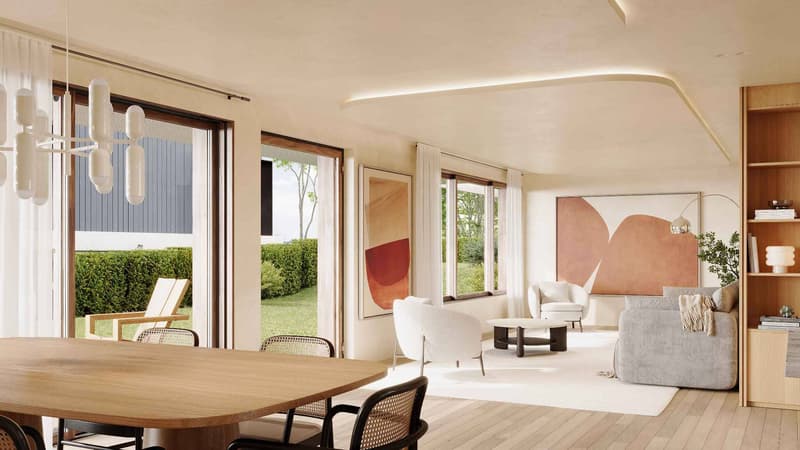
This distributes the living areas, consisting of the living room and fully equipped, open kitchen with dining room, an office, and a guest toilet.
The large windows allow for real continuity between the garden and the interior living space. A beautiful covered terrace will allow you to enjoy the outdoors even outside of the summer periods.
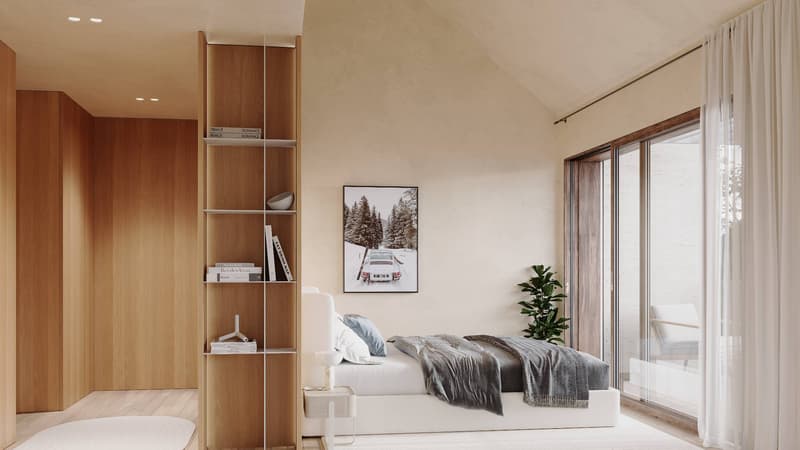
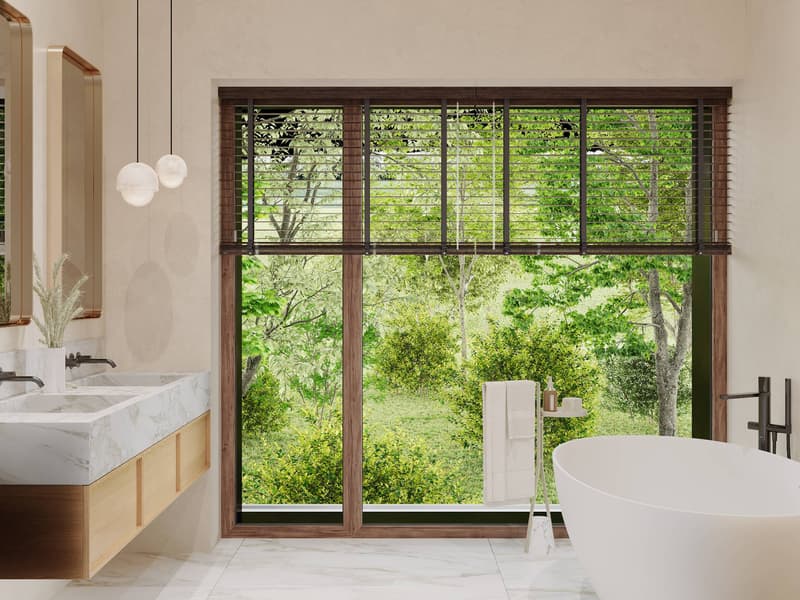
The floor, very bright, houses the night area, which consists of 4 bedrooms, including a parental suite with bathroom/shower and toilet. A shower and separate toilet complete this floor. The three south-facing bedrooms have a large window that provides access to a balcony. The 4th bedroom benefits from a large terrace.
A hatch allows access to the attic, which offers additional storage space of nearly 50 m2.
In the basement, there is a laundry room, a bathroom, a large multipurpose room, as well as 2 parking spaces, which add extra comfort to the occupants of this bright house.
The technical room, including heat pump and boilers, is shared for 2 villas.
The construction of a pool can be done, subject to the authorization of the municipality, and is not included in the sale price.
Designed as a true private estate, it combines refinement and discretion.
With contemporary architecture, the villas are perfectly integrated into their environment and will seduce you with their generous spaces and high-standard finishes.
Each villa will have a beautiful garden of a nice size as well as a shared underground garage eliminating external traffic and protecting the tranquility of the occupants. The parking spaces in this garage will be located under the house and direct access to each house is provided.
Villa 6 benefits from a beautiful southeast orientation and offers 198 m2 of living space on a plot of 330 m2.
On the ground floor, the totally independent entrance is accessed through a covered entrance with a storage room and leads to the entrance hall.
This distributes the living areas, consisting of the living room and fully equipped, open kitchen with dining room, an office, and a guest toilet.
The large windows allow for real continuity between the garden and the interior living space. A beautiful covered terrace will allow you to enjoy the outdoors even outside of the summer periods.
The floor, very bright, houses the night area, which consists of 4 bedrooms, including a parental suite with bathroom/shower and toilet. A shower and separate toilet complete this floor. The three south-facing bedrooms have a large window that provides access to a balcony. The 4th bedroom benefits from a large terrace.
A hatch allows access to the attic, which offers additional storage space of nearly 50 m2.
In the basement, there is a laundry room, a bathroom, a large multipurpose room, as well as 2 parking spaces, which add extra comfort to the occupants of this bright house.
The technical room, including heat pump and boilers, is shared for 2 villas.
The construction of a pool can be done, subject to the authorization of the municipality, and is not included in the sale price.
Mortgage Calculator
From dream house to home ownership: the mortgage calculator can help you estimate the affordability of this property.

Free
Unlock the full experience
Sync your favourites, manage search alerts, and access all your important services seamlessly across devices. Create your free account for a personalized home search!


Coutaz CaroleResponsable d'agence, courtière
- Listing ID
- 4003197214
- Object ref.
- 81242