
"Modern semi-detached single-family house at Meierhof"
Purchase price
CHF 1,190,000.–
Notify on price drop
Rooms
5
Living space
168 m2
Location
Dorfstrasse 25a, 9313 MuolenTravel time
- 14 min.Station: Muolen
Surrounding information
Public Transport
< 1 min.Muolen Dorf
Times refer to the route on foot.
Costs
- Purchase price:
- CHF 1,190,000.–
- Notify on price drop
Main information
- Available from:
- By agreement
- Type:
- Single house
- No. of rooms:
- 5
- Number of floors:
- 3
- Surface living:
- 168 m2
- Land area:
- 291 m2
- Year built:
- 2025
Features and furnishings
View
Child-friendly
Parking space
Garage
Documents (0)
Description
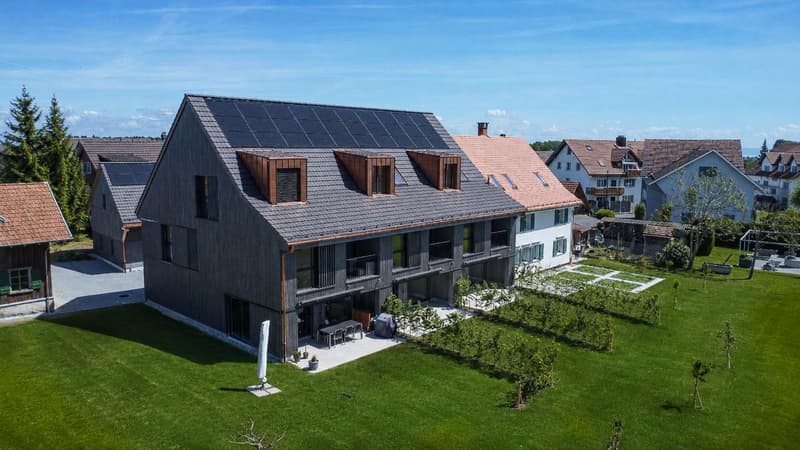
The former "Meierei" in Muolen is being given new life!
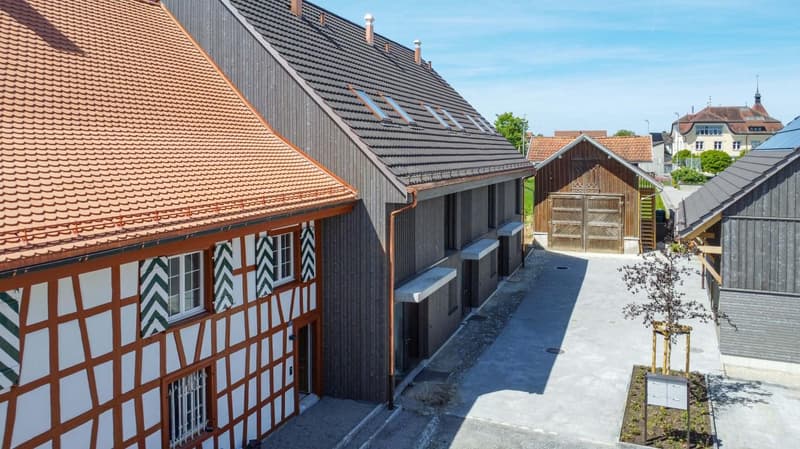
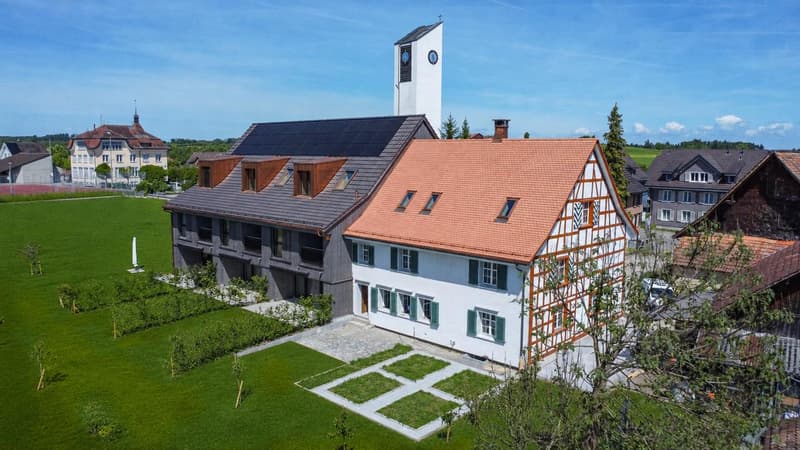
The old Meierhof is being renovated, and in place of the barn, three row houses are being built.
The focus is on a natural environment and the promotion of biodiversity. On the south side, each house has a private outdoor area with a pre-garden of regional high-trunk trees.
House B
The former barn was dismantled and replaced with a new building containing three row houses. The row of houses with a ventilated wooden facade and a roof made of clay tiles reflects the appearance of the former barn. The new building will be attached to the residential house (A).
The largely identical single-family homes consist of two full floors (ground floor and upper floor), an attic, and a partial basement.
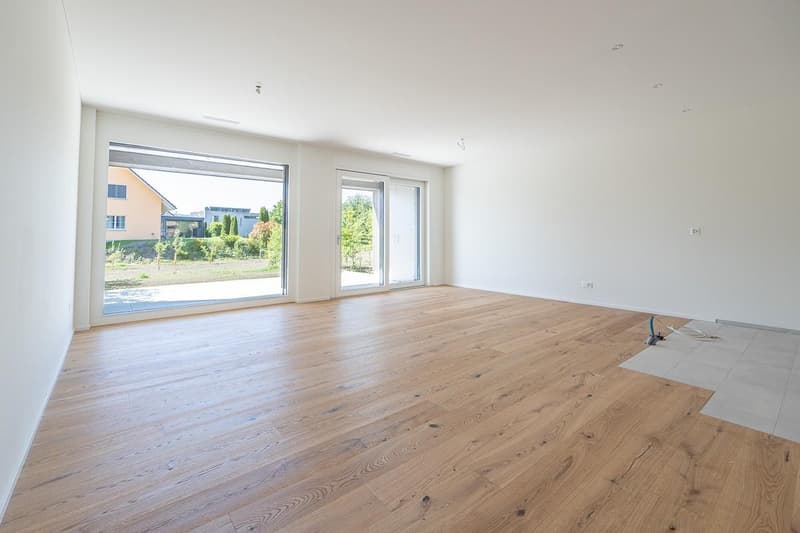
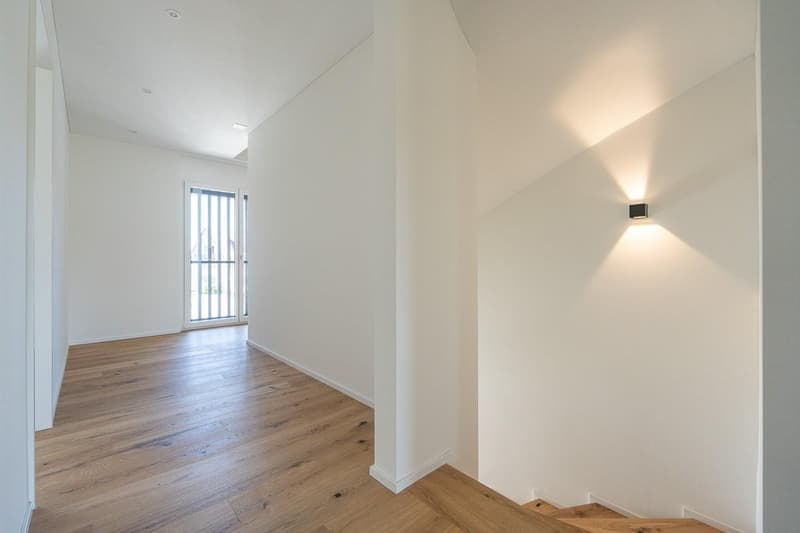
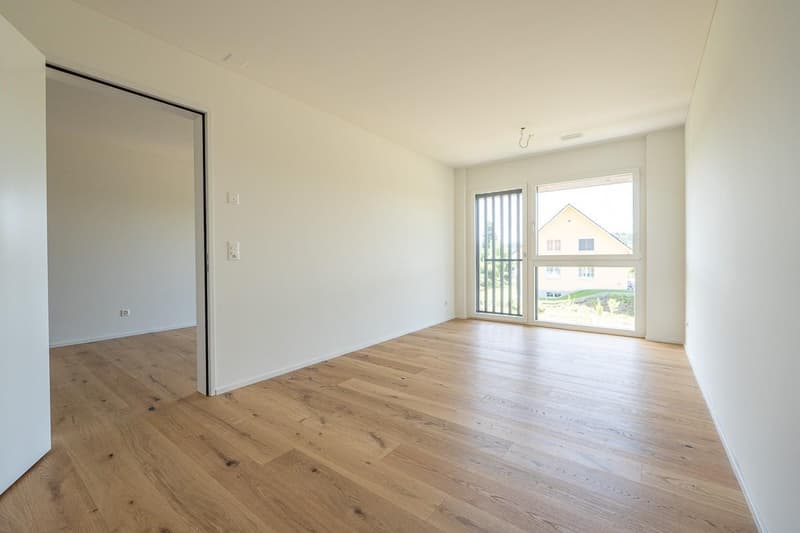
On the ground floor, facing south, the living areas with living, eating, and cooking are organized. The upper floor includes two bedrooms with a bathroom in between and an open lounge area/play corner/office across the entire building depth.
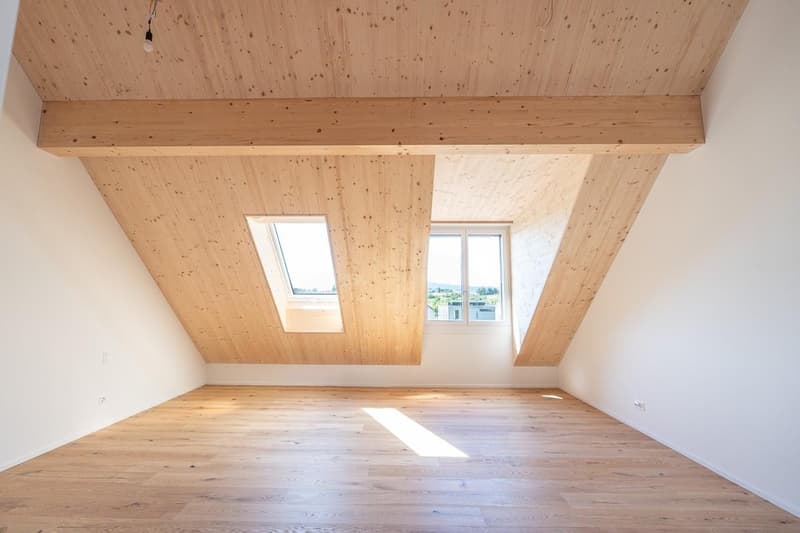
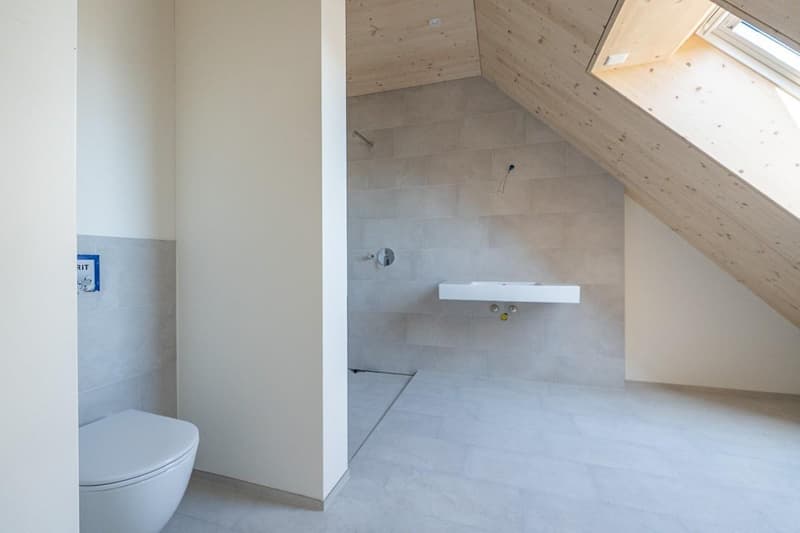
In the attic, the main bedroom with bathroom and dressing area is located. Each is lit by a south-facing dormer window and a skylight.
All row houses have a basement with their own building services and ancillary rooms.
Garage building
The former horse stable is being replaced by a new building in wood construction. Each house thus has a single garage accessible from the courtyard, with an open hobby/attic room under the roof. This building is not thermally insulated.
Each has a window on the east side for daylight. The exterior cladding was realized as a wooden slat.
Next to the garage tract, there are outdoor storage and visitor spaces.
Discover the project also on www.rlc.ch/meierhof-muolen
We would be happy to send you the sales dossier, and we look forward to your message!
The old Meierhof is being renovated, and in place of the barn, three row houses are being built.
The focus is on a natural environment and the promotion of biodiversity. On the south side, each house has a private outdoor area with a pre-garden of regional high-trunk trees.
House B
The former barn was dismantled and replaced with a new building containing three row houses. The row of houses with a ventilated wooden facade and a roof made of clay tiles reflects the appearance of the former barn. The new building will be attached to the residential house (A).
The largely identical single-family homes consist of two full floors (ground floor and upper floor), an attic, and a partial basement.
On the ground floor, facing south, the living areas with living, eating, and cooking are organized. The upper floor includes two bedrooms with a bathroom in between and an open lounge area/play corner/office across the entire building depth.
In the attic, the main bedroom with bathroom and dressing area is located. Each is lit by a south-facing dormer window and a skylight.
All row houses have a basement with their own building services and ancillary rooms.
Garage building
The former horse stable is being replaced by a new building in wood construction. Each house thus has a single garage accessible from the courtyard, with an open hobby/attic room under the roof. This building is not thermally insulated.
Each has a window on the east side for daylight. The exterior cladding was realized as a wooden slat.
Next to the garage tract, there are outdoor storage and visitor spaces.
Discover the project also on www.rlc.ch/meierhof-muolen
We would be happy to send you the sales dossier, and we look forward to your message!
Mortgage Calculator
From dream house to home ownership: the mortgage calculator can help you estimate the affordability of this property.

Free
Unlock the full experience
Sync your favourites, manage search alerts, and access all your important services seamlessly across devices. Create your free account for a personalized home search!
Advertiser


HEV Verwaltungs AG
Hauptsitz St. Gallen
Poststrasse 10
9001St . Gallen
Contact
Silvia Sieber
- Listing ID
- 4003203831
- Object ref.
- A120981