"Absolute intimacy in an exceptional residential setting"
Purchase price
CHF 1,790,000.–
Notify on price drop
Rooms
6
Living space
176 m2
Location
Fribourg, 1723 MarlyCosts
- Purchase price:
- CHF 1,790,000.–
- Notify on price drop
Main information
- Available from:
- By agreement
- Type:
- Single house
- No. of rooms:
- 6
- Surface living:
- 176 m2
- Land area:
- 897 m2
- Volume:
- 1255 m3
- Last refurbishment:
- 2019
- Year built:
- 1985
Features and furnishings
View
Parking space
Documents (0)
Description
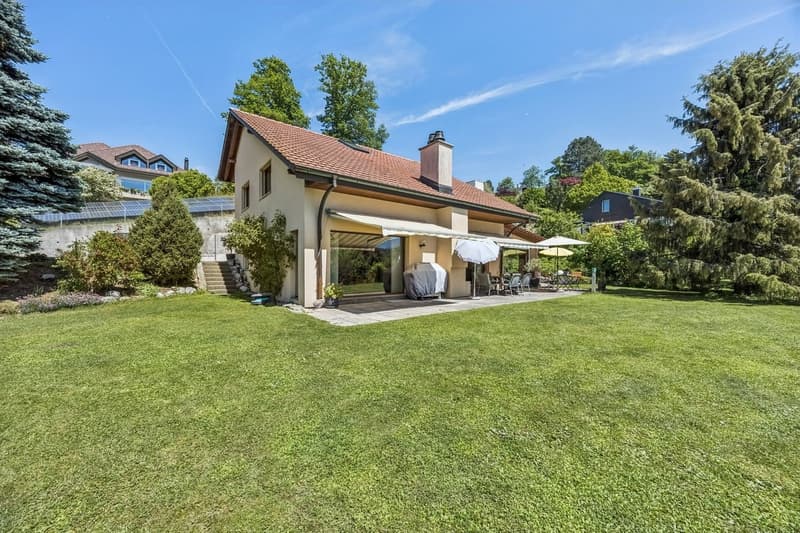
Built in 1985 on a generous plot, this charming individual house benefits from a privileged situation within a particularly sought-after residential area of Marly. Sheltered from views and enjoying a beautiful unobstructed view of the surroundings, it offers a peaceful living environment while remaining in immediate proximity to shops, schools, public transport, and all amenities. Carefully maintained, renovated, and enhanced over the years by its owners, this property seduces with its excellent general condition and warm atmosphere.
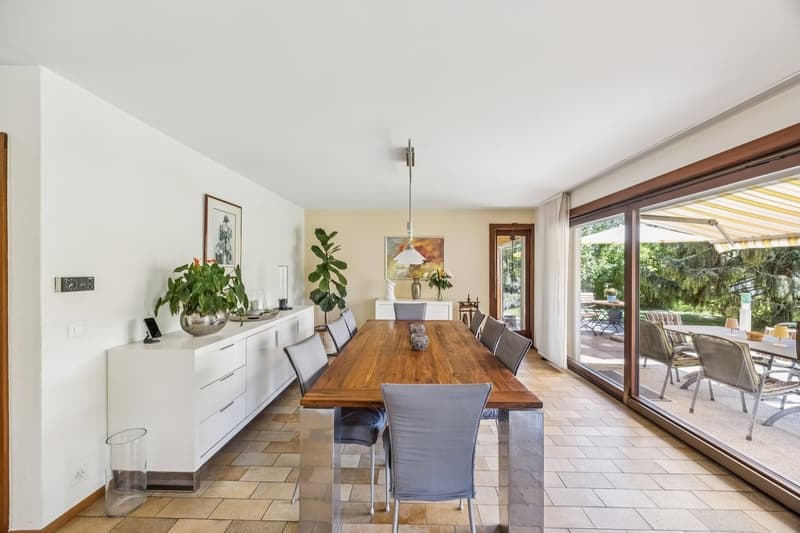
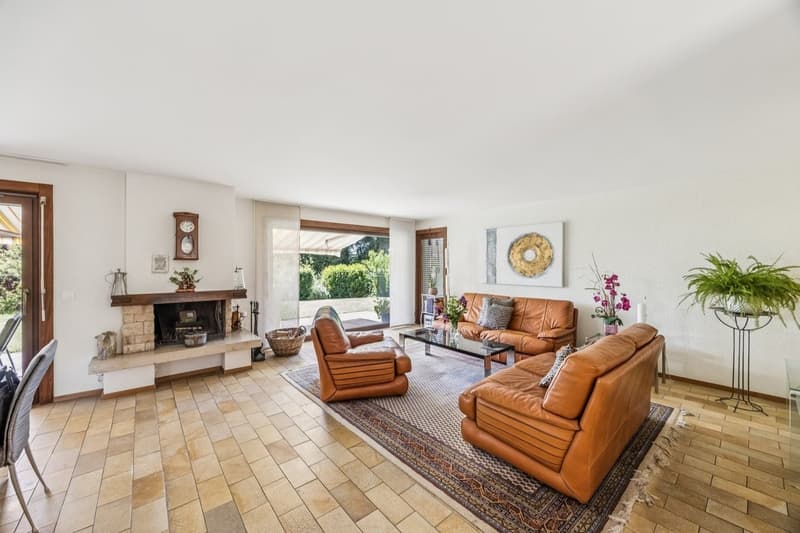
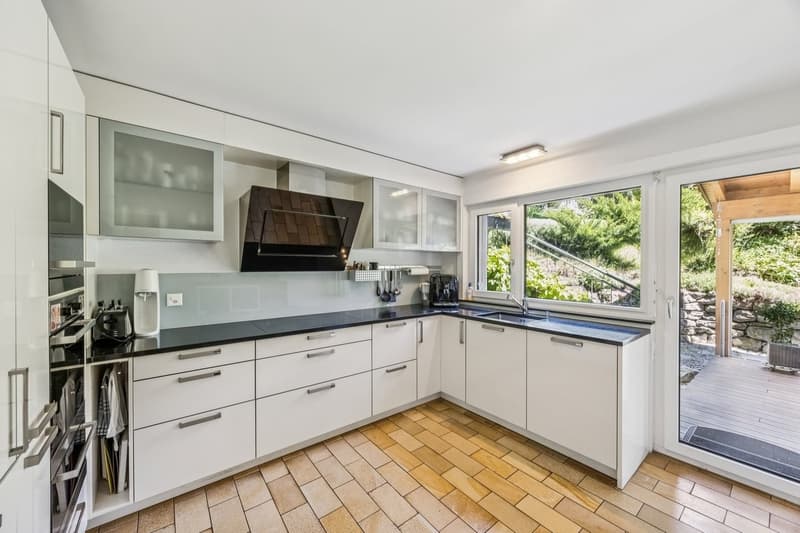
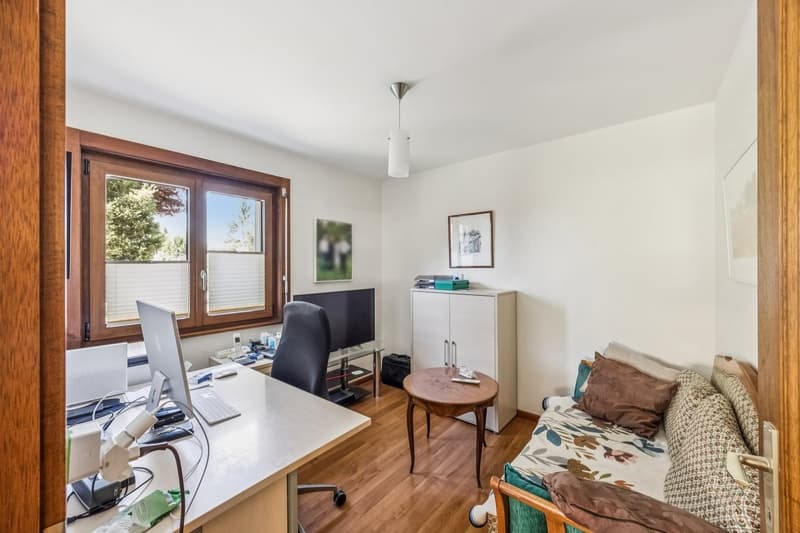
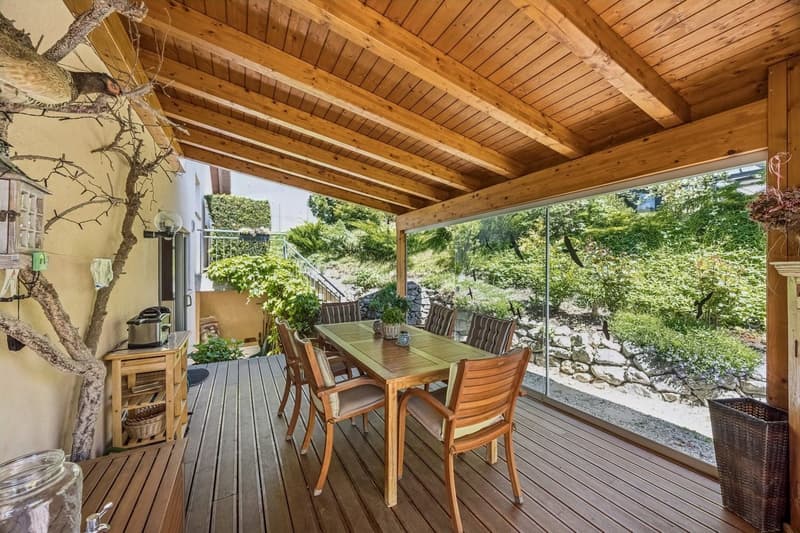
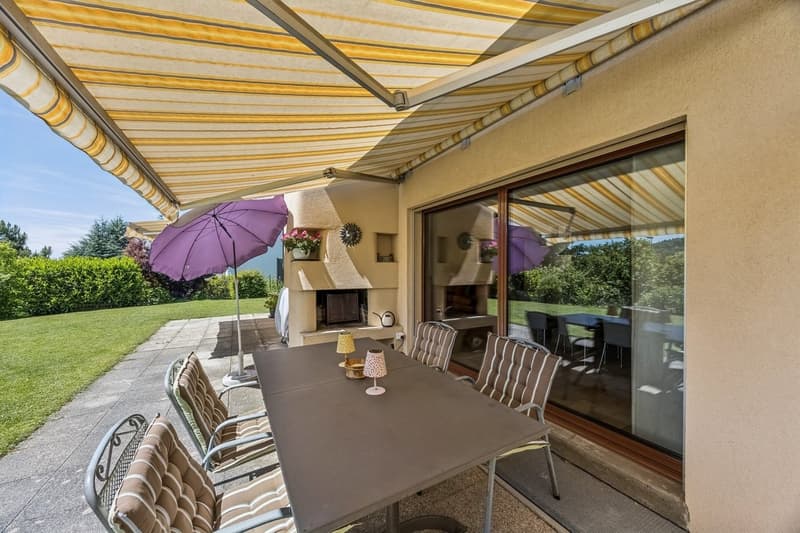
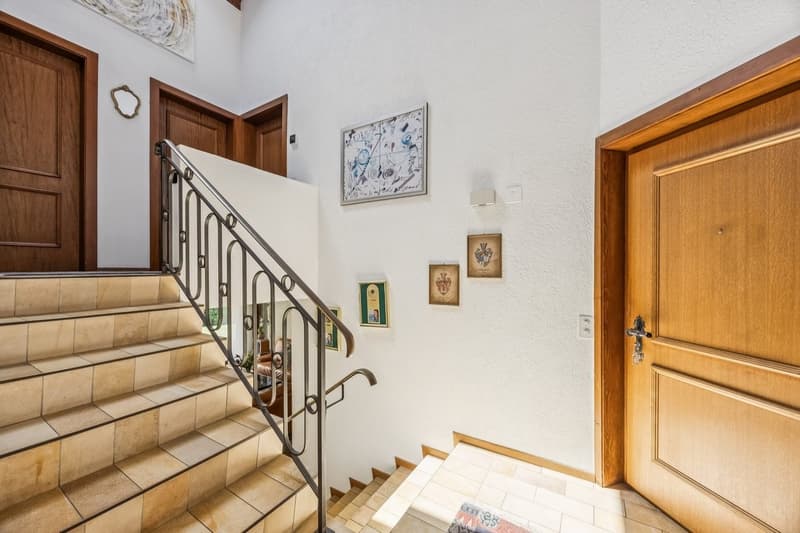
From the entrance, a welcoming hall sets the tone and invites you to discover bright and perfectly arranged living spaces. The ground floor accommodates an ideal office for teleworking, a fully equipped kitchen, and a spacious living room with a dining area benefiting from beautiful natural light. This convivial space opens directly onto the terrace and garden, allowing you to fully enjoy the outdoors. A light-filled veranda complements this level and constitutes a pleasant relaxation area for all seasons.
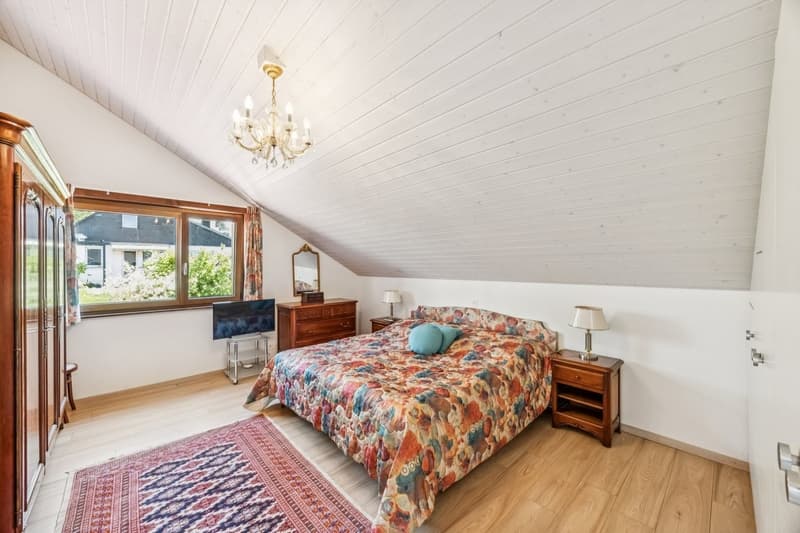
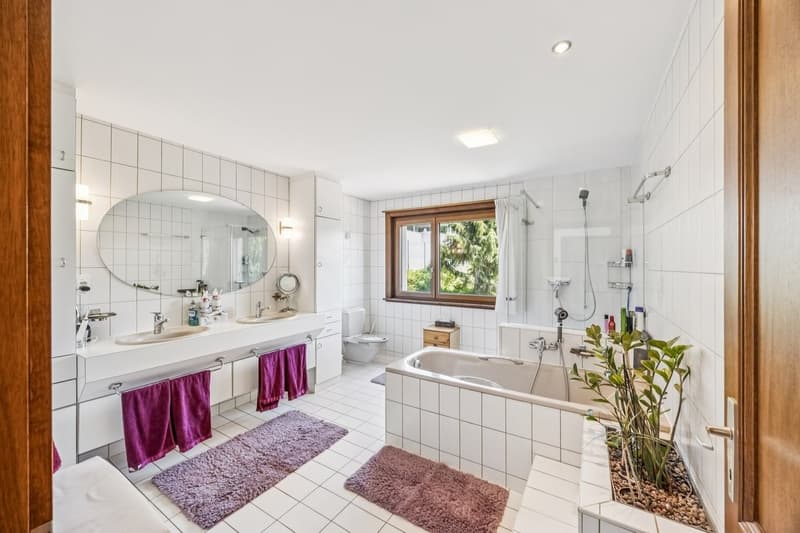
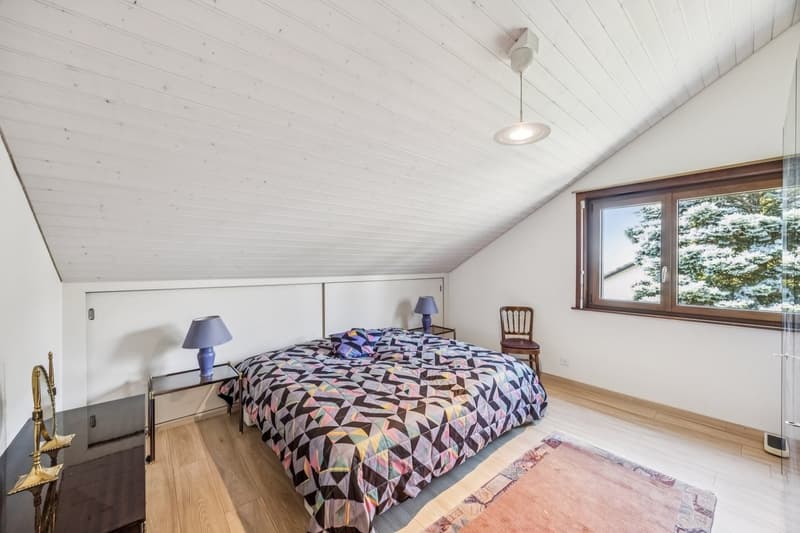
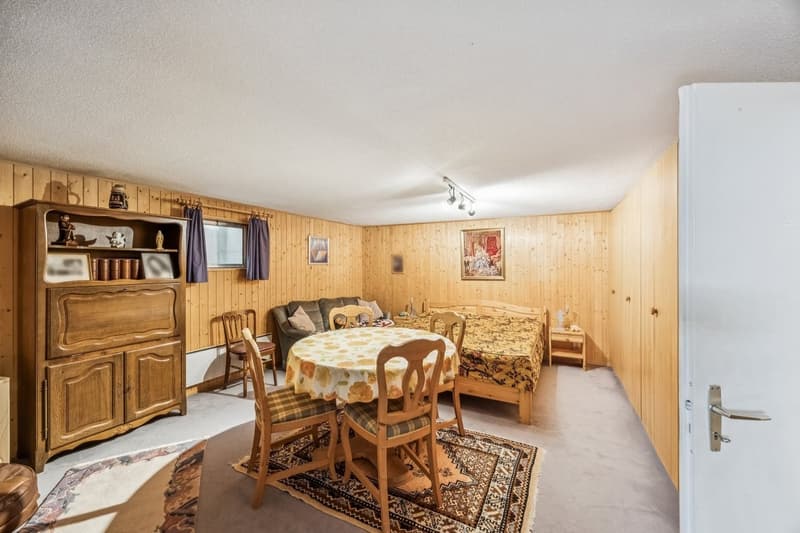
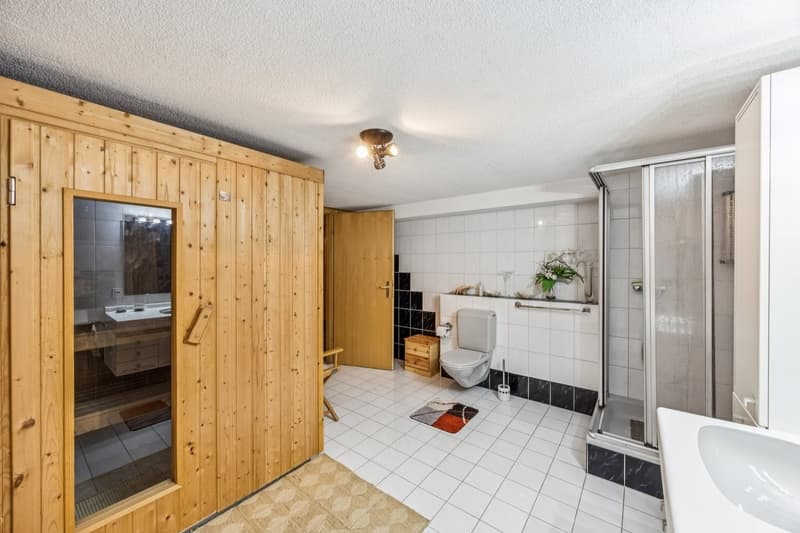
The upper floor is dedicated to the night area and includes three comfortable bedrooms as well as a spacious bathroom. A fourth bedroom is located in the basement, offering multiple possibilities for layout according to everyone's needs. This level also has a cellar and a sauna, a true invitation to relaxation. Outside, the large terrace and the carefully landscaped garden constitute a true haven of peace, ideal for moments of conviviality with family or friends in a preserved and green environment.
From the entrance, a welcoming hall sets the tone and invites you to discover bright and perfectly arranged living spaces. The ground floor accommodates an ideal office for teleworking, a fully equipped kitchen, and a spacious living room with a dining area benefiting from beautiful natural light. This convivial space opens directly onto the terrace and garden, allowing you to fully enjoy the outdoors. A light-filled veranda complements this level and constitutes a pleasant relaxation area for all seasons.
The upper floor is dedicated to the night area and includes three comfortable bedrooms as well as a spacious bathroom. A fourth bedroom is located in the basement, offering multiple possibilities for layout according to everyone's needs. This level also has a cellar and a sauna, a true invitation to relaxation. Outside, the large terrace and the carefully landscaped garden constitute a true haven of peace, ideal for moments of conviviality with family or friends in a preserved and green environment.
Mortgage Calculator
From dream house to home ownership: the mortgage calculator can help you estimate the affordability of this property.

Free
Unlock the full experience
Sync your favourites, manage search alerts, and access all your important services seamlessly across devices. Create your free account for a personalized home search!
Viewing
Contact for viewing
Frederik Ellegaard
Advertiser


Switzerland Sotheby's International Realty (agence de Fribourg)
Boulevard de Pérolles 16
1700Fribourg
Contact
Frederik Ellegaard
- Listing ID
- 4003203896
- Object ref.
- 047323