• Attraktives 5.5-Zimmer-Einfamilienhaus mit Terrasse und Balkon (1)
  • Attraktives 5.5-Zimmer-Einfamilienhaus mit Terrasse und Balkon (2)
  • Attraktives 5.5-Zimmer-Einfamilienhaus mit Terrasse und Balkon (3)
  • Attraktives 5.5-Zimmer-Einfamilienhaus mit Terrasse und Balkon (4)
  • Attraktives 5.5-Zimmer-Einfamilienhaus mit Terrasse und Balkon (5)
  • Attraktives 5.5-Zimmer-Einfamilienhaus mit Terrasse und Balkon (6)
  • Attraktives 5.5-Zimmer-Einfamilienhaus mit Terrasse und Balkon (7)
  • Attraktives 5.5-Zimmer-Einfamilienhaus mit Terrasse und Balkon (8)
  • Attraktives 5.5-Zimmer-Einfamilienhaus mit Terrasse und Balkon (9)
  • Attraktives 5.5-Zimmer-Einfamilienhaus mit Terrasse und Balkon (10)
  • Attraktives 5.5-Zimmer-Einfamilienhaus mit Terrasse und Balkon (11)
  • Attraktives 5.5-Zimmer-Einfamilienhaus mit Terrasse und Balkon (12)
  • Attraktives 5.5-Zimmer-Einfamilienhaus mit Terrasse und Balkon (13)
1 / 13

"Attraktives 5.5-Zimmer-Einfamilienhaus mit Terrasse und Balkon"

Purchase price
CHF 1,095,000.–
Notify on price drop
Rooms
5.5
Living space
156 m2

Find the right mortgage for your new home

Location

Schwärzlerstrasse 2, 4421 St. Pantaleon

Travel time

  • > 60 minStation: Bad Bubendorf

Surrounding information

Source of this data

The data displayed is provided by one of our third-party suppliers.

Please note that the locations displayed may not be up to date and there may be some deviations.

  • School

    17 min.Primarschule Nuglar
  • Supermarket

    18 min.Volg
  • Public Transport

    3 min.Degenmatt

Times refer to the route on foot.

Costs

Purchase price:
CHF 1,095,000.–
Notify on price drop

Main information

Available from:
By agreement
Type:
Single house
No. of rooms:
5.5
Surface living:
156 m2
Land area:
788 m2
Volume:
894 m3
Year built:
1983

Features and furnishings

  • Quiet neighborhood

  • Garage

Documents (0)

Description

Highlights
  • Einliegerstudio
  • Grosse Terrasse 
  • Balkon im Obergeschoss 
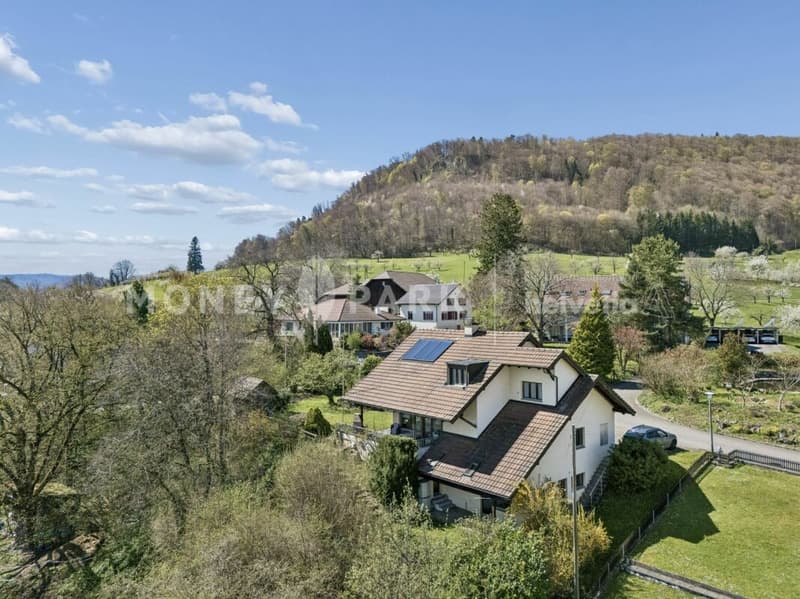
  • Ruhige Lage 
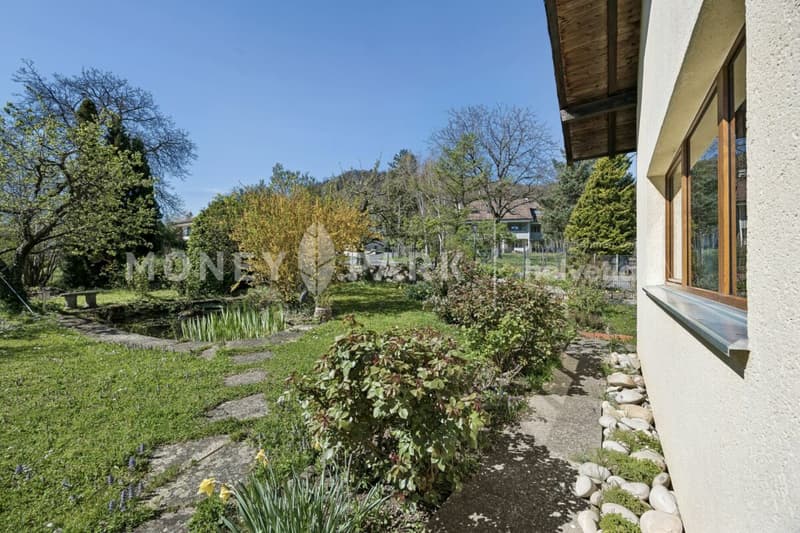
Wohnen auf zwei Etagen mit viel Platz und Aussenflächen

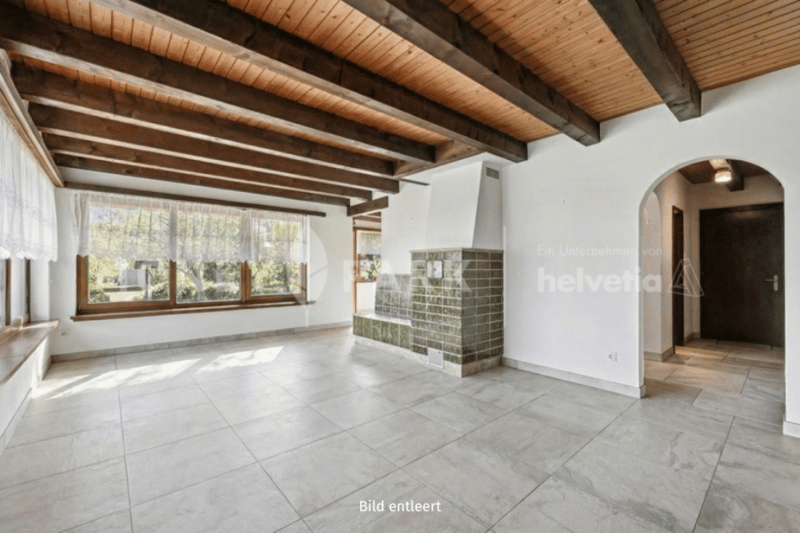
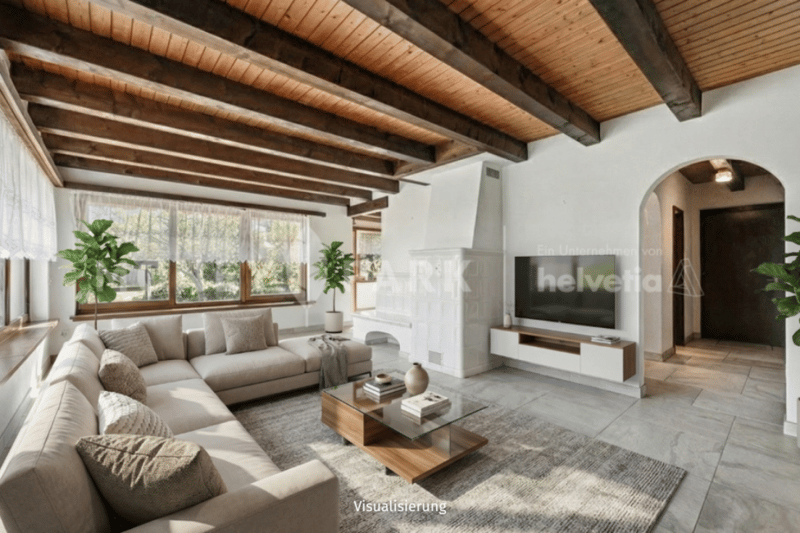
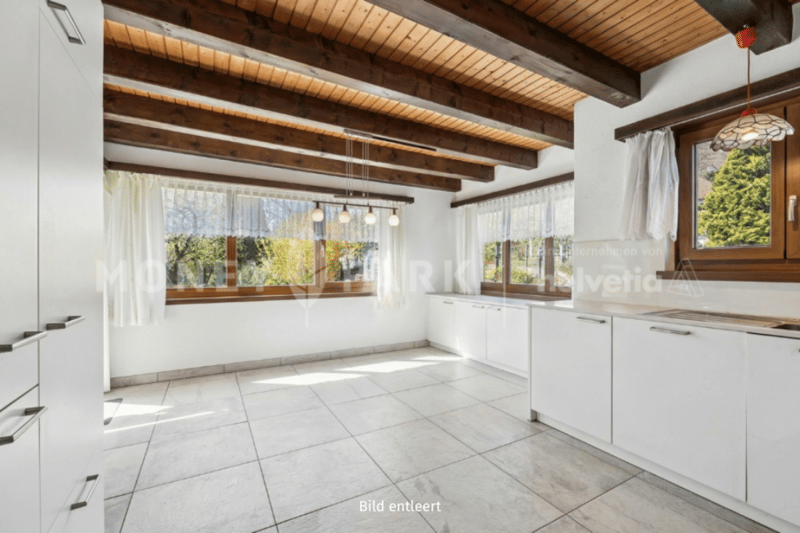
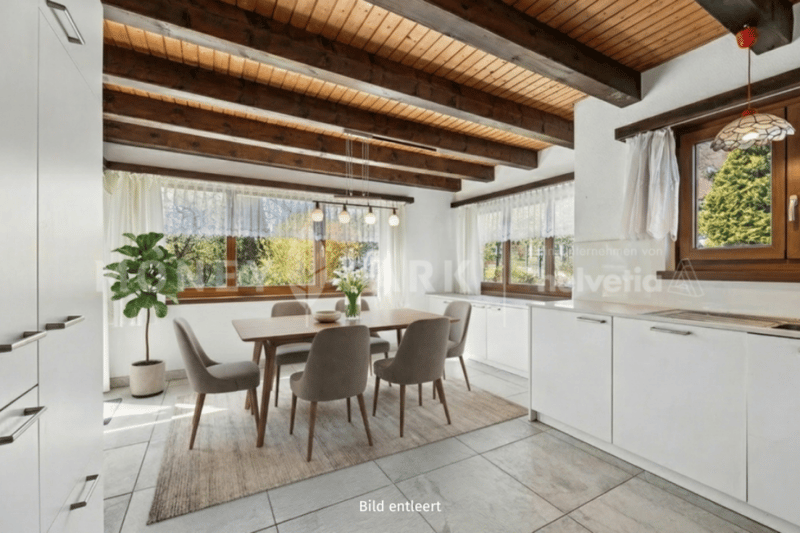
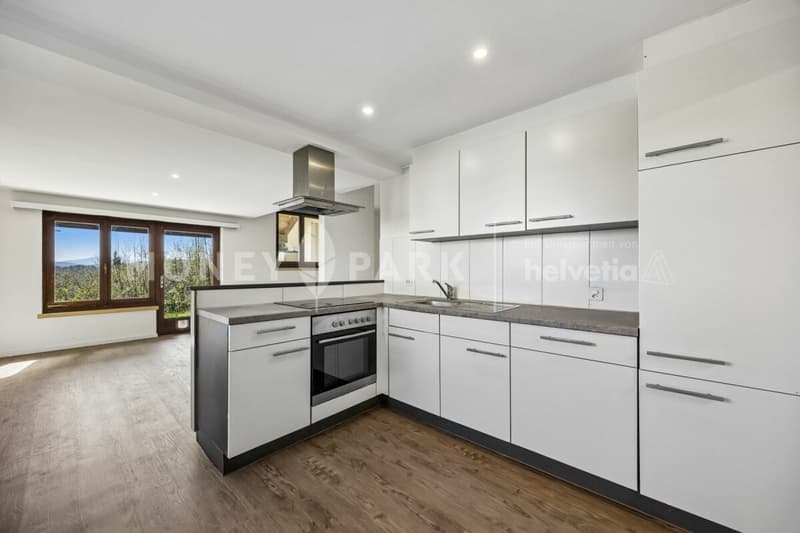
Dieses Einfamilienhaus überzeugt durch eine klare und funktionale Raumaufteilung über mehrere Etagen. Im Erdgeschoss befindet sich ein attraktives Einliegerstudio. Ein Eingangsbereich erschliesst die verschiedenen Wohn- und Nebenräume. Das gemütliche Wohnzimmer bietet direkten Zugang zur grosszügigen Terrasse und schafft damit eine angenehme Verbindung zwischen Innen- und Aussenbereich. Ergänzt wird diese Ebene durch eine separate Küche sowie einen Essbereich, der ausreichend Platz für gemeinsame Mahlzeiten und geselliges Beisammensein bietet. Ein praktischer Vorplatz rundet das Raumangebot ab.

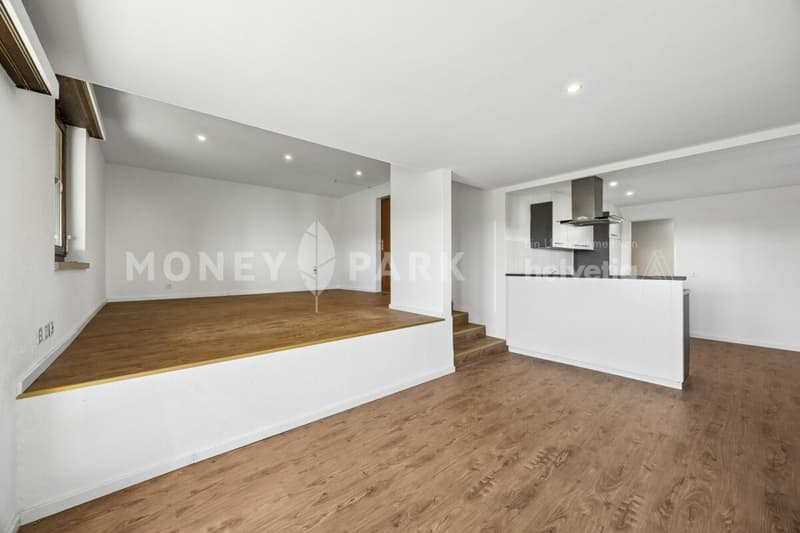
Im 1. Obergeschoss erwartet Sie ein heller Wohnbereich mit direktem Zugang zur grosszügigen Terrasse, eine separate Küche sowie ein Essbereich. Die offene und funktionale Raumaufteilung sorgt für eine angenehme Wohnatmosphäre mit viel Tageslicht.

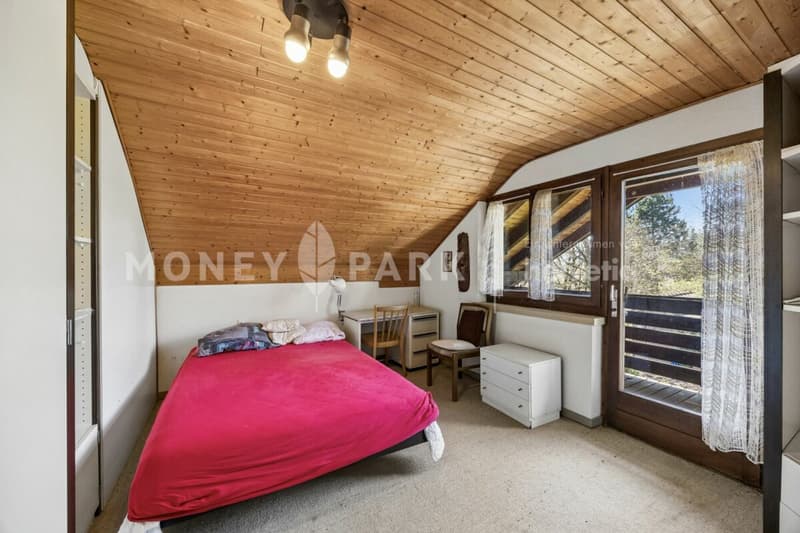
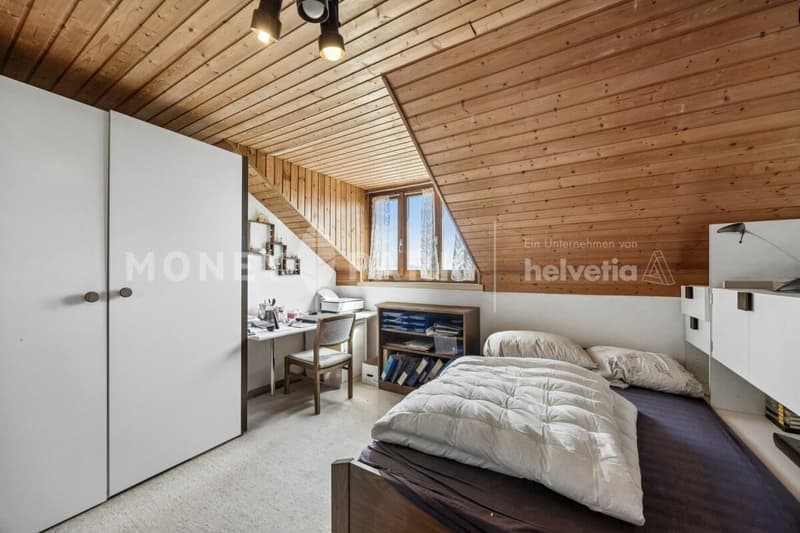
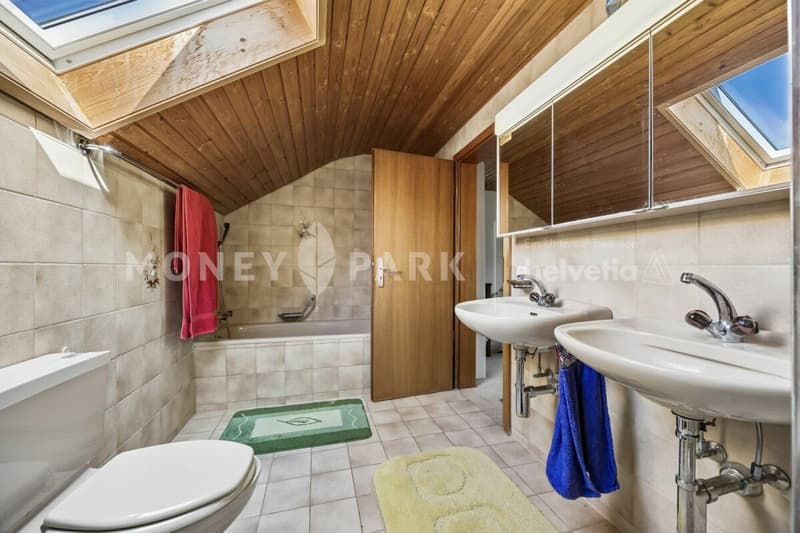
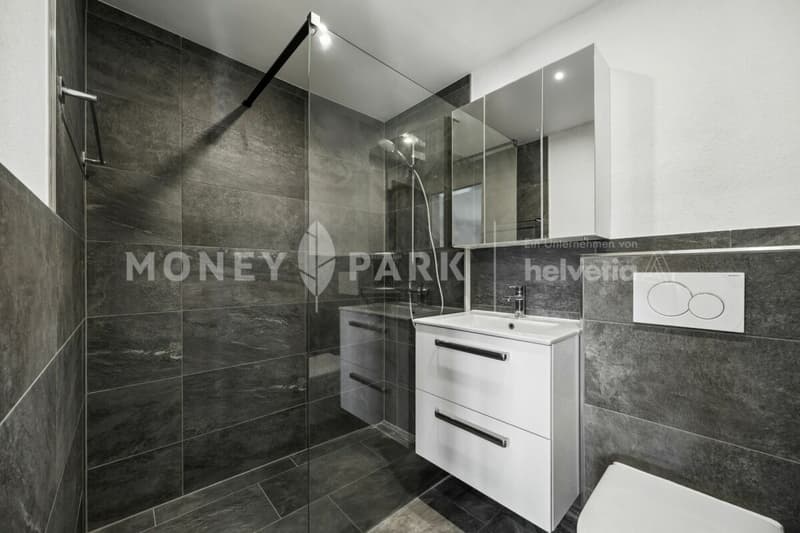
Im 2. Obergeschoss befinden sich vier flexibel nutzbare Zimmer sowie ein Badezimmer. Ein Balkon ergänzt diese Etage und bietet zusätzlichen Wohnkomfort. Der praktische Grundriss schafft vielseitige Nutzungsmöglichkeiten.

Das Einliegerstudio im Erdgeschoss wurde über die Jahre hinweg stetig vermietet und bietet somit ein interessantes Potenzial für zusätzliche Einnahmen oder Mehrgenerationenwohnen.

Wir freuen uns auf Ihre Kontaktaufnahme.

Mortgage Calculator

From dream house to home ownership: the mortgage calculator can help you estimate the affordability of this property.

Purchase price
Household income

Annual gross income of all persons applying for the mortgage (including 13th month salary or bonus payment).

The mortgage is affordable if the living costs do not exceed one third (33%) of your income.

Equity capital

You must finance at least 20% of the property value with your own funds. This includes savings, advance inheritance, gifts, all retirement assets (3a, 3b) and pension fund assets. You may withdraw a maximum of 10% of the purchase price from the pension fund.

Create your account
Free

Unlock the full experience

Sync your favourites, manage search alerts, and access all your important services seamlessly across devices. Create your free account for a personalized home search!


Advertiser

Helvetia Schweizerische Lebensversicherungsgesellschaft AG, Generalagentur Rheinfelden
Weidenweg 16
4310Rheinfelden
Listing ID
4003206115
Object ref.
311dac46-5511-11f1-871a-069ae14c7a06
Helvetia Schweizerische Lebensversicherungsgesellschaft AG, Generalagentur Rheinfelden
Advertiser
Helvetia Schweizerische Lebensversicherungsgesellschaft AG, Generalagentur Rheinfelden

Contact the advertiser

Equity capital (optional)

By continuing, I declare that I accept the GTC and acknowledge the privacy policy, and that personal aggregated data related to my interests may be shared with the advertiser.

* By selecting “Yes”, I agree that Homegate may process this information as described here.

Other properties you might like

Fraud prevention: a few useful tips

  • Never transfer money in advance
  • Be careful if the price appears too low
  • Never share personal data such as bank details or copies of ID upfront
  • Do not sign a contract before you have visited the property

Tips and services