

"Charming individual house with four-season veranda"
Purchase price
CHF 1,280,000.–
Notify on price drop
Rooms
5.5
Living space
154 m2
Location
Chemin de la Réserve-Naturelle 7, 1468 Cheyres-ChâblesTravel time
- 12 min.Station: Cheyres
Surrounding information
School
14 min.Pavillon scolaire de CheyresPublic Transport
10 min.Cheyres
Times refer to the route on foot.
Costs
- Purchase price:
- CHF 1,280,000.–
- Notify on price drop
Main information
- Available from:
- By agreement
- Type:
- Single house
- No. of rooms:
- 5.5
- Surface living:
- 154 m2
- Land area:
- 613 m2
- Volume:
- 769 m3
- Year built:
- 1987
Features and furnishings
Parking space
Documents (0)
Description
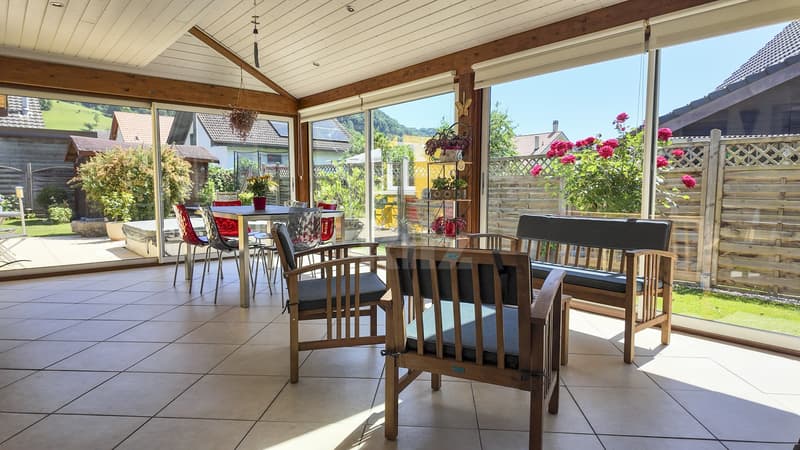
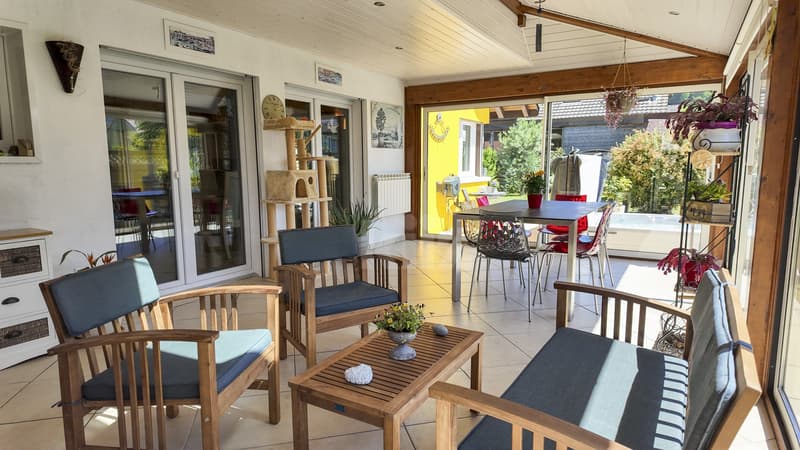
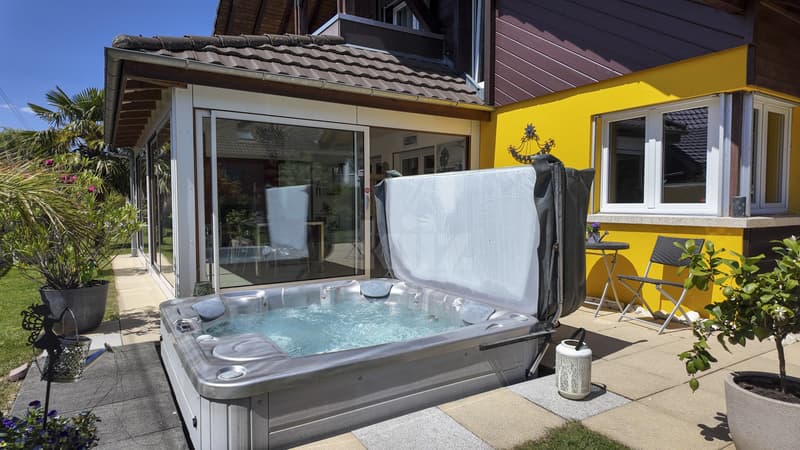
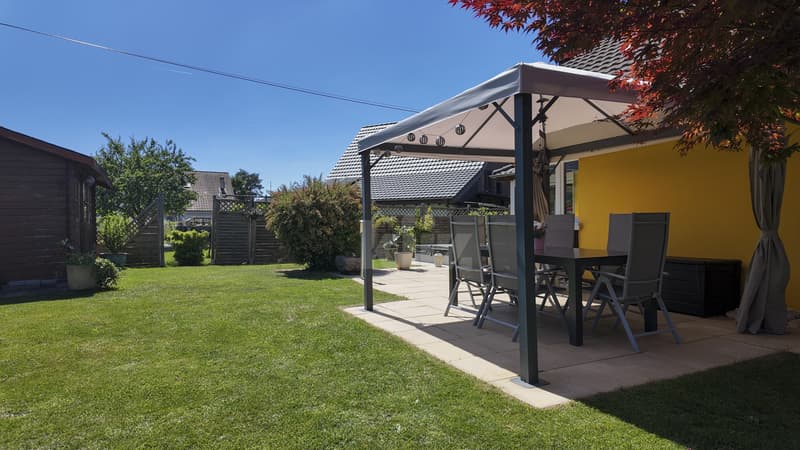
Nestled in a quiet cul-de-sac, this perfectly maintained property will seduce you with its peaceful and green environment. Bathed in light thanks to its large veranda, it offers pleasant living spaces, a beautiful terrace, and a carefully landscaped garden. A true haven of peace, from which you will also enjoy a semi-buried jacuzzi.
The spaces are distributed as follows:
Ground floor:
- Entrance hall
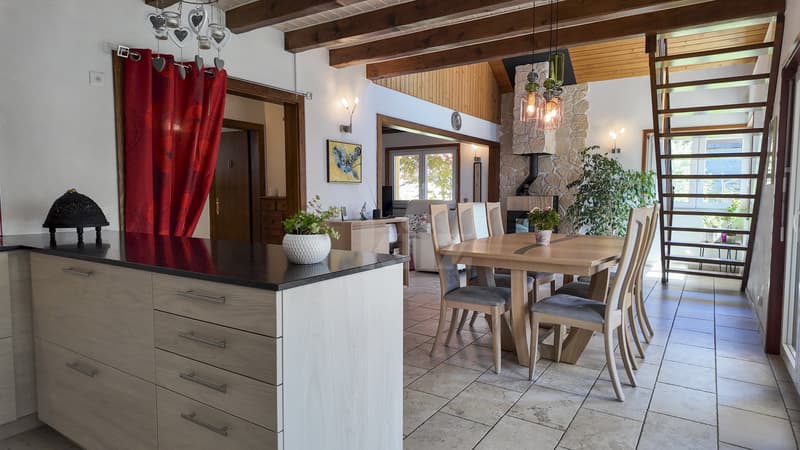
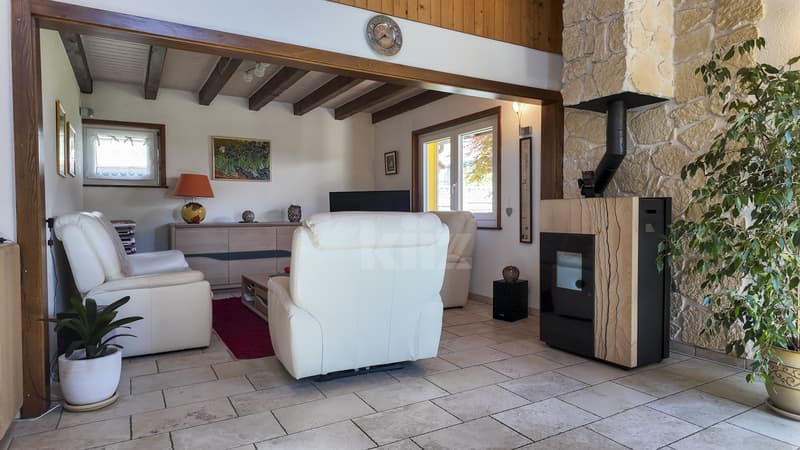
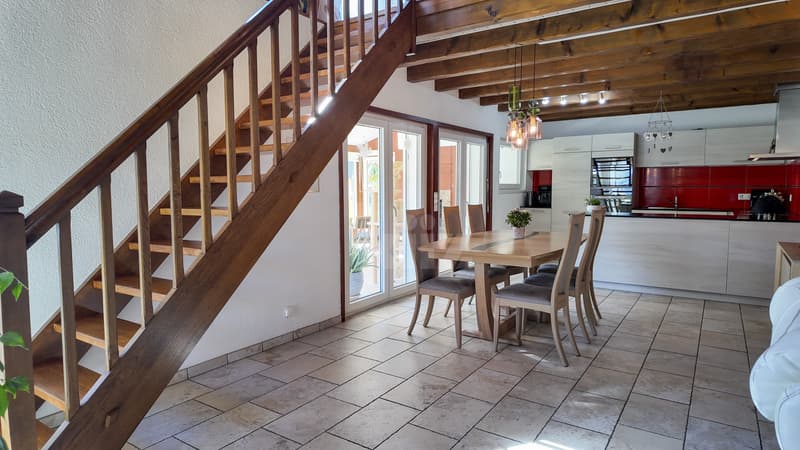
- Living/dining room with pellet stove and access to the veranda
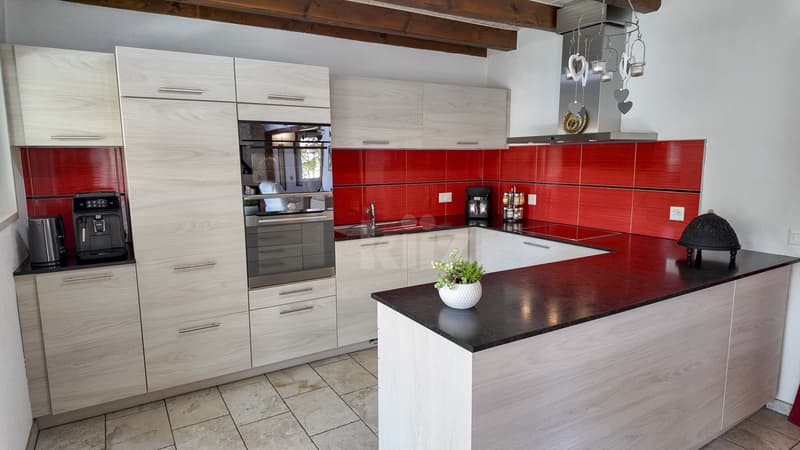
- Open, fully equipped kitchen
- Large veranda with fireplace and traditional roof
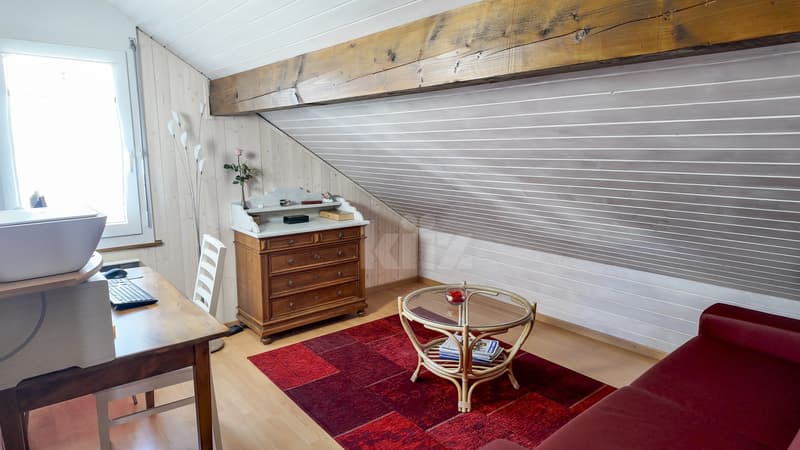
- Available room with access to the workshop
- Shower room with WC
- Technical room / laundry room
First floor:
- A mezzanine giving access to the large balcony located at the back of the house
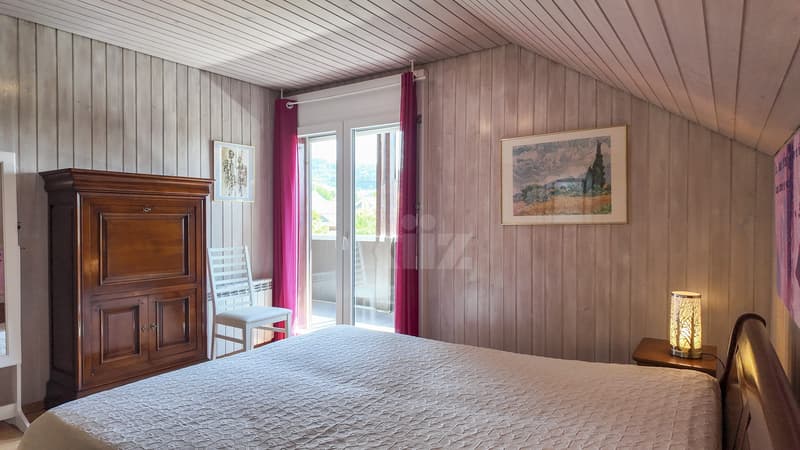
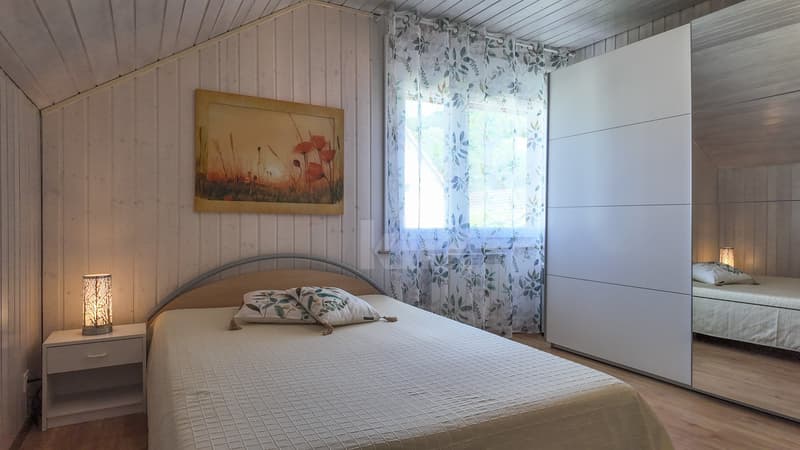
- Three bedrooms, one with access to the large balcony
- Bathroom with WC
Good to know:
- The house is equipped with photovoltaic solar panels for electricity production.
- Two attics are accessible from the inside.
- A garden shed built on a concrete slab serves as storage for tools and equipment.
- A pergola is installed on the terrace.
- The house is located in a residential area without transit traffic and about 13 minutes walk from the school, train station, and a food store. And 3 minutes from the lake.
- The Sévaz highway entrance is 10 minutes away.
- The available and workshop can be combined into a closed garage.
- The property is fully fenced.
The spaces are distributed as follows:
Ground floor:
- Entrance hall
- Living/dining room with pellet stove and access to the veranda
- Open, fully equipped kitchen
- Large veranda with fireplace and traditional roof
- Available room with access to the workshop
- Shower room with WC
- Technical room / laundry room
First floor:
- A mezzanine giving access to the large balcony located at the back of the house
- Three bedrooms, one with access to the large balcony
- Bathroom with WC
Good to know:
- The house is equipped with photovoltaic solar panels for electricity production.
- Two attics are accessible from the inside.
- A garden shed built on a concrete slab serves as storage for tools and equipment.
- A pergola is installed on the terrace.
- The house is located in a residential area without transit traffic and about 13 minutes walk from the school, train station, and a food store. And 3 minutes from the lake.
- The Sévaz highway entrance is 10 minutes away.
- The available and workshop can be combined into a closed garage.
- The property is fully fenced.
Mortgage Calculator
From dream house to home ownership: the mortgage calculator can help you estimate the affordability of this property.

Free
Unlock the full experience
Sync your favourites, manage search alerts, and access all your important services seamlessly across devices. Create your free account for a personalized home search!


Swen ZaplaCourtier Fribourg & Nord vaudois
- Listing ID
- 4003209742
- Object ref.
- 20260513-UTB.20260513-UTB.20260513-UTB