"The Shores of Gorgier 9 contiguous villas by the water"
Purchase price
CHF 1,290,000.–
Notify on price drop
Rooms
4.5
Living space
124 m2
Location
A Chez-le-Bart, 2025 Chez-le-BartCosts
- Purchase price:
- CHF 1,290,000.–
- Notify on price drop
Main information
- Available from:
- By agreement
- Type:
- Row house
- No. of rooms:
- 4.5
- Number of floors:
- 2
- Surface living:
- 124 m2
- Land area:
- 1689 m2
Features and furnishings
Balcony / Terrace
View
Parking space
New building
Documents (0)
Description
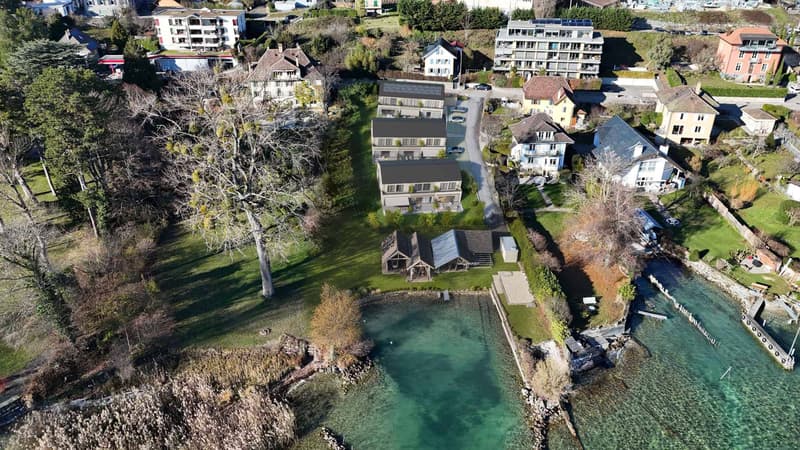
Located in Chez-le-Bart, the Les Rives de Gorgier project benefits from a rare location, among the last plots of land directly on the shores of Lake Neuchâtel, in a preserved and privileged environment.
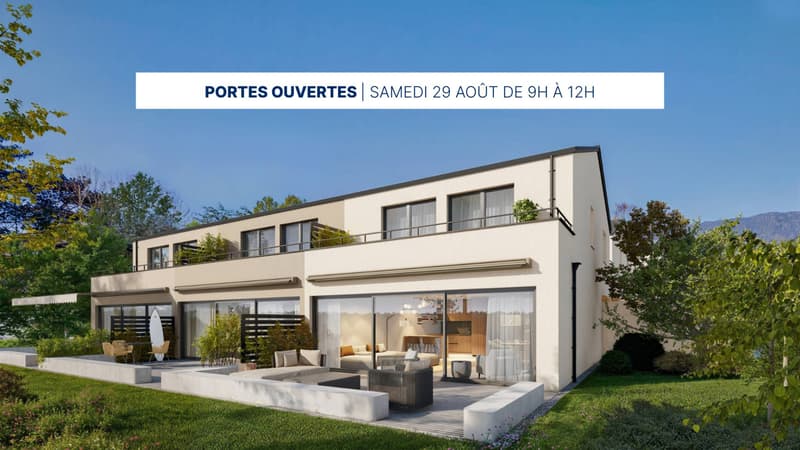
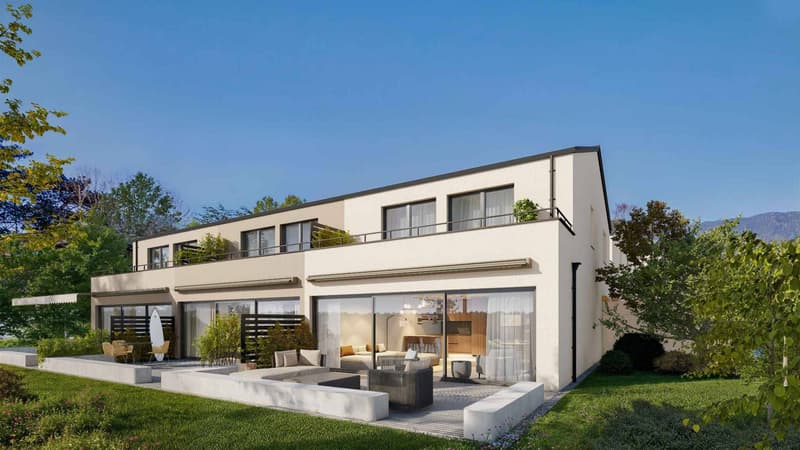
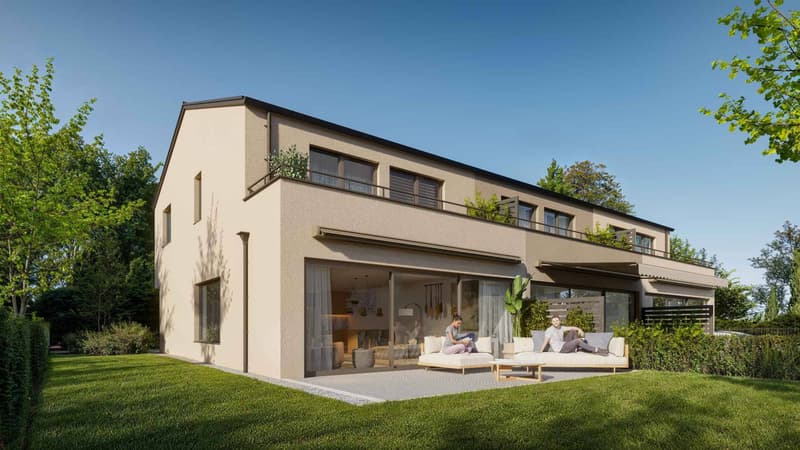
The project consists of nine contiguous and contemporary villas distributed in three rows oriented southeast. Their sober and elegant architecture integrates harmoniously into the landscape thanks to purified lines and materials selected for their quality, durability, and comfort.
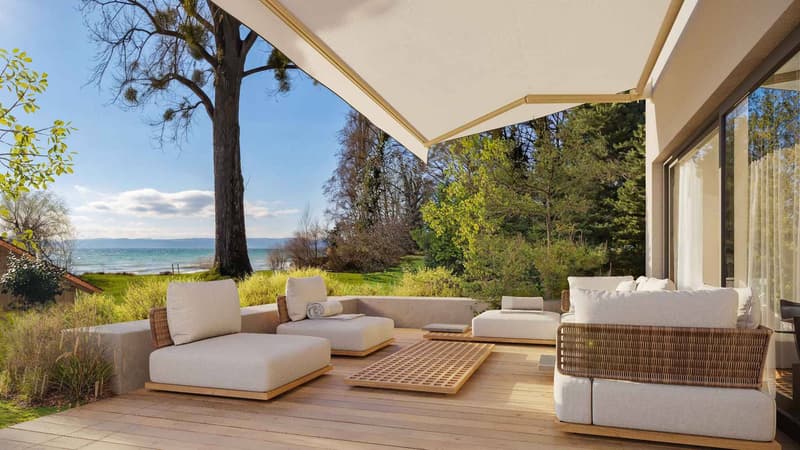
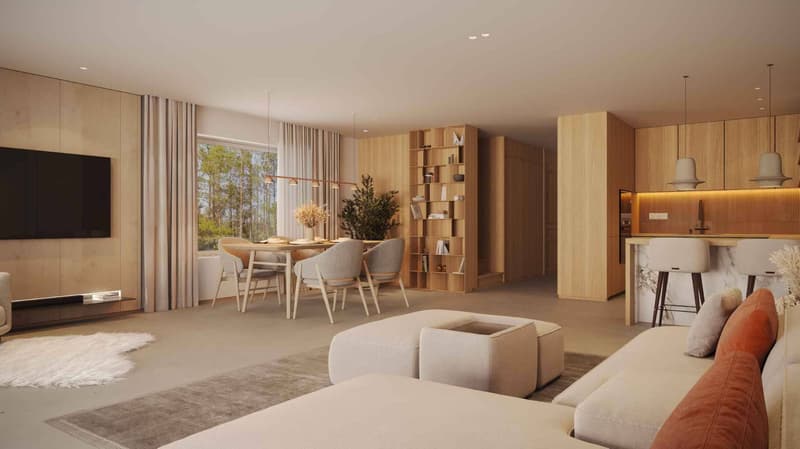
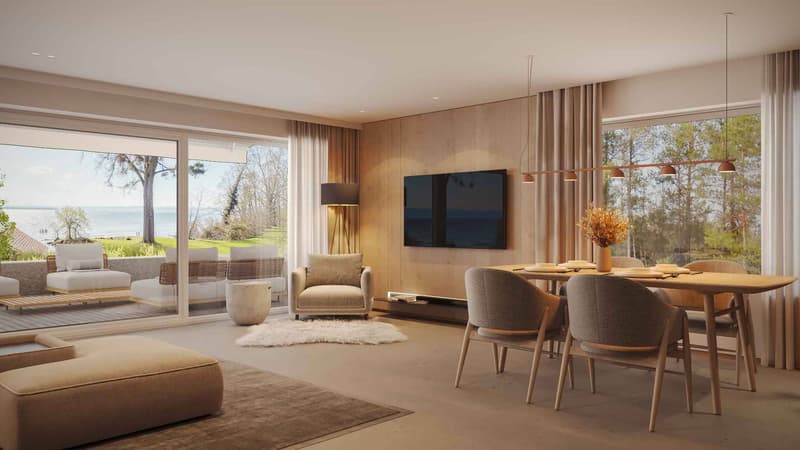
Each villa opens generously towards the lake. The living room and open kitchen form a vast, bright space extended by a terrace and a private garden, offering a true continuity between interior and exterior. The ground floor also includes an entrance hall with integrated storage and a guest toilet.
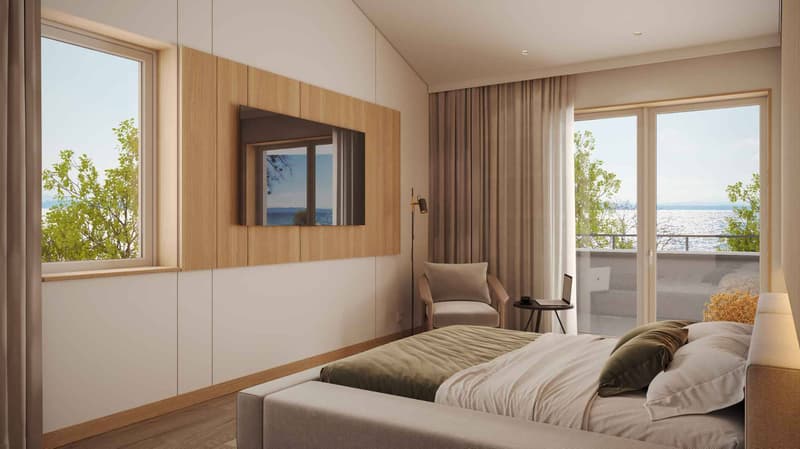
Upstairs, three spacious bedrooms and two bathrooms make up a comfortable sleeping area. The parental suites benefit from a direct view of the lacustrine landscapes and their light variations throughout the day.
Designed to last, the villas meet the most demanding energy standards, combining thermal comfort and controlled costs. A direct pedestrian path leads to the shores of the lake, ideal for swimming and walking.
The project finally has 12 outdoor parking spaces, offered in addition to the sale price at a rate of CHF 25,000 per space, as well as 36 bicycle parking spaces, including 11 dedicated to electric bicycles, promoting soft mobility in everyday life.
The project consists of nine contiguous and contemporary villas distributed in three rows oriented southeast. Their sober and elegant architecture integrates harmoniously into the landscape thanks to purified lines and materials selected for their quality, durability, and comfort.
Each villa opens generously towards the lake. The living room and open kitchen form a vast, bright space extended by a terrace and a private garden, offering a true continuity between interior and exterior. The ground floor also includes an entrance hall with integrated storage and a guest toilet.
Upstairs, three spacious bedrooms and two bathrooms make up a comfortable sleeping area. The parental suites benefit from a direct view of the lacustrine landscapes and their light variations throughout the day.
Designed to last, the villas meet the most demanding energy standards, combining thermal comfort and controlled costs. A direct pedestrian path leads to the shores of the lake, ideal for swimming and walking.
The project finally has 12 outdoor parking spaces, offered in addition to the sale price at a rate of CHF 25,000 per space, as well as 36 bicycle parking spaces, including 11 dedicated to electric bicycles, promoting soft mobility in everyday life.
Mortgage Calculator
From dream house to home ownership: the mortgage calculator can help you estimate the affordability of this property.

Free
Unlock the full experience
Sync your favourites, manage search alerts, and access all your important services seamlessly across devices. Create your free account for a personalized home search!


Gaschen PatrickResponsable d'agence, courtier
- Listing ID
- 4003211190
- Object ref.
- 81387