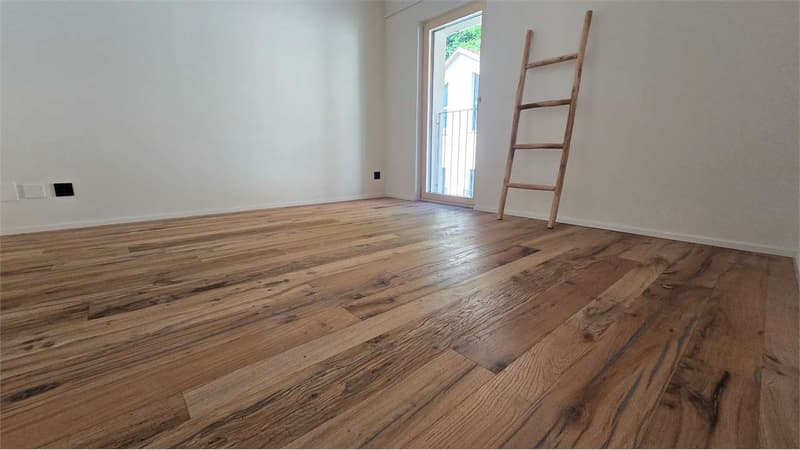
"Efficiency, comfort and design - 3.5 rooms new building in Gnosc"
Purchase price
CHF 460,000.–
Notify on price drop
Rooms
3.5
Living space
92 m2
Location
Via ai Brenn 11, 6525 GnoscaTravel time
- 34 min.Station: Castione-Arbedo
Surrounding information
School
5 min.Centro Scolastico GnoscaPublic Transport
4 min.Gnosca Centro
Times refer to the route on foot.
Costs
- Purchase price:
- CHF 460,000.–
- Notify on price drop
Main information
- Available from:
- By agreement
- Type:
- Apartment
- No. of rooms:
- 3.5
- Floor:
- 1
- Surface living:
- 92 m2
- Year built:
- 2025
Features and furnishings
Balcony / Terrace
Parking space
Documents (1)
Description
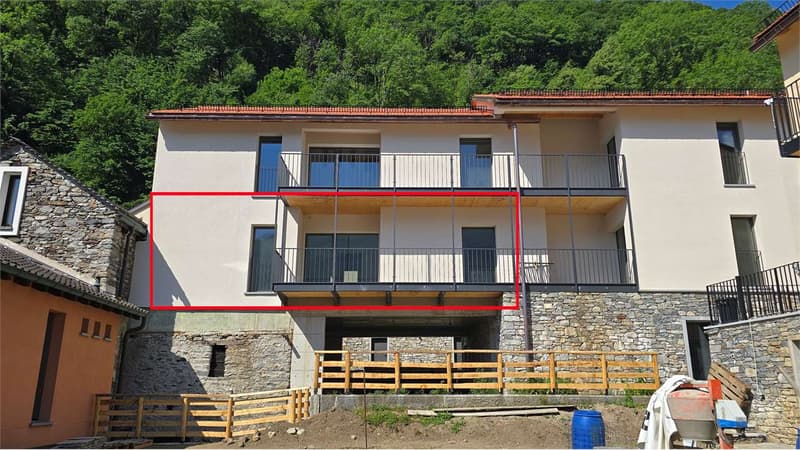
Gnosca Brand new 3.5-room apartment Minergie-P-Eco
First floor 91.64 m² living area + balcony 10.08 m²
We are selling a modern 3.5-room apartment on the first floor of a new building constructed according to the highest standards of sustainability and energy efficiency.
Main features:
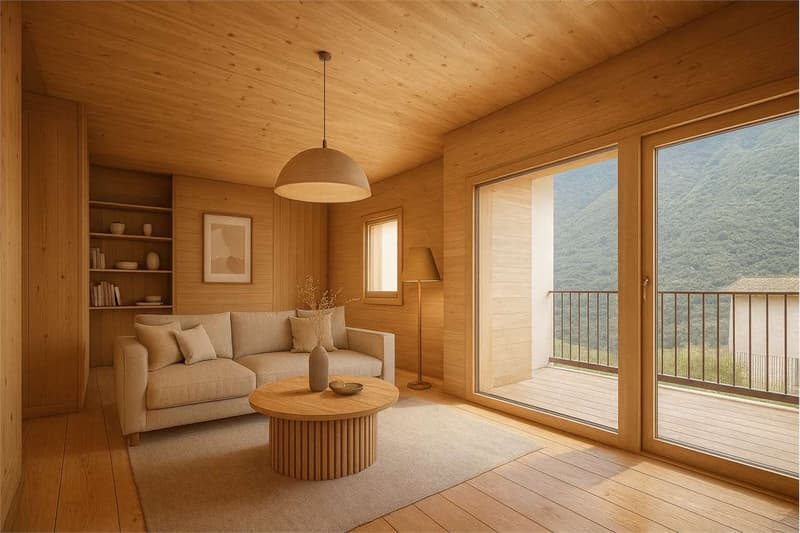
1 X-LAM construction wood panels with cross-laminated layers for maximum comfort, insulation, and stability.
2 MINERGIE-P-ECO certification guarantee of very low energy consumption and indoor air quality.
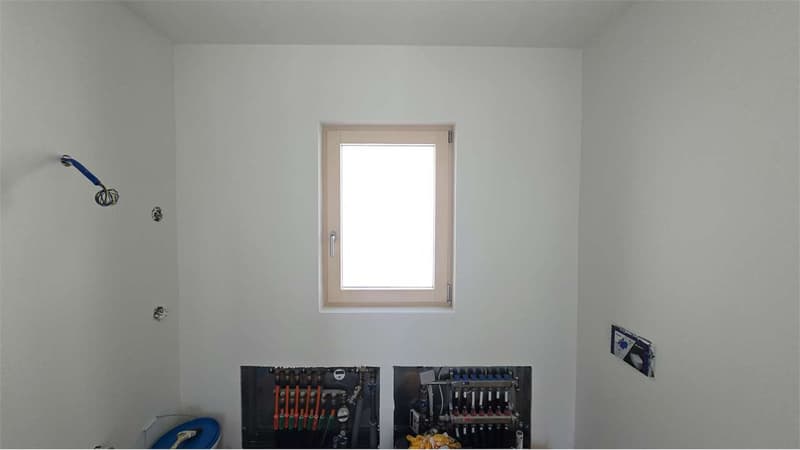
3 Heating with heating coils powered by a pellet central heating system, with hot water produced by pellets, solar collectors, and photovoltaic panels.
Thanks to this innovative technology, the estimated annual total cost of consumption (electricity, pellets, and water) is only CHF 597, equivalent to approximately CHF 50 per month!
Internal distribution:
Entrance hall with built-in wardrobes
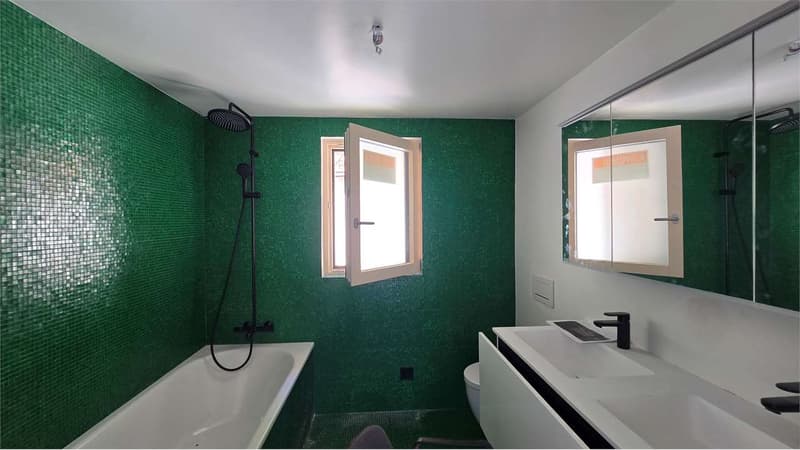
Guest bathroom
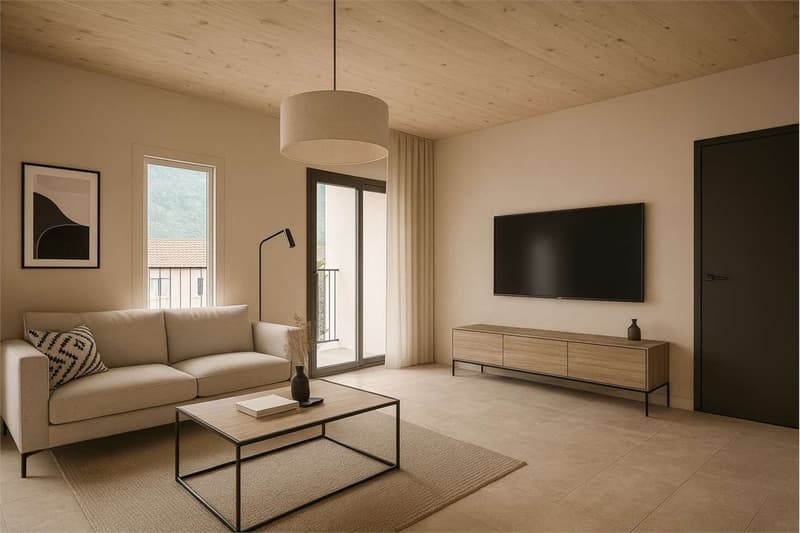
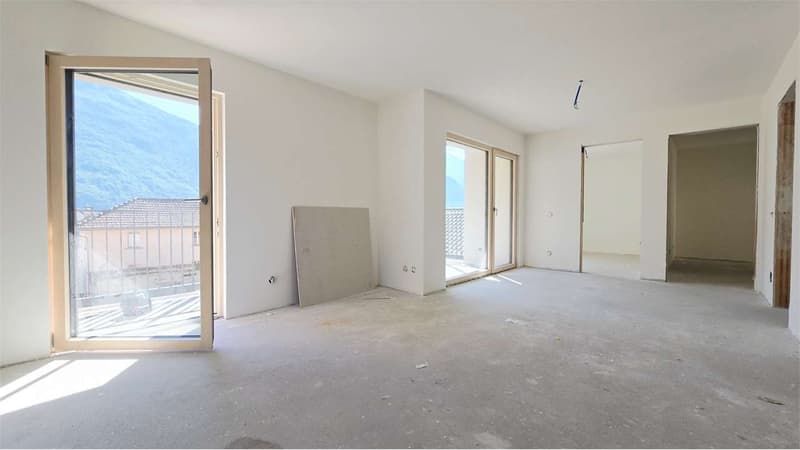
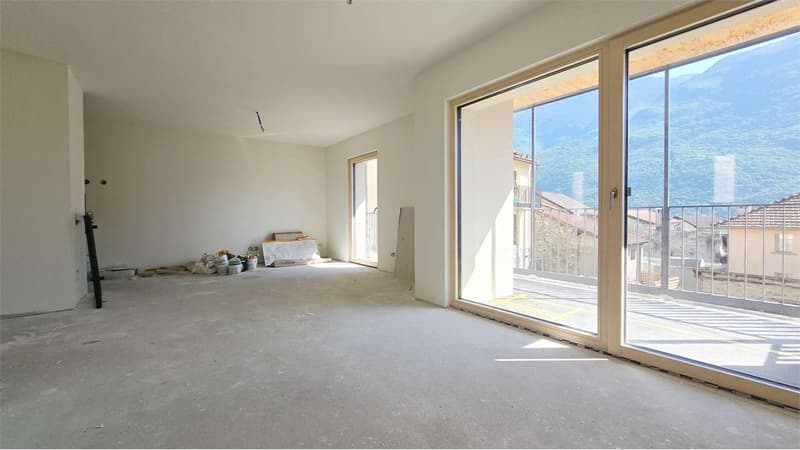
Spacious living room of 25.96 m² with access to the balcony
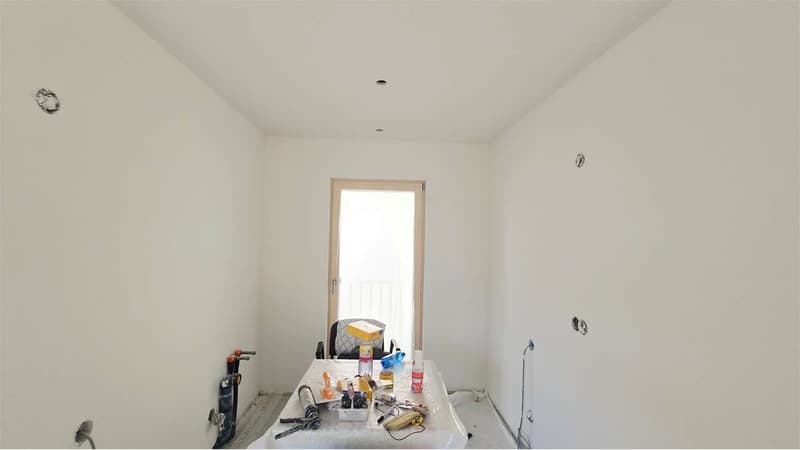
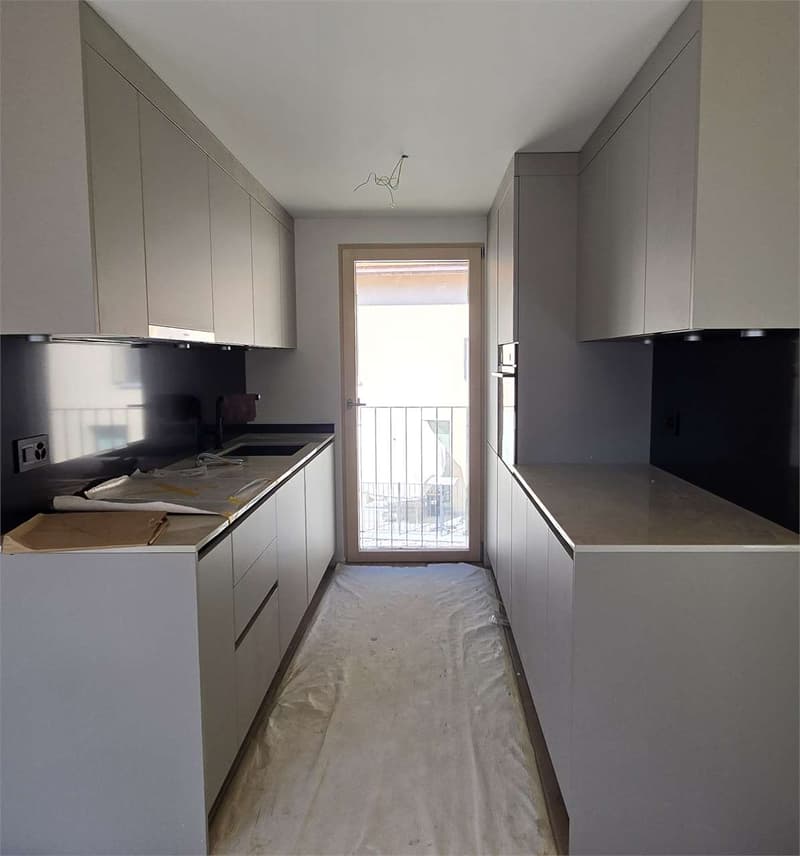
Modern and bright kitchen with window
Master bathroom with private laundry room in the apartment
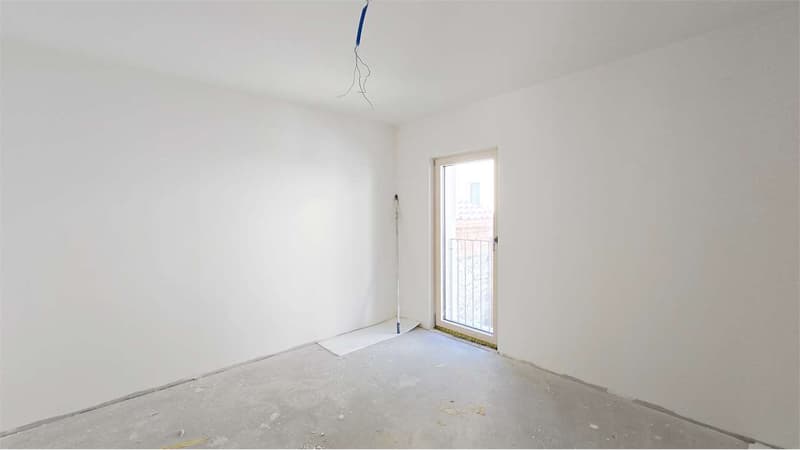
Bedroom of 12.69 m²
Single room
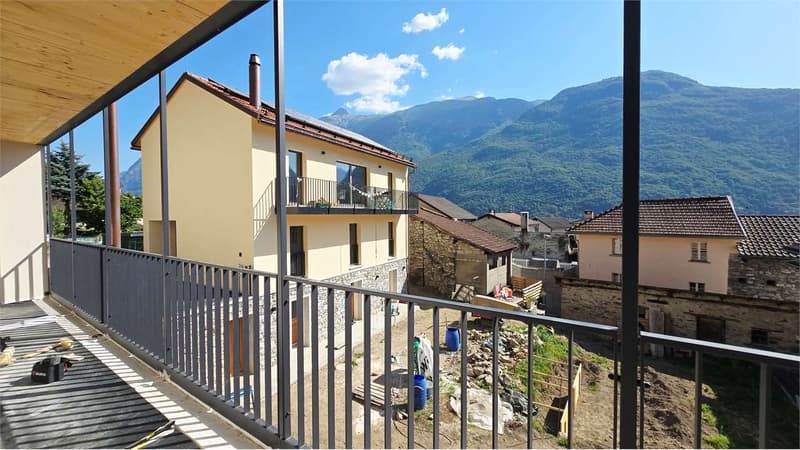
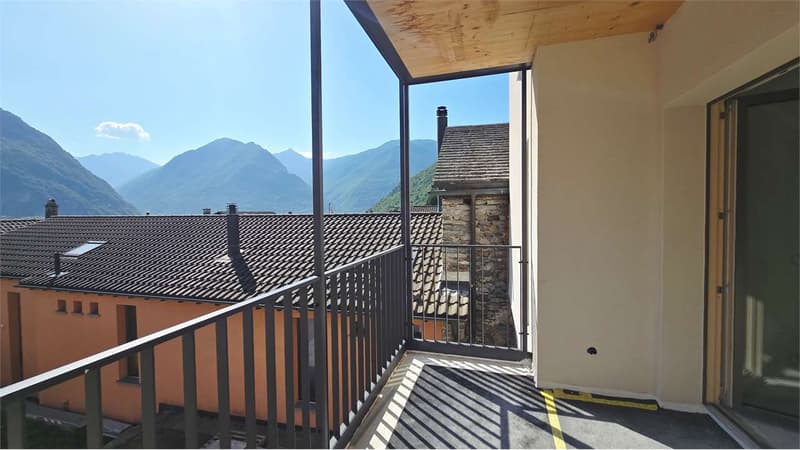
Habitable balcony of 10.08 m²
Private basement on the ground floor
Parking space in the underground garage available for CHF 50,000.- each.
Also possible as a secondary residence.
First floor 91.64 m² living area + balcony 10.08 m²
We are selling a modern 3.5-room apartment on the first floor of a new building constructed according to the highest standards of sustainability and energy efficiency.
Main features:
1 X-LAM construction wood panels with cross-laminated layers for maximum comfort, insulation, and stability.
2 MINERGIE-P-ECO certification guarantee of very low energy consumption and indoor air quality.
3 Heating with heating coils powered by a pellet central heating system, with hot water produced by pellets, solar collectors, and photovoltaic panels.
Thanks to this innovative technology, the estimated annual total cost of consumption (electricity, pellets, and water) is only CHF 597, equivalent to approximately CHF 50 per month!
Internal distribution:
Entrance hall with built-in wardrobes
Guest bathroom
Spacious living room of 25.96 m² with access to the balcony
Modern and bright kitchen with window
Master bathroom with private laundry room in the apartment
Bedroom of 12.69 m²
Single room
Habitable balcony of 10.08 m²
Private basement on the ground floor
Parking space in the underground garage available for CHF 50,000.- each.
Also possible as a secondary residence.
Mortgage Calculator
From dream house to home ownership: the mortgage calculator can help you estimate the affordability of this property.

Free
Unlock the full experience
Sync your favourites, manage search alerts, and access all your important services seamlessly across devices. Create your free account for a personalized home search!


Marco TresoldiChairman & Managing Director
- Listing ID
- 4003212123
- Object ref.
- V000167