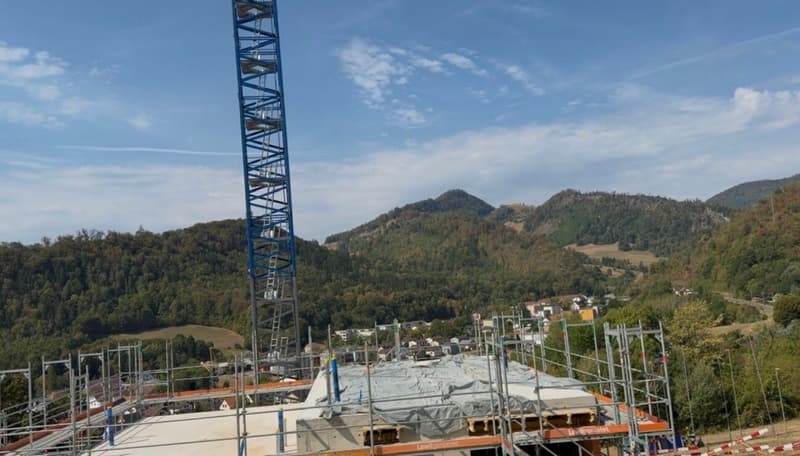
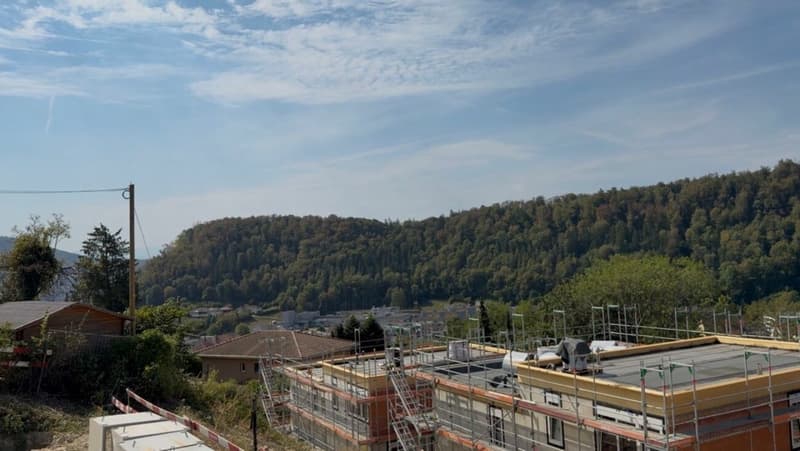
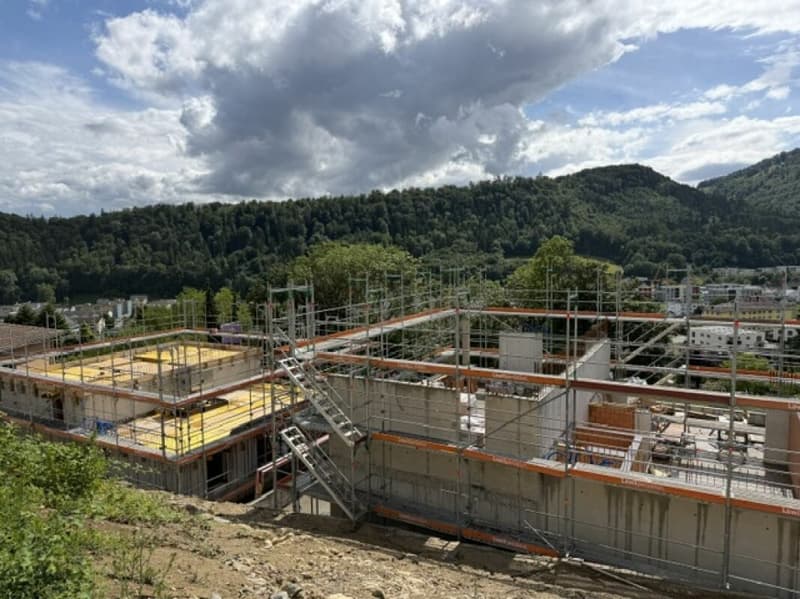
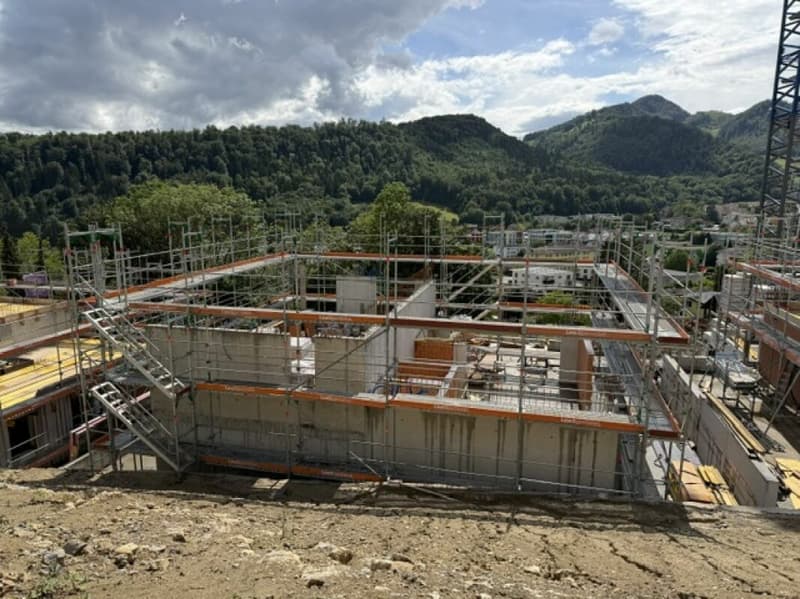
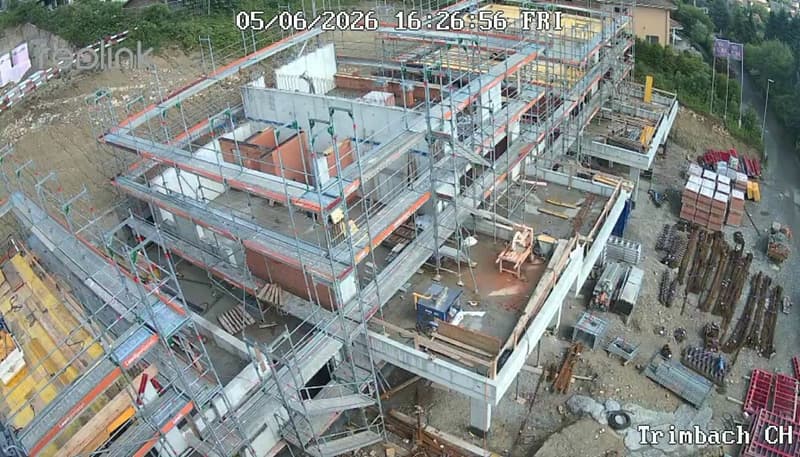
"Modern living above the roofs of Trimbach - Sensational far-reaching view"
Location
Dürrenbergstrasse 59, 4632 TrimbachTravel time
- 9 min.Station: Trimbach
Surrounding information
School
15 min.RebbergstrassePharmacy
10 min.KurzSupermarket
9 min.VOIPublic Transport
9 min.Rössli
Times refer to the route on foot.
Costs
- Purchase price:
- CHF 1,185,000.–
- Notify on price drop
Main information
- Available from:
- 01.09.2027
- Type:
- Bifamiliar house
- No. of rooms:
- 5.5
- Number of bathrooms:
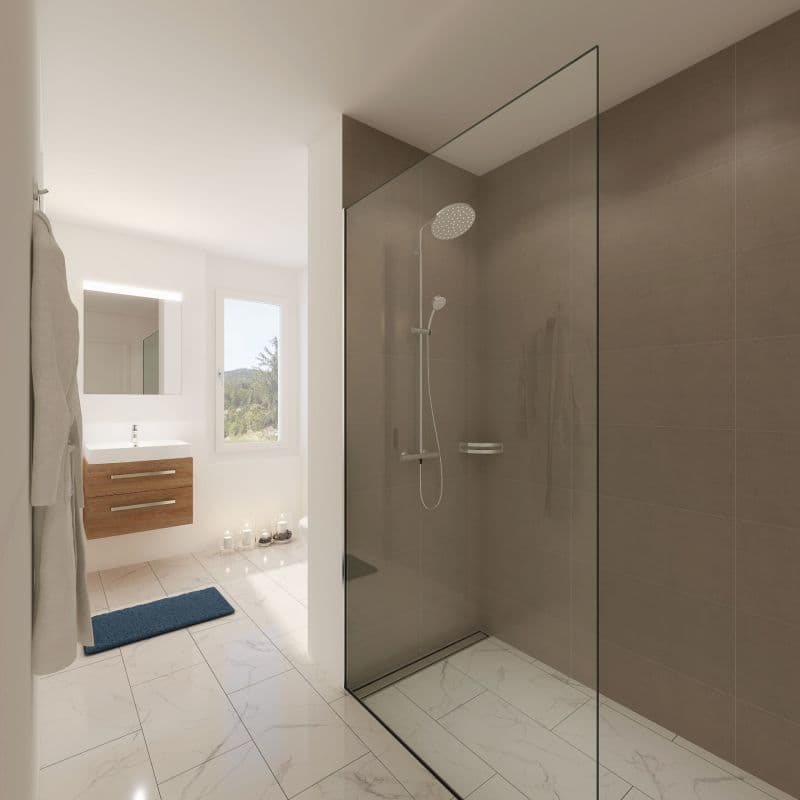
- 2
- Number of floors:
- 3
- Surface living:
- 147 m2
- Land area:
- 323 m2
- Year built:
- 2027
Features and furnishings
Balcony / Terrace
Washing machine
Tumble dryer
Cable TV
Mountain view
Quiet neighborhood
Child-friendly
Documents (1)
Description
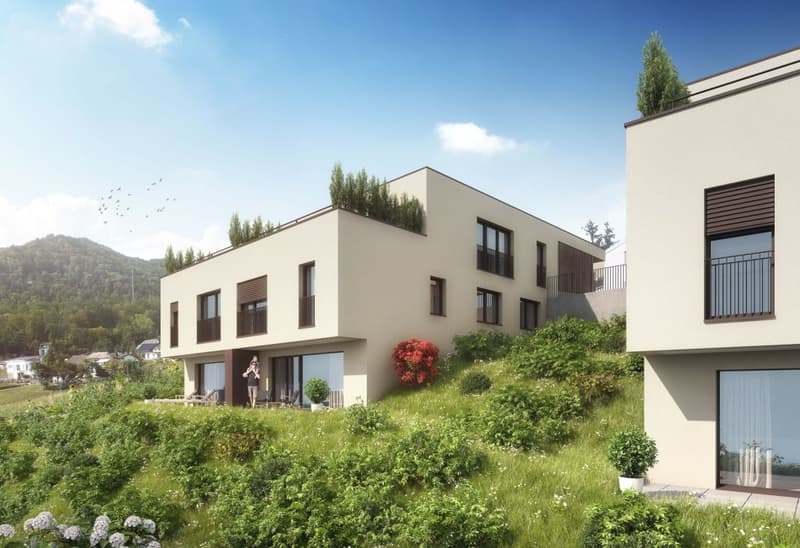
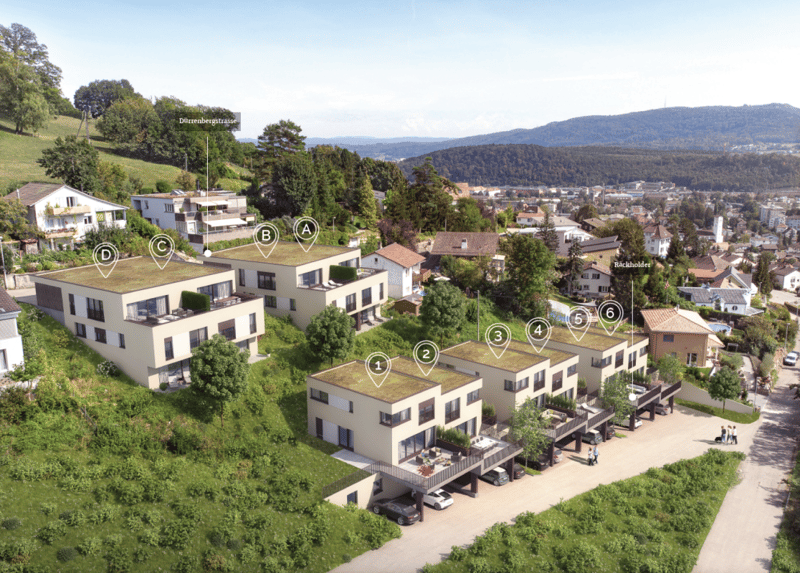
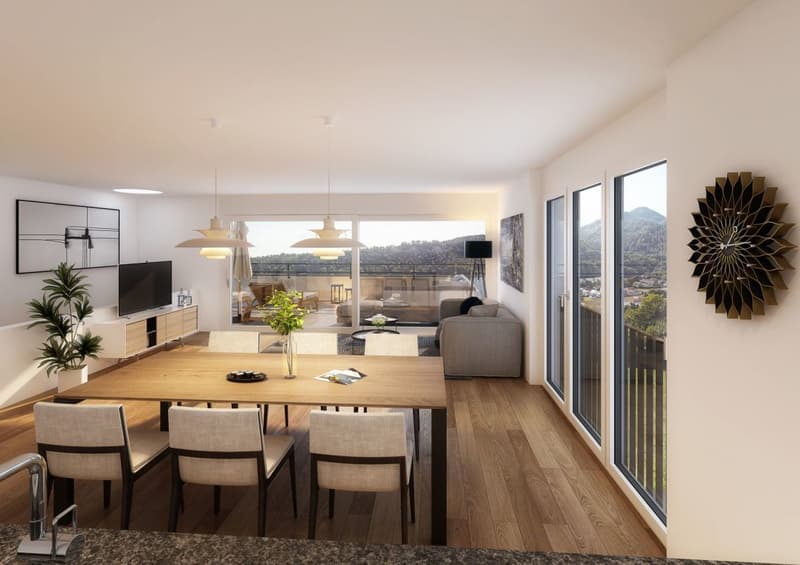
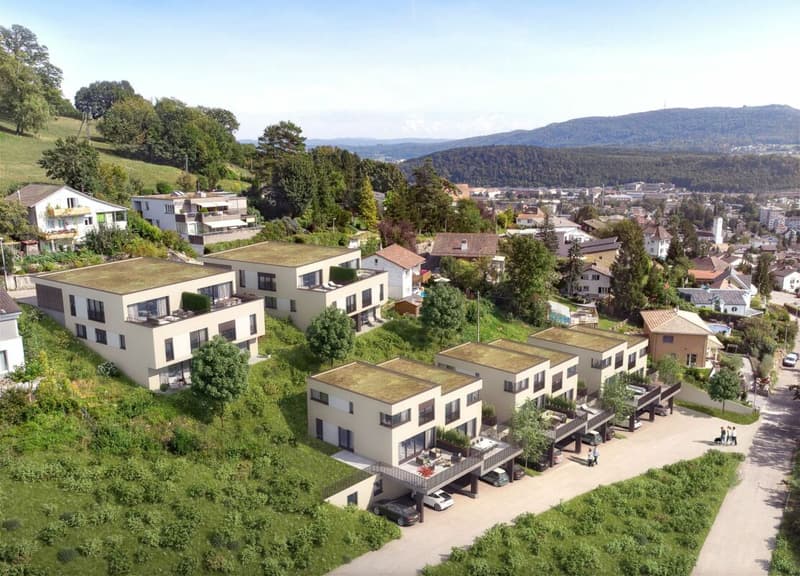
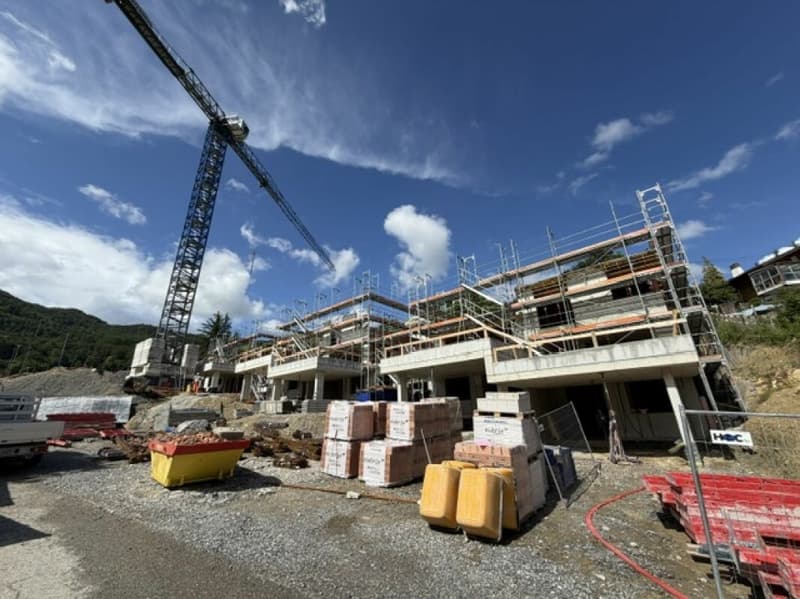
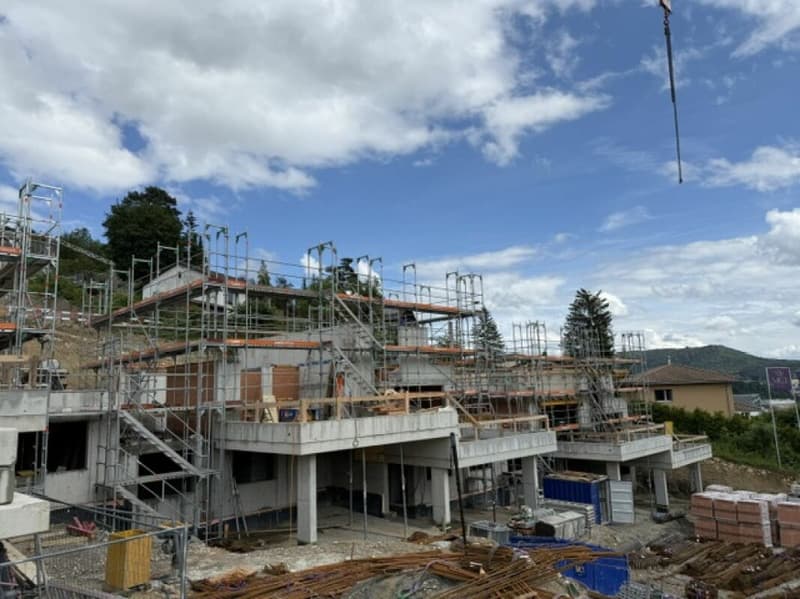
On the sought-after sunny slope of Trimbach, an exclusive new construction project is being built, combining the highest living comfort with an idyllic panoramic view. The four modern semi-detached houses (houses A-D) convince with all-day sunshine, a well-thought-out architecture, and bright rooms.
The highlights at a glance:
Spacious room concept:
5.5 rooms spread over three floors offer maximum space for family, home office, and hobbies.
Seamless transition to the outside:
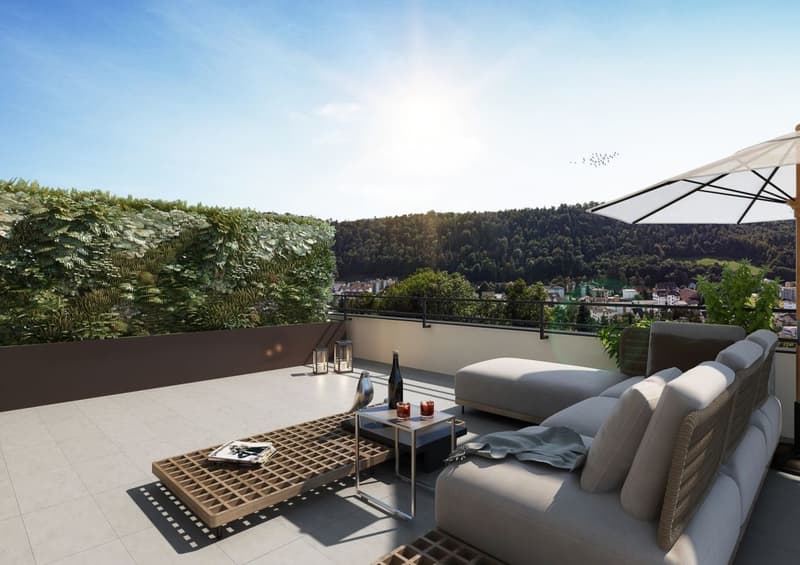
Enjoy warm summer evenings on your large terrace on the living floor or in the private garden area on the lower floor.
Comfort from the first moment:
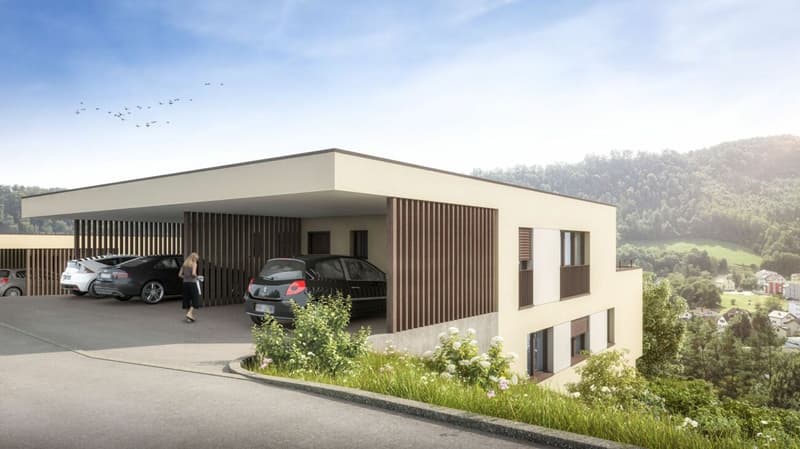
Drive comfortably into your double garage and enter your house directly and protected from the weather.
Sustainable future technology:
Thanks to the modern air-water heat pump and pleasant underfloor heating, you live in an environmentally friendly and cost-effective way. Preparation for a PV system.
Fulfill your dream of owning your own home and design the interior according to your personal wishes.
Move in and feel good from September 2027!
Data for houses A-D:
A: Plot: 315m², NWF: 147m², Cubature: 887m³ (carport 120m³), Rooms: 5½
VP: CHF 1'195'000.-
B: Plot: 305m², NWF: 147m², Cubature: 887m³ (carport 120m³), Rooms: 5½
VP: (Reserved)
C: Plot: 288m², NWF: 147m², Cubature: 887m³ (carport 120m³), Rooms: 5½
VP: CHF 1'185'000.-
D: Plot: 323m², NWF: 147m², Cubature: 887m³ (carport 120m³), Rooms: 5½
VP: CHF 1'200'000.-
all prices incl. double carport
Project website
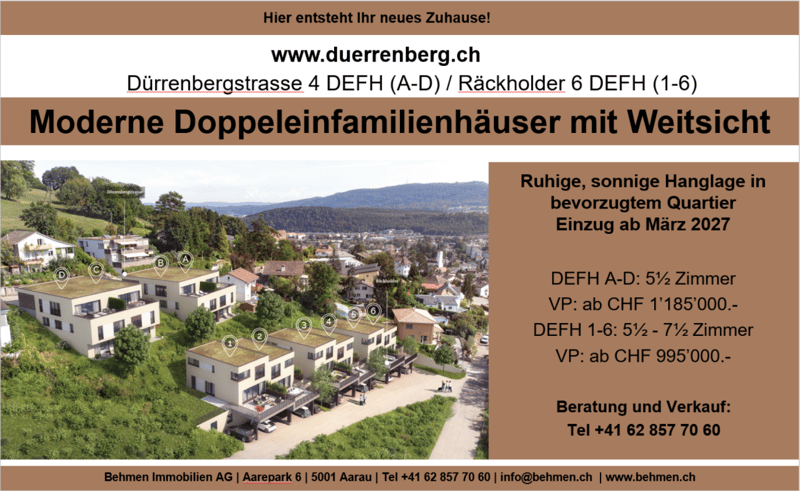
More information can also be found on the project website www.duerrenberg.ch
Mortgage Calculator
From dream house to home ownership: the mortgage calculator can help you estimate the affordability of this property.

Unlock the full experience
Sync your favourites, manage search alerts, and access all your important services seamlessly across devices. Create your free account for a personalized home search!


Contact
Walter Frei
- Listing ID
- 4003218275
- Object ref.
- f7be3224-3eb7-11ef-afda-0a4bde28e6f6