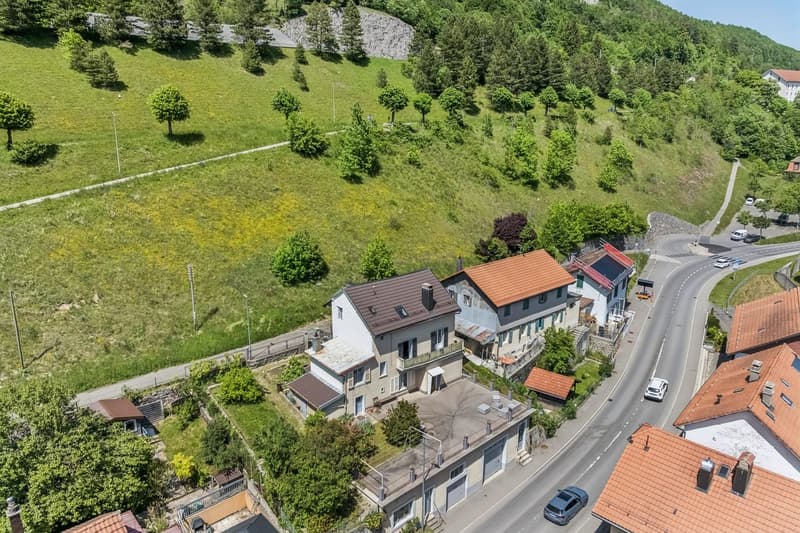
"Multipurpose house - 2 apartments, studio, workshop and large volumes"
Purchase price
CHF 915,000.–
Notify on price drop
Rooms
10
Living space
178 m2
Location
Vallorbe 1337, 1337 VallorbeCosts
- Purchase price:
- CHF 915,000.–
- Notify on price drop
Main information
- Available from:
- By agreement
- Type:
- Single house
- No. of rooms:
- 10
- Number of apartments:
- 3
- Surface living:
- 178 m2
- Land area:
- 488 m2
- Volume:
- 1320 m3
- Year built:
- 1900
Features and furnishings
View
Parking space
Garage
Old building
Documents (0)
Description
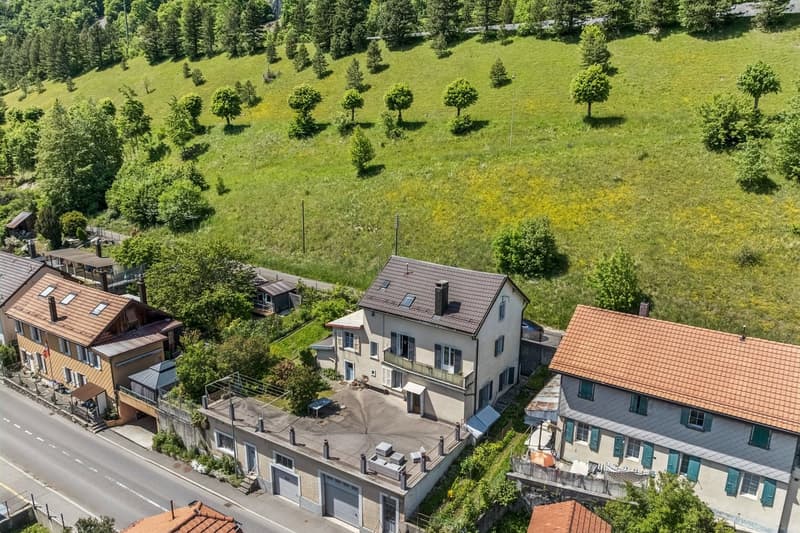
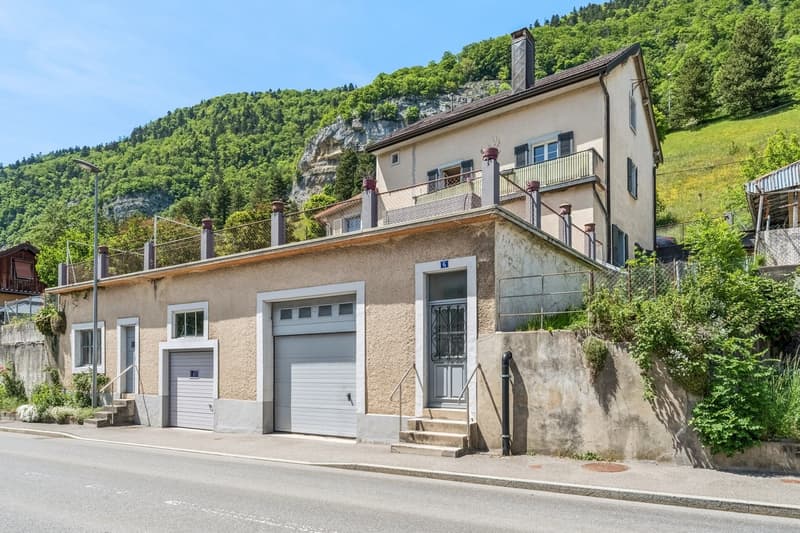
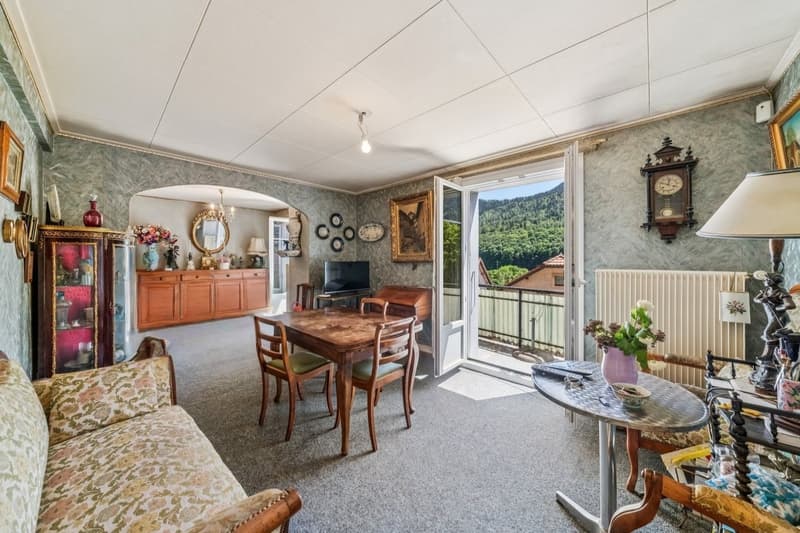
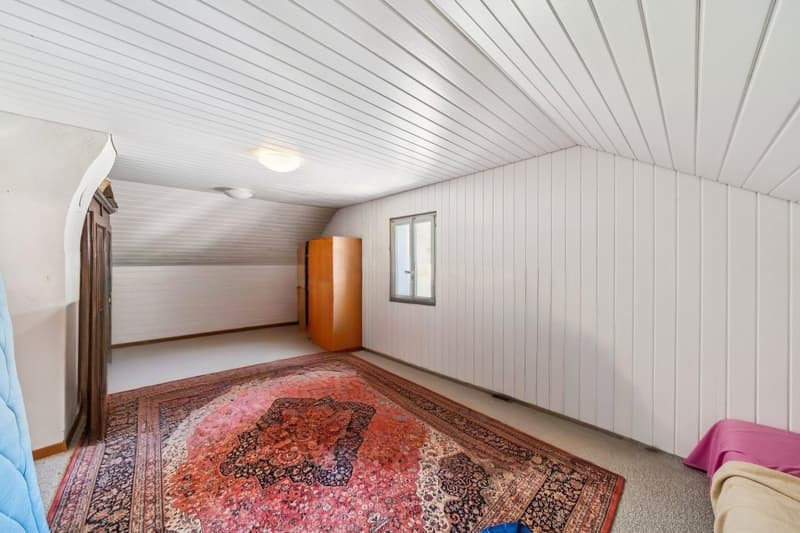
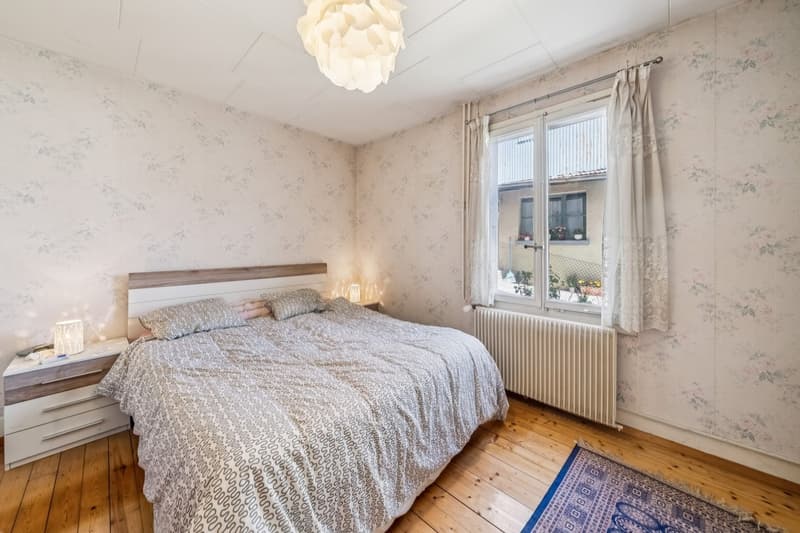
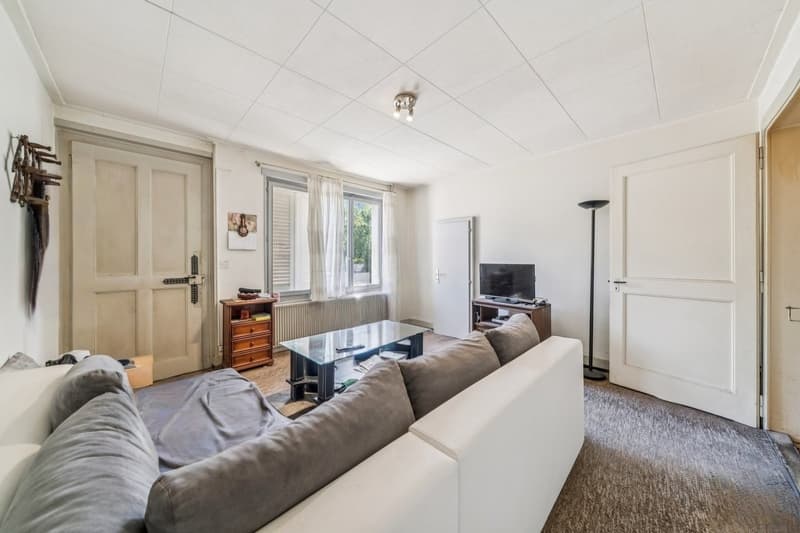
Located in a residential area of Vallorbe, close to the city center and amenities, this character building from 1900 develops approximately 178 m² of living space and offers a rare configuration combining plurality of housing and generous annex spaces.
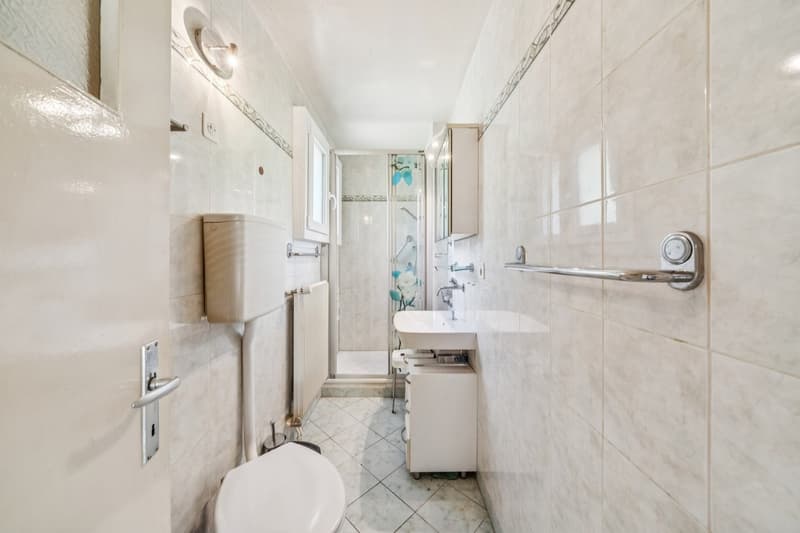
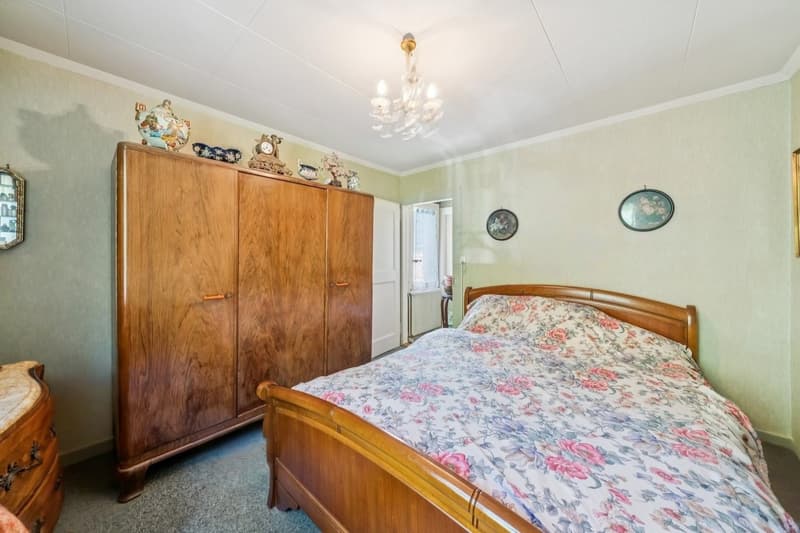
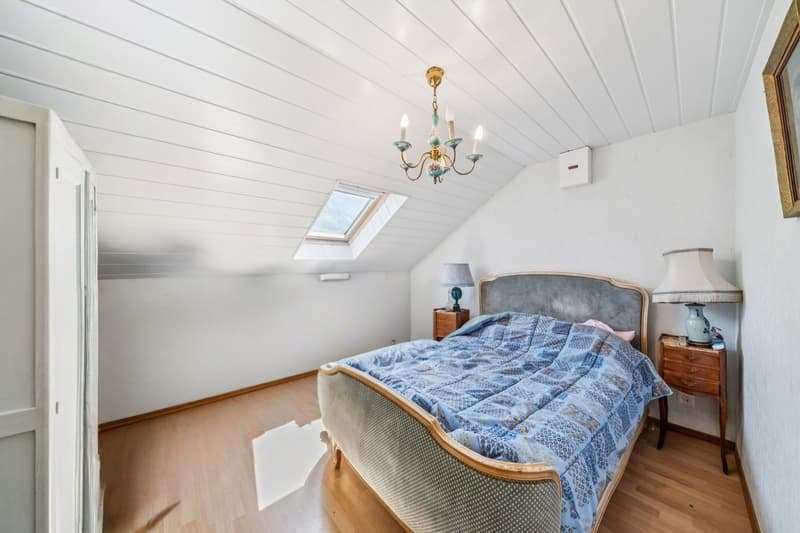
The property consists of three distinct entities: a 5.5-room apartment in a duplex with a private independent entrance, a 3.5-room apartment on the ground floor, and a studio on a half-level, offering great flexibility of occupation according to the needs of its future owners.
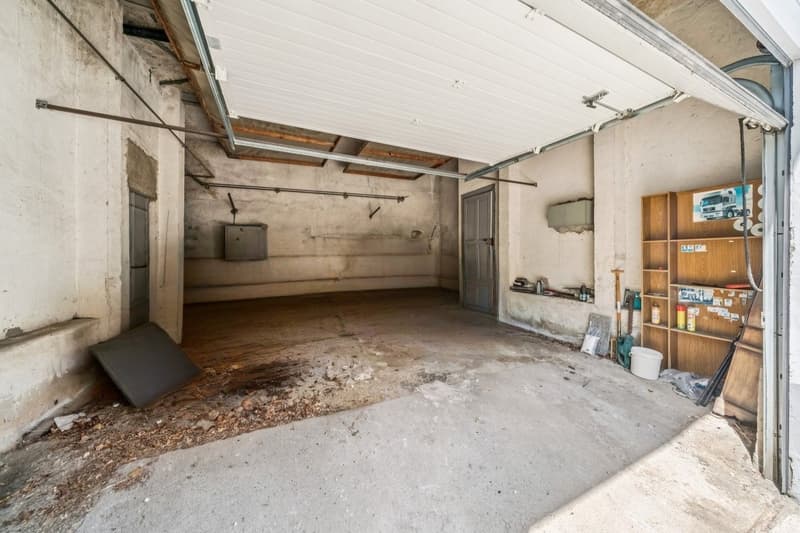
Beyond the housing, the house has numerous complementary spaces, including a workshop, a storage room, and three large garages with generous height, constituting a remarkable asset for any occupant requiring space for vehicles, equipment, or artisanal activity.
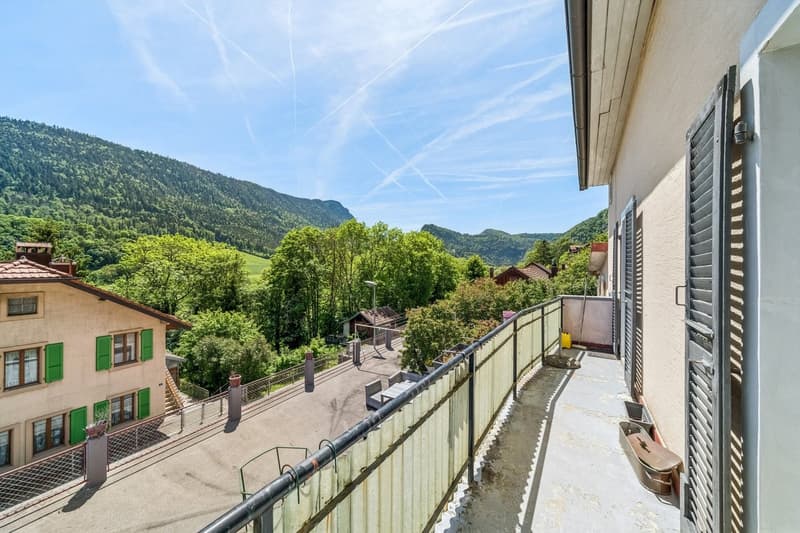
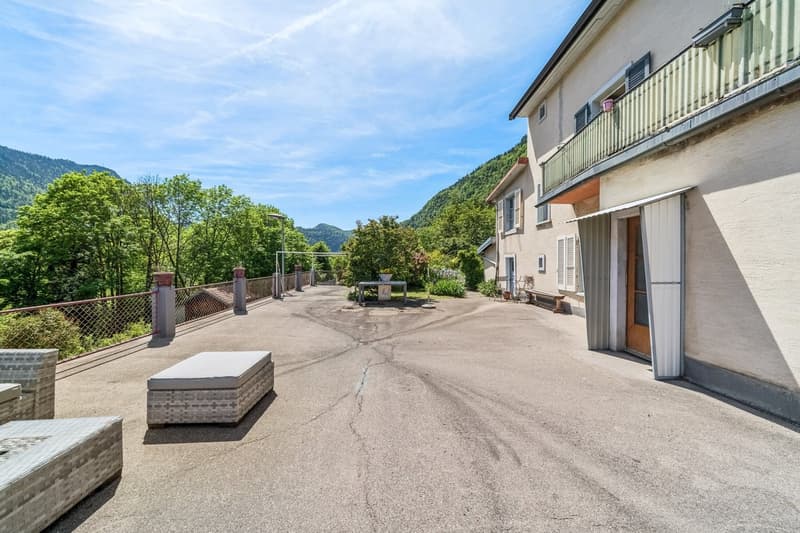
The multiple accesses to the property, including a rear entrance on an annex street, allow for easy and independent circulation between the different occupants. The large terrace of approximately 110 m² represents a versatile and modular outdoor space with great potential.
Although the property requires some refreshing work, it has benefited from regular maintenance and several modernizations, and offers many possibilities for layout and evolution.
The property consists of three distinct entities: a 5.5-room apartment in a duplex with a private independent entrance, a 3.5-room apartment on the ground floor, and a studio on a half-level, offering great flexibility of occupation according to the needs of its future owners.
Beyond the housing, the house has numerous complementary spaces, including a workshop, a storage room, and three large garages with generous height, constituting a remarkable asset for any occupant requiring space for vehicles, equipment, or artisanal activity.
The multiple accesses to the property, including a rear entrance on an annex street, allow for easy and independent circulation between the different occupants. The large terrace of approximately 110 m² represents a versatile and modular outdoor space with great potential.
Although the property requires some refreshing work, it has benefited from regular maintenance and several modernizations, and offers many possibilities for layout and evolution.
Mortgage Calculator
From dream house to home ownership: the mortgage calculator can help you estimate the affordability of this property.

Free
Unlock the full experience
Sync your favourites, manage search alerts, and access all your important services seamlessly across devices. Create your free account for a personalized home search!

Switzerland Sotheby's International Realty (agence d'Yverdon)Rue de la Plaine 41, 1400 Yverdon-les-BainsSee all listings from this agency

Léon TharinCourtier
- Listing ID
- 4003229413
- Object ref.
- 047885