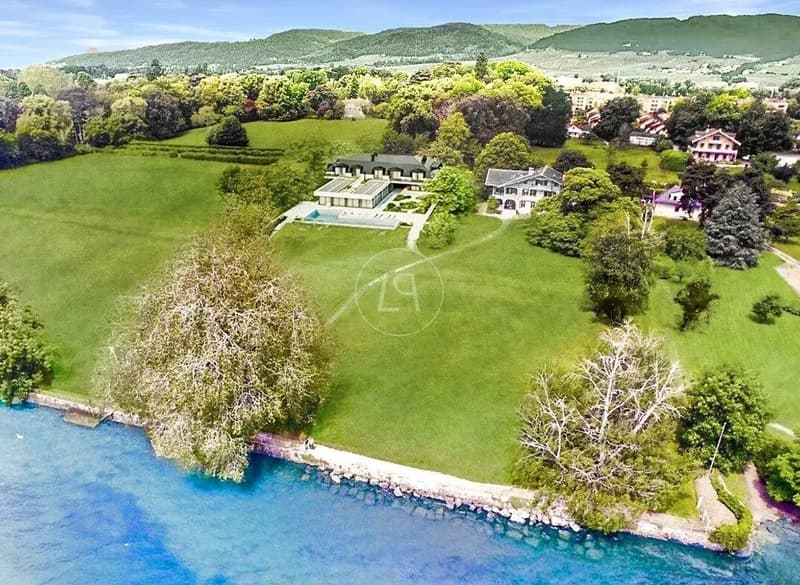
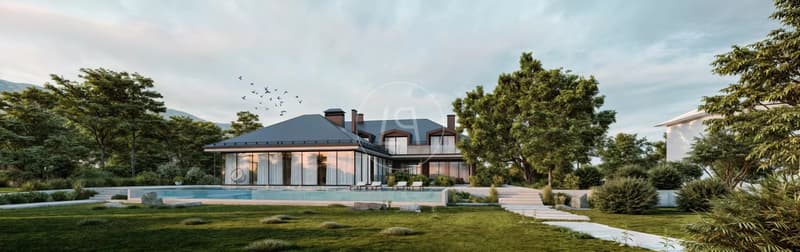
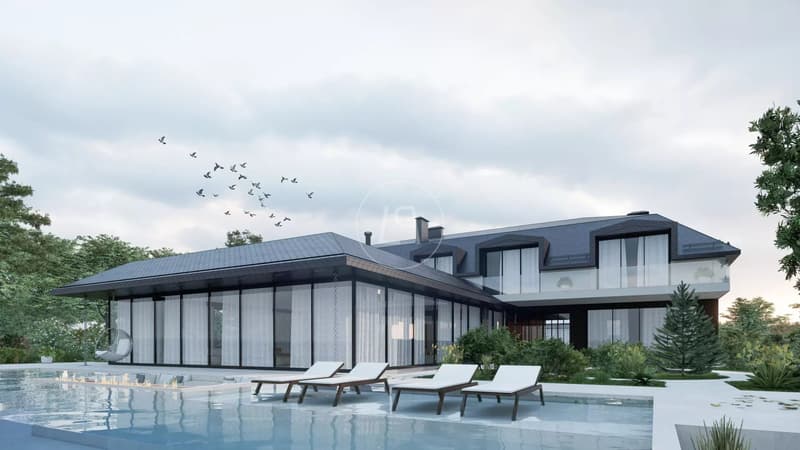
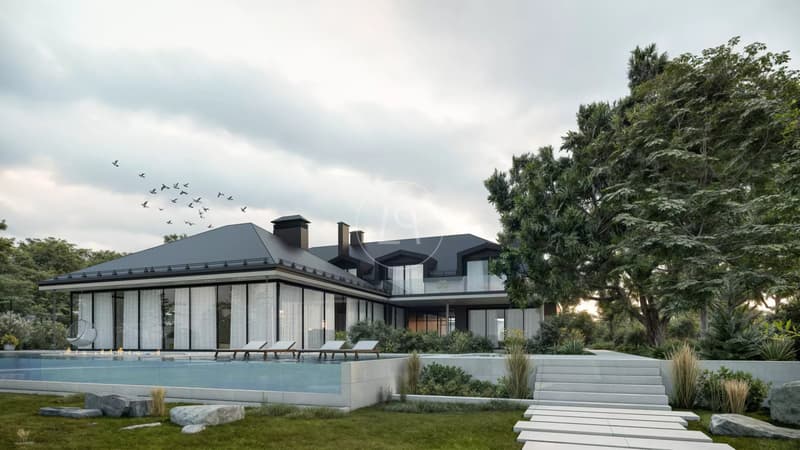
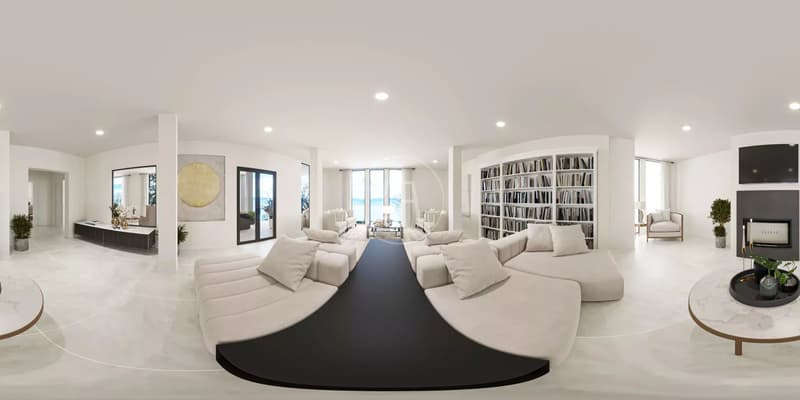
"Project of a luxurious contemporary waterfront villa, Rolle"
Purchase price
On request
Rooms
12
Living space
1,360 m2
Location
1180 RolleCosts
- Purchase price:
- On request
Main information
- Available from:
- By agreement
- Type:
- Single house
- No. of rooms:
- 12
- Surface living:
- 1360 m2
- Land area:
- 6528 m2
Features and furnishings
Fireplace
View
Parking space
Elevator
Swimming pool
Documents (0)
Description
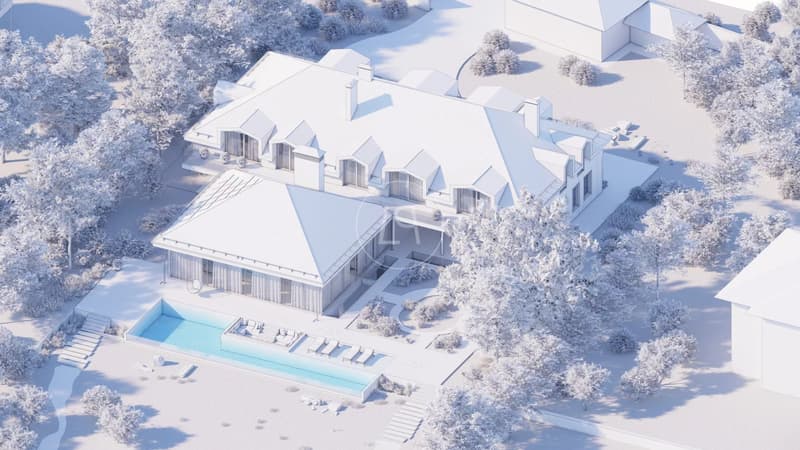
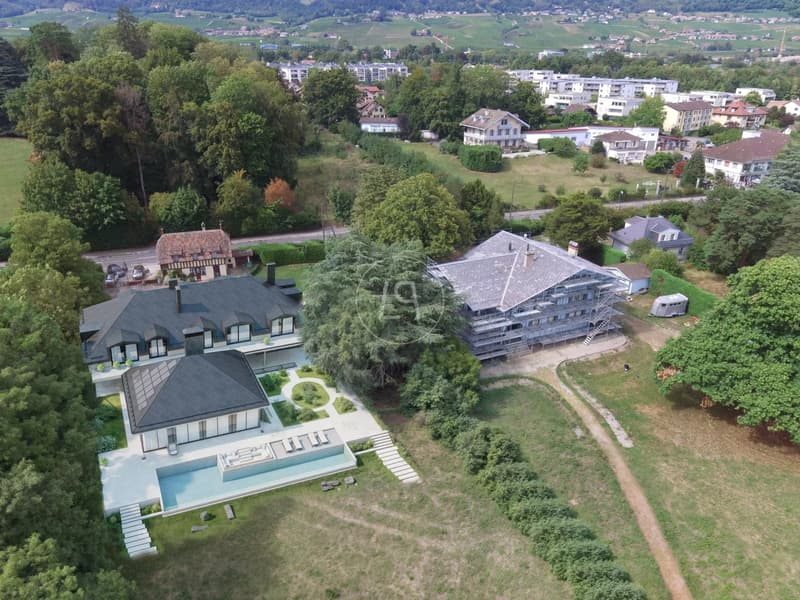
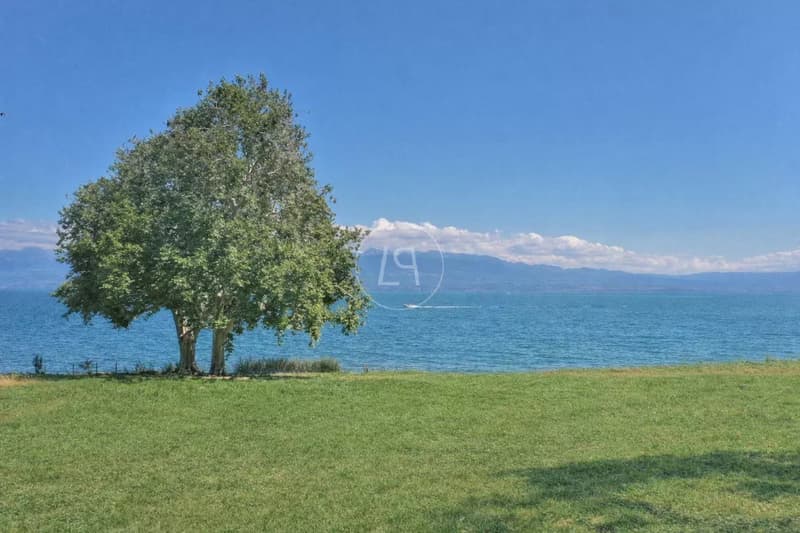
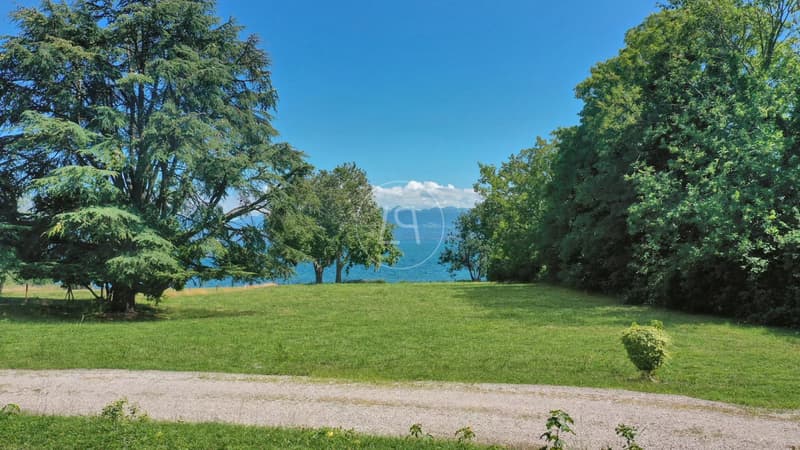
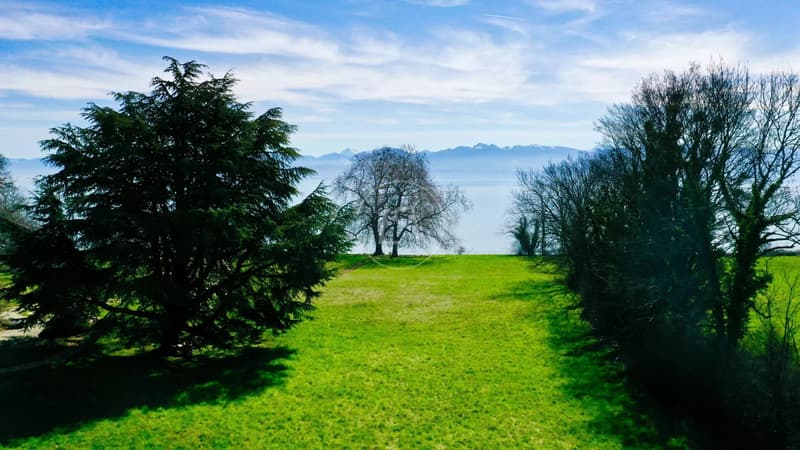
This luxurious project is located at the entrance of the charming village of Rolle on the shores of Lake Geneva in the heart of the Vaud coast. It is exceptional for the rare and sought-after amenities it offers. Situated on a waterfront property, it provides an ideal living environment and a very quiet setting, sheltered from views, while being very close to amenities, transportation, and highways, as well as the most prestigious international schools.
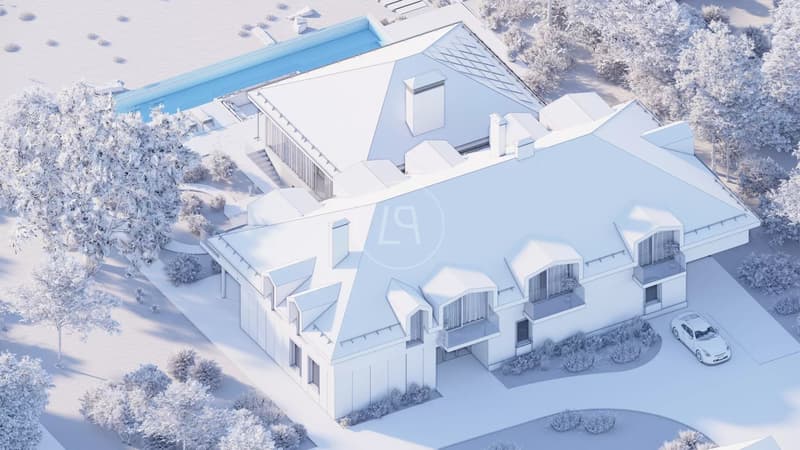
The future property will offer a living space of approximately 1,360 m2, spread over two floors with a lower ground floor giving direct access to the garden.
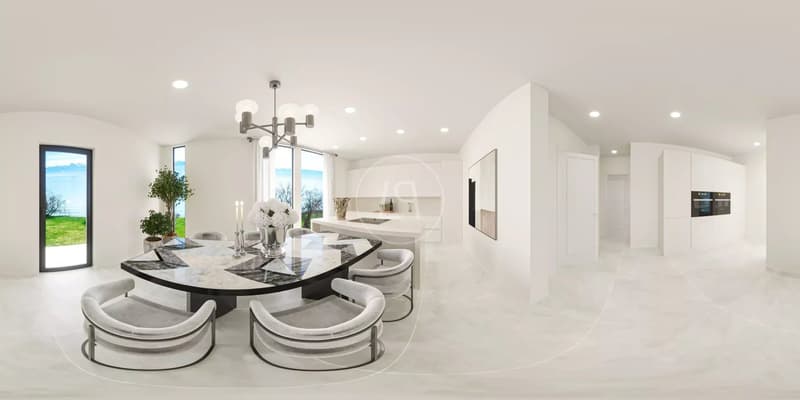
It will be built with high-end materials and will offer exceptional amenities and absolute comfort.
The property will consist of 4 bedrooms with en-suite bathrooms benefiting from a panoramic view of the lake, and a movie theater on the upper floor.
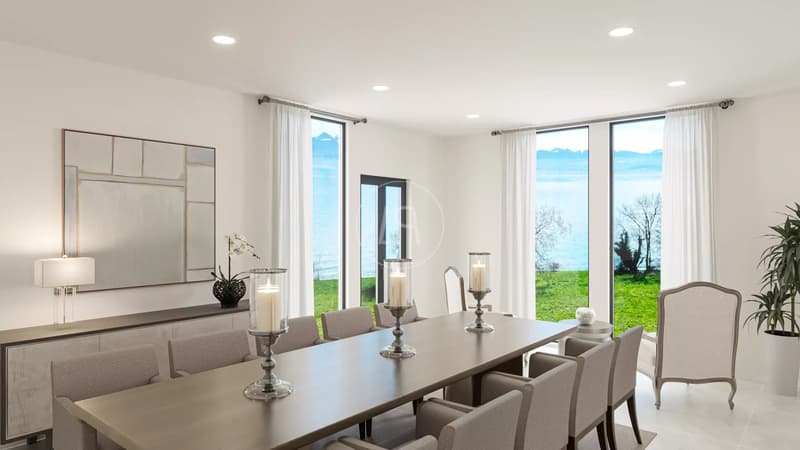
It will have beautiful reception areas with large windows accessing the terrace and the pool.
The lower ground floor will be dedicated to the relaxation and spa area with an indoor pool, a shower, and a bar. Access will allow you to fully enjoy the garden and access to the lake.
A garage for six cars will complete this superb achievement, as well as several outdoor spaces.
A project for an underground boat garage is possible.
A small house of 80 m2 located at the entrance of the plot must be preserved. After renovation, it can serve as a house for staff or guests.
The cost of this project will be borne by the future owner.
The future property will offer a living space of approximately 1,360 m2, spread over two floors with a lower ground floor giving direct access to the garden.
It will be built with high-end materials and will offer exceptional amenities and absolute comfort.
The property will consist of 4 bedrooms with en-suite bathrooms benefiting from a panoramic view of the lake, and a movie theater on the upper floor.
It will have beautiful reception areas with large windows accessing the terrace and the pool.
The lower ground floor will be dedicated to the relaxation and spa area with an indoor pool, a shower, and a bar. Access will allow you to fully enjoy the garden and access to the lake.
A garage for six cars will complete this superb achievement, as well as several outdoor spaces.
A project for an underground boat garage is possible.
A small house of 80 m2 located at the entrance of the plot must be preserved. After renovation, it can serve as a house for staff or guests.
The cost of this project will be borne by the future owner.

Free
Unlock the full experience
Sync your favourites, manage search alerts, and access all your important services seamlessly across devices. Create your free account for a personalized home search!
Viewing
Contact for viewing
Sandrine FREMOND
Advertiser

Luxury Places Lausanne
Luxury Places SA
Rue du Grand-Pont 2bis
1003Lausanne
Contact
Sandrine FREMOND
- Listing ID
- 4003231390
- Object ref.
- 86995632