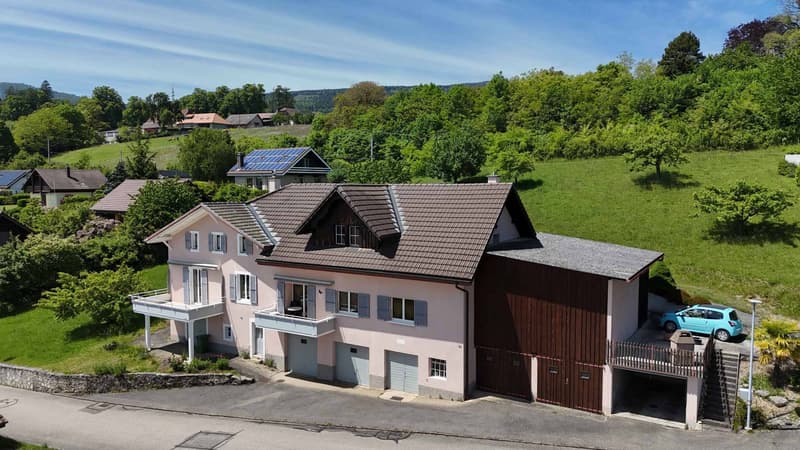
"Between lake and nature, large property to reinvent in Cormondrèche"
Purchase price
On request
Rooms
10
Living space
350 m2
Location
A Cormondrèche, 2036 CormondrècheCosts
- Purchase price:
- On request
Main information
- Available from:
- By agreement
- Type:
- Villa
- No. of rooms:
- 10
- Number of floors:
- 3
- Surface living:
- 350 m2
- Land area:
- 1832 m2
- Year built:
- 1902
Features and furnishings
Balcony / Terrace
View
Parking space
Garage
Old building
Documents (0)
Description
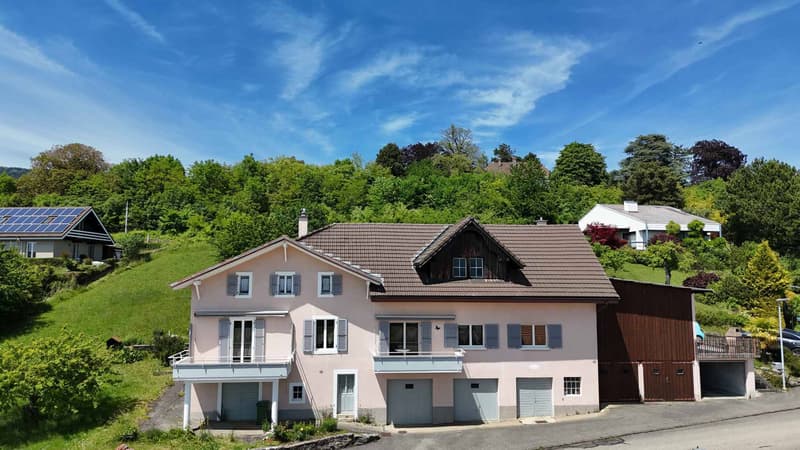
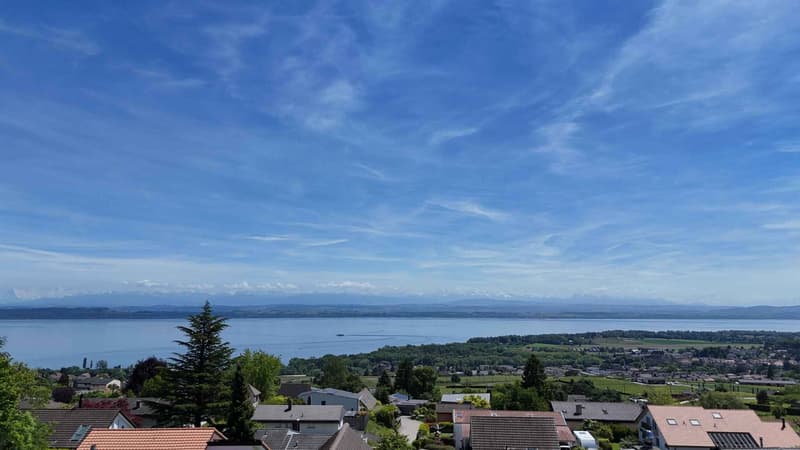
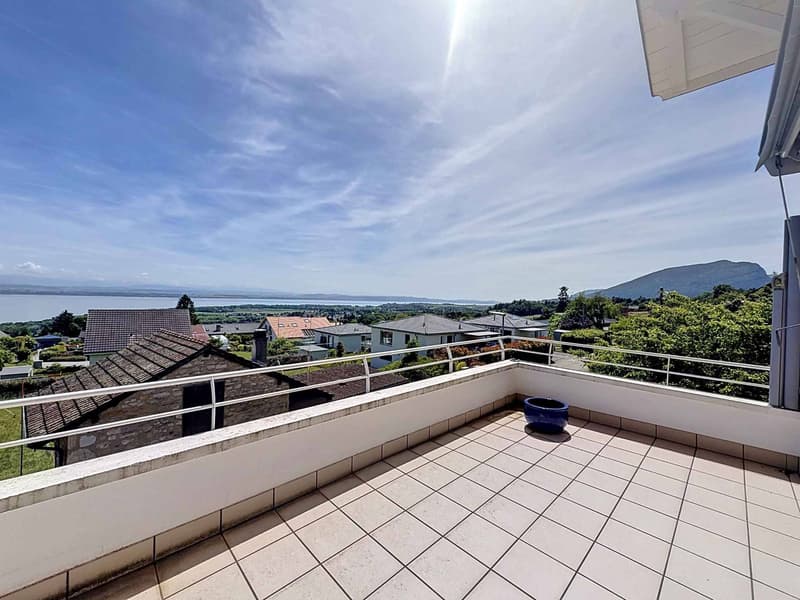
Located in Cormondrèche, in a calm and sought-after environment, this vast property full of character will seduce lovers of space, authenticity, and projects with high potential. Dominating the surroundings, the house benefits from an unobstructed view of the lake and the surrounding landscapes, offering an exceptional panorama from almost every room as well as from the outdoors.
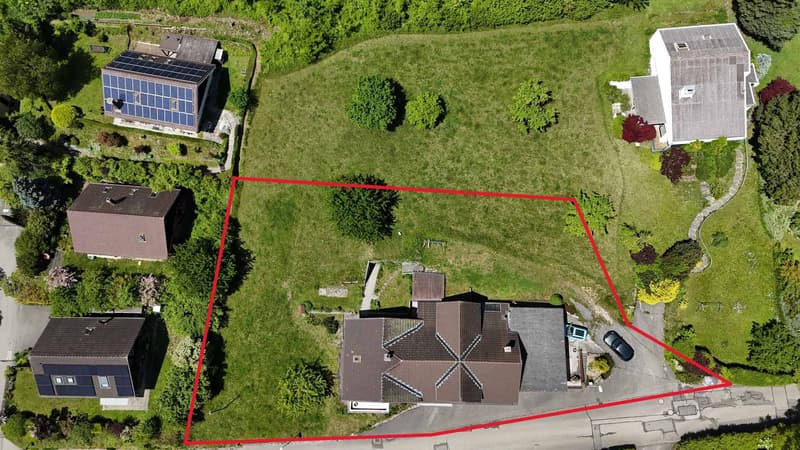
Built on a generous plot, this property with rare volumes offers multiple possibilities for layout: large family home, multigenerational home, creation of several dwellings, or even a project combining housing and professional activity.
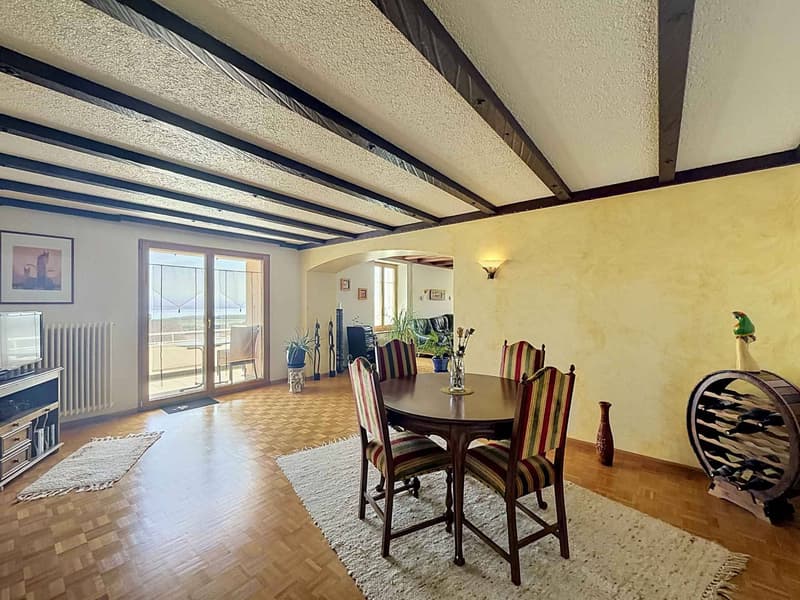
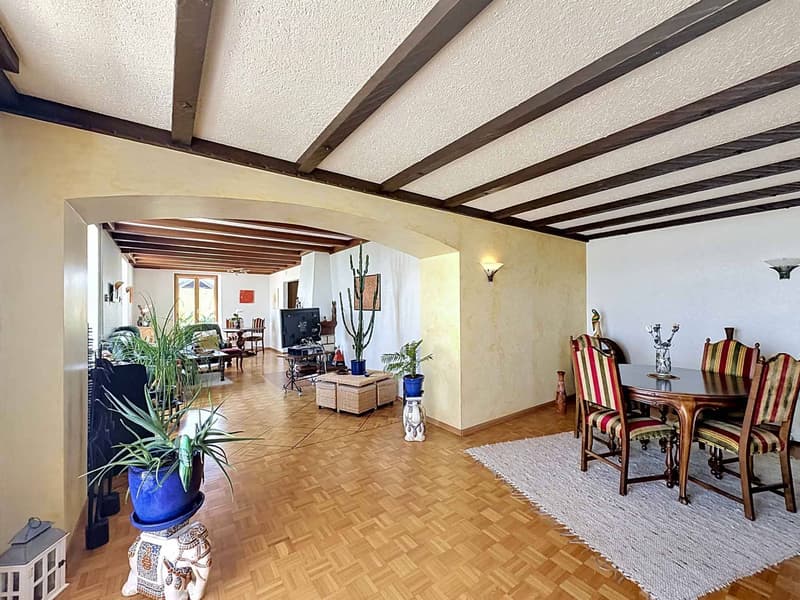
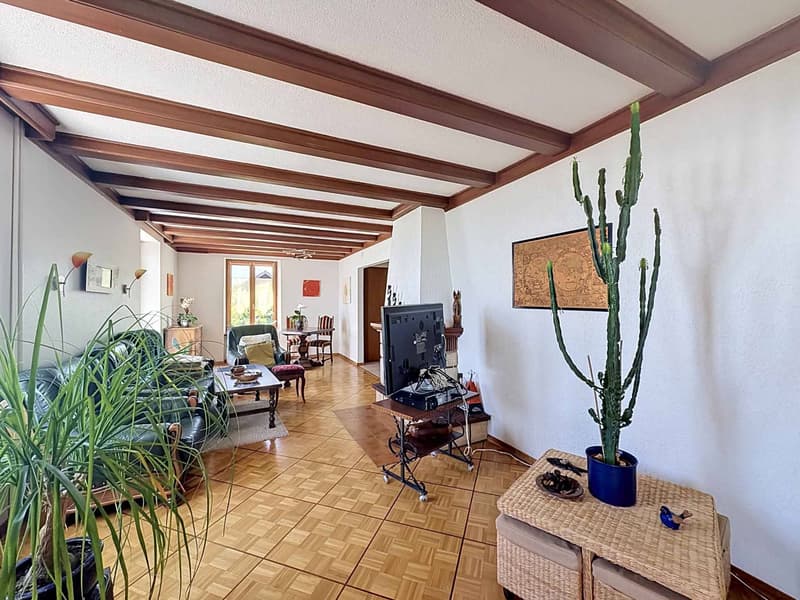
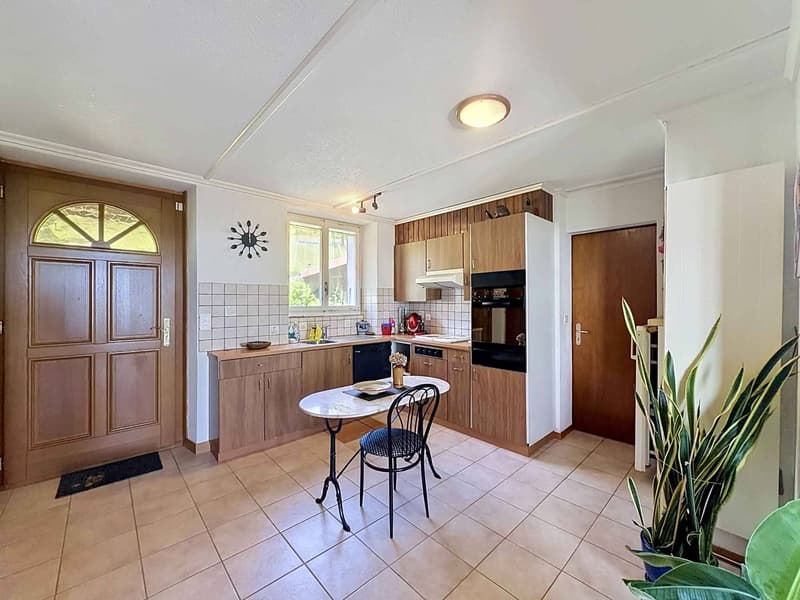
The ground floor is distinguished by its bright and convivial spaces with two independent entrances, two open kitchens, a large living room, a communicating dining room, two balconies with a view of the lake, two bedrooms, an office, and two bathrooms, including one with a shower.
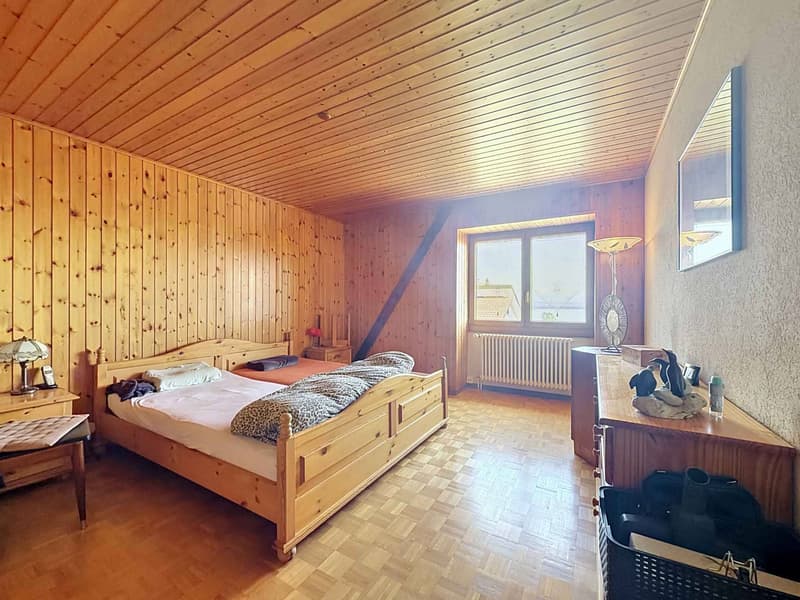
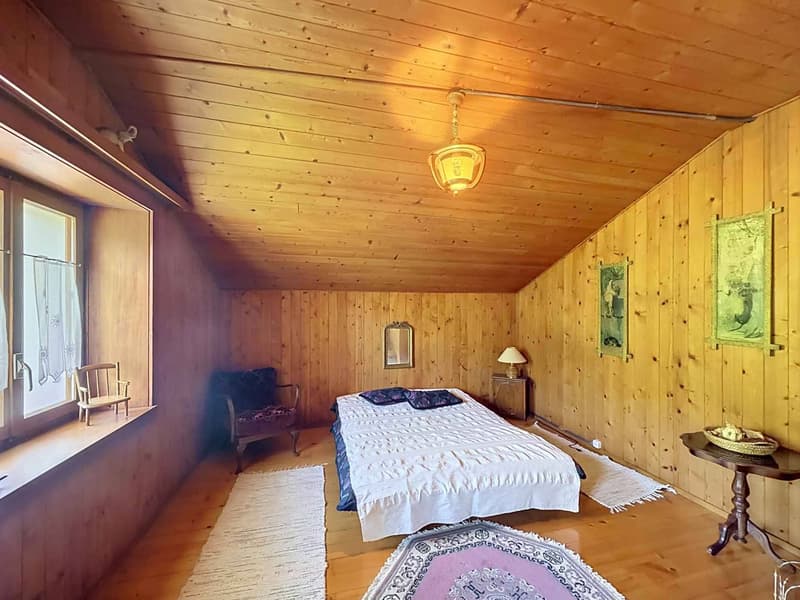
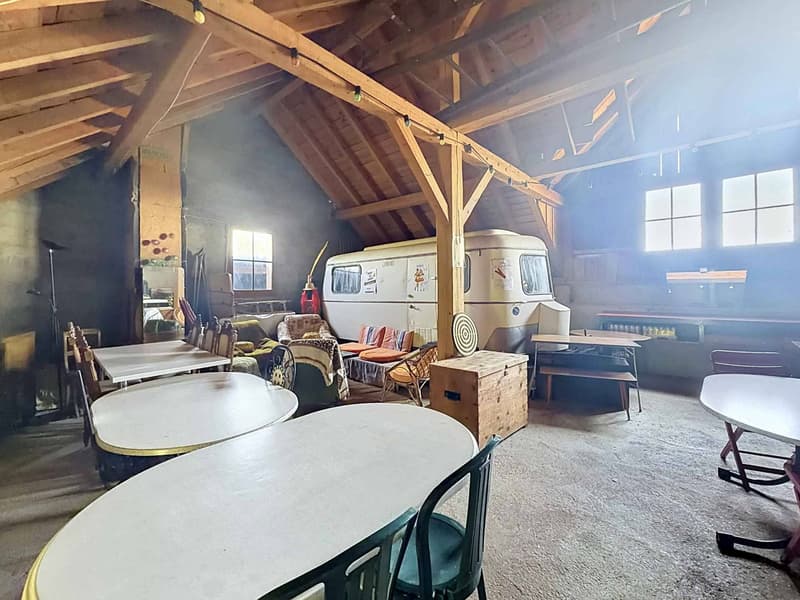
On the upper floor, three additional bedrooms and a washbasin/WC area complete the sleeping area. A large barn accessible from the outside still offers significant potential for layout.
The basement includes a very large cellar, a small room, a storage room, a technical room with a workshop, and five garages. Eight outdoor parking spaces complete the set.
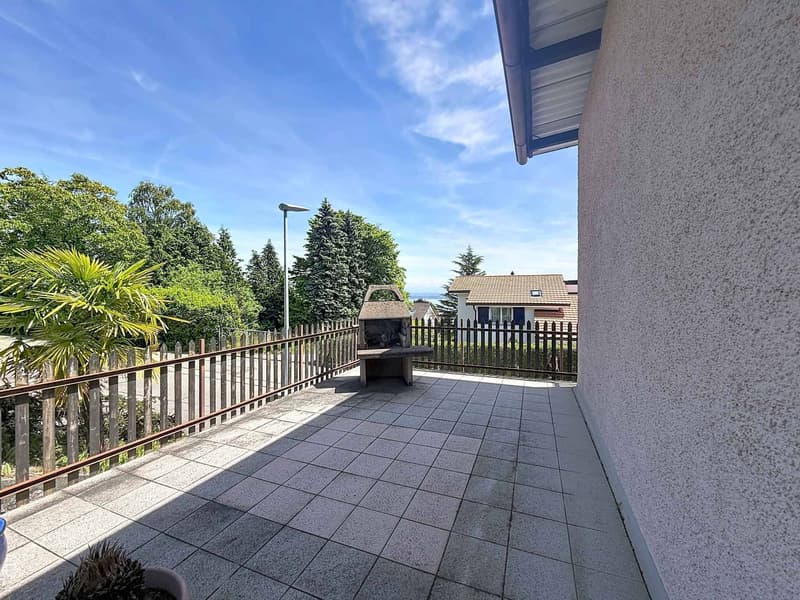
The outdoors fully participate in the charm of this property: terrace with a chimney, covered area for meals, large tree-lined garden, outdoor cellars, and outbuildings create a peaceful and authentic setting.
This house requires renovation and refreshment work but represents a rare opportunity for people looking for a character property with high potential for valorization, in a privileged setting with an exceptional view of Lake Neuchâtel.
Built on a generous plot, this property with rare volumes offers multiple possibilities for layout: large family home, multigenerational home, creation of several dwellings, or even a project combining housing and professional activity.
The ground floor is distinguished by its bright and convivial spaces with two independent entrances, two open kitchens, a large living room, a communicating dining room, two balconies with a view of the lake, two bedrooms, an office, and two bathrooms, including one with a shower.
On the upper floor, three additional bedrooms and a washbasin/WC area complete the sleeping area. A large barn accessible from the outside still offers significant potential for layout.
The basement includes a very large cellar, a small room, a storage room, a technical room with a workshop, and five garages. Eight outdoor parking spaces complete the set.
The outdoors fully participate in the charm of this property: terrace with a chimney, covered area for meals, large tree-lined garden, outdoor cellars, and outbuildings create a peaceful and authentic setting.
This house requires renovation and refreshment work but represents a rare opportunity for people looking for a character property with high potential for valorization, in a privileged setting with an exceptional view of Lake Neuchâtel.

Free
Unlock the full experience
Sync your favourites, manage search alerts, and access all your important services seamlessly across devices. Create your free account for a personalized home search!


Gaschen PatrickResponsable d'agence, courtier
- Listing ID
- 4003231590
- Object ref.
- 81187