"Magnifique maison individuelle de 3.5 pièces, double garage et jardin"
Purchase price
CHF 895,000.–
Rooms
3.5
Living space
175 m2
Location
La Crêta 9, 2117 La Côte-aux-FéesTravel time
- > 60 minStation: Buttes
Surrounding information
Public Transport
3 min.La Côte-aux-Fées Poste
Times refer to the route on foot.
Costs
- Purchase price:
- CHF 895,000.–
Main information
- Available from:
- By agreement
- Type:
- Single house
- No. of rooms:
- 3.5
- Number of apartments:
- 1
- Surface living:
- 175 m2
- Land area:
- 960 m2
- Volume:
- 1139 m3
- Year built:
- 2012
Features and furnishings
Balcony / Terrace
Garage
Documents (0)
Description
EXCLUSIVITE - QUARTIER RESIDENTIEL - PARFAITEMENT ENTRETENUE

Construite en 2012 et entretenue avec le plus grand soin, cette maison individuelle séduit par son excellent état général et son environnement privilégié à La Côte-aux-Fées.
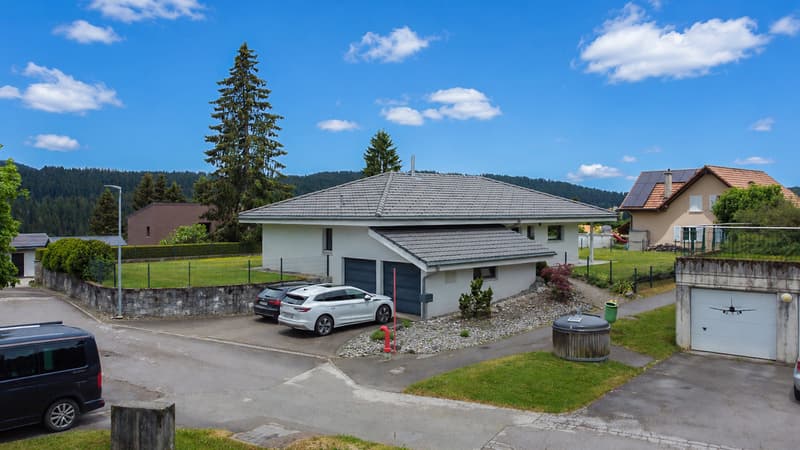
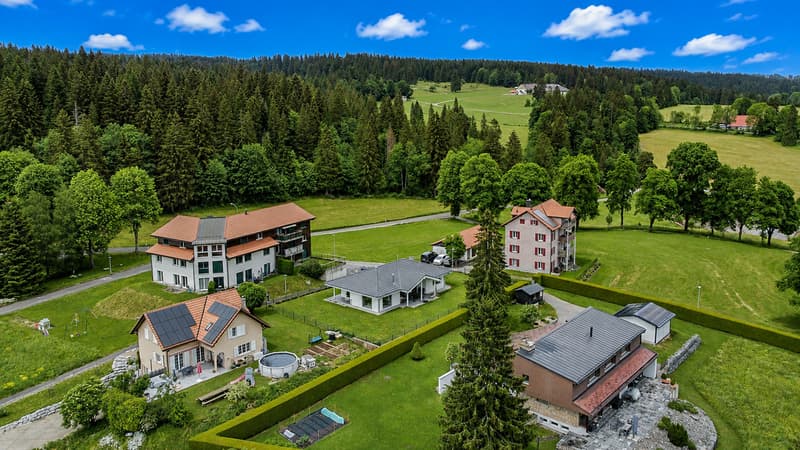
Située sur une parcelle plate au sein d'un quartier résidentiel calme, elle bénéficie d'une situation idéale pour les personnes en quête de sérénité, tout en restant à proximité des infrastructures essentielles. La nature est accessible à quelques pas seulement, offrant un cadre de vie particulièrement agréable au quotidien.
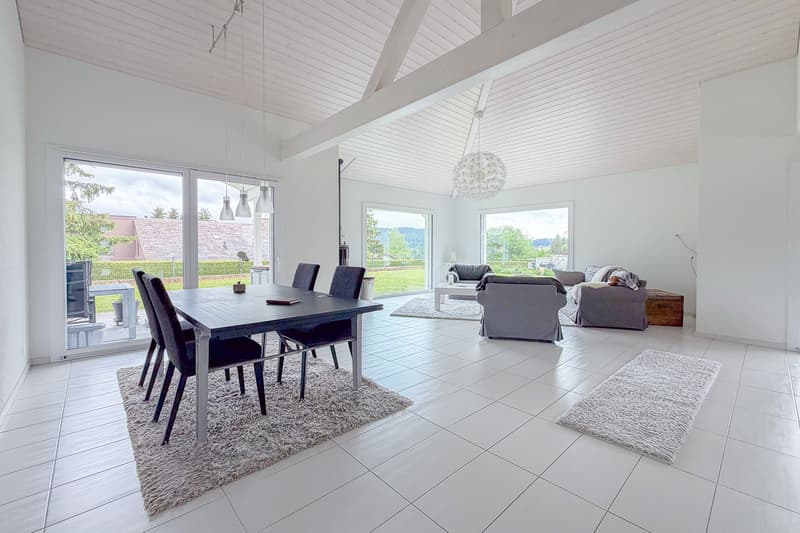
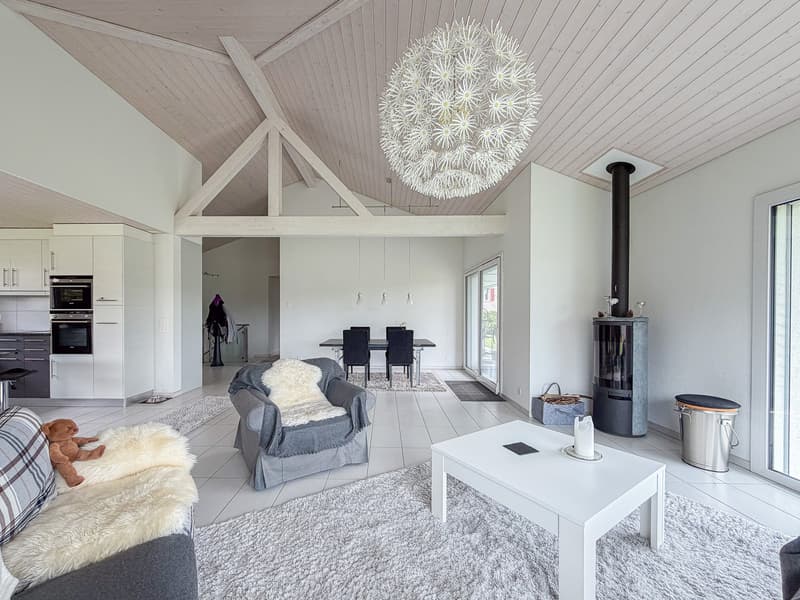
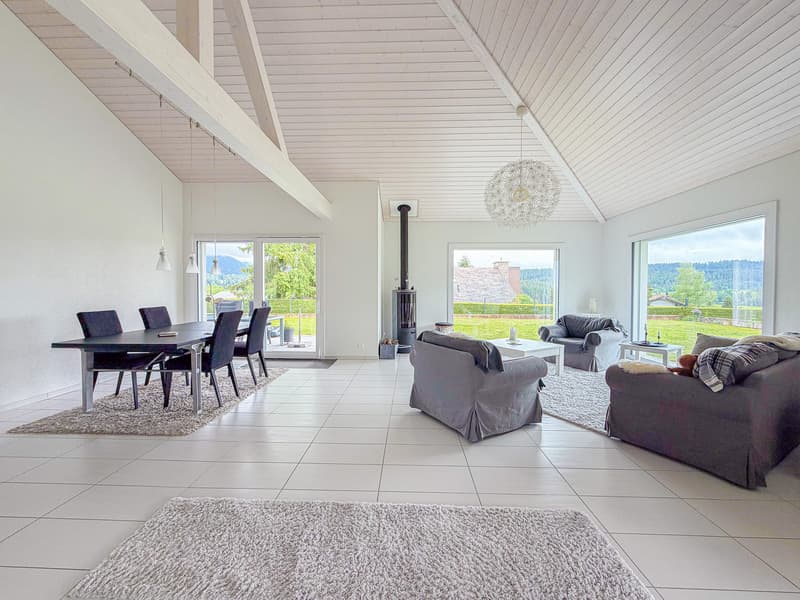
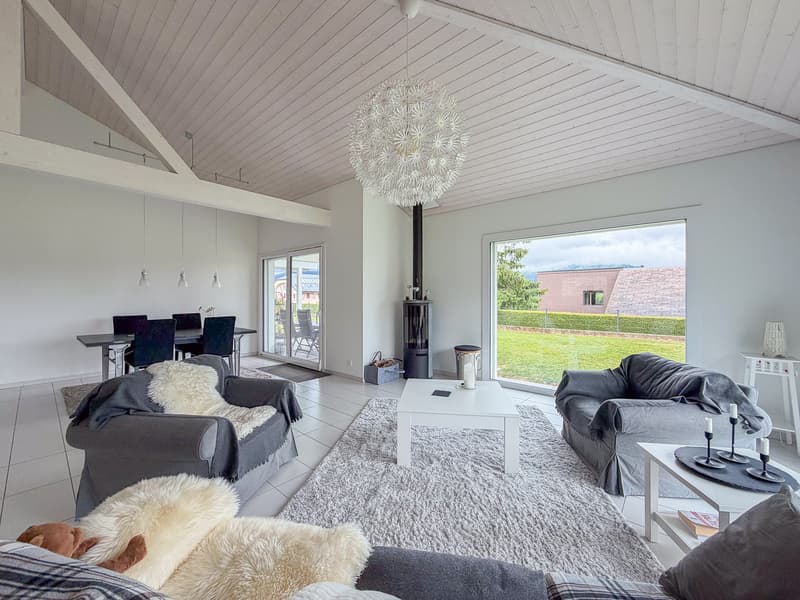
La maison propose des volumes généreux et une excellente luminosité. En effet, le salon cathédrale bénéficie d'une belle hauteur sous plafond, offrant un cadre de vie moderne, spacieux et accueillant.
Libre de bail lors de la vente, elle se compose de la manière suivante :
SOUS-SOL :
REZ INFERIEUR :
REZ-DE-CHAUSSEE :
Le grand espace de vie permet aisément l'aménagement d'une 3ème chambre, en complément des 2 chambres existantes au rez-de-chaussée.
COMBLES :
EXTERIEURS :
Construite en 2012 et entretenue avec le plus grand soin, cette maison individuelle séduit par son excellent état général et son environnement privilégié à La Côte-aux-Fées.
Située sur une parcelle plate au sein d'un quartier résidentiel calme, elle bénéficie d'une situation idéale pour les personnes en quête de sérénité, tout en restant à proximité des infrastructures essentielles. La nature est accessible à quelques pas seulement, offrant un cadre de vie particulièrement agréable au quotidien.
La maison propose des volumes généreux et une excellente luminosité. En effet, le salon cathédrale bénéficie d'une belle hauteur sous plafond, offrant un cadre de vie moderne, spacieux et accueillant.
Libre de bail lors de la vente, elle se compose de la manière suivante :
SOUS-SOL :
- Grand hall chauffé
- Espace aménageable selon vos besoins : salon, bureau ou salle de fitness
- Cave à vin ventilée
- Grand local technique composé du silo à pellets, de la chaufferie et de l'espace buanderie
REZ INFERIEUR :
- Double garage avec 2 portes électriques (accès direct à l'intérieur)
- Espace galetas au-dessus des garages
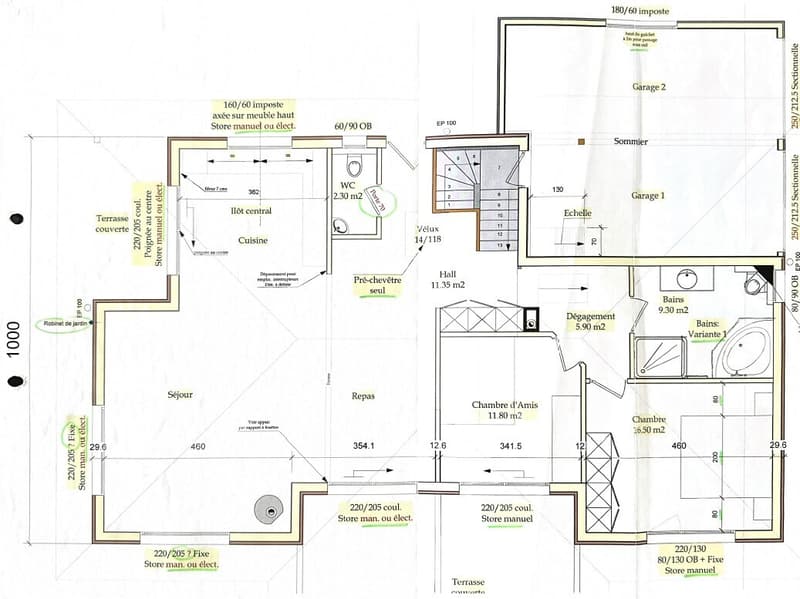
REZ-DE-CHAUSSEE :
- Hall d'entrée avec armoires intégrées
- Salon cathédrale ouvert sur l'espace salle à manger avec poêle à bois
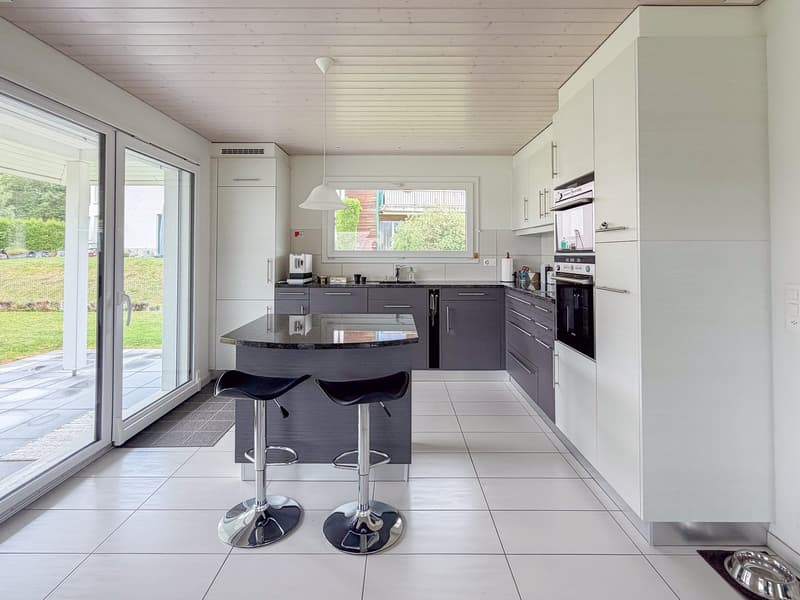
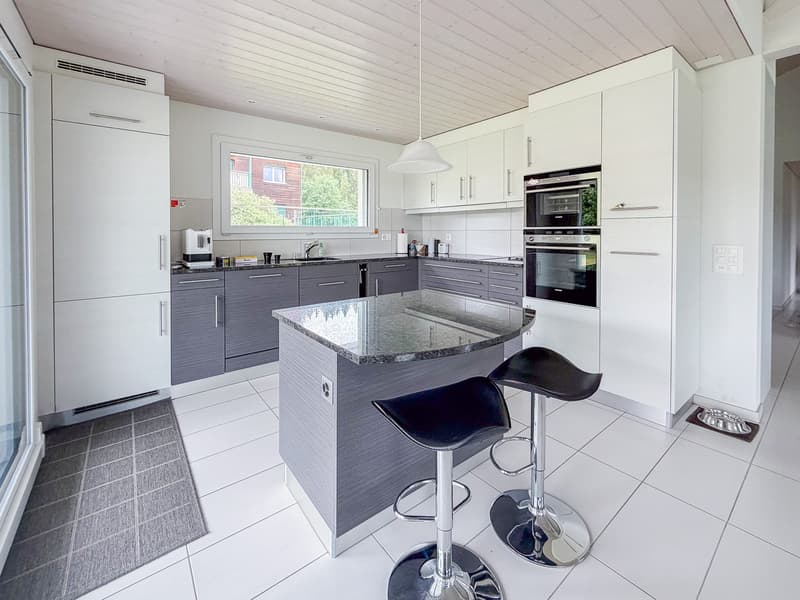
- Cuisine agencée ouverte avec plan de travail réhaussé
- Accès aux 2 terrasses abritées (orientation Sud + Ouest)
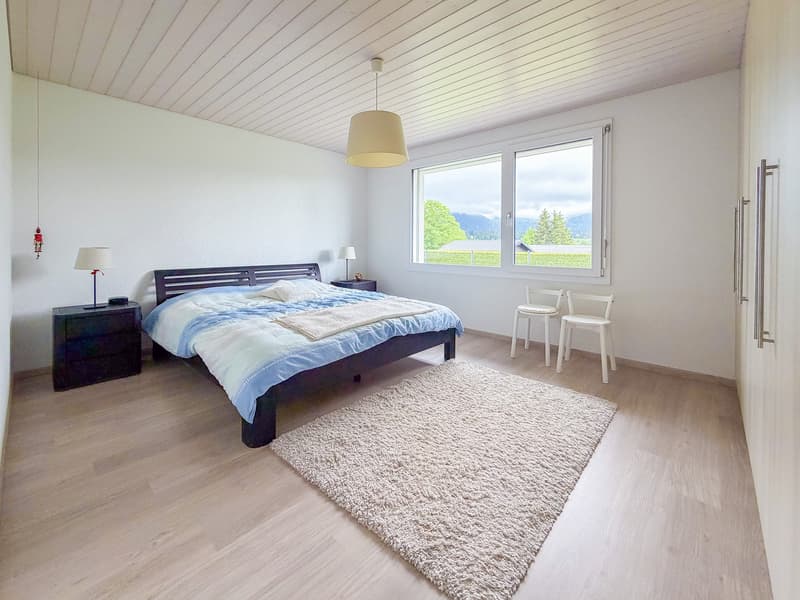
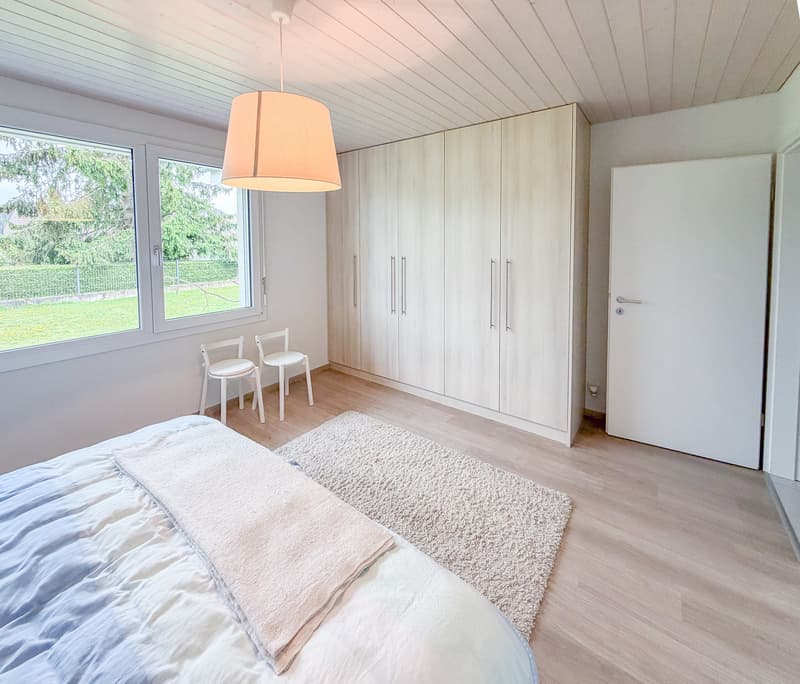
- Chambre no 1 avec armoires intégrées
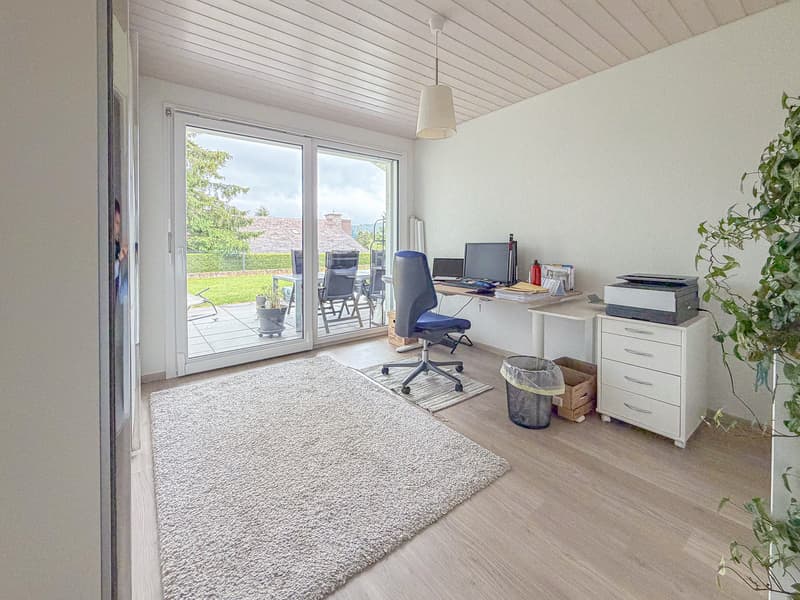
- Chambre no 2 avec accès à la terrasse
- Salle d'eau composée d'une baignoire d'angle, d'une douche, d'un meuble avec une vasque, d'un porte-serviette électrique et d'un WC
- WC visiteurs avec lave-mains
Le grand espace de vie permet aisément l'aménagement d'une 3ème chambre, en complément des 2 chambres existantes au rez-de-chaussée.
COMBLES :
- Galetas
EXTERIEURS :
- 1 terrasse abritée au Sud
- 1 terrasse abritée à l'Ouest (soleil couchant)
- Jardin plat entièrement clôturé (herbes aromatiques)
Mortgage Calculator
From dream house to home ownership: the mortgage calculator can help you estimate the affordability of this property.

Free
Unlock the full experience
Sync your favourites, manage search alerts, and access all your important services seamlessly across devices. Create your free account for a personalized home search!

Contact
- Listing ID
- 4003231642
- Object ref.
- Creta_9