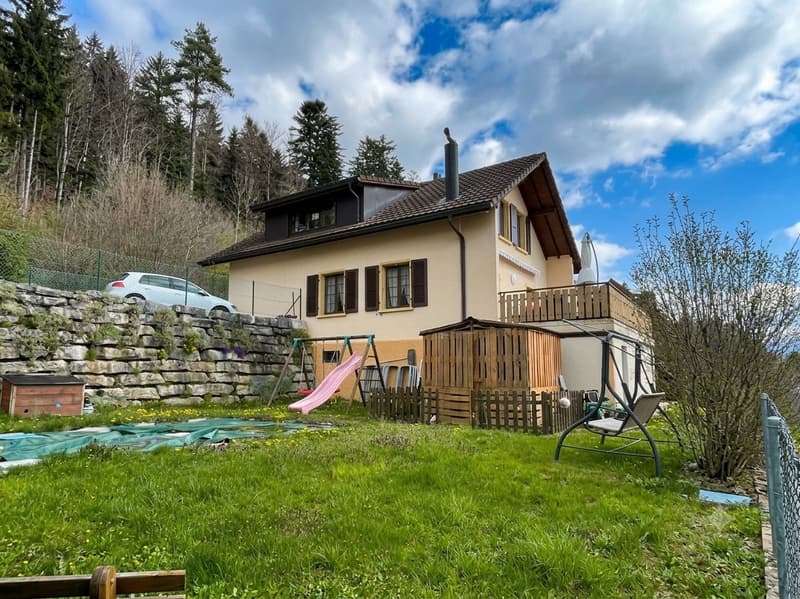
"Very beautiful situation for this 6.5-room house"
Purchase price
CHF 950,000.–
Notify on price drop
Rooms
6.5
Living space
150 m2
Location
Rue des Vieux-Prés 8, 2054 Chézard-St-MartinTravel time
- 49 min.Station: Les Hauts-Geneveys
Surrounding information
School
10 min.Collège de Chézard-Saint-MartinPublic Transport
6 min.Grand-Chézard
Times refer to the route on foot.
Costs
- Purchase price:
- CHF 950,000.–
- Notify on price drop
Main information
- Available from:
- Immediately
- Type:
- Single house
- No. of rooms:
- 6.5
- Surface living:
- 150 m2
- Land area:
- 613 m2
- Volume:
- 722 m3
- Last refurbishment:
- 2000
- Year built:
- 1946
Features and furnishings
Balcony / Terrace
Fireplace
Documents (0)
Description
Chézard-Saint-Martin is located about 10 kilometers from the city of Neuchâtel, in the region and former district of Val-de-Ruz. The college welcomes children and primary school classes. A playground is located near the school building. Chézard-Saint-Martin also has several local societies that organize various musical, cultural, and sporting events. The village is served by a bus line that connects it to Neuchâtel and the rest of Val-de-Ruz.
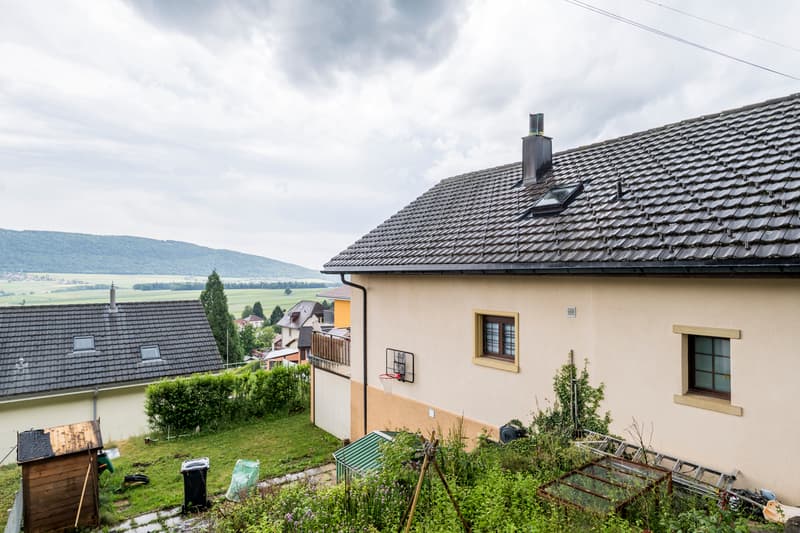
Built in 1946 and completely renovated in 2000, this villa offers a pleasant living environment, very close to nature, in a peaceful residential area.
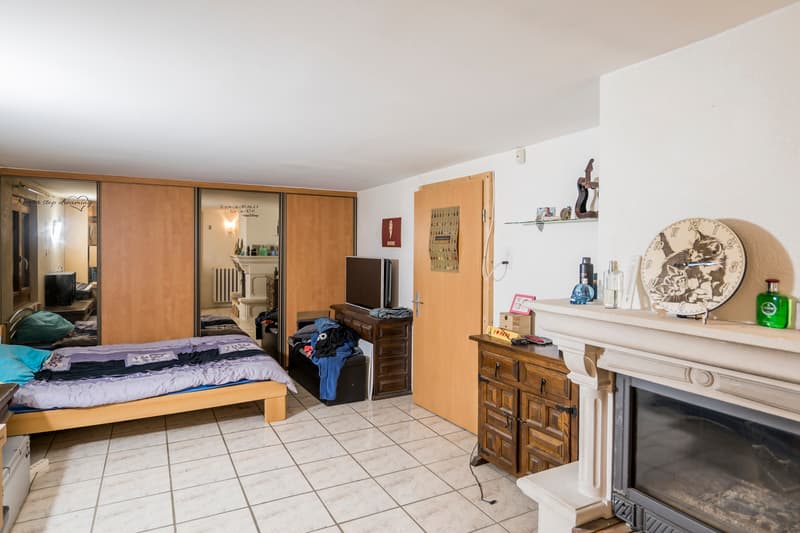
There are two entrances that allow the creation of an independent apartment on the lower floor. Currently, this level consists of a shower/WC area with a hammam, a kitchenette, a dining area, a large bedroom with a fireplace, and a covered terrace. The basement, laundry room, and technical room complete this floor.
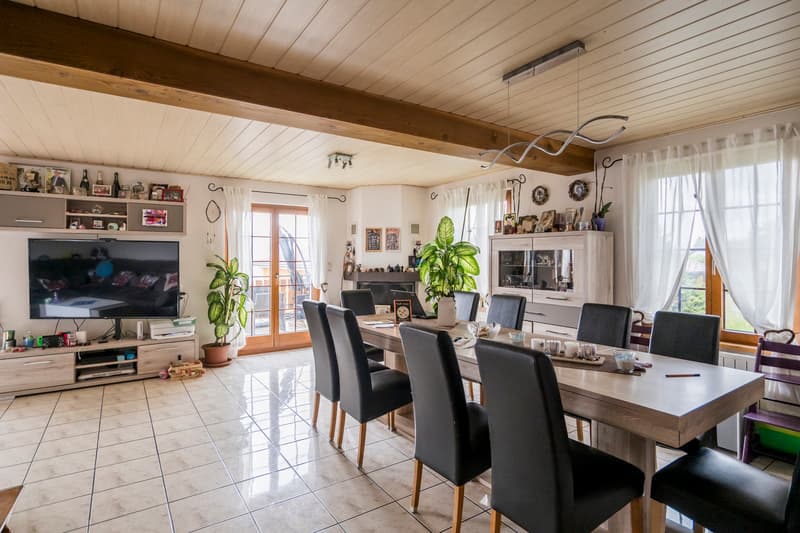
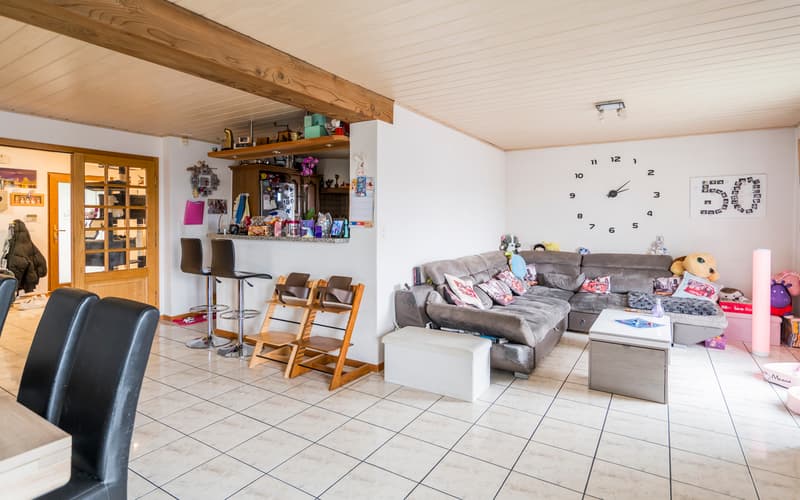
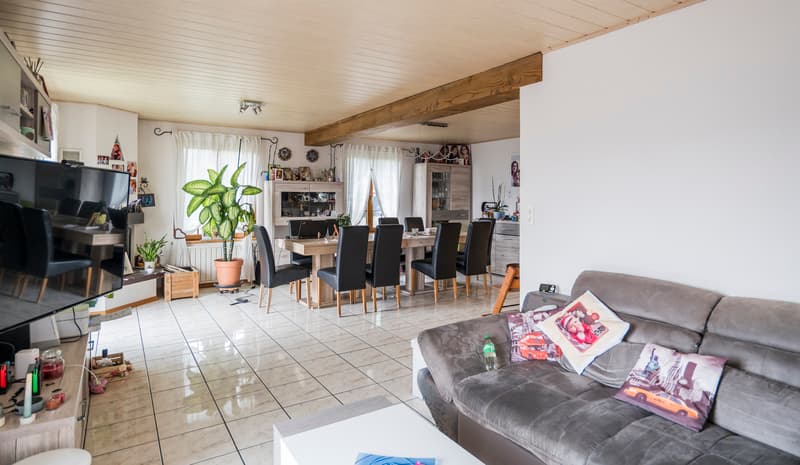
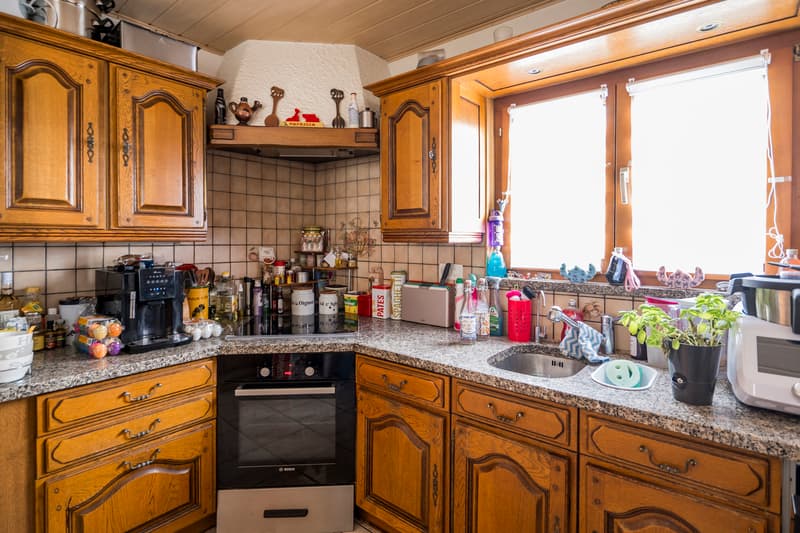
It is on the upper ground floor that the "day" area is located, which opens onto a spacious entrance. From there, you can access a shower/WC area before heading to the living area. This large room is composed of an open kitchen with a bar, a dining area extended by the living room with a fireplace. A large south-facing balcony offers an unobstructed view to the horizon.
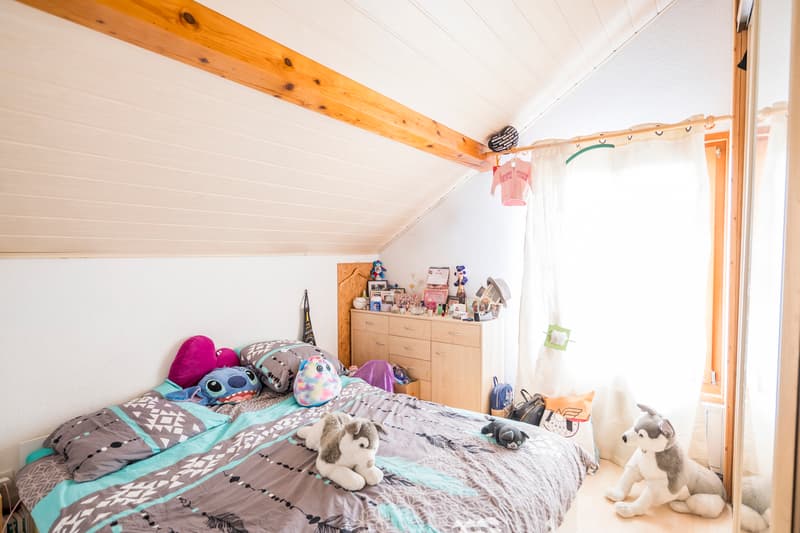
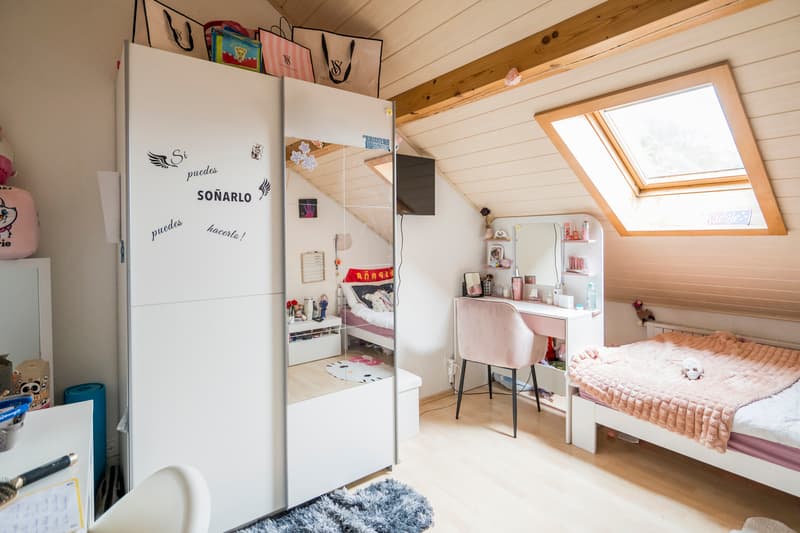
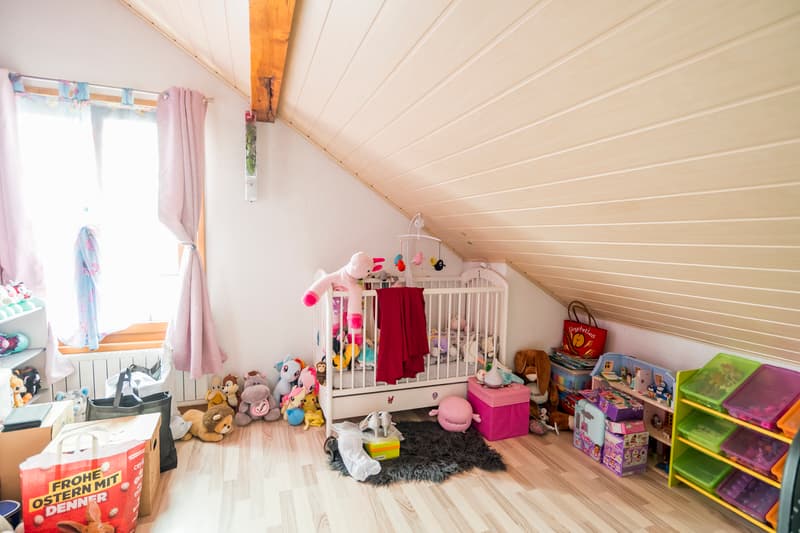
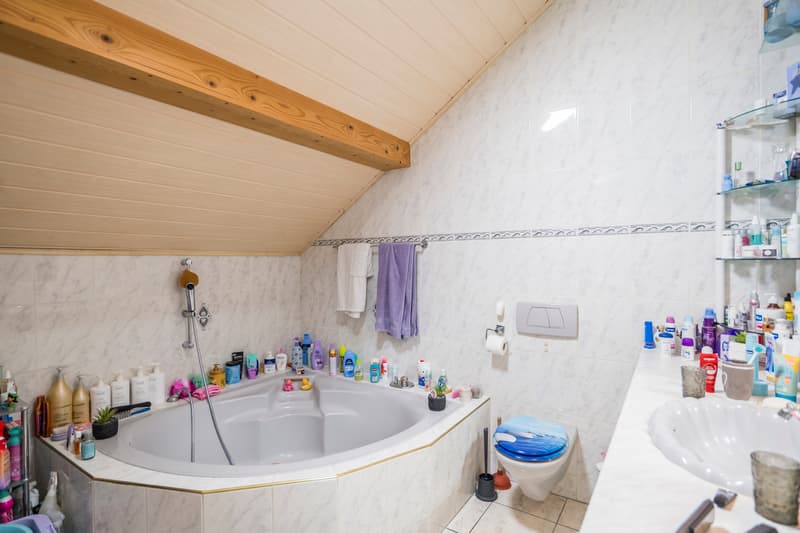
Finally, the 4 bedrooms share the 1st floor, which is completed by a bathroom with a corner bathtub and WC.
Ultimately, it is a pleasant and spacious place to live for a life "in the green" not far from Neuchâtel.
Built in 1946 and completely renovated in 2000, this villa offers a pleasant living environment, very close to nature, in a peaceful residential area.
There are two entrances that allow the creation of an independent apartment on the lower floor. Currently, this level consists of a shower/WC area with a hammam, a kitchenette, a dining area, a large bedroom with a fireplace, and a covered terrace. The basement, laundry room, and technical room complete this floor.
It is on the upper ground floor that the "day" area is located, which opens onto a spacious entrance. From there, you can access a shower/WC area before heading to the living area. This large room is composed of an open kitchen with a bar, a dining area extended by the living room with a fireplace. A large south-facing balcony offers an unobstructed view to the horizon.
Finally, the 4 bedrooms share the 1st floor, which is completed by a bathroom with a corner bathtub and WC.
Ultimately, it is a pleasant and spacious place to live for a life "in the green" not far from Neuchâtel.
Mortgage Calculator
From dream house to home ownership: the mortgage calculator can help you estimate the affordability of this property.

Free
Unlock the full experience
Sync your favourites, manage search alerts, and access all your important services seamlessly across devices. Create your free account for a personalized home search!
Viewing
Contact for viewing
Michele Di Caprio
Advertiser


Vimova Transactions SA
Place Benjamin-Constant 2
1003Lausanne
- Listing ID
- 4003234556
- Object ref.
- 5991277