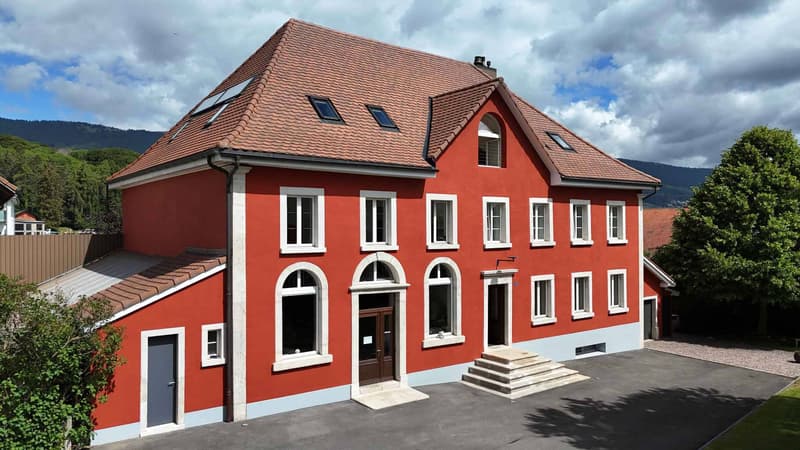
"Une adresse historique au coeur de Lignières"
Purchase price
On request
Rooms
7
Living space
350 m2
Location
A Lignières, 2523 LignièresCosts
- Purchase price:
- On request
Main information
- Available from:
- By agreement
- Type:
- Villa
- No. of rooms:
- 7
- Number of floors:
- 4
- Surface living:
- 350 m2
- Land area:
- 1309 m2
- Volume:
- 2837 m3
- Last refurbishment:
- 2024
- Year built:
- 1900
Features and furnishings
View
Parking space
Garage
Old building
Documents (0)
Description
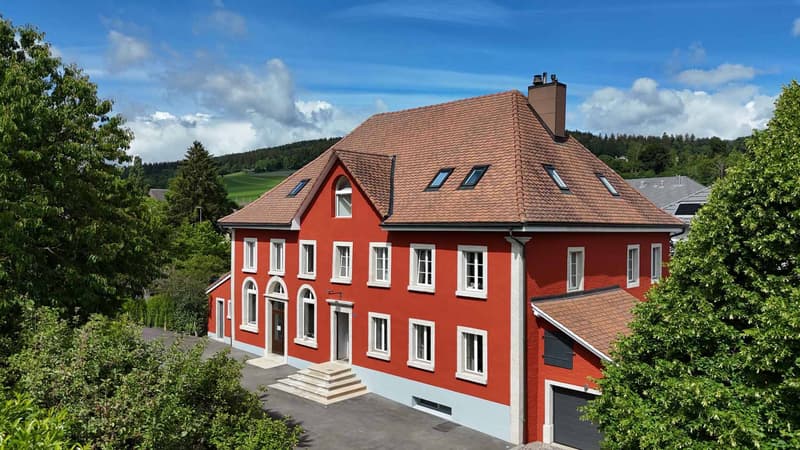
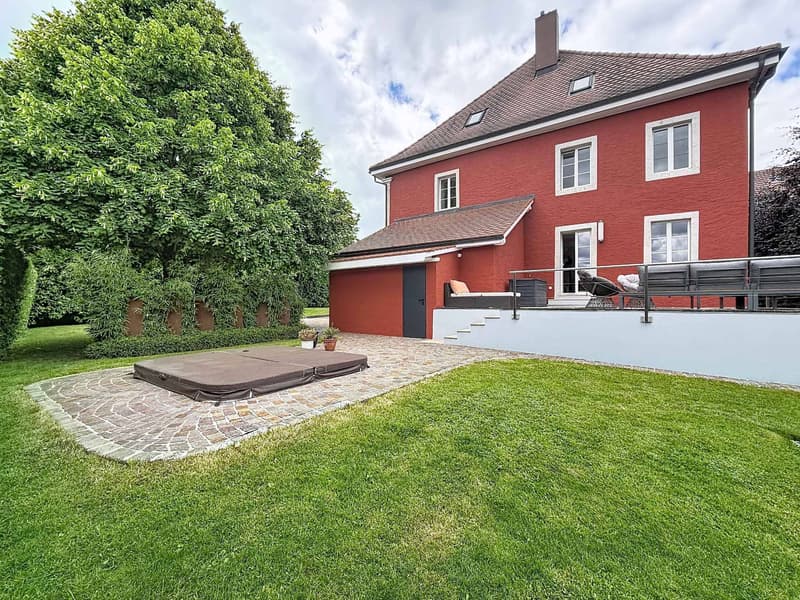
Au cur du charmant village de Lignières se dévoile une propriété d'exception, aussi rare par son histoire que par ses prestations. Véritable témoin du patrimoine local, cette remarquable bâtisse a traversé les époques en se réinventant successivement comme église, puis école communale, avant d'être transformée en une élégante résidence privée. Derrière sa magnifique façade aux teintes chaleureuses se cache aujourd'hui un lieu de vie unique, où le charme de l'ancien s'exprime à travers chaque détail et où l'histoire du bâtiment continue de se ressentir dans ses volumes généreux et son atmosphère singulière.
Au fil des années, les propriétaires ont porté une attention constante à l'entretien et à l'évolution de la propriété. Des améliorations et modernisations ont été réalisées progressivement avec le souci permanent de préserver l'identité du lieu tout en lui apportant le confort attendu d'une résidence contemporaine. Cette approche respectueuse a permis de conserver l'authenticité et le cachet exceptionnel du bâtiment tout en garantissant un excellent niveau d'entretien. Aujourd'hui, la propriété se présente dans un état remarquable, témoignant du soin apporté à sa conservation au fil du temps.
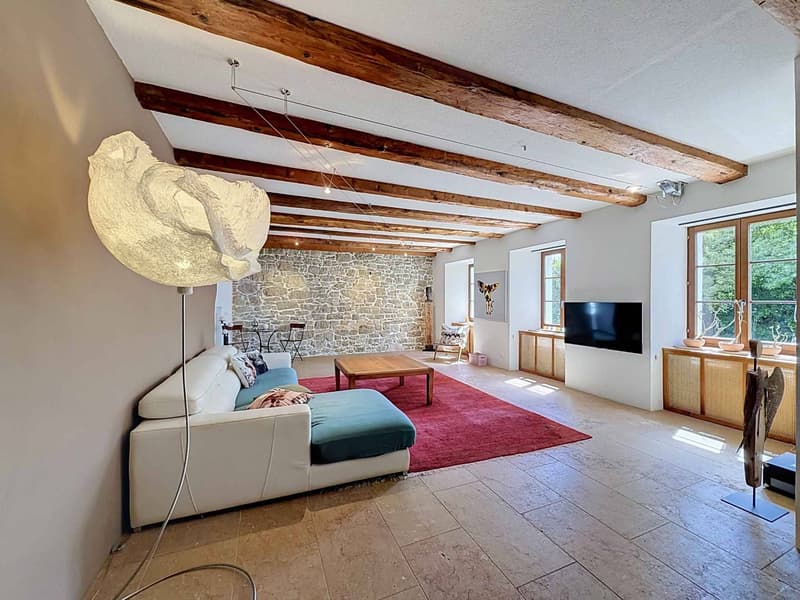
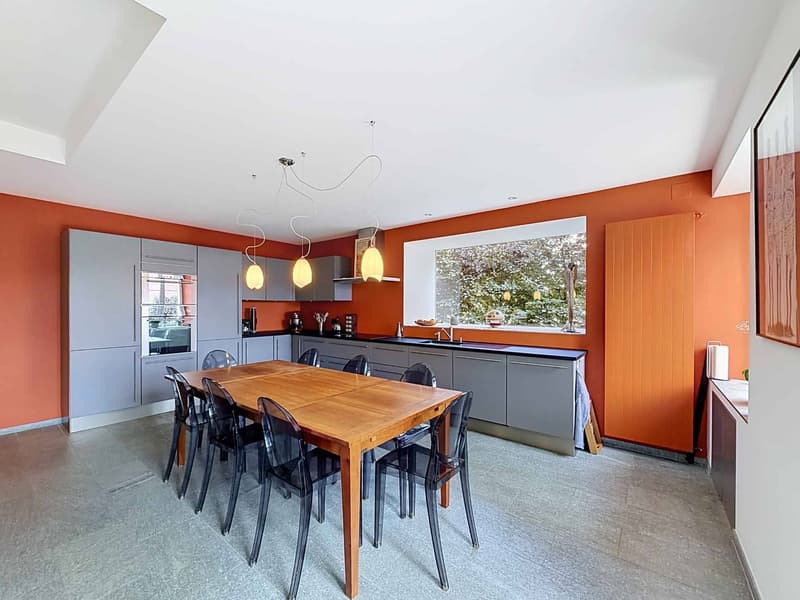
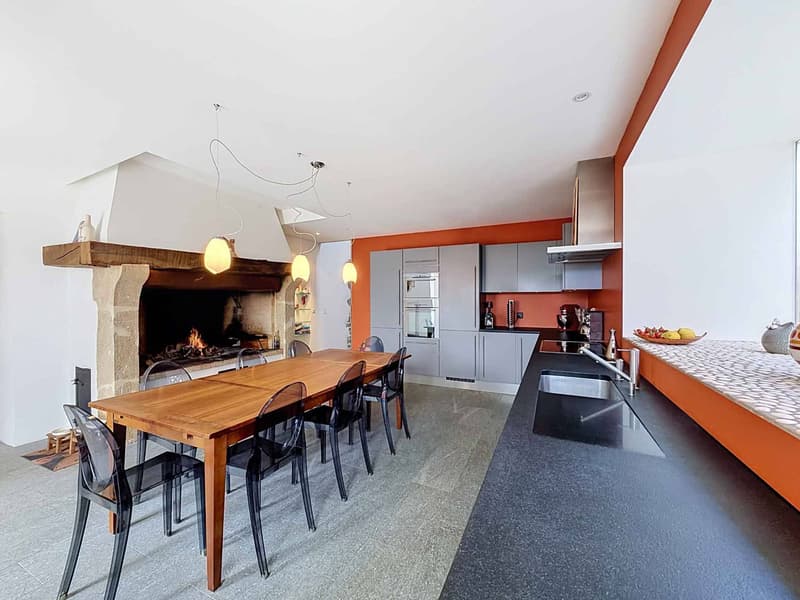
L'entrée principale de l'habitation s'effectue par un accès indépendant situé sur la façade principale. Dès les premiers pas, les volumes, la luminosité et les matériaux nobles séduisent immédiatement. Les murs en pierre naturelle, les poutres apparentes et les nombreuses ouvertures créent une atmosphère chaleureuse et raffinée. Le rez-de-chaussée accueille un grand espace de vie où séjour, cuisine et coin repas se côtoient harmonieusement. Véritable cur de la maison, la cuisine offre de beaux volumes et s'organise autour d'une superbe cheminée qui confère à l'ensemble un caractère unique et convivial. Pensé pour la vie quotidienne comme pour les réceptions, cet espace bénéficie d'une circulation fluide et d'une agréable ouverture sur les extérieurs.
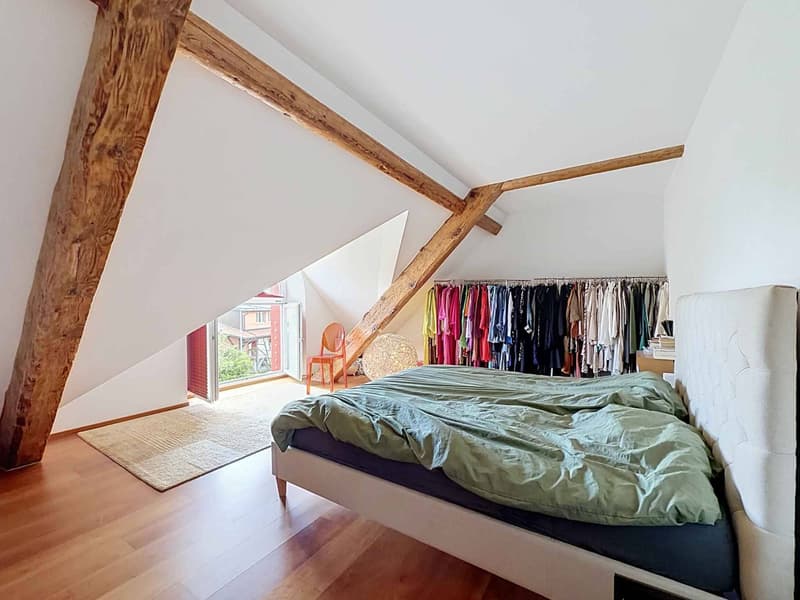
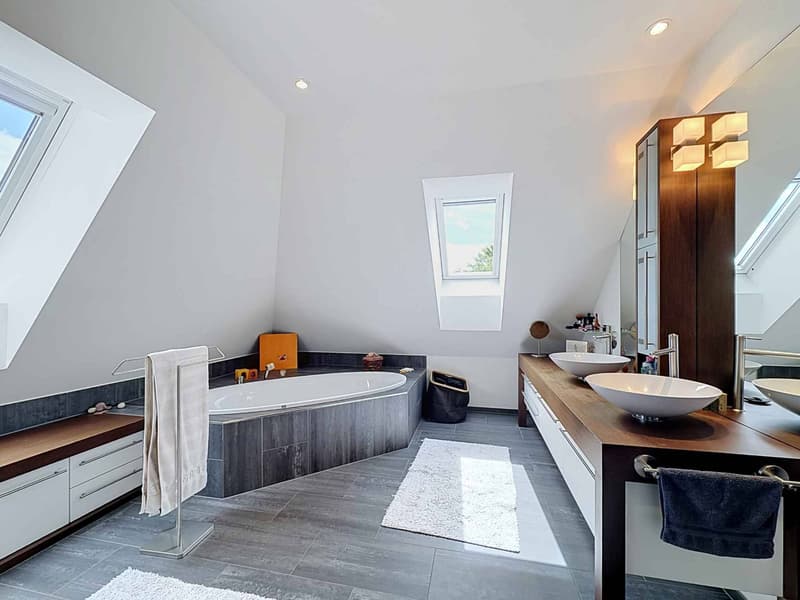
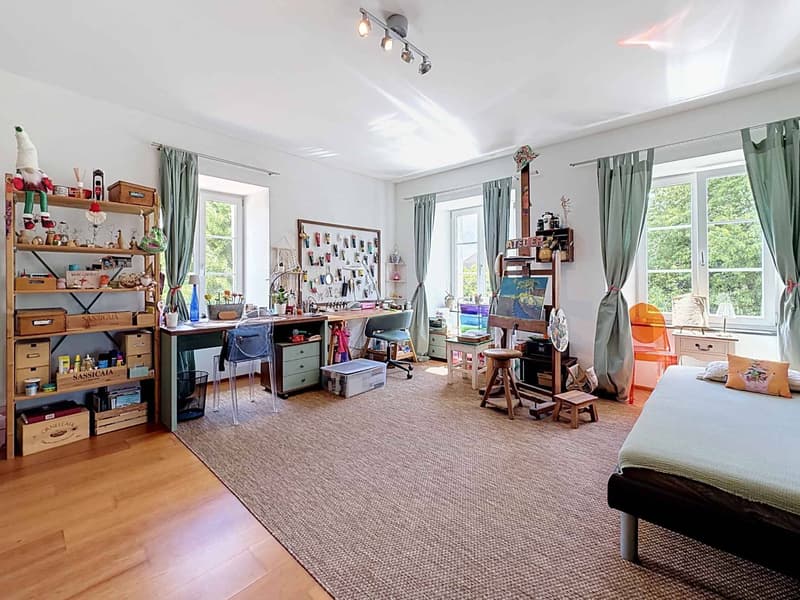
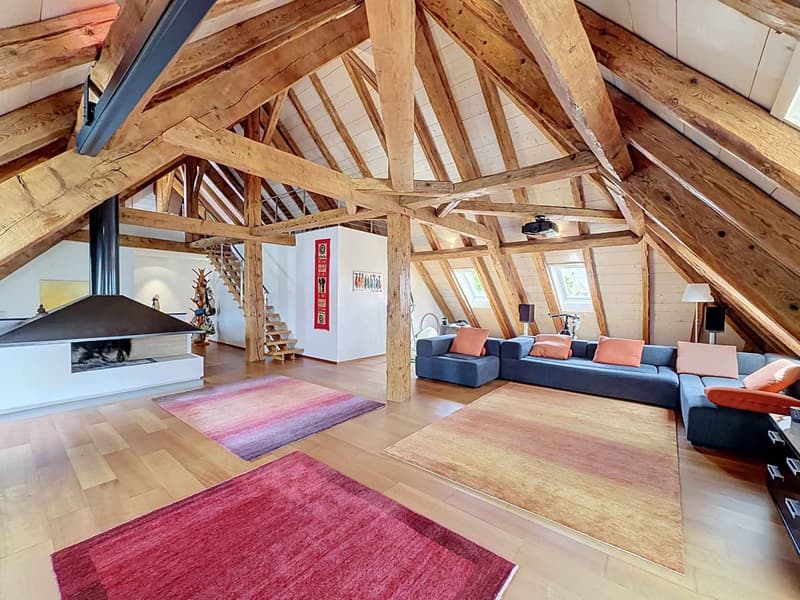
Répartie sur plusieurs niveaux, la partie résidentielle propose quatre chambres à coucher aux dimensions confortables. Le premier étage accueille deux chambres, une salle de douche équipée d'une double vasque, un WC séparé ainsi qu'un espace buanderie. Le deuxième étage offre une atmosphère plus intimiste avec une chambre supplémentaire, une élégante chambre parentale disposant de son dressing, une salle de bains comprenant baignoire, douche et WC, ainsi que d'un grand salon. Cet espace particulièrement chaleureux bénéficie d'une seconde cheminée et d'un espace home cinéma parfaitement intégré, créant un lieu privilégié pour les moments de détente en famille ou entre amis.
Sous les toits, une mezzanine complète l'ensemble. La magnifique structure apparente, soigneusement mise en valeur, rappelle avec élégance l'histoire du bâtiment et participe pleinement à son caractère unique.
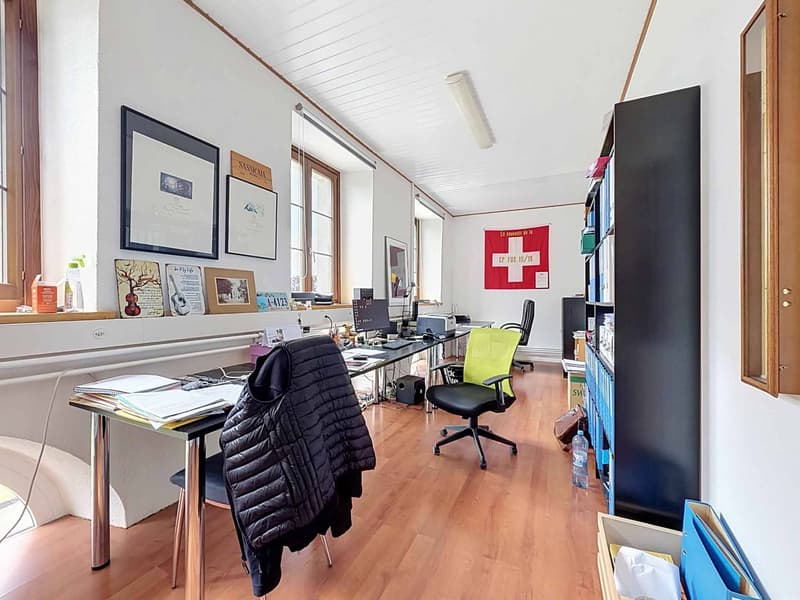
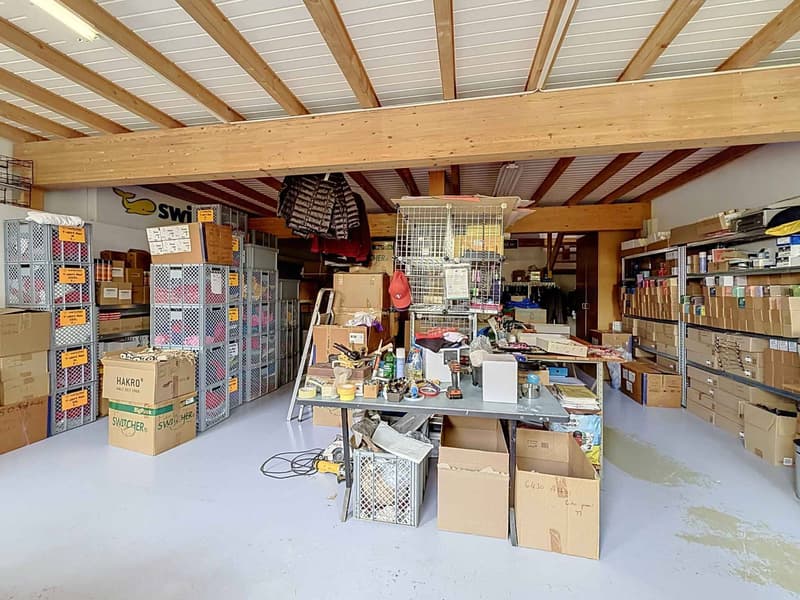
L'une des particularités les plus intéressantes de cette propriété réside dans la présence d'espaces professionnels indépendants. Accessible par une entrée distincte située au centre de la façade, une partie commerciale se développe sur deux niveaux. Elle comprend actuellement des surfaces de stockage ainsi qu'un bureau et offre de nombreuses possibilités d'exploitation pour une activité indépendante, artisanale, administrative ou libérale. Un second local indépendant, aujourd'hui utilisé comme dépôt, dispose déjà de tous les raccordements sanitaires nécessaires. Anciennement utilisé comme sanitaires de la salle de gymnastique lorsque le bâtiment faisait office d'école communale, cet espace pourrait aisément être réaménagé selon les besoins futurs de son propriétaire.
Le sous-sol complète harmonieusement l'ensemble avec un grand local technique faisant également office d'atelier, ainsi qu'une charmante cave à vin semi-enterrée, offrant des espaces fonctionnels et de rangement particulièrement appréciables.
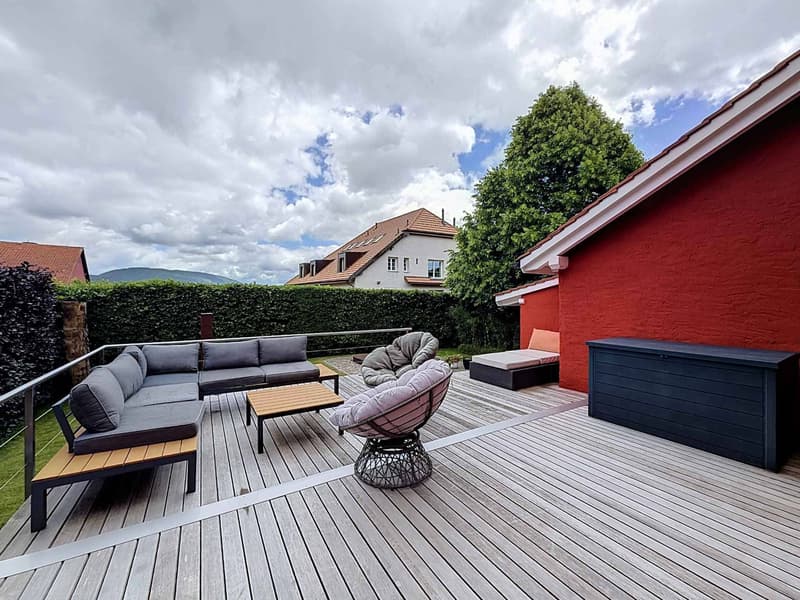
À l'extérieur, la propriété poursuit sa promesse d'exclusivité. Une belle terrasse en bois prolonge naturellement les espaces de vie et invite à profiter pleinement des beaux jours. Un agréable espace repas extérieur, un jacuzzi ainsi qu'un jardin soigneusement entretenu créent un cadre propice à la détente et à la convivialité. L'ensemble bénéficie d'une belle intimité tout en conservant une situation privilégiée au cur du village.
Un garage fermé ainsi que six places de stationnement extérieures complètent les prestations de la propriété. À cela s'ajoute une parcelle située sur la façade ouest du bâtiment offrant un potentiel particulièrement intéressant. Cet espace permettrait notamment la création d'un grand garage supplémentaire ou d'une dépendance, sous réserve des autorisations usuelles.
Rarement une propriété parvient à conjuguer avec autant d'élégance histoire, cachet architectural, volumes généreux et polyvalence d'utilisation. Soigneusement entretenue et valorisée au fil des années, cette demeure unique offre aujourd'hui l'opportunité exceptionnelle d'acquérir un lieu emblématique du patrimoine de Lignières, où l'authenticité des lieux se marie harmonieusement avec le confort contemporain. Une adresse rare destinée à une clientèle sensible aux biens de caractère et à la recherche d'un cadre de vie véritablement hors du commun.
Au fil des années, les propriétaires ont porté une attention constante à l'entretien et à l'évolution de la propriété. Des améliorations et modernisations ont été réalisées progressivement avec le souci permanent de préserver l'identité du lieu tout en lui apportant le confort attendu d'une résidence contemporaine. Cette approche respectueuse a permis de conserver l'authenticité et le cachet exceptionnel du bâtiment tout en garantissant un excellent niveau d'entretien. Aujourd'hui, la propriété se présente dans un état remarquable, témoignant du soin apporté à sa conservation au fil du temps.
L'entrée principale de l'habitation s'effectue par un accès indépendant situé sur la façade principale. Dès les premiers pas, les volumes, la luminosité et les matériaux nobles séduisent immédiatement. Les murs en pierre naturelle, les poutres apparentes et les nombreuses ouvertures créent une atmosphère chaleureuse et raffinée. Le rez-de-chaussée accueille un grand espace de vie où séjour, cuisine et coin repas se côtoient harmonieusement. Véritable cur de la maison, la cuisine offre de beaux volumes et s'organise autour d'une superbe cheminée qui confère à l'ensemble un caractère unique et convivial. Pensé pour la vie quotidienne comme pour les réceptions, cet espace bénéficie d'une circulation fluide et d'une agréable ouverture sur les extérieurs.
Répartie sur plusieurs niveaux, la partie résidentielle propose quatre chambres à coucher aux dimensions confortables. Le premier étage accueille deux chambres, une salle de douche équipée d'une double vasque, un WC séparé ainsi qu'un espace buanderie. Le deuxième étage offre une atmosphère plus intimiste avec une chambre supplémentaire, une élégante chambre parentale disposant de son dressing, une salle de bains comprenant baignoire, douche et WC, ainsi que d'un grand salon. Cet espace particulièrement chaleureux bénéficie d'une seconde cheminée et d'un espace home cinéma parfaitement intégré, créant un lieu privilégié pour les moments de détente en famille ou entre amis.
Sous les toits, une mezzanine complète l'ensemble. La magnifique structure apparente, soigneusement mise en valeur, rappelle avec élégance l'histoire du bâtiment et participe pleinement à son caractère unique.
L'une des particularités les plus intéressantes de cette propriété réside dans la présence d'espaces professionnels indépendants. Accessible par une entrée distincte située au centre de la façade, une partie commerciale se développe sur deux niveaux. Elle comprend actuellement des surfaces de stockage ainsi qu'un bureau et offre de nombreuses possibilités d'exploitation pour une activité indépendante, artisanale, administrative ou libérale. Un second local indépendant, aujourd'hui utilisé comme dépôt, dispose déjà de tous les raccordements sanitaires nécessaires. Anciennement utilisé comme sanitaires de la salle de gymnastique lorsque le bâtiment faisait office d'école communale, cet espace pourrait aisément être réaménagé selon les besoins futurs de son propriétaire.
Le sous-sol complète harmonieusement l'ensemble avec un grand local technique faisant également office d'atelier, ainsi qu'une charmante cave à vin semi-enterrée, offrant des espaces fonctionnels et de rangement particulièrement appréciables.
À l'extérieur, la propriété poursuit sa promesse d'exclusivité. Une belle terrasse en bois prolonge naturellement les espaces de vie et invite à profiter pleinement des beaux jours. Un agréable espace repas extérieur, un jacuzzi ainsi qu'un jardin soigneusement entretenu créent un cadre propice à la détente et à la convivialité. L'ensemble bénéficie d'une belle intimité tout en conservant une situation privilégiée au cur du village.
Un garage fermé ainsi que six places de stationnement extérieures complètent les prestations de la propriété. À cela s'ajoute une parcelle située sur la façade ouest du bâtiment offrant un potentiel particulièrement intéressant. Cet espace permettrait notamment la création d'un grand garage supplémentaire ou d'une dépendance, sous réserve des autorisations usuelles.
Rarement une propriété parvient à conjuguer avec autant d'élégance histoire, cachet architectural, volumes généreux et polyvalence d'utilisation. Soigneusement entretenue et valorisée au fil des années, cette demeure unique offre aujourd'hui l'opportunité exceptionnelle d'acquérir un lieu emblématique du patrimoine de Lignières, où l'authenticité des lieux se marie harmonieusement avec le confort contemporain. Une adresse rare destinée à une clientèle sensible aux biens de caractère et à la recherche d'un cadre de vie véritablement hors du commun.

Free
Unlock the full experience
Sync your favourites, manage search alerts, and access all your important services seamlessly across devices. Create your free account for a personalized home search!
Advertiser

BARNES | Neuchâtel
Rue du Coq-d'Inde 10
2000Neuchâtel
Contact
Gaschen Patrick
- Listing ID
- 4003236392
- Object ref.
- 81558