
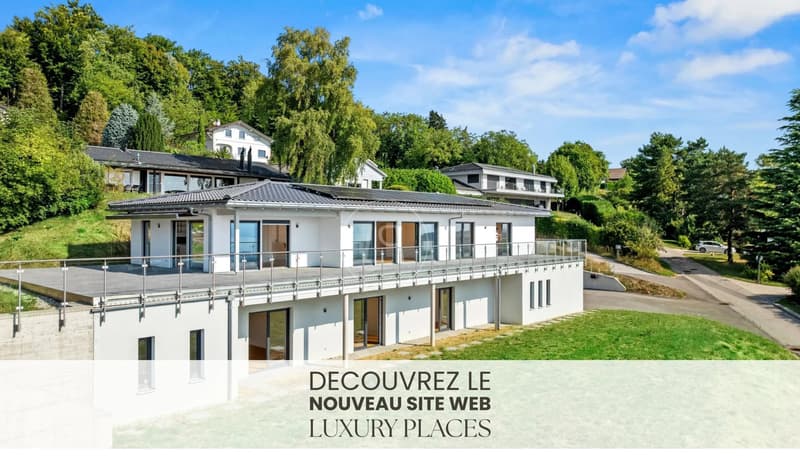


"Contemporary turnkey villa, with 180-degree view - Arzier-le-Muids"
Purchase price
CHF 3,980,000.–
Notify on price drop
Rooms
9
Living space
340 m2
Location
1273 Arzier-Le MuidsCosts
- Purchase price:
- CHF 3,980,000.–
- Notify on price drop
Main information
- Available from:
- By agreement
- Type:
- Single house
- No. of rooms:
- 9
- Number of floors:
- 2
- Surface living:
- 340 m2
- Land area:
- 1816 m2
- Volume:
- 2022 m3
- Year built:
- 2022
Features and furnishings
View
Parking space
Documents (0)
Description
Nestled in the heart of the peaceful commune of Arzier-le-Muids, in the sought-after district of Nyon, this contemporary villa built in 2021 embodies a subtle balance between elegance and living comfort. Its privileged location, close to the train station, offers both the serenity of a peaceful environment and the practicality of easy access to the main axes.
With a resolutely contemporary design, the property seduces with its sober, timeless lines and beautiful finishes. Deploying a living area of approximately 340 m² (430 m² usable), it proposes 8.5 generous rooms, 5 bedrooms in suites including the parental suite and an office. These rooms open onto a panoramic view of 180 degrees on Lake Geneva and the Alps.
The lower level, perfectly arranged, offers additional living spaces of great comfort: a large multipurpose room that can be dedicated to fitness, a wine cellar, a laundry room as well as numerous storage spaces designed with the same care.
Built on a private plot of 1'816 m², the villa reveals an outdoor space, composed of a vast southeast-facing terrace of 200 m² enjoying a breathtaking view.
A double garage of nearly 44 m² completes this property, a rare alliance of modernity and functionality, dedicated to a clientele seeking a calm and peaceful living environment.
With a resolutely contemporary design, the property seduces with its sober, timeless lines and beautiful finishes. Deploying a living area of approximately 340 m² (430 m² usable), it proposes 8.5 generous rooms, 5 bedrooms in suites including the parental suite and an office. These rooms open onto a panoramic view of 180 degrees on Lake Geneva and the Alps.
The lower level, perfectly arranged, offers additional living spaces of great comfort: a large multipurpose room that can be dedicated to fitness, a wine cellar, a laundry room as well as numerous storage spaces designed with the same care.
Built on a private plot of 1'816 m², the villa reveals an outdoor space, composed of a vast southeast-facing terrace of 200 m² enjoying a breathtaking view.
A double garage of nearly 44 m² completes this property, a rare alliance of modernity and functionality, dedicated to a clientele seeking a calm and peaceful living environment.
Mortgage Calculator
From dream house to home ownership: the mortgage calculator can help you estimate the affordability of this property.
Viewing
Contact for viewing
Tom AUCOUTURIER
Advertiser
Luxury Places Genève
ICC - Route de Pré-Bois 20
1215Genève
Contact
Tom AUCOUTURIER
- Listing ID
- 4003242266
- Object ref.
- 86995571