"Villa on the Golf Course - Important Building Reserve"
Purchase price
On request
Rooms
5
Living space
306 m2
Location
Epalinges, en bordure du Golf, 1066 EpalingesCosts
- Purchase price:
- On request
Main information
- Available from:
- Immediately
- Type:
- Single house
- No. of rooms:
- 5
- Number of apartments:
- 1
- Number of floors:
- 1
- Surface living:
- 306 m2
- Land area:
- 3817 m2
- Volume:
- 1441 m3
- Room height:
- 3.2 m
- Last refurbishment:
- 2024
- Year built:
- 1995
Features and furnishings
Parking space
Documents (0)
Description
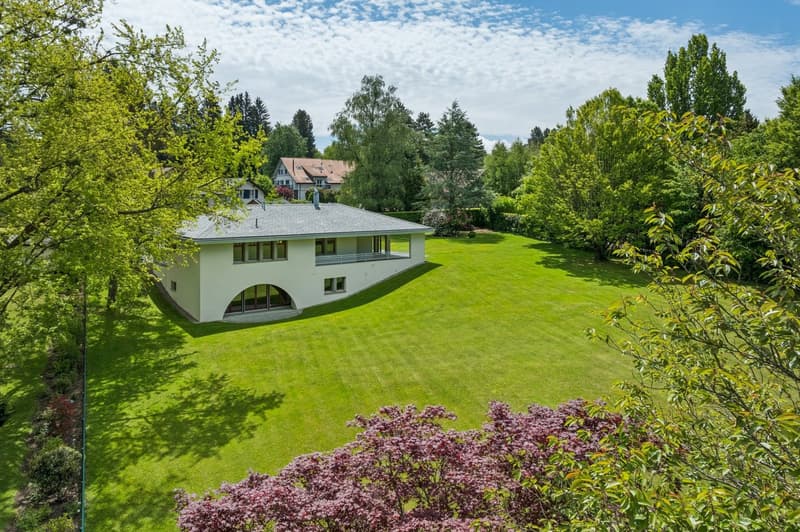
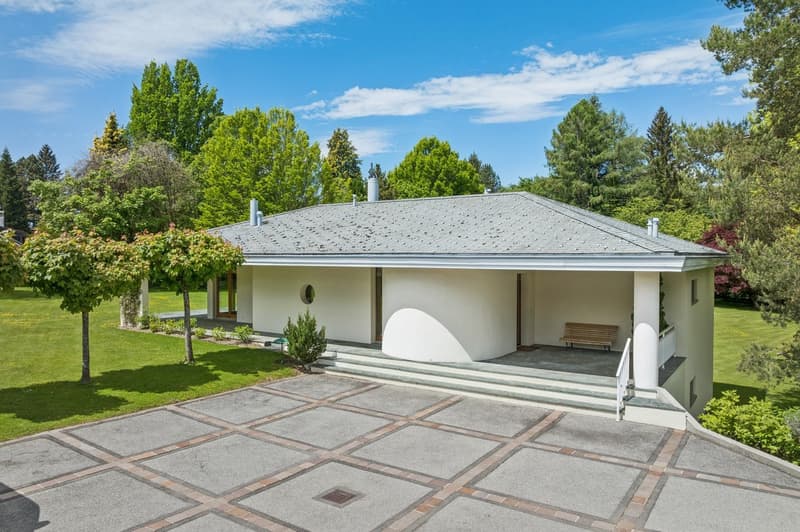
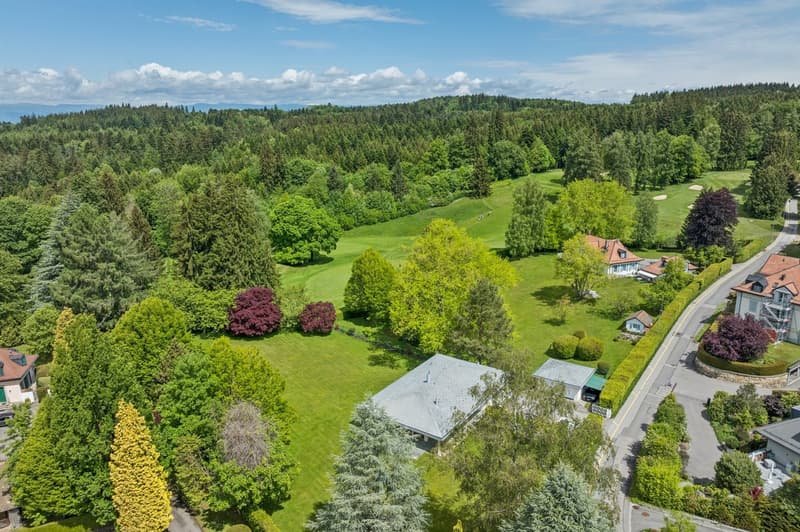
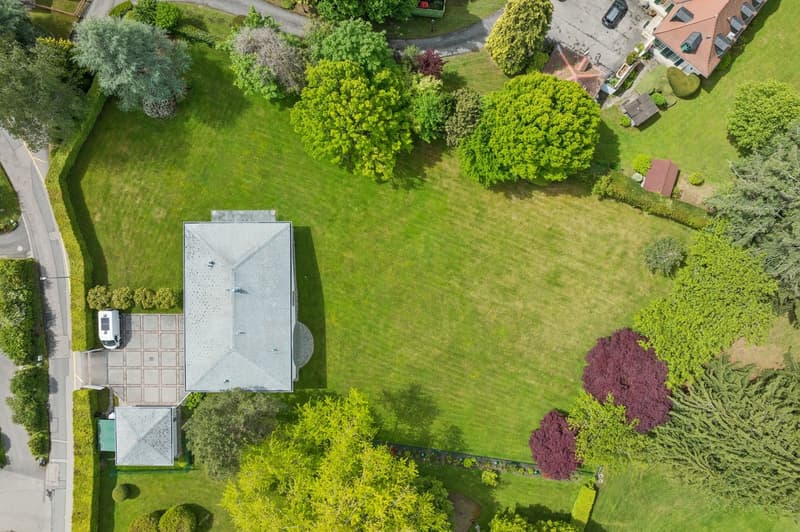
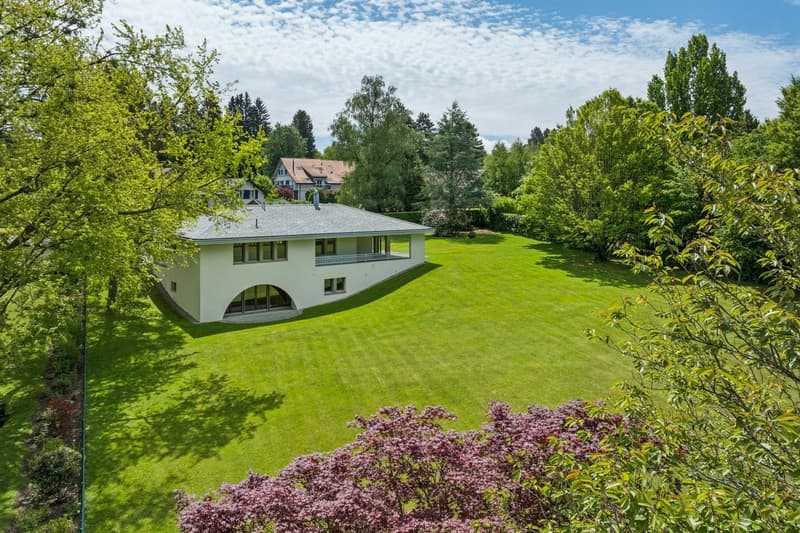
With its direct access to the Lausanne Golf Course, this beautiful villa spread over 2 levels on an exceptional 3,997m² plot represents a rare property for sale in a calm and discreet setting.
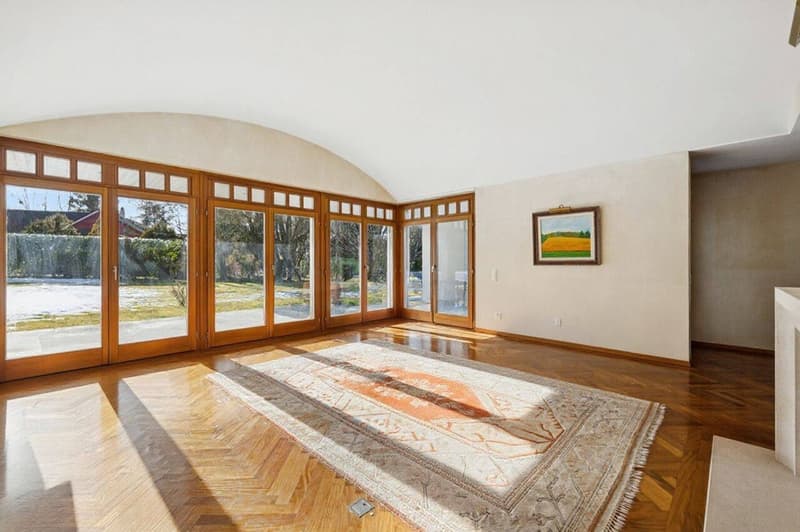
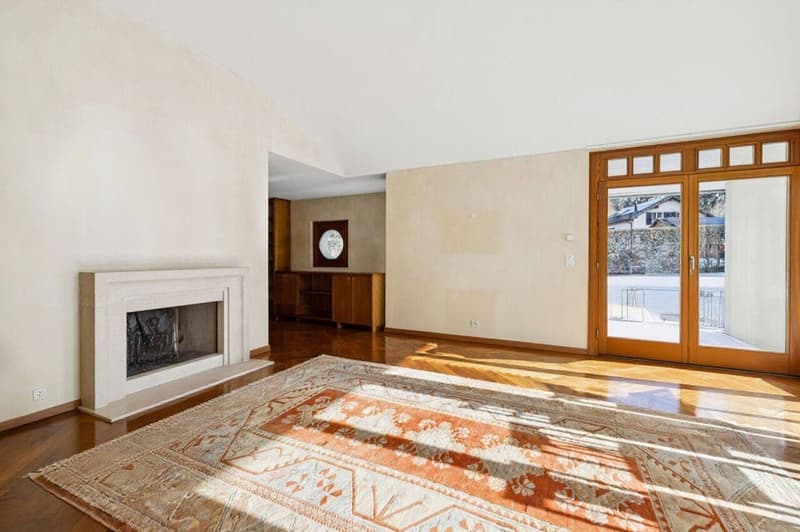
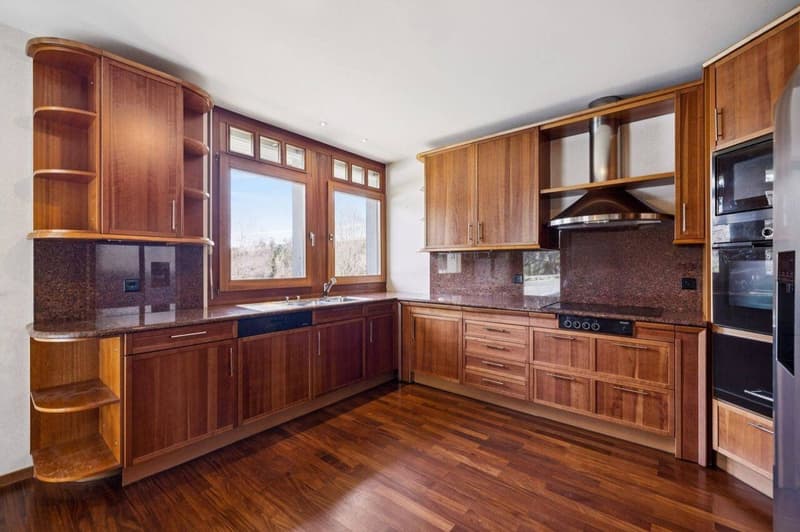
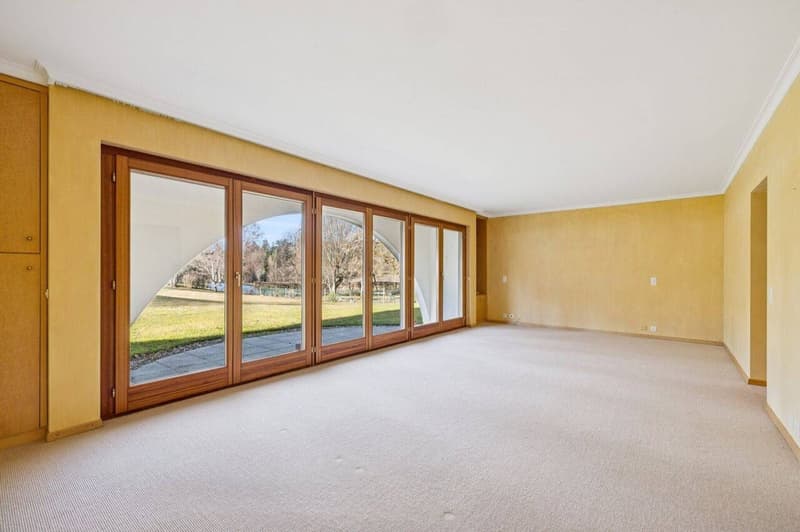
The ground floor accommodates an entrance hall, a fully equipped closed kitchen, a spacious dining room opening onto a vast living room bathed in light, as well as an independent studio. Two panoramic terraces offer an unobstructed view of the domain and the lush vegetation, perfect for enjoying moments of relaxation in complete privacy.
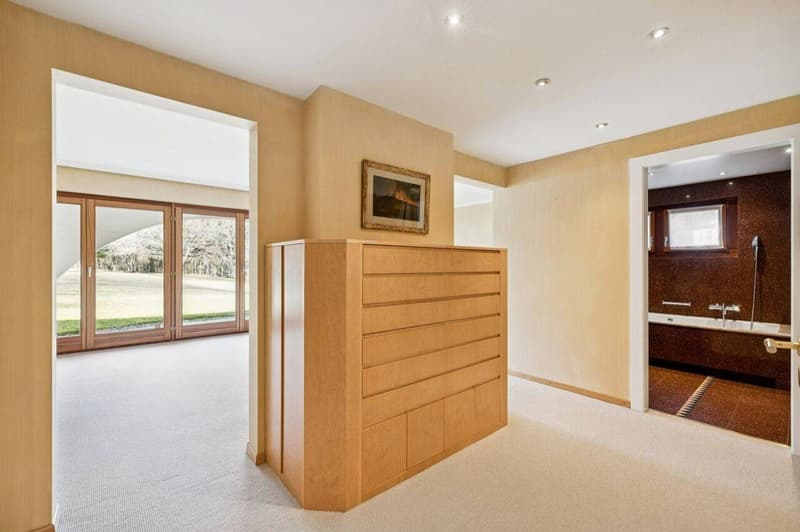
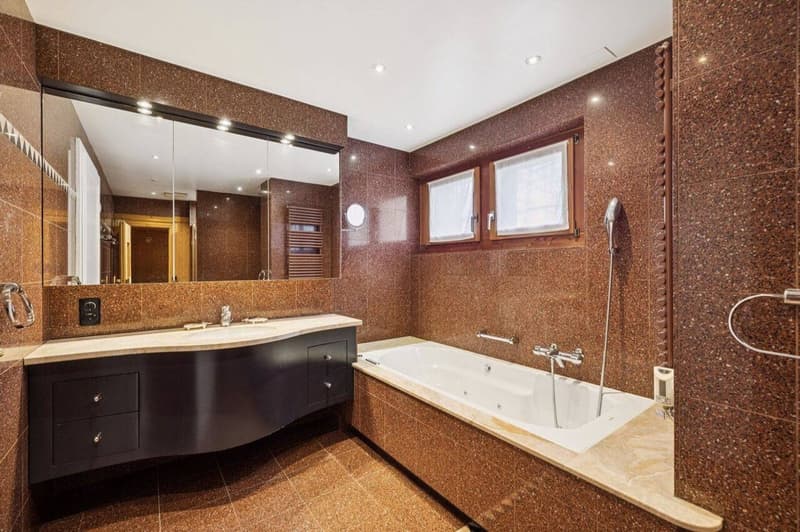
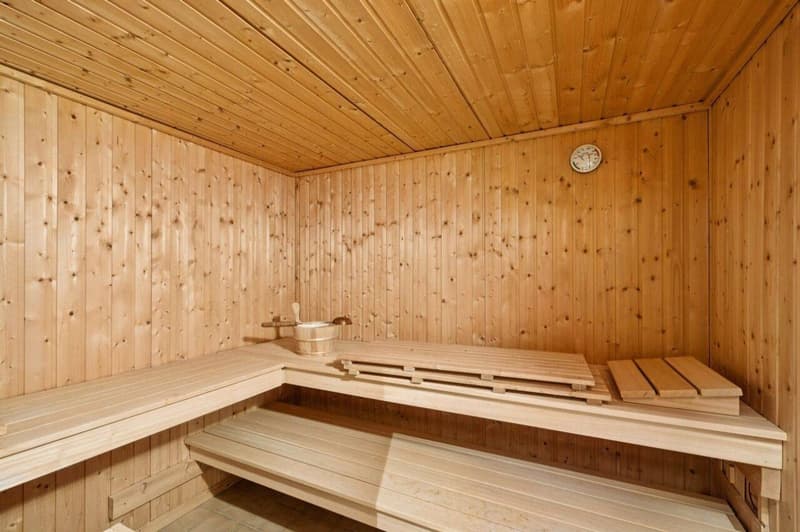
The lower ground floor houses two spacious and comfortable suites, one with a bathroom and private dressing room. A large additional bathroom, equipped with a shower, sauna, bathtub, and toilet, completes this space.
It also features the technical room, laundry room, and a nuclear bunker, ensuring security and practicality.
The future owners will have a closed garage for 2 vehicles, as well as 4 to 5 outdoor parking spaces.
Located in villa zone 1 with a CUS of 0.125, this property offers the possibility of adding an additional floor, according to your wishes and needs.
The ground floor accommodates an entrance hall, a fully equipped closed kitchen, a spacious dining room opening onto a vast living room bathed in light, as well as an independent studio. Two panoramic terraces offer an unobstructed view of the domain and the lush vegetation, perfect for enjoying moments of relaxation in complete privacy.
The lower ground floor houses two spacious and comfortable suites, one with a bathroom and private dressing room. A large additional bathroom, equipped with a shower, sauna, bathtub, and toilet, completes this space.
It also features the technical room, laundry room, and a nuclear bunker, ensuring security and practicality.
The future owners will have a closed garage for 2 vehicles, as well as 4 to 5 outdoor parking spaces.
Located in villa zone 1 with a CUS of 0.125, this property offers the possibility of adding an additional floor, according to your wishes and needs.

Free
Unlock the full experience
Sync your favourites, manage search alerts, and access all your important services seamlessly across devices. Create your free account for a personalized home search!
Viewing
Contact for viewing
Kris Alaerts
Advertiser


Switzerland Sotheby's International Realty (agence de Lausanne)
Avenue Mon-Repos 22
1005Lausanne
Contact
Kris Alaerts
- Listing ID
- 4003244710
- Object ref.
- 045192