"Courtelary, magnificent 4.5-room apartment on the ground floor"
Location
Bellevue 1, 2608 CourtelaryTravel time
- 2 min.Station: Courtelary
Surrounding information
School
9 min.65Public Transport
2 min.Courtelary
Times refer to the route on foot.
Costs
- Purchase price:
- CHF 490,000.–
- Notify on price drop
Main information
- Available from:
- Immediately
- Type:
- Apartment
- No. of rooms:
- 4.5
- Number of bathrooms:
- 2
- Floor:
- GF
- Surface living:
- 98 m2
- Last refurbishment:
- 2025
Features and furnishings
Pets allowed
Balcony / Terrace
Mountain view
Wheelchair access
Quiet neighborhood
Child-friendly
Parking space
Elevator
Refurbished
Documents (0)
Description
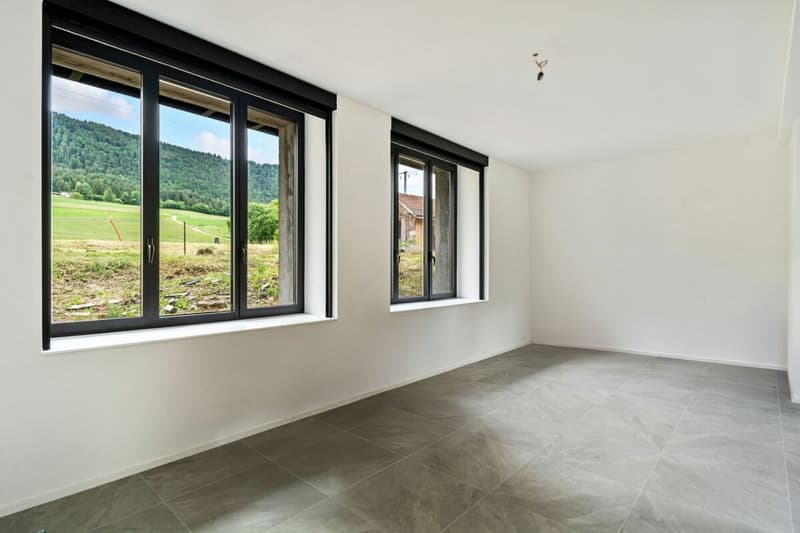
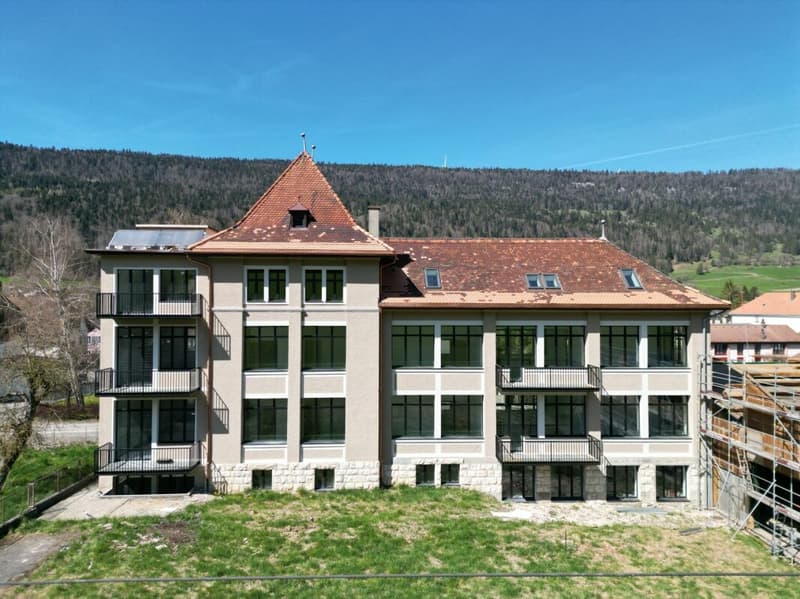
Located just a few steps from the center of Courtelary, this former industrial building has been completely renovated to accommodate modern apartments while preserving its original charm. The former factory, a true witness to the local heritage, seduces today with its unique architecture, generous volumes, and ideal situation, close to all amenities, the train station, and shops.
In this atypical setting, these 4.5-room apartments are designed to offer optimal living comfort.
The apartment is divided as follows:
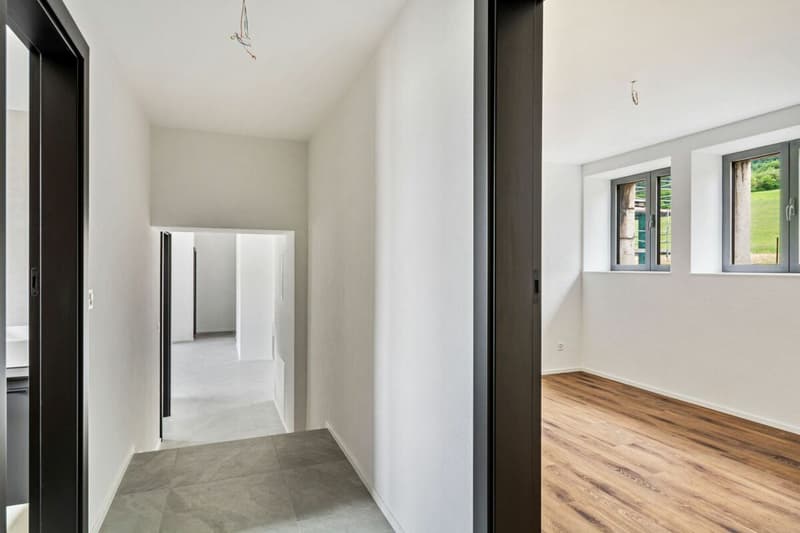
- Entrance hall
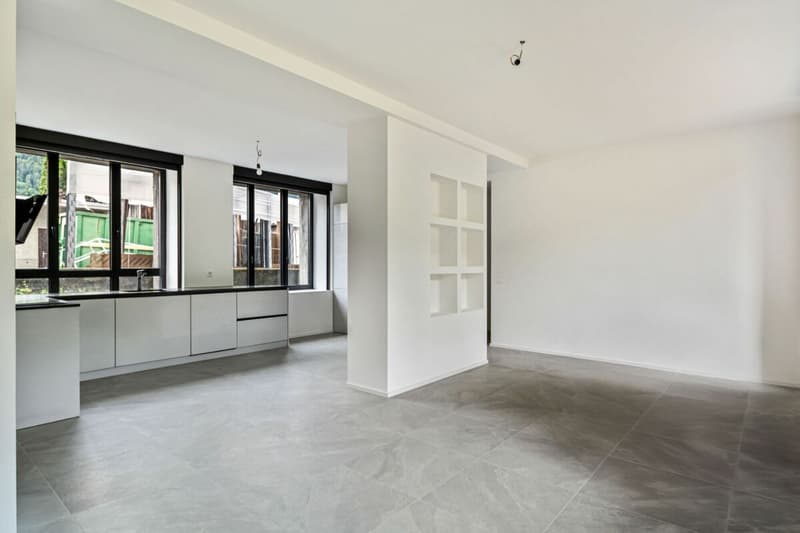
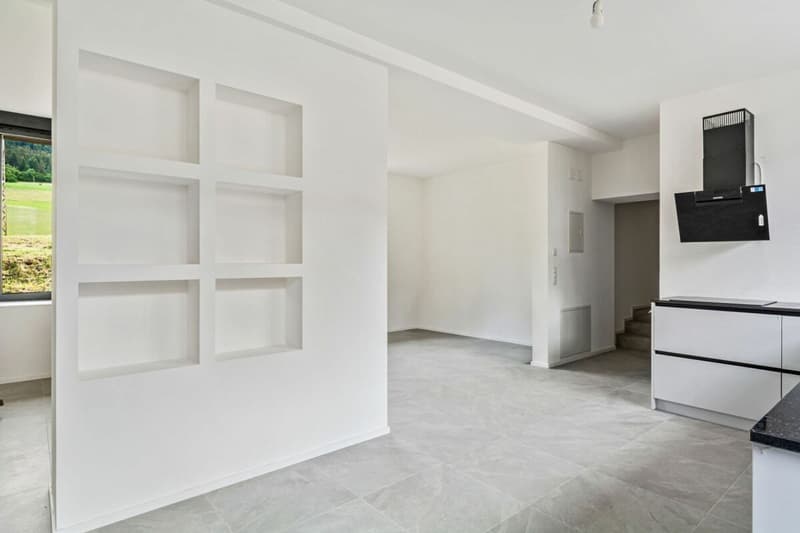
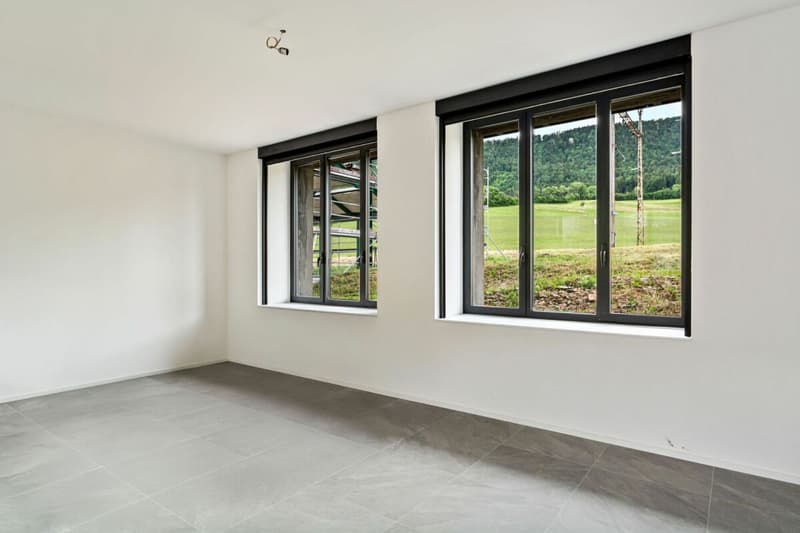
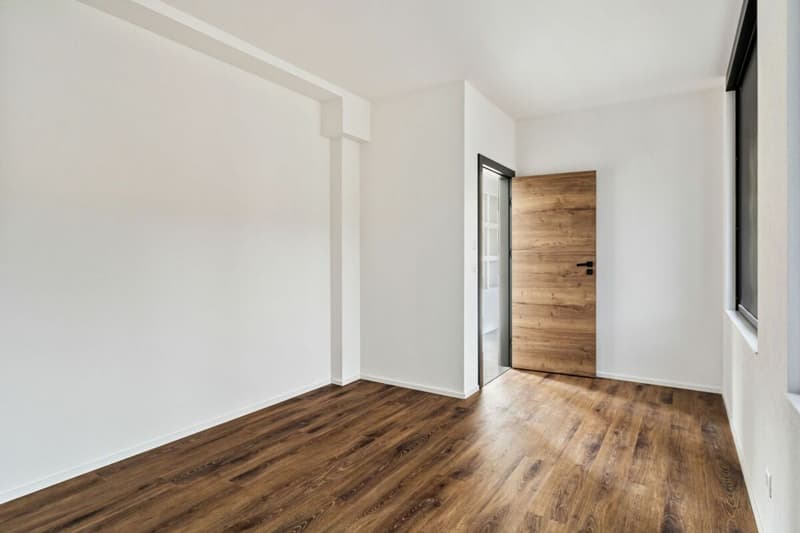
- Spacious living room with through passage, offering beautiful brightness
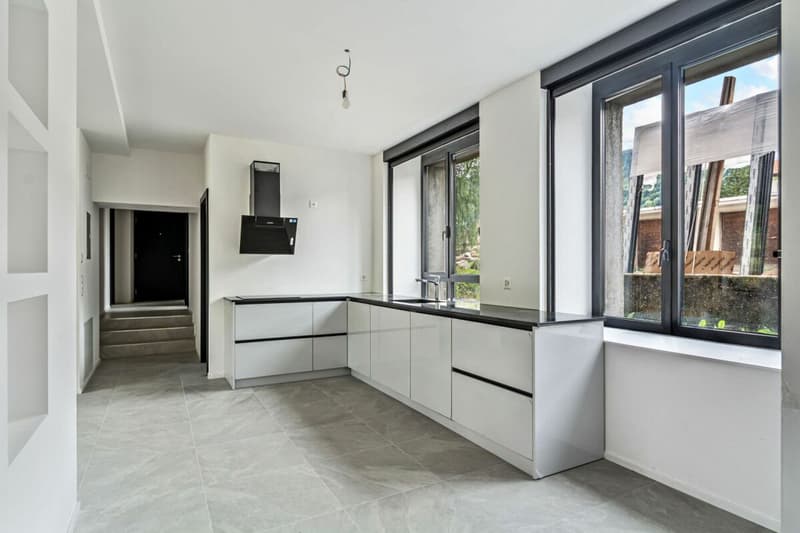
- Open-plan kitchen
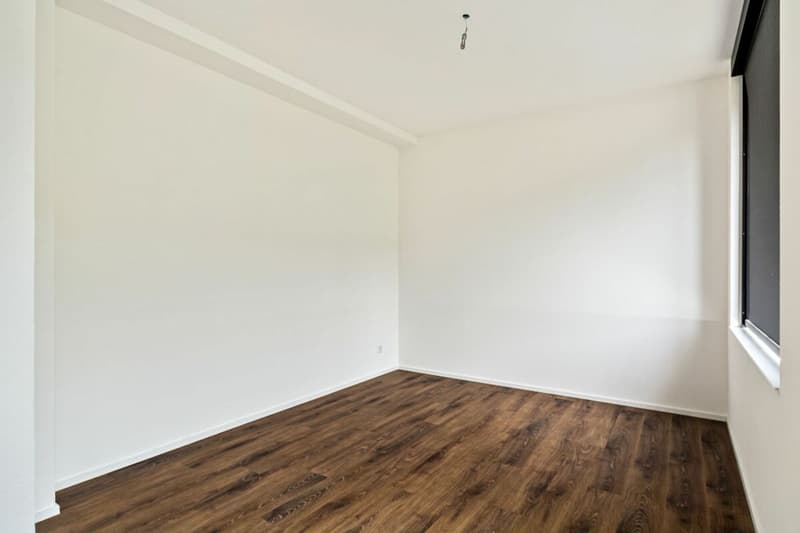
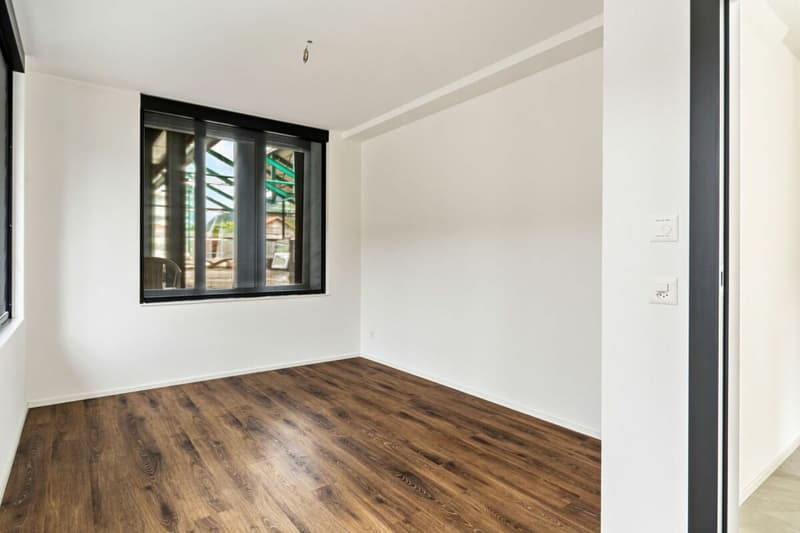
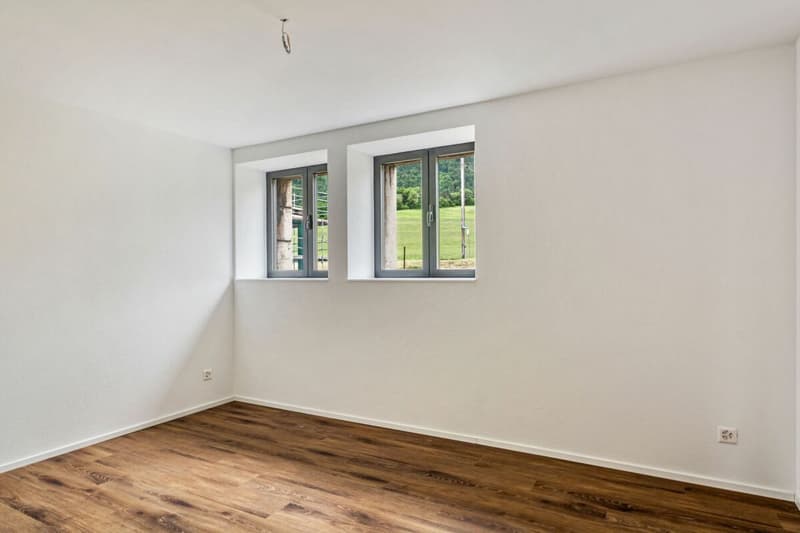
- Three comfortable bedrooms
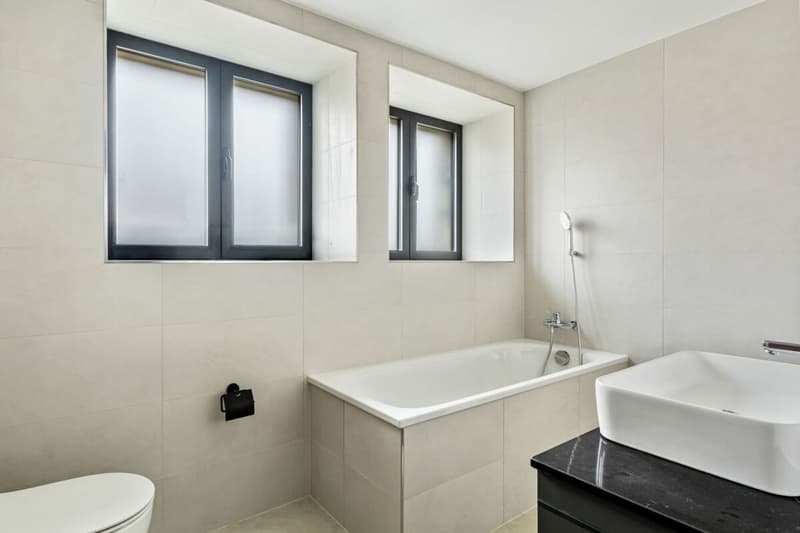
- Bathroom with fittings, with connections for washing machine and dryer
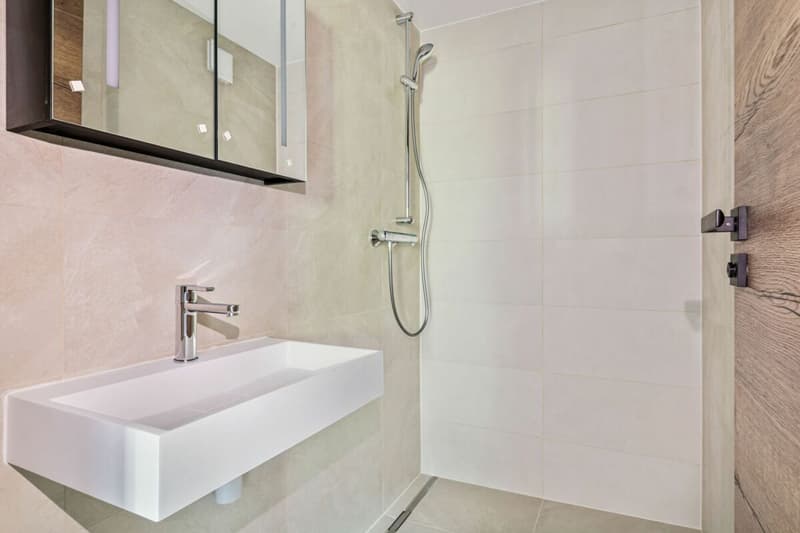
- Shower room with toilet
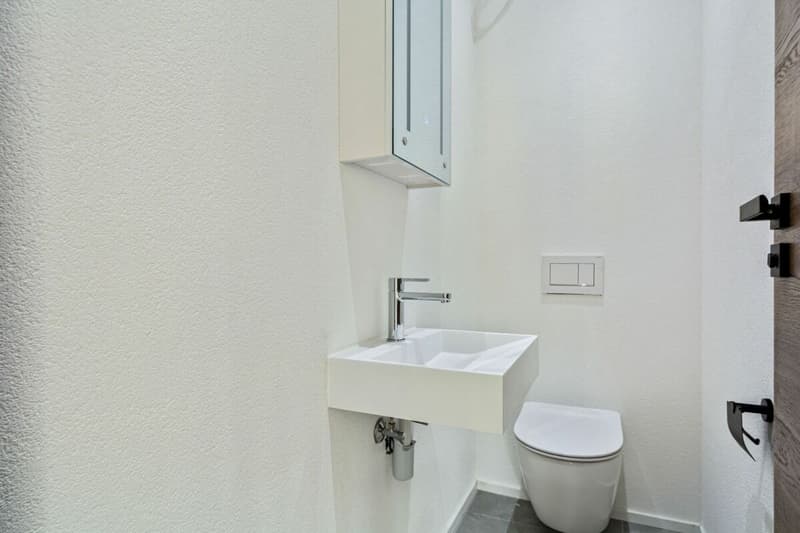
- Guest toilet
Each apartment is equipped with electric interior shutters, offering optimal privacy.
Two parking spaces and a cellar complete each unit, for even more comfort and practicality.
An elevator serves the entire building.
These apartments will seduce both lovers of unusual living spaces and those looking for a practical and comfortable home in a vibrant and central environment.
TechnicalHeating: The building is connected to the district heating system of Courtelary, ensuring a high-performance and environmentally friendly energy solution.
Hot water production: A system of thermal solar panels is installed to ensure efficient and economical hot water production.
Insulation: The building envelope benefits from excellent thermal insulation with 20 cm of glass wool for the roof and facade walls, ensuring optimal comfort both in summer and winter.
Windows: The entire building is equipped with aluminum windows with triple glazing, combining durability, aesthetics, and high energy performance.
Exterior: The exterior amenities are currently being finalized, including access, green spaces, and parking areas.
Mortgage Calculator
From dream house to home ownership: the mortgage calculator can help you estimate the affordability of this property.

Unlock the full experience
Sync your favourites, manage search alerts, and access all your important services seamlessly across devices. Create your free account for a personalized home search!

Contact
Nelson Tanner
- Listing ID
- 4003249084
- Object ref.
- 45c06cee-6a50-11f1-871a-069ae14c7a06