"Absolute luxury and discretion: renovated farm with indoor spa"
Purchase price
On request
Rooms
12
Living space
640 m2
Location
Suisse, 1421 Fontaines-sur-GrandsonCosts
- Purchase price:
- On request
Main information
- Available from:
- By agreement
- Type:
- Single house
- No. of rooms:
- 12
- Surface living:
- 640 m2
- Land area:
- 4062 m2
- Volume:
- 4443 m3
- Last refurbishment:
- 2013
- Year built:
- 1784
Features and furnishings
Balcony / Terrace
View
Wheelchair access
Parking space
Swimming pool
Old building
Minergie construction
Documents (0)
Description
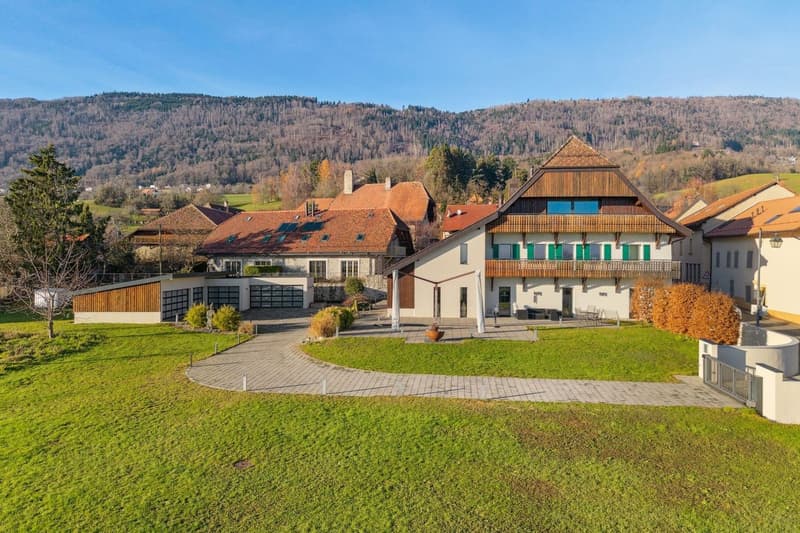
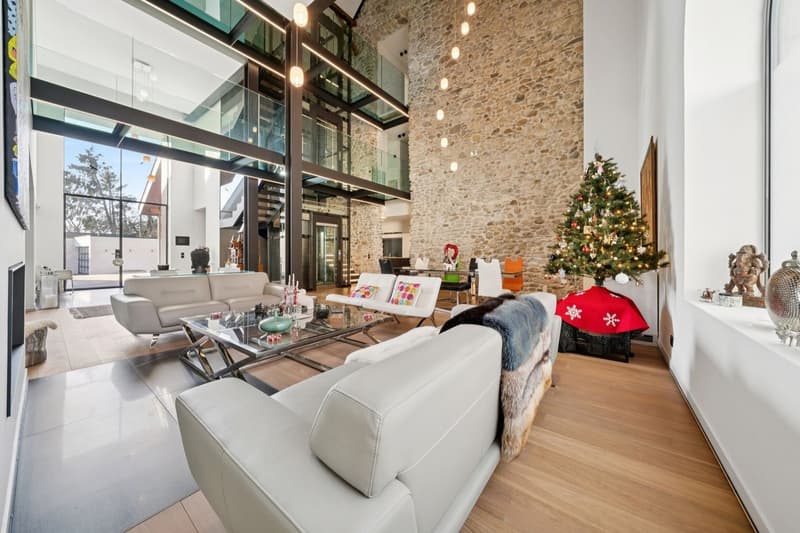
Absolute luxury and discretion: behind the sober facade of a renovated old farm building lies a home of approximately 750 m² of living space, offering an exceptional level of comfort and modernity. Completely transformed in 2013, the property elegantly combines rural charm with sophisticated contemporary design, creating an atmosphere of calm, confidentiality, and refinement.
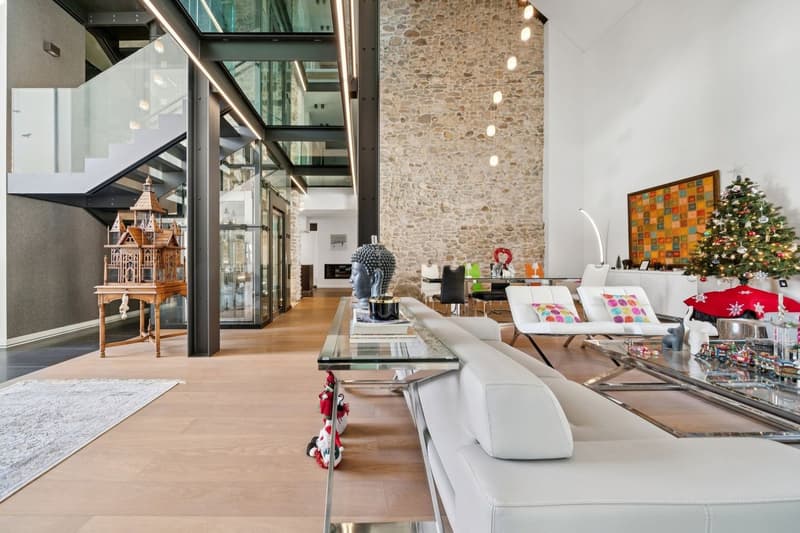
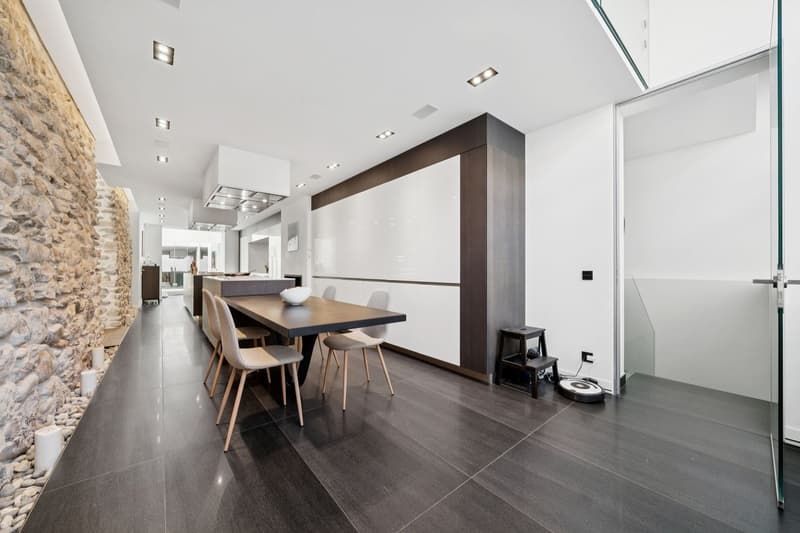
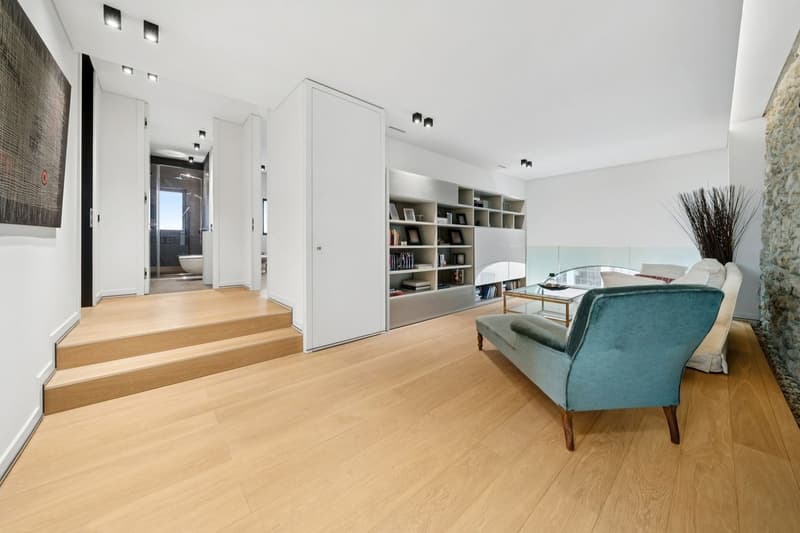
Spacious, light-filled volumes, glass walkways, noble materials, and an original stone wall shape a unique identity, sublimated by complete domotics (lighting, heating, security, Sonos). The ground floor houses a spectacular living-dining room with double height and a fully equipped, independent kitchen.
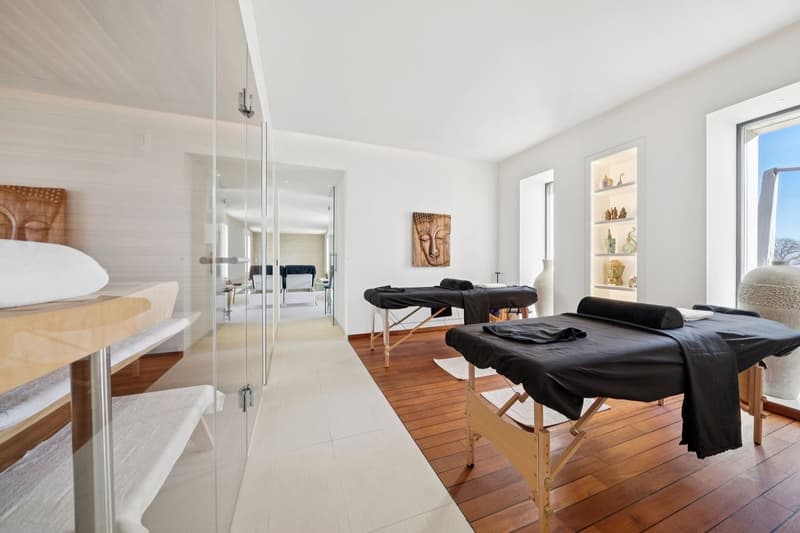
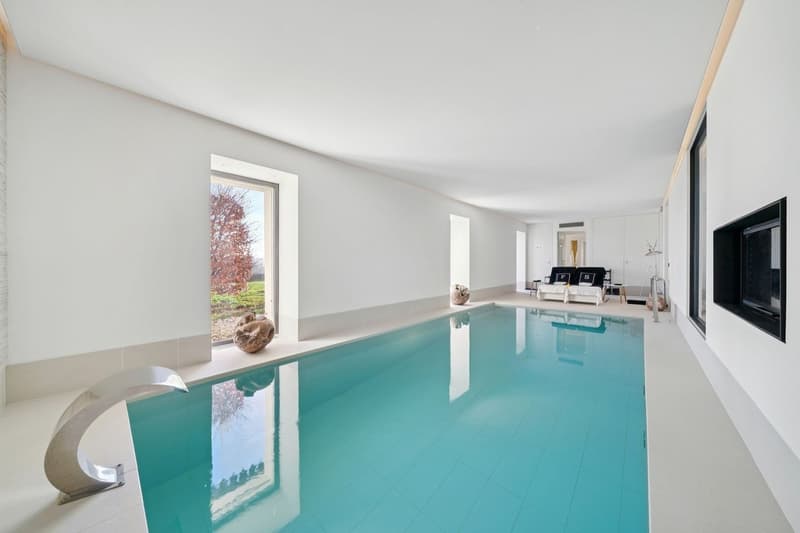
An indoor spa completes the living area: a 7 × 3.5 m pool with swim-jet, sauna, and design showers, opening onto an intimate terrace with built-in parasols and an outdoor fireplace.
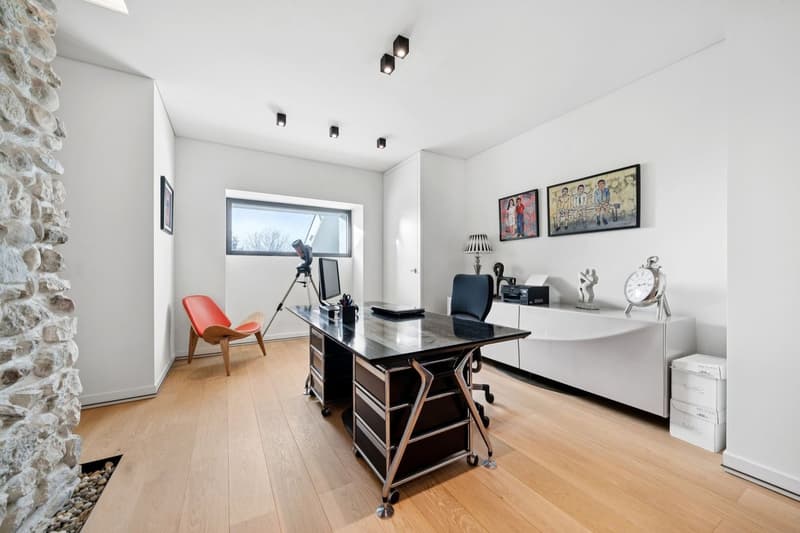
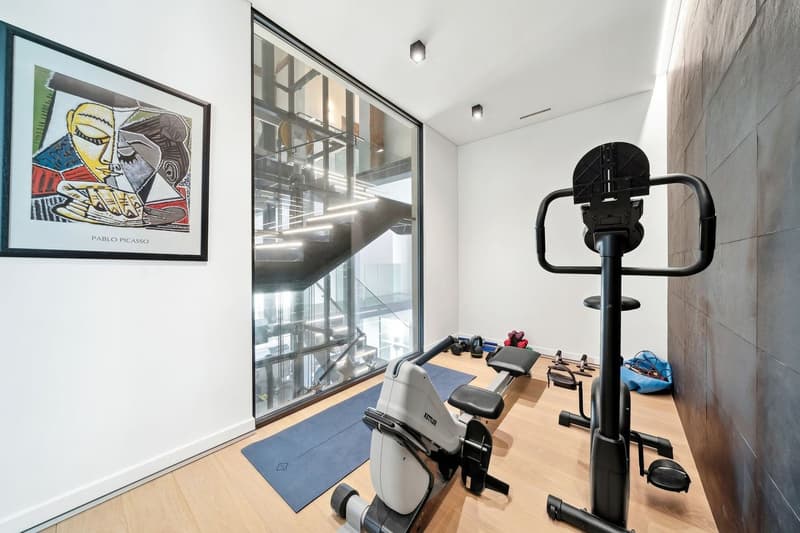
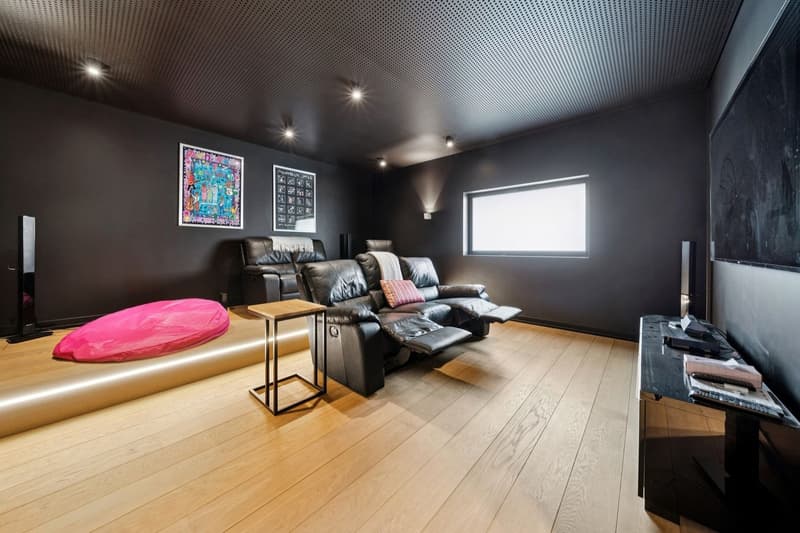
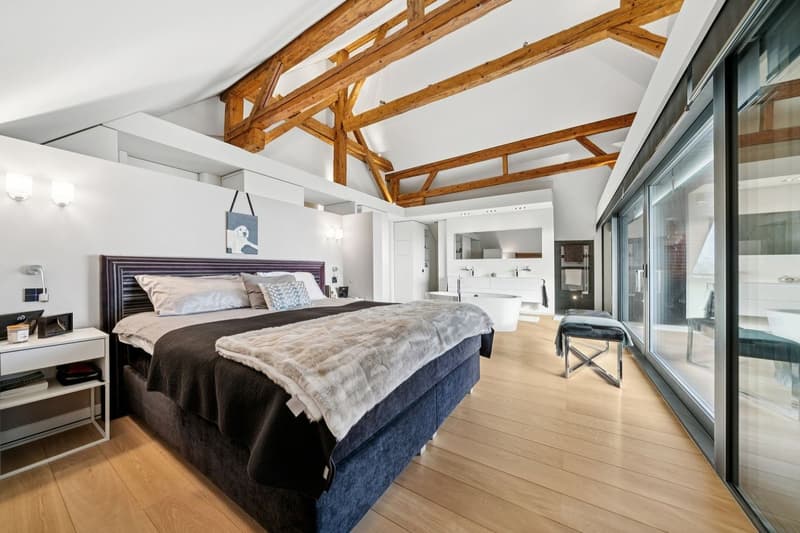
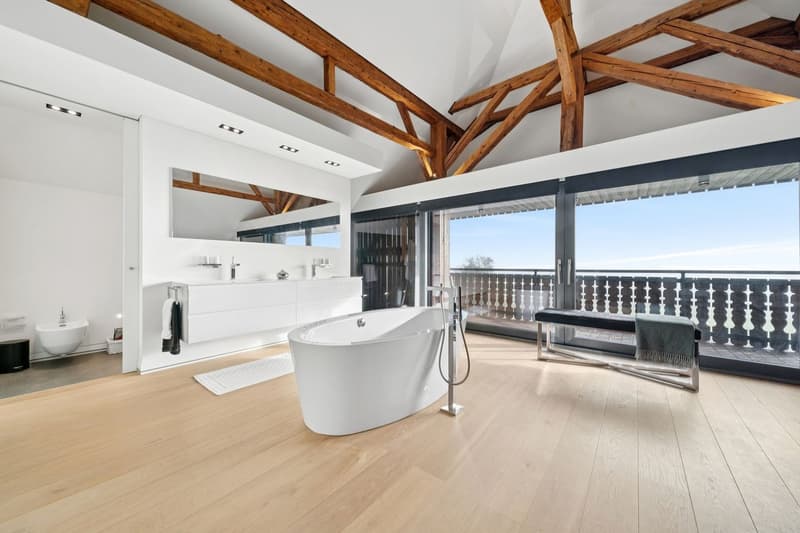
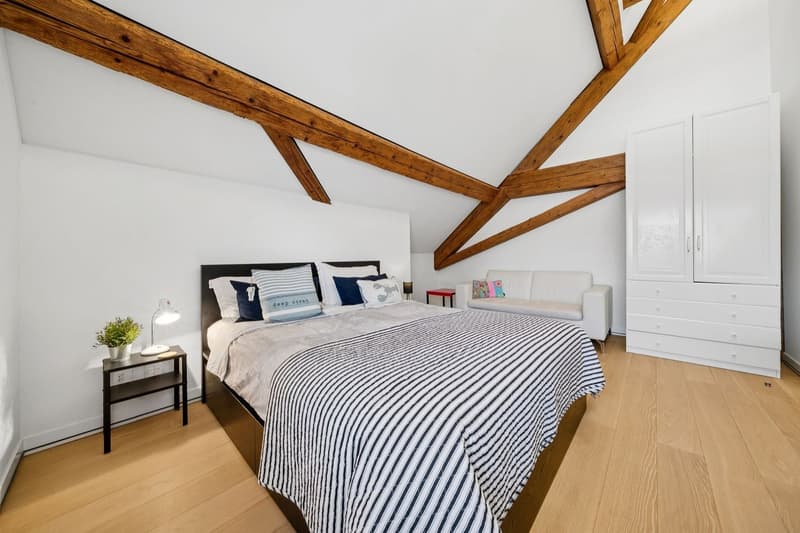
The home features nine bedrooms, including an exceptional parental suite benefiting from a panoramic terrace, separate dressing rooms, and a complete bathroom. The floors also accommodate a library-lounge, a soundproofed cinema room, and several multipurpose spaces.
A carnotzet of approximately 35 m², with an independent entrance and extraction system, completes the reception areas.
The plot of over 4,000 m² encompasses a large garden, a paved, illuminated driveway, and an L-shaped garage that can accommodate six cars, as well as several outdoor parking spaces.
Just three minutes from the highway and close to Lausanne, international schools, and the lake, this property represents a rare opportunity for a discerning clientele seeking a discreet, elegant property with potential for both residential and professional use, particularly for an institute, a private clinic, or seminars.
Spacious, light-filled volumes, glass walkways, noble materials, and an original stone wall shape a unique identity, sublimated by complete domotics (lighting, heating, security, Sonos). The ground floor houses a spectacular living-dining room with double height and a fully equipped, independent kitchen.
An indoor spa completes the living area: a 7 × 3.5 m pool with swim-jet, sauna, and design showers, opening onto an intimate terrace with built-in parasols and an outdoor fireplace.
The home features nine bedrooms, including an exceptional parental suite benefiting from a panoramic terrace, separate dressing rooms, and a complete bathroom. The floors also accommodate a library-lounge, a soundproofed cinema room, and several multipurpose spaces.
A carnotzet of approximately 35 m², with an independent entrance and extraction system, completes the reception areas.
The plot of over 4,000 m² encompasses a large garden, a paved, illuminated driveway, and an L-shaped garage that can accommodate six cars, as well as several outdoor parking spaces.
Just three minutes from the highway and close to Lausanne, international schools, and the lake, this property represents a rare opportunity for a discerning clientele seeking a discreet, elegant property with potential for both residential and professional use, particularly for an institute, a private clinic, or seminars.

Free
Unlock the full experience
Sync your favourites, manage search alerts, and access all your important services seamlessly across devices. Create your free account for a personalized home search!

Switzerland Sotheby's International Realty (agence d'Yverdon)Rue de la Plaine 41, 1400 Yverdon-les-BainsSee all listings from this agency

Léon TharinCourtier
- Listing ID
- 4003254892
- Object ref.
- 044640