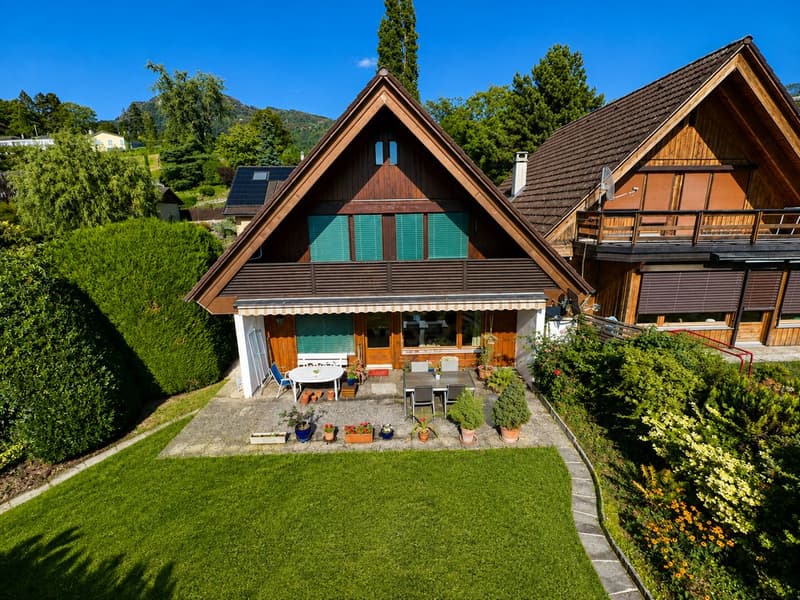
"House for sale in Blonay - 5.5 rooms, 150 m2, beautiful view"
Purchase price
CHF 1,450,000.–
Notify on price drop
Rooms
5.5
Location
1807 BlonayCosts
- Purchase price:
- CHF 1,450,000.–
- Notify on price drop
Main information
- Available from:
- By agreement
- Type:
- Single house
- No. of rooms:
- 5.5
- Land area:
- 783 m2
- Volume:
- 717 m3
- Last refurbishment:
- 2025
- Year built:
- 1986
Features and furnishings
Balcony / Terrace
Child-friendly
Documents (1)
Description
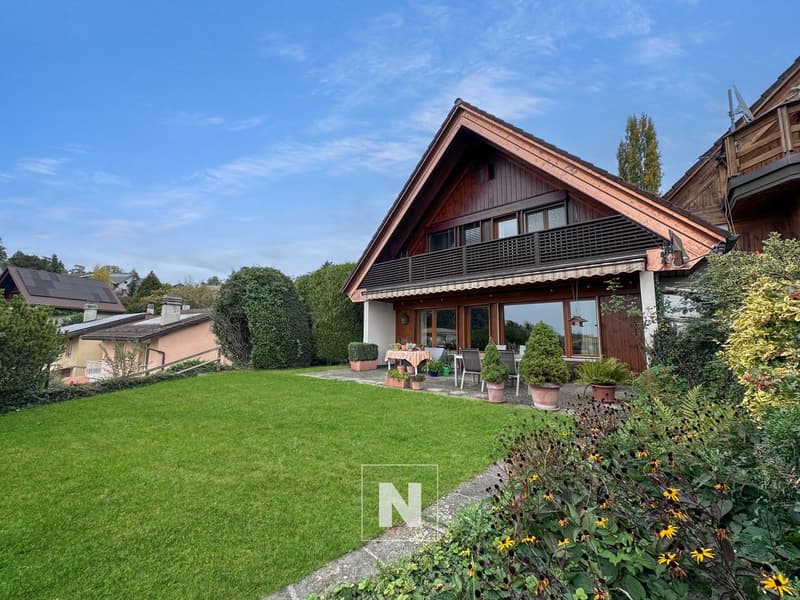
Villa in a residential area with a view of the lake and the mountains
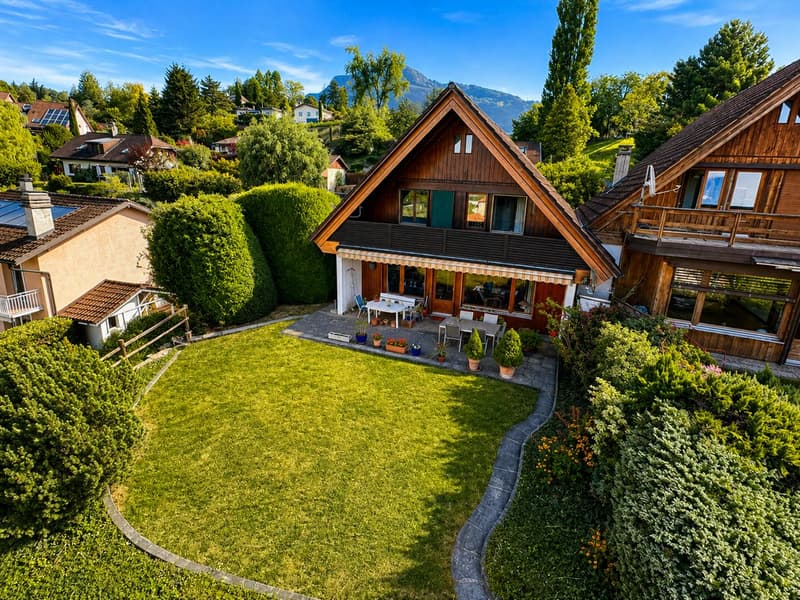
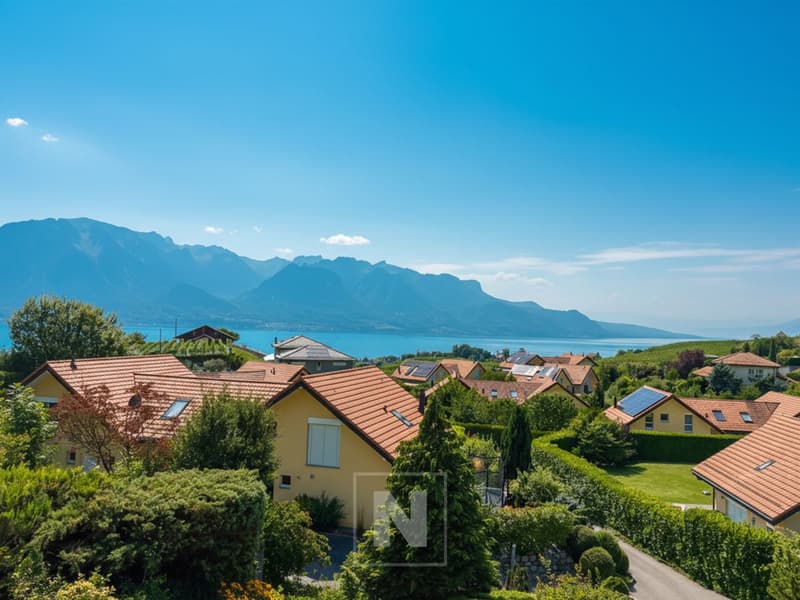
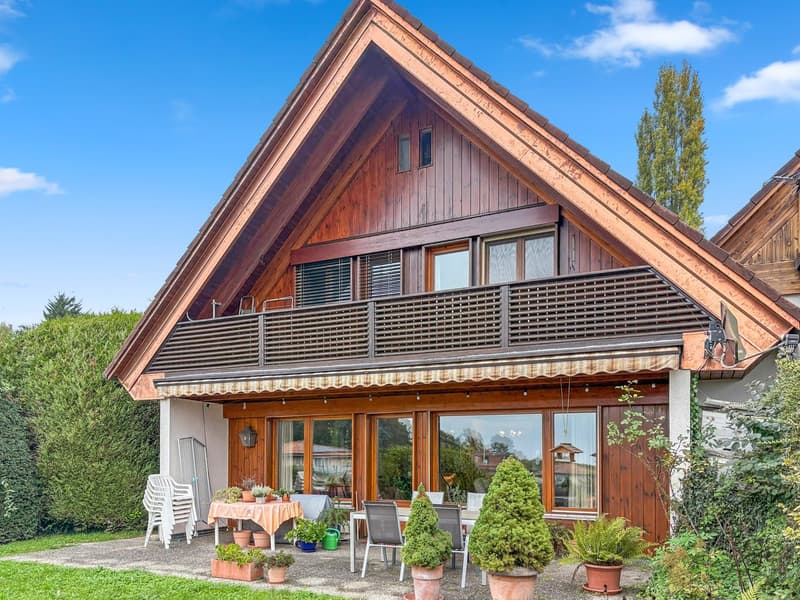
Located in a quiet residential area, without vis-à-vis, this villa benefits from an unobstructed view of the lake and the mountains. Public transportation is accessible on foot in a few minutes, offering a practical living environment while remaining calm.
The house has been regularly maintained over the years. Although it is partly adjacent to another property, its design gives it a good independence: each dwelling has its own roof and its own separation wall. Moreover, the villas are offset laterally and in height, limiting the vis-à-vis.
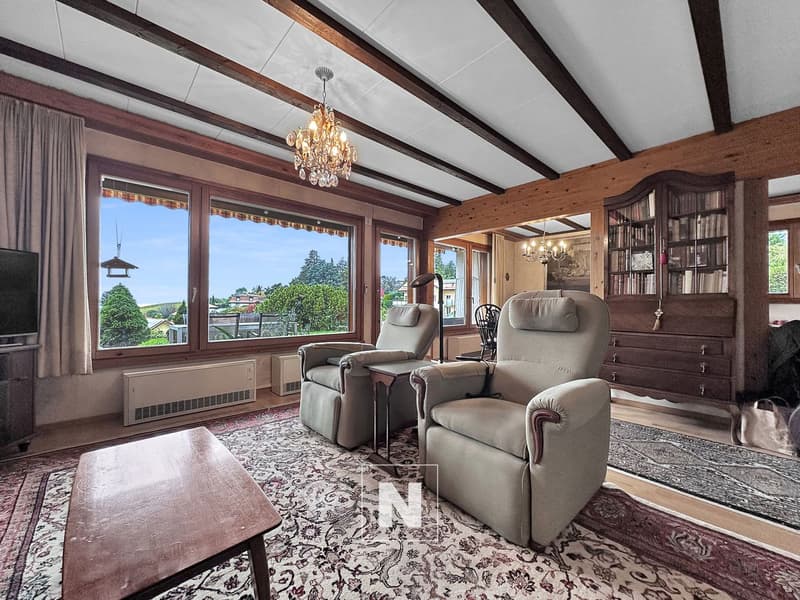
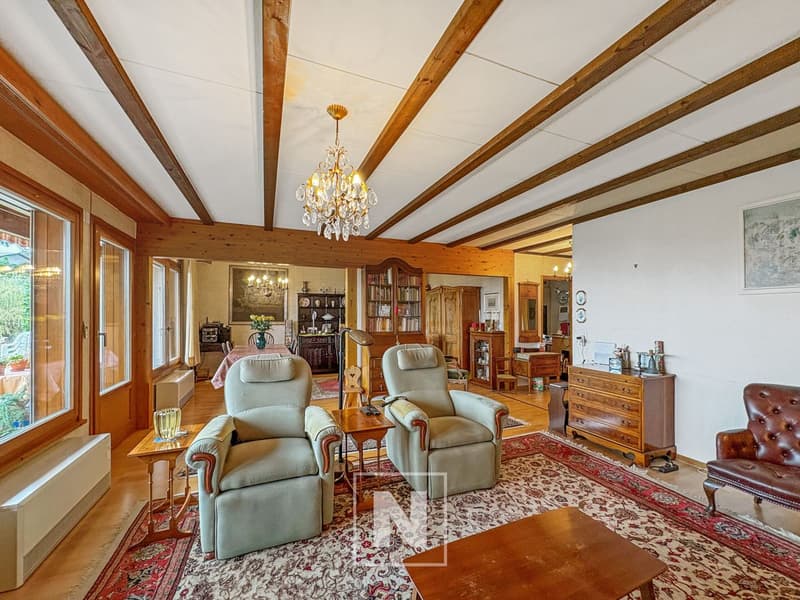
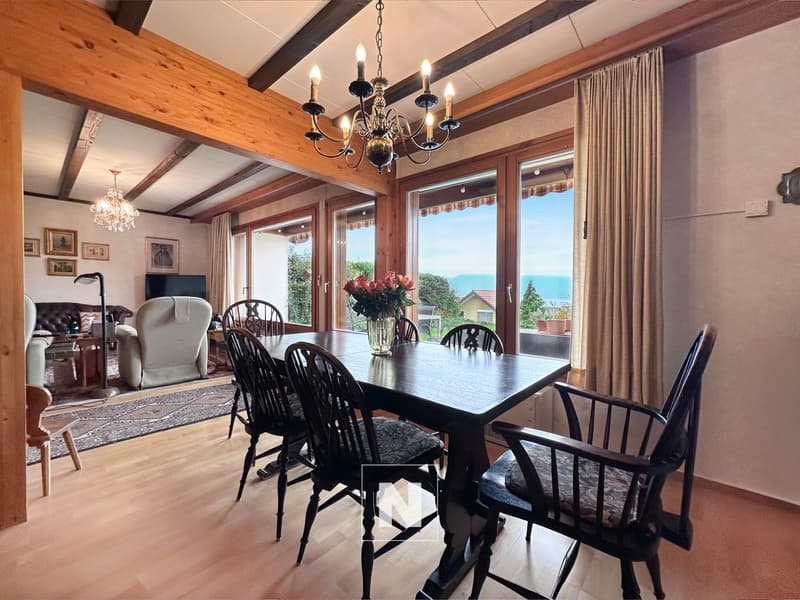
The living room and dining area offer a bright living space thanks to the large windows giving access to the terrace and the garden.
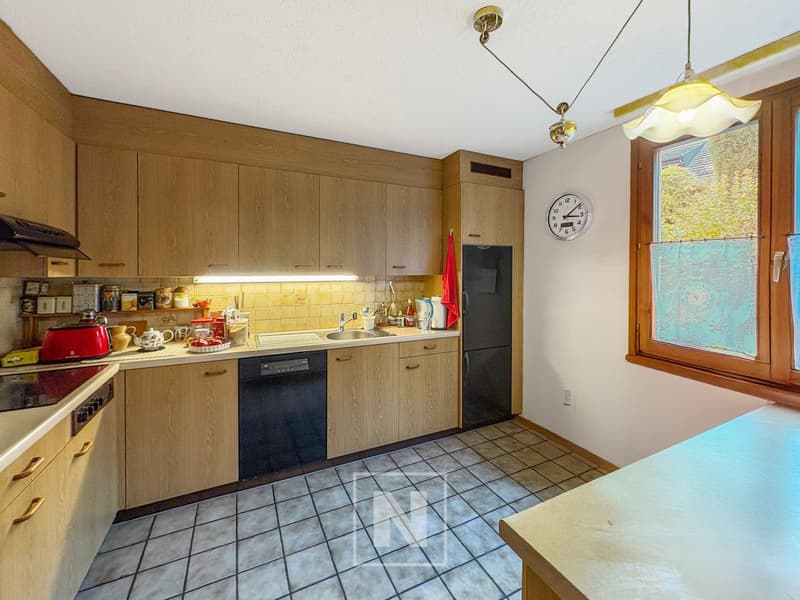
The kitchen is fully equipped and spacious enough to accommodate a dining area.
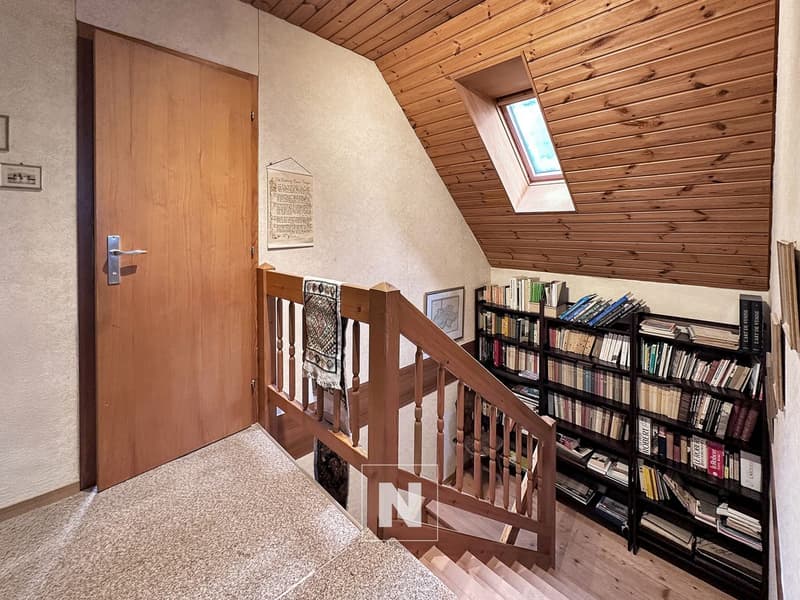
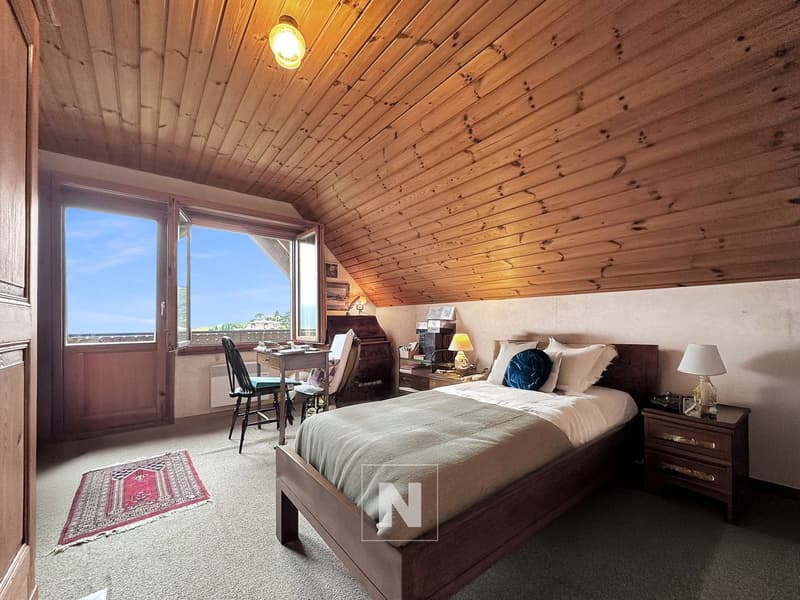
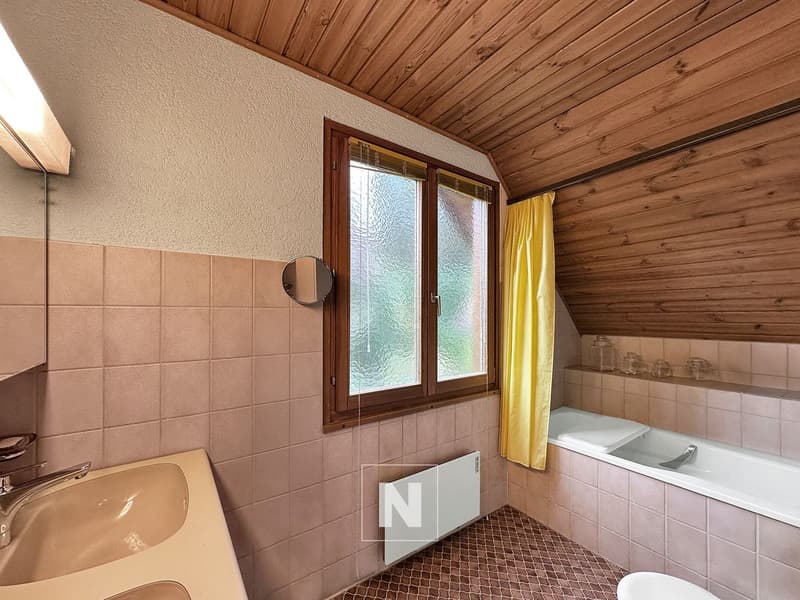
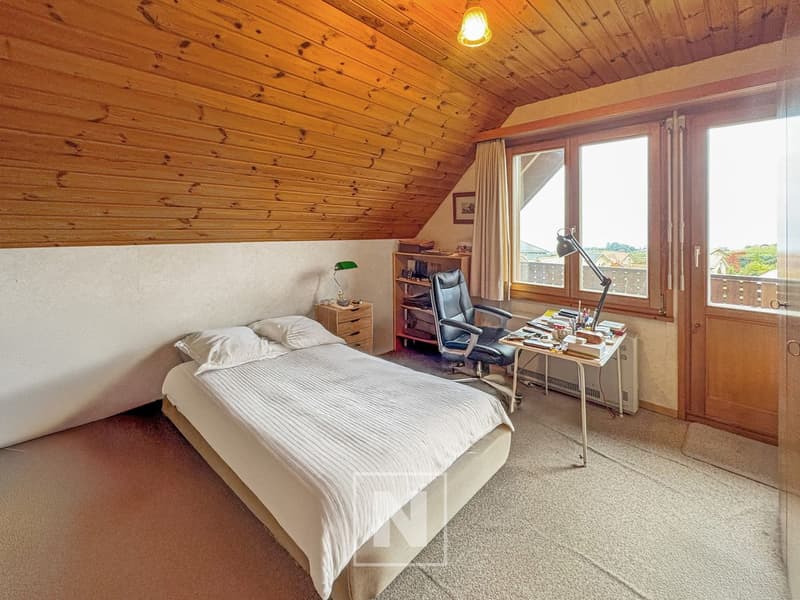
On the upper floor, the sleeping area includes three large bedrooms. Two of them have direct access to the balcony, from which the view of the lake, the mountains, and the surroundings is particularly pleasant. A bathroom with a bathtub and a storage room complete this floor.
The basement includes a technical room with a laundry room, a cellar, and a large room that can be used according to needs (game room, office, leisure space, or home theater).
The living room and dining area are equipped with storage heaters with thermostats.
Distribution
Ground floor
Upper floor
Basement
Additional information
Nearby
Public transportation
Schools
The primary and secondary schools of the village are accessible in about 15 minutes on foot.
Visits and information
Dalila Lugrin
076 530 93 74
The information contained in this advertisement is provided for information purposes only and does not constitute a contractual commitment.
Some photos have been enhanced using AI
Find all our properties on www.nideal.ch.
Do you want to sell your property? Contact us for a free and non-binding evaluation.
Located in a quiet residential area, without vis-à-vis, this villa benefits from an unobstructed view of the lake and the mountains. Public transportation is accessible on foot in a few minutes, offering a practical living environment while remaining calm.
The house has been regularly maintained over the years. Although it is partly adjacent to another property, its design gives it a good independence: each dwelling has its own roof and its own separation wall. Moreover, the villas are offset laterally and in height, limiting the vis-à-vis.
The living room and dining area offer a bright living space thanks to the large windows giving access to the terrace and the garden.
The kitchen is fully equipped and spacious enough to accommodate a dining area.
On the upper floor, the sleeping area includes three large bedrooms. Two of them have direct access to the balcony, from which the view of the lake, the mountains, and the surroundings is particularly pleasant. A bathroom with a bathtub and a storage room complete this floor.
The basement includes a technical room with a laundry room, a cellar, and a large room that can be used according to needs (game room, office, leisure space, or home theater).
The living room and dining area are equipped with storage heaters with thermostats.
Distribution
Ground floor
- Entrance hall
- Living room/dining room with access to the terrace and garden
- Separate, fully equipped kitchen
- Bathroom with shower
Upper floor
- Three bedrooms
- Bathroom with bathtub
- Balcony
- Storage room
Basement
- Technical room with laundry room
- Cellar
- Large, equipped room
Additional information
- Plot of 783.5 m²
- Garage
- Three outdoor parking spaces
Nearby
Public transportation
- Line 207 - La Tour-de-Peilz
- Line 208 - La Tour-de-Peilz
- Line 215 - Vevey
- CarPostal 220 - Chernex
Schools
The primary and secondary schools of the village are accessible in about 15 minutes on foot.
Visits and information
Dalila Lugrin
076 530 93 74
The information contained in this advertisement is provided for information purposes only and does not constitute a contractual commitment.
Some photos have been enhanced using AI
Find all our properties on www.nideal.ch.
Do you want to sell your property? Contact us for a free and non-binding evaluation.
Mortgage Calculator
From dream house to home ownership: the mortgage calculator can help you estimate the affordability of this property.

Free
Unlock the full experience
Sync your favourites, manage search alerts, and access all your important services seamlessly across devices. Create your free account for a personalized home search!
Viewing
Contact for viewing
Dalila Lugrin

Contact
- Listing ID
- 4003260183
- Object ref.
- 2KE7-BNGY-1495