
"Charming semi-detached house with access to a private pool"
Purchase price
CHF 1,150,000.–
Notify on price drop
Rooms
4.5
Living space
128 m2
Location
Clos du Villars 32, 1632 RiazTravel time
- 29 min.Station: Bulle
Surrounding information
Pharmacy
11 min.pharmacieplus de riazSupermarket
21 min.AldiPublic Transport
13 min.Champy
Times refer to the route on foot.
Costs
- Purchase price:
- CHF 1,150,000.–
- Notify on price drop
Main information
- Available from:
- By agreement
- Type:
- Bifamiliar house
- No. of rooms:
- 4.5
- Surface living:
- 128 m2
- Land area:
- 657 m2
- Volume:
- 658 m3
- Year built:
- 1986
Features and furnishings
Parking space
Documents (0)
Description
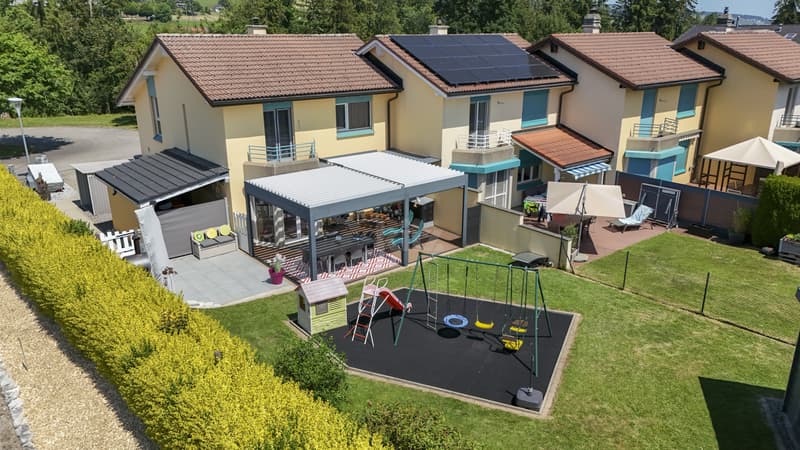
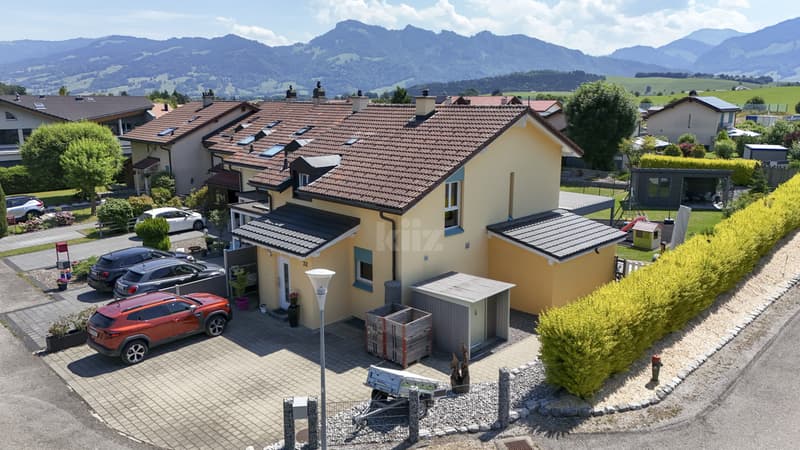
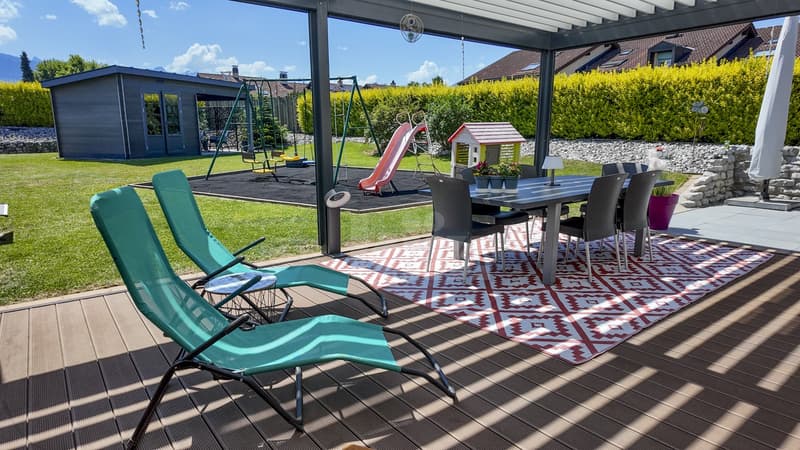
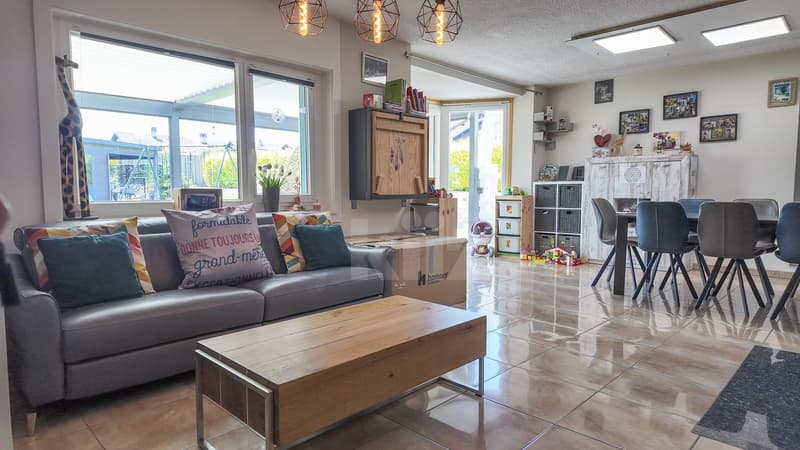
Located in a peaceful environment, this charming semi-detached house seduces with its excellent condition and ideal situation, close to shops, schools, and transportation. Its large, fenced garden, its covered terrace with a bioclimatic pergola, and the access to the private pool of the housing estate make it a particularly pleasant place to live.
The spaces are distributed as follows:
Ground floor:
- Independent and functional entrance hall
- Entrance hall with wall cupboard
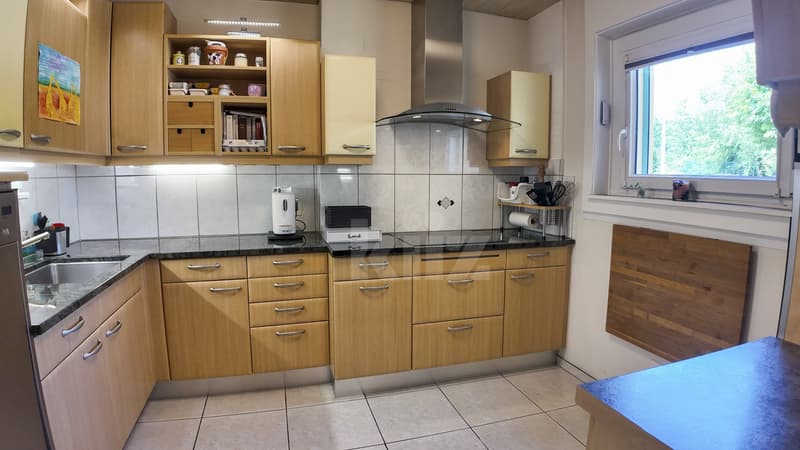
- Fully equipped semi-open kitchen
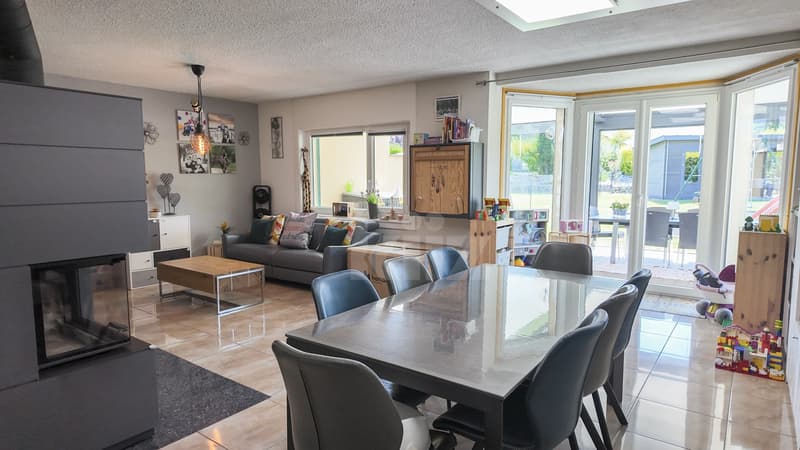
- Living/dining room with wood stove and access to the terrace and garden
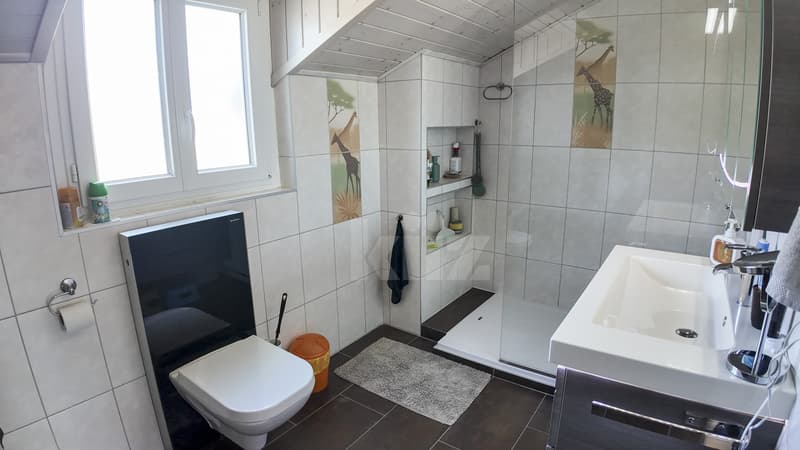
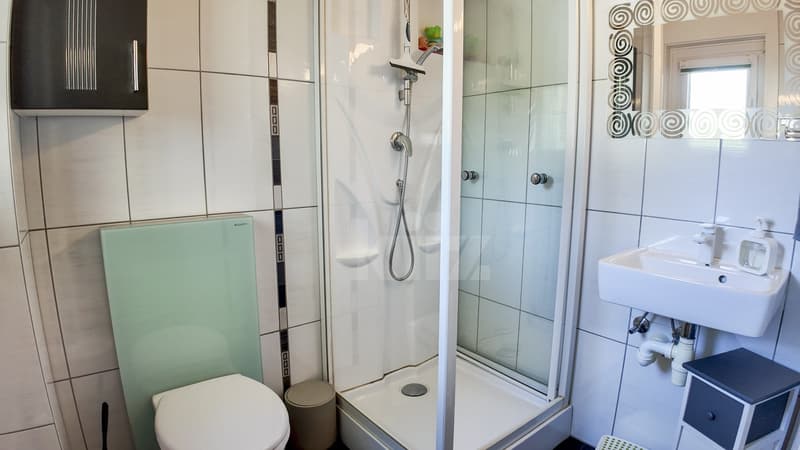
- Shower room with WC
First floor:
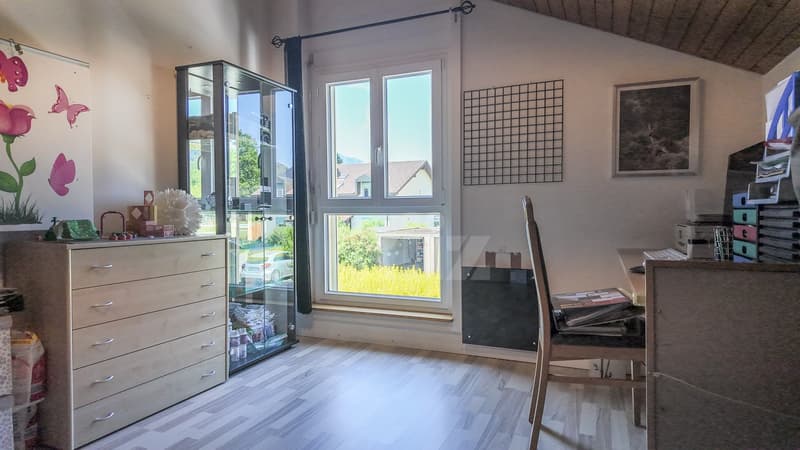
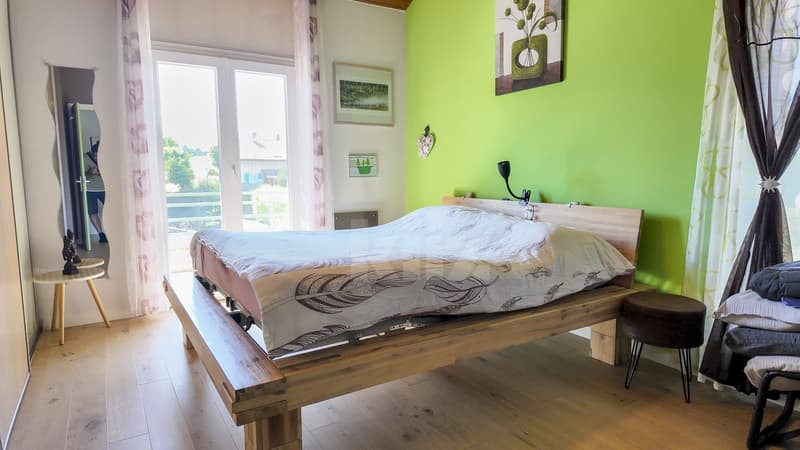
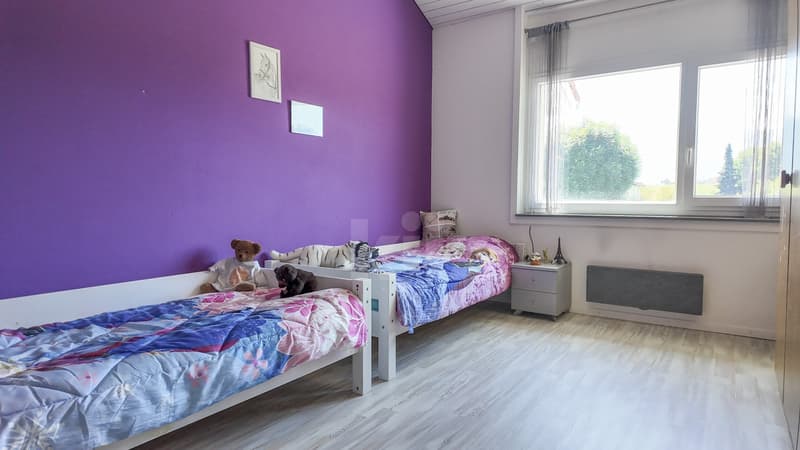
- Three bedrooms, one with balcony
- Shower room with WC
- Storage room
Basement:
- Two separate rooms of 15m2, separated by a partition
- Technical room / laundry room
- PC storage room
- Storage room
Good to know:
- The terrace is covered with a bioclimatic pergola.
- The fully fenced garden has a pavilion and a playground dedicated to children.
- A woodshed and a separate metal shed are accessible from the outside.
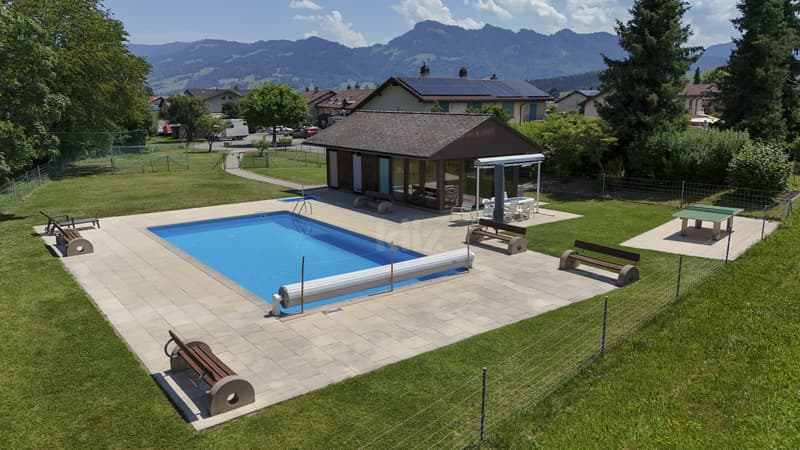
- You will have privileged access to the magnificent relaxation area of the housing estate, equipped with an outdoor pool, a pavilion with changing rooms, WC, football table and ping-pong table.
The spaces are distributed as follows:
Ground floor:
- Independent and functional entrance hall
- Entrance hall with wall cupboard
- Fully equipped semi-open kitchen
- Living/dining room with wood stove and access to the terrace and garden
- Shower room with WC
First floor:
- Three bedrooms, one with balcony
- Shower room with WC
- Storage room
Basement:
- Two separate rooms of 15m2, separated by a partition
- Technical room / laundry room
- PC storage room
- Storage room
Good to know:
- The terrace is covered with a bioclimatic pergola.
- The fully fenced garden has a pavilion and a playground dedicated to children.
- A woodshed and a separate metal shed are accessible from the outside.
- You will have privileged access to the magnificent relaxation area of the housing estate, equipped with an outdoor pool, a pavilion with changing rooms, WC, football table and ping-pong table.
Mortgage Calculator
From dream house to home ownership: the mortgage calculator can help you estimate the affordability of this property.

Free
Unlock the full experience
Sync your favourites, manage search alerts, and access all your important services seamlessly across devices. Create your free account for a personalized home search!


Swen ZaplaCourtier Fribourg & Nord vaudois
- Listing ID
- 4003260388
- Object ref.
- 20260610-ZRO.20260610-ZRO.20260610-ZRO