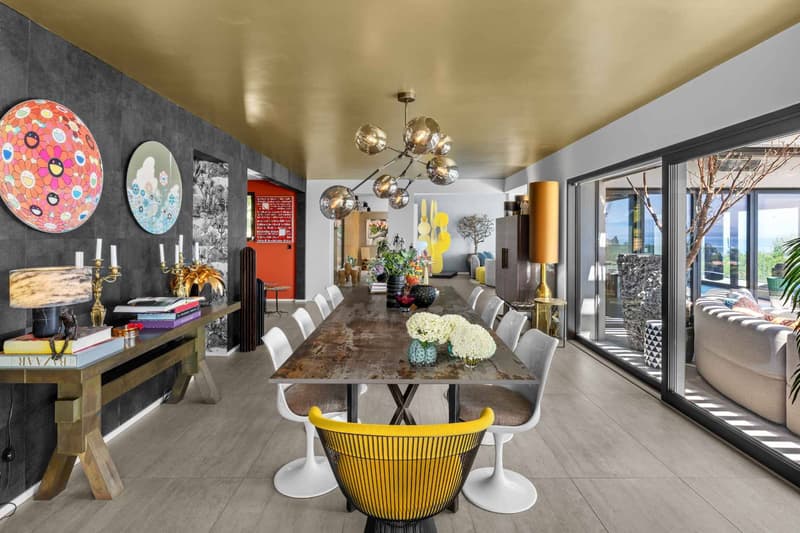
"Exceptional villa with spectacular views of Lake Geneva"
Purchase price
On request
Rooms
12
Living space
700 m2
Location
A Crans-près-Céligny, 1299 Crans-près-CélignyCosts
- Purchase price:
- On request
Main information
- Available from:
- By agreement
- Type:
- Villa
- No. of rooms:
- 12
- Number of floors:
- 3
- Surface living:
- 700 m2
- Land area:
- 2733 m2
- Volume:
- 2677 m3
- Last refurbishment:
- 2017
- Year built:
- 1962
Features and furnishings
View
Swimming pool
Old building
Documents (0)
Description
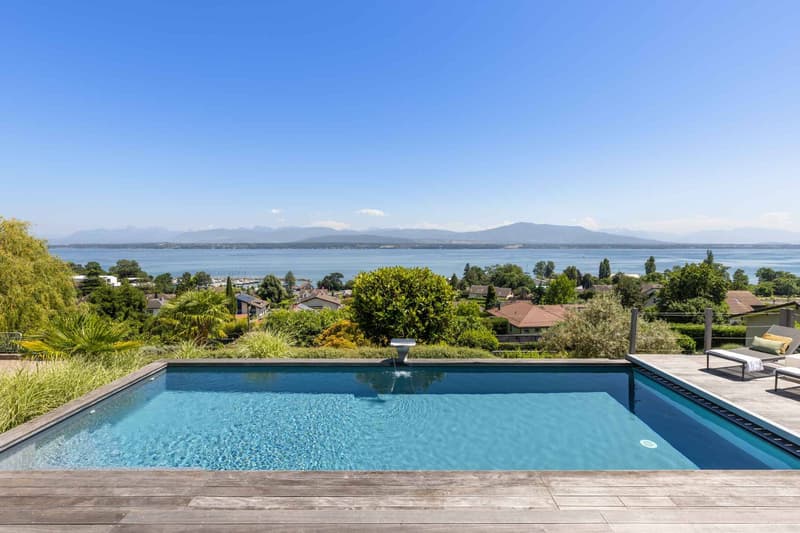
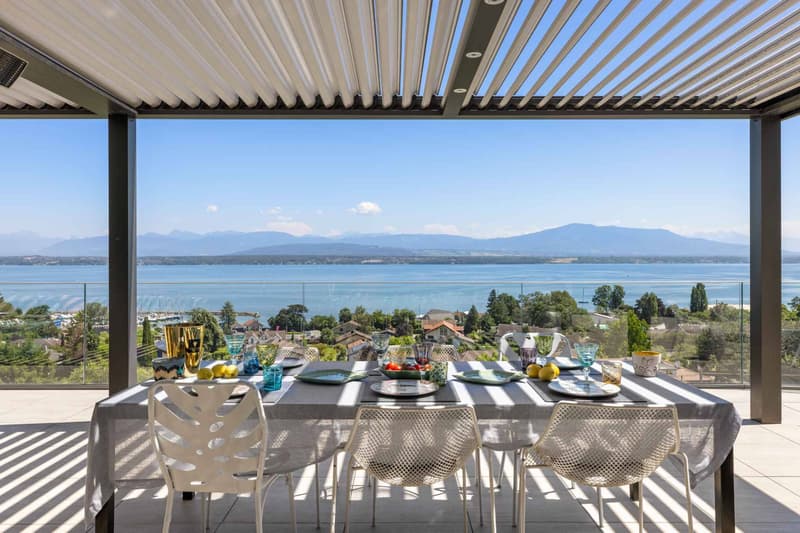
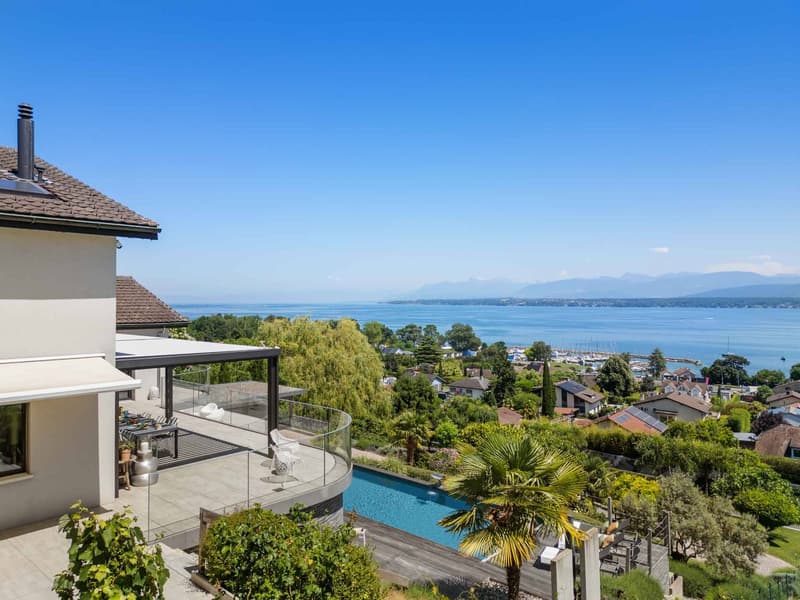
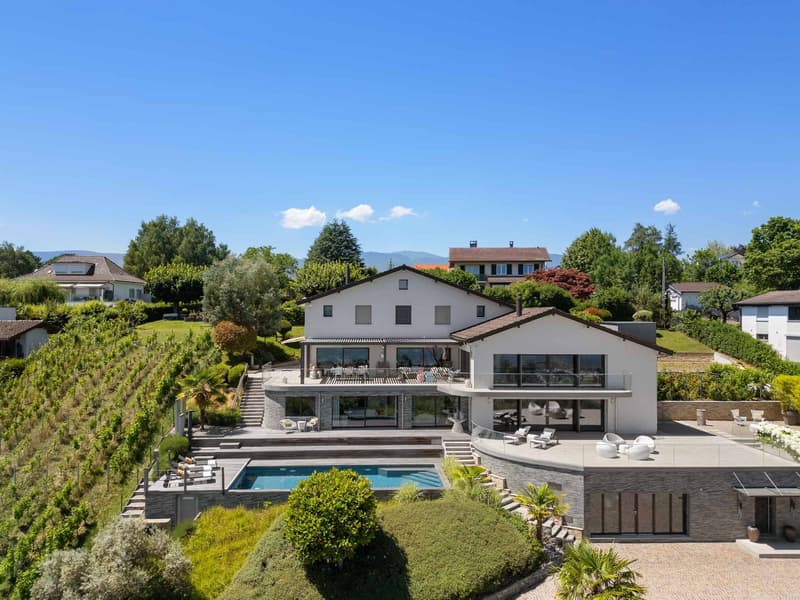
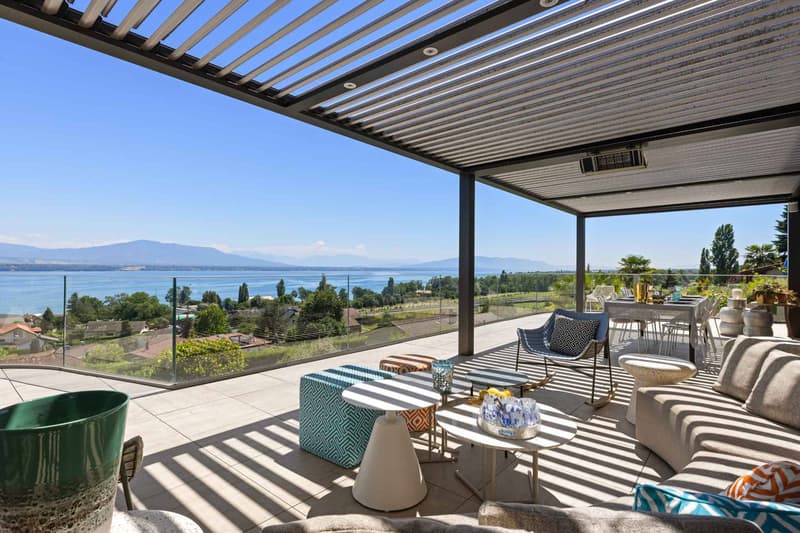
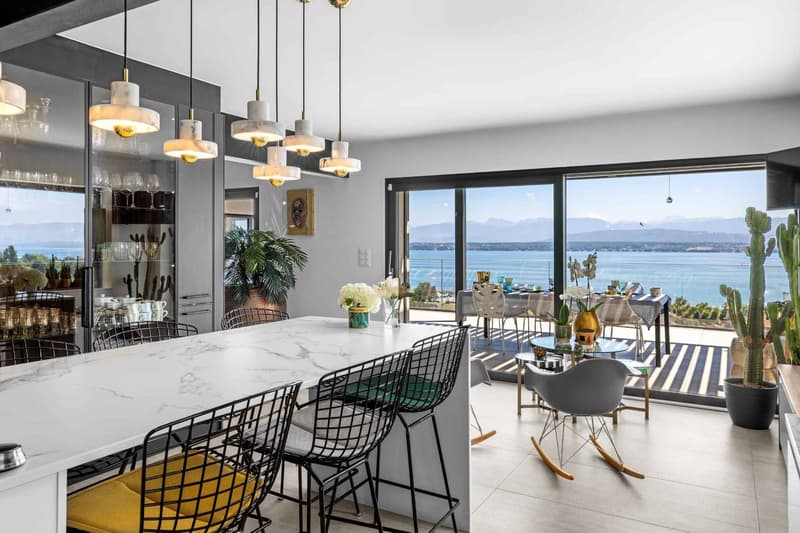
Located in a sought-after residential area in Crans, within the renowned Terre Sainte region, this contemporary property offers a rare living environment just a few minutes from Geneva. It benefits from a remarkable panorama embracing Lake Geneva, the port of Crans, and the Alpine summits.
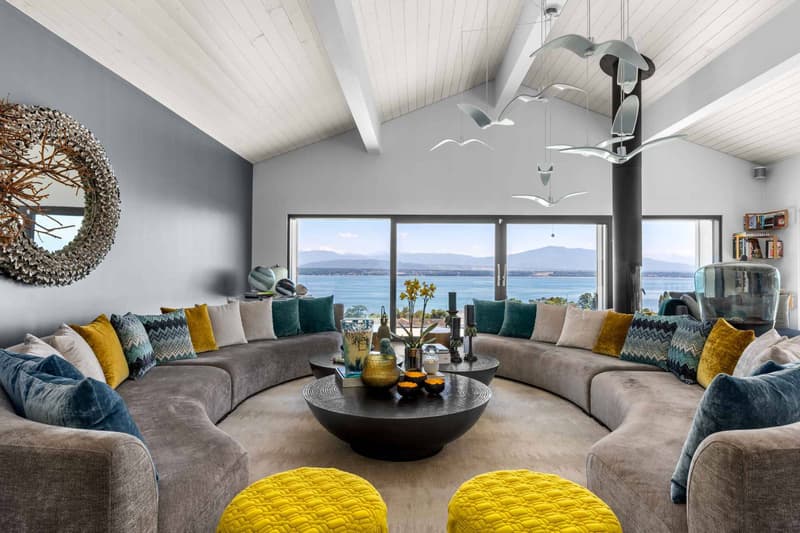
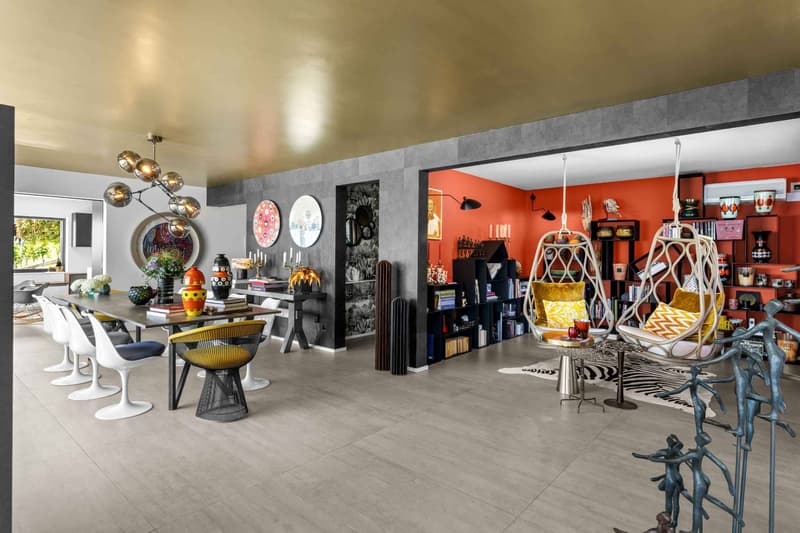
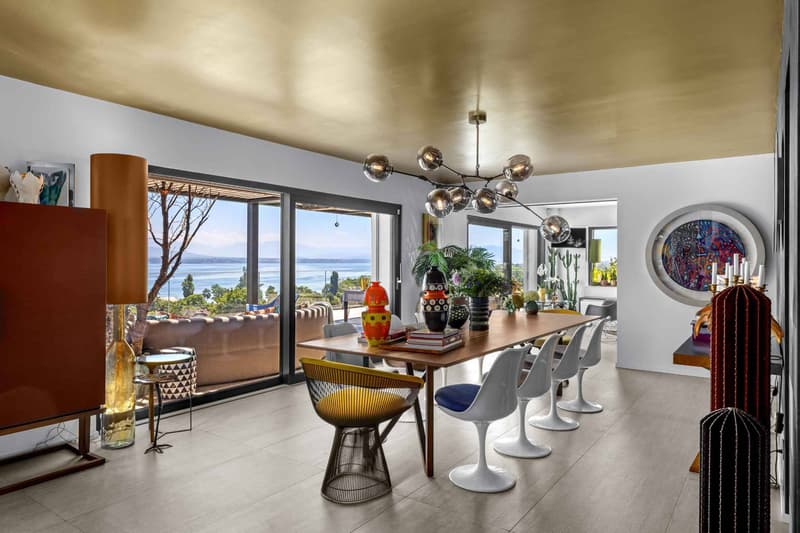
Renovated with great exigence, the villa seduces with its purified and resolutely modern architectural style. The selected materials, the meticulous finishes, and the custom-made fittings testify to a high level of quality. The living spaces, vast and luminous, are designed to offer comfort and conviviality, with large openings letting in abundant natural light.
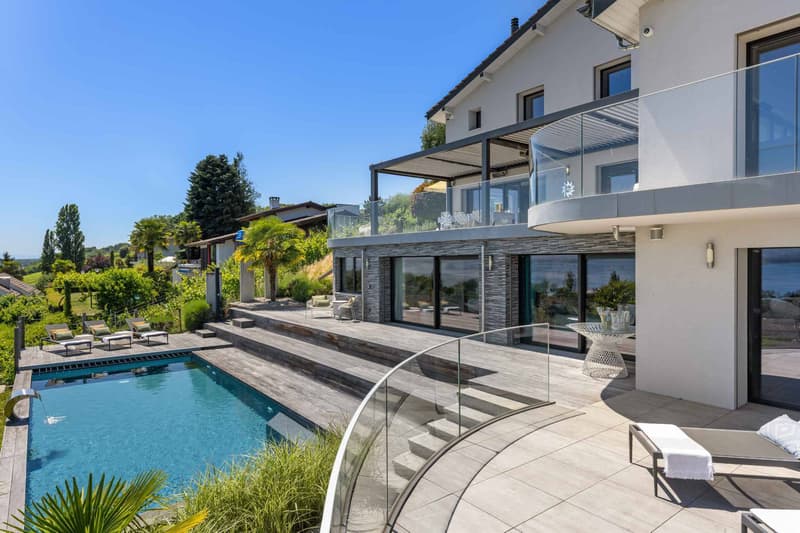
The main rooms open onto spacious terraces overlooking the lake, offering unobstructed views from every space in the house. Deployed over three levels, the property proposes approximately 700 m² of living space, including seven bedrooms and five bathrooms. The master suite notably features two dressing rooms, a generous bathroom, and direct access to the terrace.
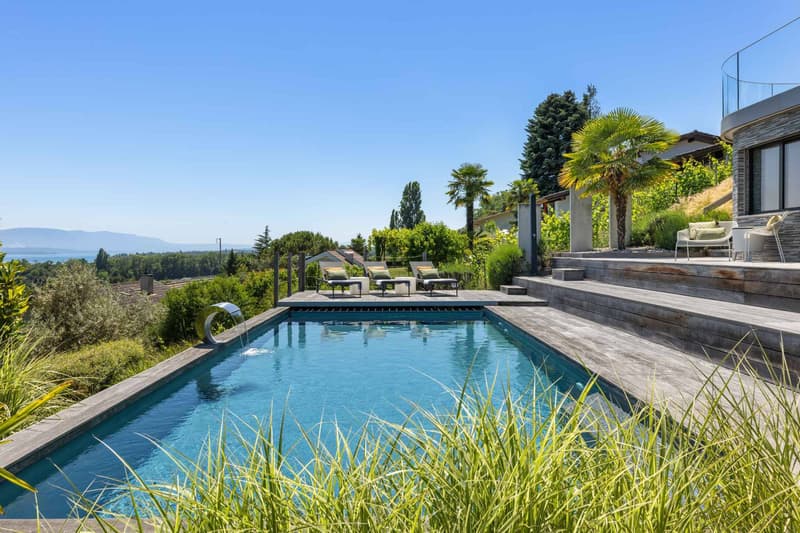
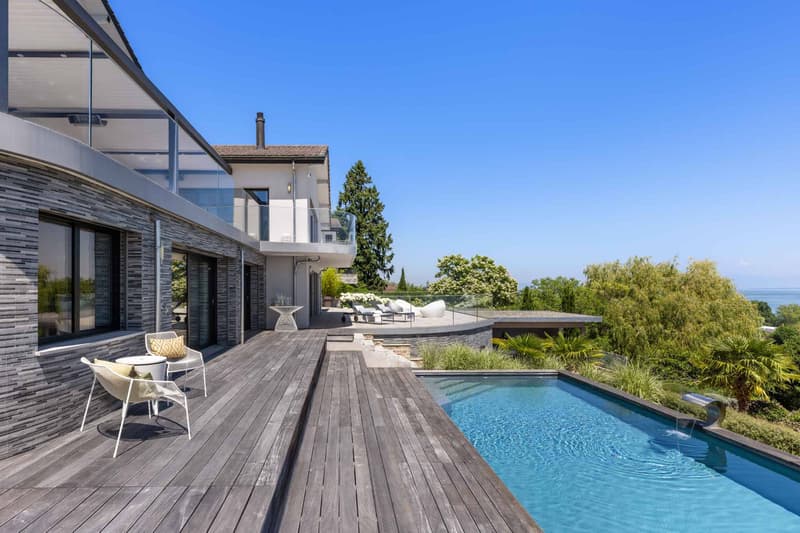
Thought out for well-being and leisure, the house also includes a family room, a bar area, a fitness room, and a climate-controlled wine cellar. The fully fenced plot extends over more than 2,700 m² and accommodates a beautiful landscaped garden, enhanced with a pond and a heated swimming pool.
A double garage, a carport, and several outdoor parking spaces complete this rare property, perfectly adapted to an exacting family life.
Renovated with great exigence, the villa seduces with its purified and resolutely modern architectural style. The selected materials, the meticulous finishes, and the custom-made fittings testify to a high level of quality. The living spaces, vast and luminous, are designed to offer comfort and conviviality, with large openings letting in abundant natural light.
The main rooms open onto spacious terraces overlooking the lake, offering unobstructed views from every space in the house. Deployed over three levels, the property proposes approximately 700 m² of living space, including seven bedrooms and five bathrooms. The master suite notably features two dressing rooms, a generous bathroom, and direct access to the terrace.
Thought out for well-being and leisure, the house also includes a family room, a bar area, a fitness room, and a climate-controlled wine cellar. The fully fenced plot extends over more than 2,700 m² and accommodates a beautiful landscaped garden, enhanced with a pond and a heated swimming pool.
A double garage, a carport, and several outdoor parking spaces complete this rare property, perfectly adapted to an exacting family life.

Free
Unlock the full experience
Sync your favourites, manage search alerts, and access all your important services seamlessly across devices. Create your free account for a personalized home search!


Dos Santos HugoCourtier - Nyon
- Listing ID
- 4003260499
- Object ref.
- 80862