
"Construction in progress"
Purchase price
CHF 1,099,000.–
Notify on price drop
Rooms
4.5
Living space
126 m2
Location
Rue de l'Hopital 12, 1920 MartignyTravel time
- 9 min.Station: Martigny-Expo
Surrounding information
Pharmacy
5 min.Sun StoreSchool
7 min.Cycle d'OrientationSupermarket
5 min.MigrosPublic Transport
2 min.Martigny Hôpital
Times refer to the route on foot.
Costs
- Purchase price:
- CHF 1,099,000.–
- Notify on price drop
Main information
- Available from:
- By agreement
- Type:
- Apartment
- No. of rooms:
- 4.5
- Surface living:
- 126 m2
- Year built:
- 2026
Documents (0)
Description
Permit in force? Construction imminent
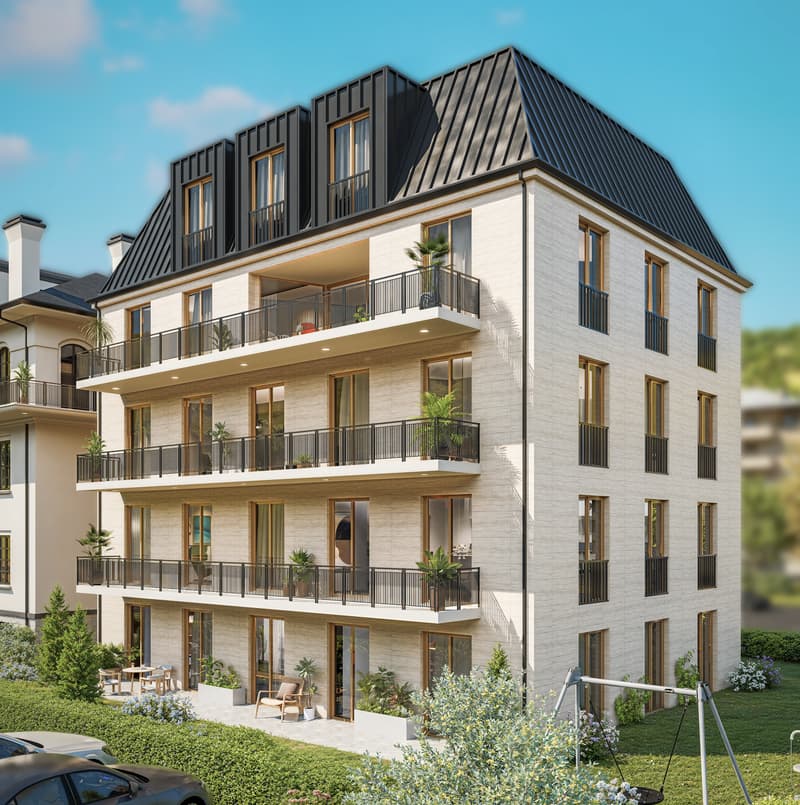
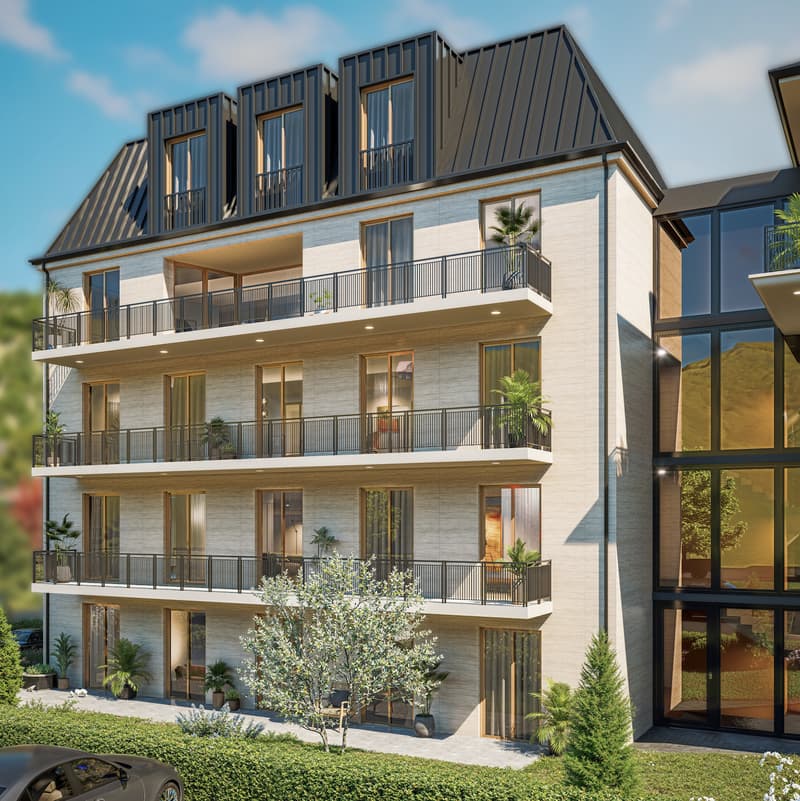
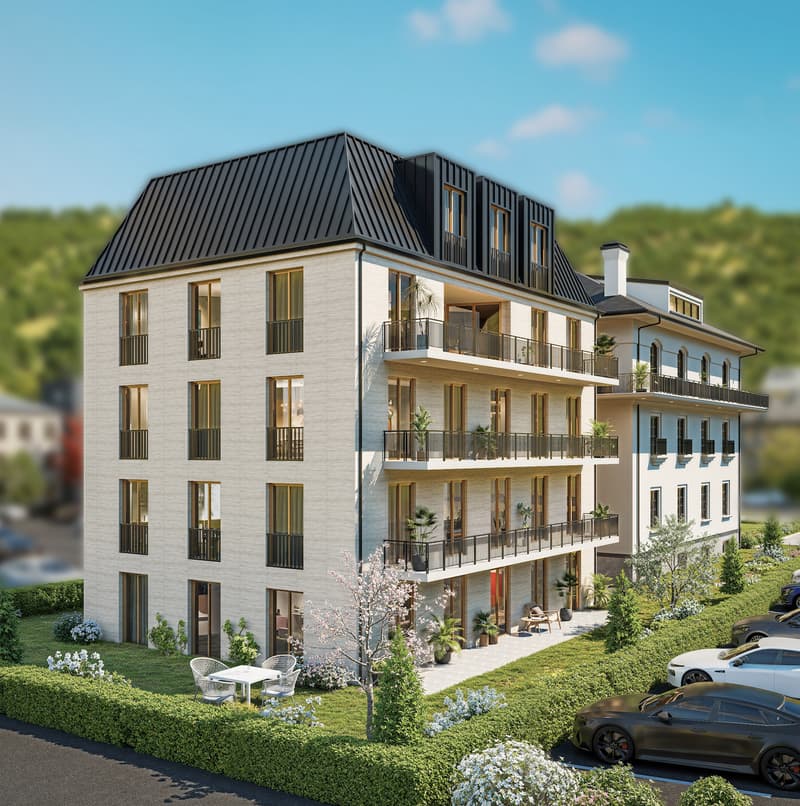
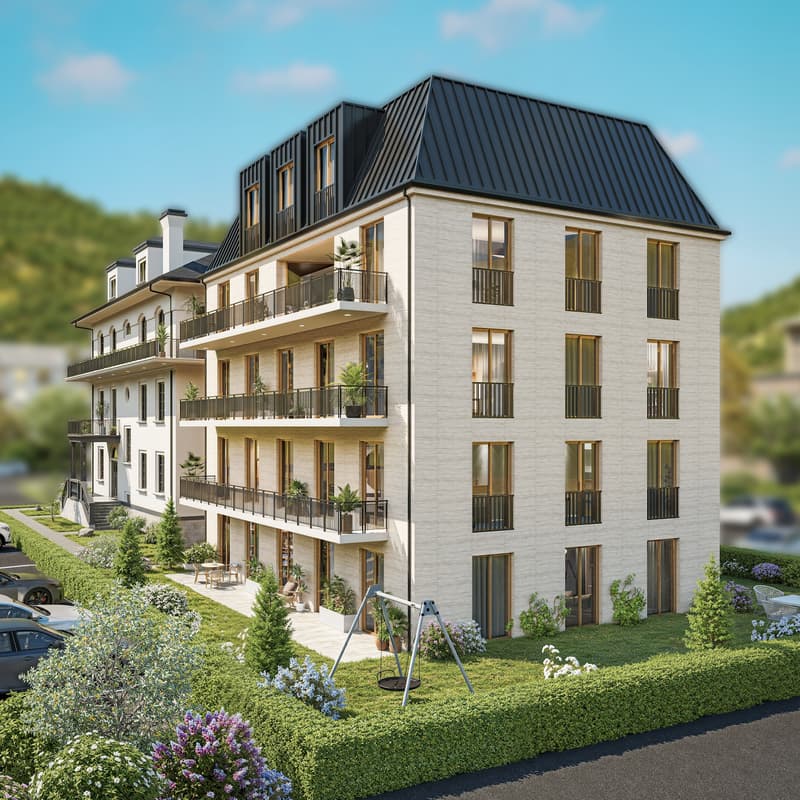
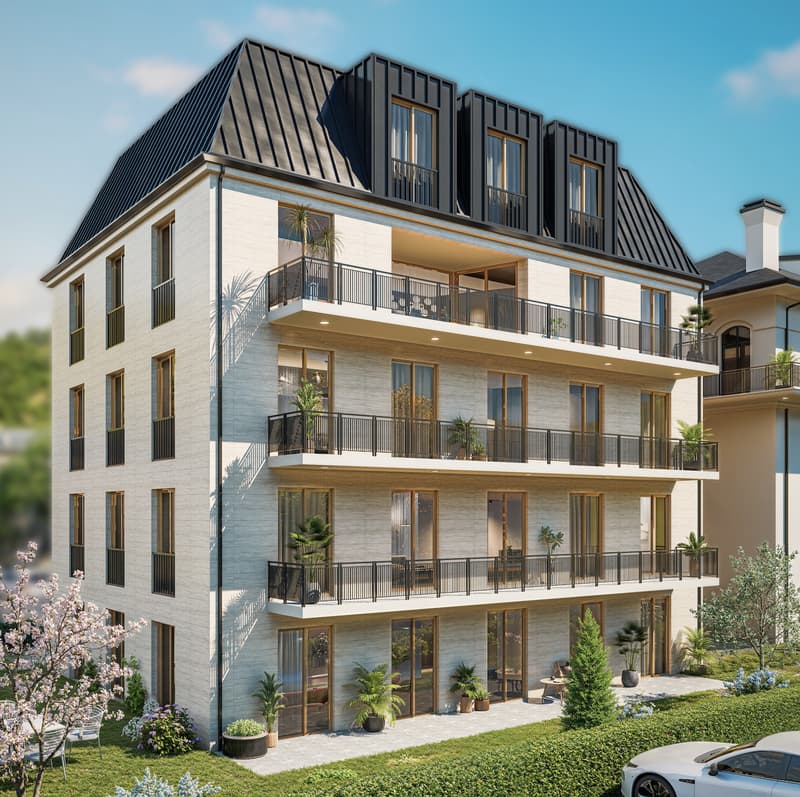
12 new apartments, from studio to 4.5 rooms, in the heart of Martigny
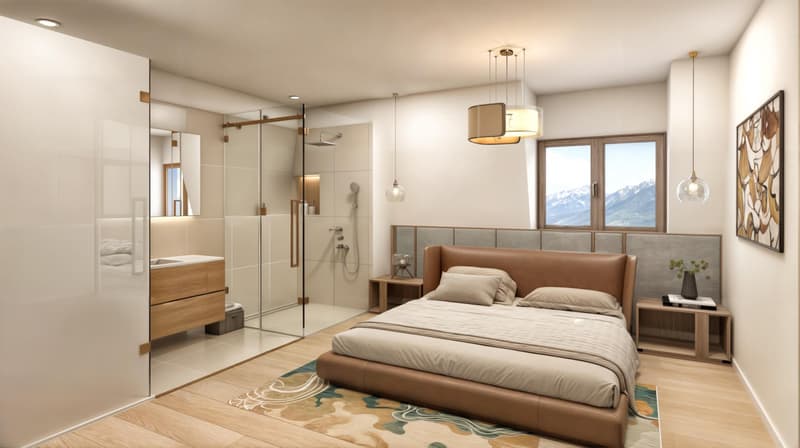
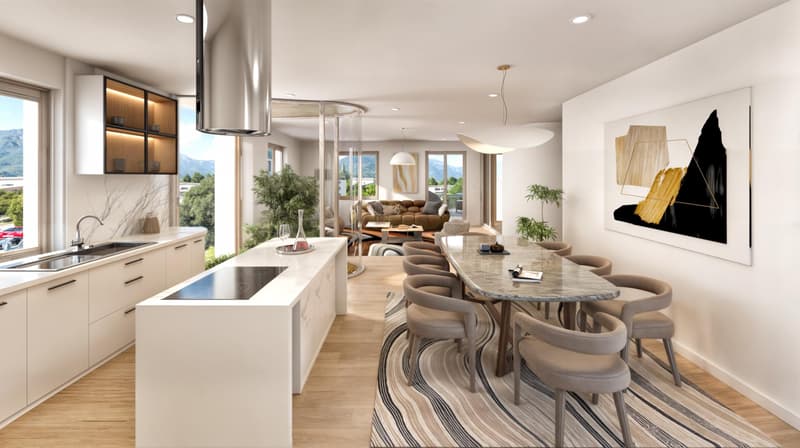
Spacious 4.5-room apartment with two large terraces facing outward, one of which is over 27m2, accessible from the living room, lounge, and master suite.
Duplex apartments with 4.5 rooms are also available in the attic!
The building benefits from a magnificent west-facing opening and a privileged view of the famous Château de la Bâtiaz, the true emblem of the city.
Designed according to the most demanding current standards, this achievement emphasizes comfort, sustainability, and energy efficiency:
? Photovoltaic panels
? Remote heating
? Heating distribution through the floor
? Floor cooling
? Individual thermostat in each room
? Individual consumption metering
Each apartment benefits from spaces designed for daily comfort, in an environment immediately adjacent to shops, schools, public transport, and leisure facilities.
An underground parking garage completes the residence.
(Parking spaces are available at an additional cost to the sale price of the apartments.)
Complete dossier, plans, and additional information available upon request.
Would you like to know more? Let's get in touch without delay.
IMMOCLOUD
David Andereggen l Co-founder
Federal diploma
T. 077 448 53 72
M. david.andereggen@immocloudsarl.ch
12 new apartments, from studio to 4.5 rooms, in the heart of Martigny
Spacious 4.5-room apartment with two large terraces facing outward, one of which is over 27m2, accessible from the living room, lounge, and master suite.
Duplex apartments with 4.5 rooms are also available in the attic!
The building benefits from a magnificent west-facing opening and a privileged view of the famous Château de la Bâtiaz, the true emblem of the city.
Designed according to the most demanding current standards, this achievement emphasizes comfort, sustainability, and energy efficiency:
? Photovoltaic panels
? Remote heating
? Heating distribution through the floor
? Floor cooling
? Individual thermostat in each room
? Individual consumption metering
Each apartment benefits from spaces designed for daily comfort, in an environment immediately adjacent to shops, schools, public transport, and leisure facilities.
An underground parking garage completes the residence.
(Parking spaces are available at an additional cost to the sale price of the apartments.)
Complete dossier, plans, and additional information available upon request.
Would you like to know more? Let's get in touch without delay.
IMMOCLOUD
David Andereggen l Co-founder
Federal diploma
T. 077 448 53 72
M. david.andereggen@immocloudsarl.ch
Mortgage Calculator
From dream house to home ownership: the mortgage calculator can help you estimate the affordability of this property.

Free
Unlock the full experience
Sync your favourites, manage search alerts, and access all your important services seamlessly across devices. Create your free account for a personalized home search!


David AndereggenCo-fondateur et associé
- Listing ID
- 4003262934
- Object ref.
- M-26-096