"6,5-Zimmer - Doppeleinfamilienhaus mit grosser Galerie"
Location
Rotlaubweg 3, 3274 HermrigenTravel time
- 35 min.Station: Mörigen
Surrounding information
School
9 min.Schulhaus Merzligen- HermrigenPublic Transport
5 min.Hermrigen Dorf
Times refer to the route on foot.
Costs
- Purchase price:
- CHF 995,000.–
Main information
- Available from:
- By agreement
- Type:
- Bifamiliar house
- No. of rooms:
- 6.5
- Number of bathrooms:
- 2
- Number of floors:
- 4
- Surface living:
- 186 m2
- Land area:
- 400 m2
- Year built:
- 2023
Features and furnishings
Pets allowed
Balcony / Terrace
Dishwasher
Washing machine
Cable TV
Quiet neighborhood
Child-friendly
Parking space
Garage
Description
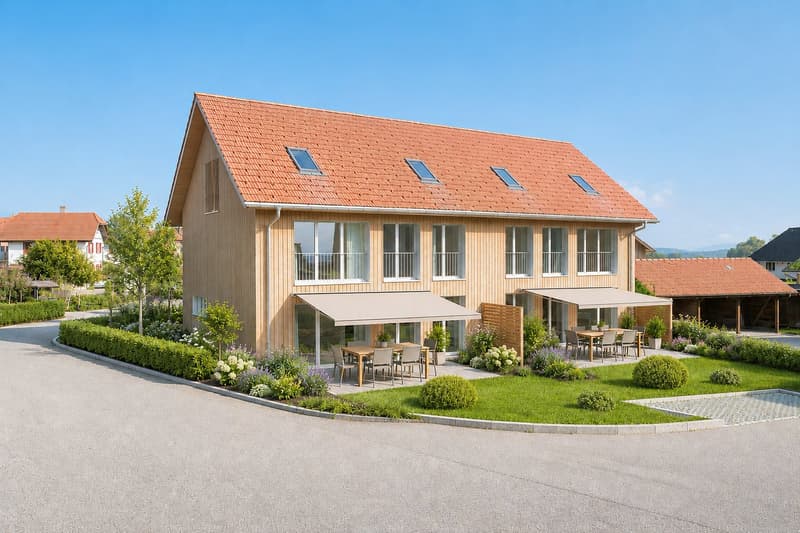
Am Rotlaubweg 3 in Hermrigen wartet dieses neue, wunderschöne, sehr grosse 6,5-Zimmer - Doppeleinfamilienhaus auf neue Eigentümer.
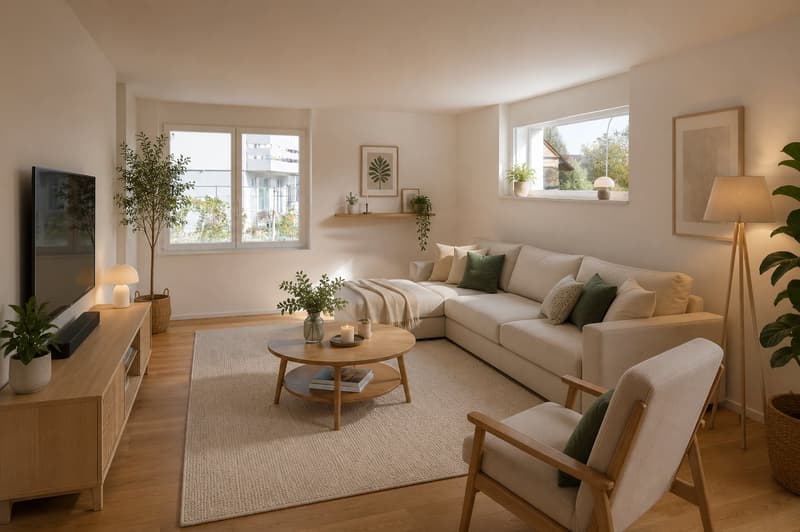
Die 2023 fertig gestellte Liegenschaft bietet Ihnen ein modernes, sehr helles und behagliches Zuhause in einer ansprechenden Umgebung. Der Hausteil umfasst
Erdgeschoss
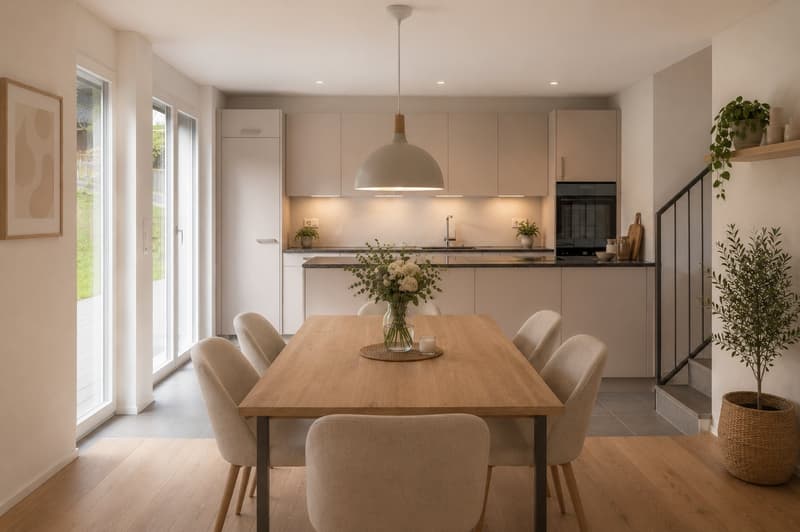
moderne, offene Küche mit Kochinsel und Steinabdeckung (Plattenboden)
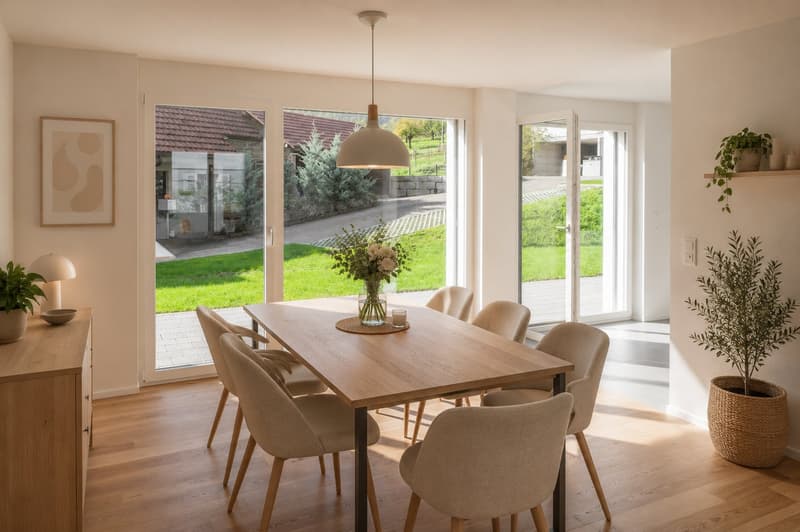
Wohn-Essbereich 31 m2 mit Parkettboden
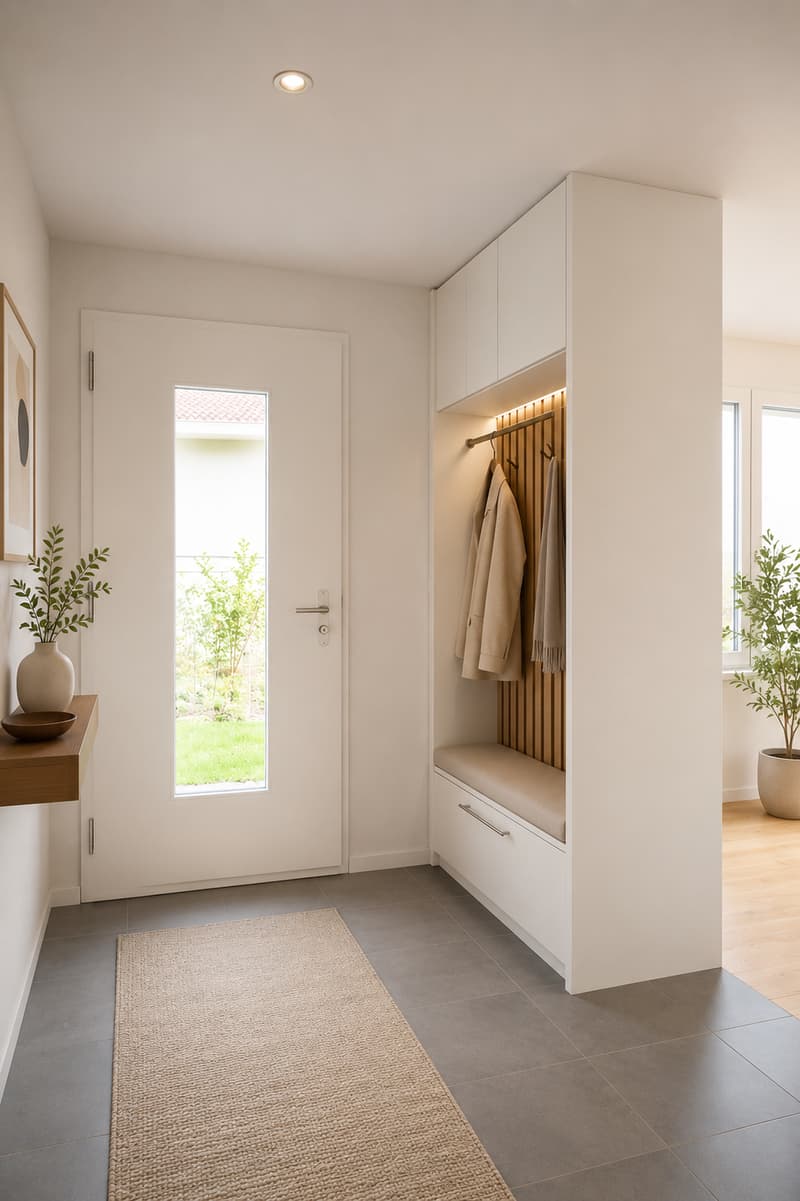
Entrée/Vorraum 16 m2 mit Einbauschrank/Garderobe mit Plattenboden (Treppenaufgang 1. OG / Treppenabgang 1. UG)
1 Zimmer 9 m2 mit Parkettboden
Separates WC mit Lavabo 2.5 m2 mit Plattenboden
Grosser Gartensitzplatz 26 m2 und Rasenfläche
1. Obergeschoss
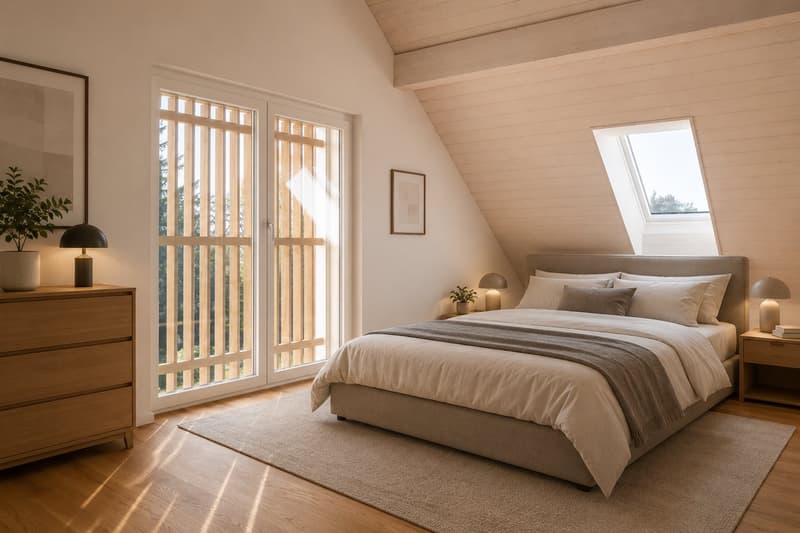
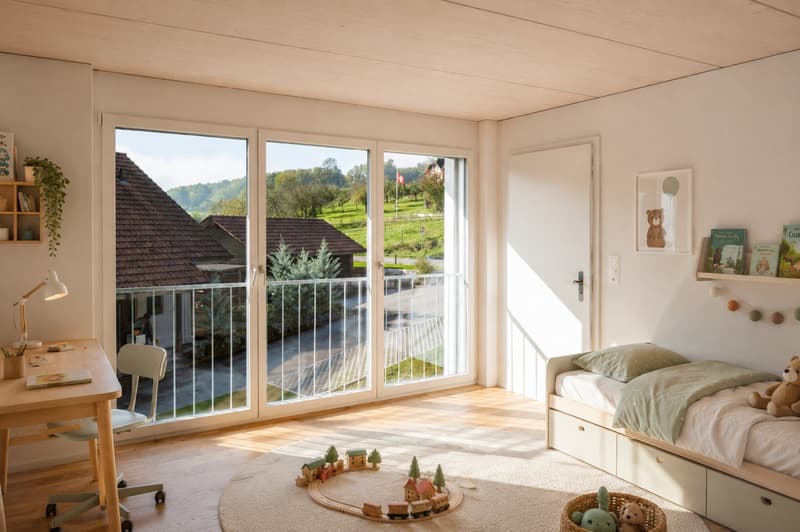
3 Schlafzimmer (15.4 m2 / 15.4 m2 / 11.9 m2) mit Parkettboden
Badezimmer mit Badewanne, grosser Dusche, Lavabo und WC 8.8 m2 mit Plattenboden
Vorraum 12.4 m2 mit Treppenaufgang Galerie / Treppenabgang EG
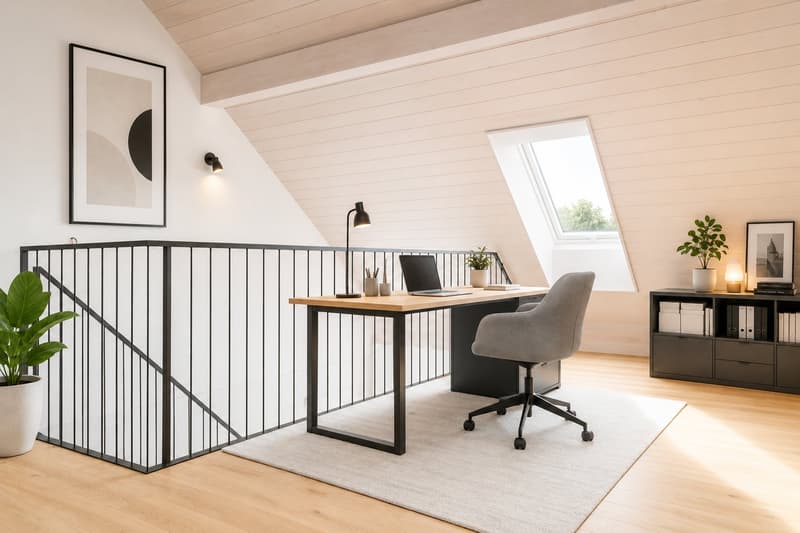
Galerie mit Dachschräge
Grosse Galerie 18 m2 mit Parkettboden (Treppenabgang in 1. OG)
Sehr grosses Zimmer 19 m2 mit Parkettboden
1. Untergeschoss / Keller
Eigene Waschküche mit Waschmaschine und Tumbler (Wäscheturm) sowie mit Waschtrog 9 m2
Sehr grosser Keller 33.4 m2
Vorraum mit Treppenaufgang in EG 10 m2
Installationsraum unbeheizt gemeinsam mit anderem Hausteil
Parkplätze
1 Parkplatz in Autounterstand
1 Aussenparkplatz
Abstellplatz für Velos o. Ä. (ungedeckt)
Wir freuen uns auf Ihren Anruf und zeigen Ihnen das Haus gerne unverbindlich vor Ort.
Mortgage Calculator
From dream house to home ownership: the mortgage calculator can help you estimate the affordability of this property.

Unlock the full experience
Sync your favourites, manage search alerts, and access all your important services seamlessly across devices. Create your free account for a personalized home search!
Viewing
Contact for viewing
Marianne Stauffer
Advertiser

Contact
Stauffer + Stauffer GmbH
- Listing ID
- 4003265647
- Object ref.
- mtcvy.v1gma