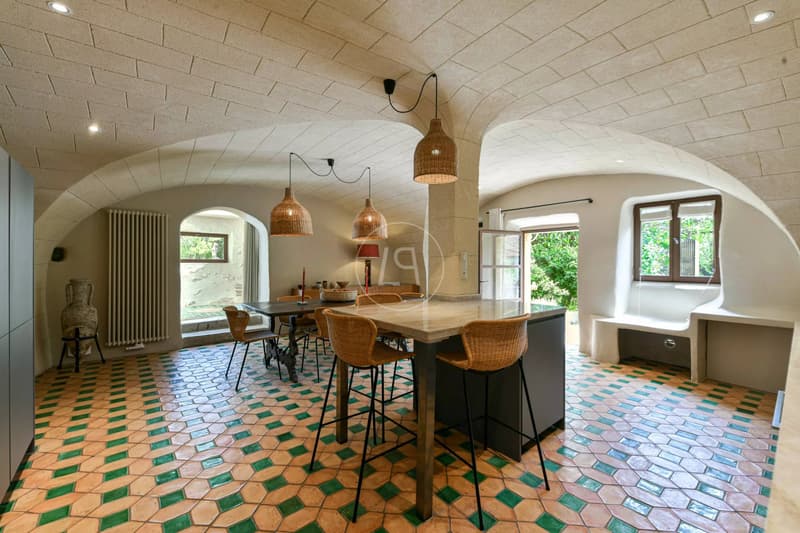
"Superb 7-hectare estate in Gard, France"
Purchase price
EUR 2,950,000.–
Rooms
19
Living space
572 m2
Location
30700 UzèsCosts
- Purchase price:
- EUR 2,950,000.–
Main information
- Available from:
- By agreement
- Type:
- Single house
- No. of rooms:
- 19
- Number of floors:
- 2
- Surface living:
- 572 m2
- Land area:
- 73705 m2
- Year built:
- 1750
Features and furnishings
View
Garage
Swimming pool
Waste water connection
Documents (0)
Description
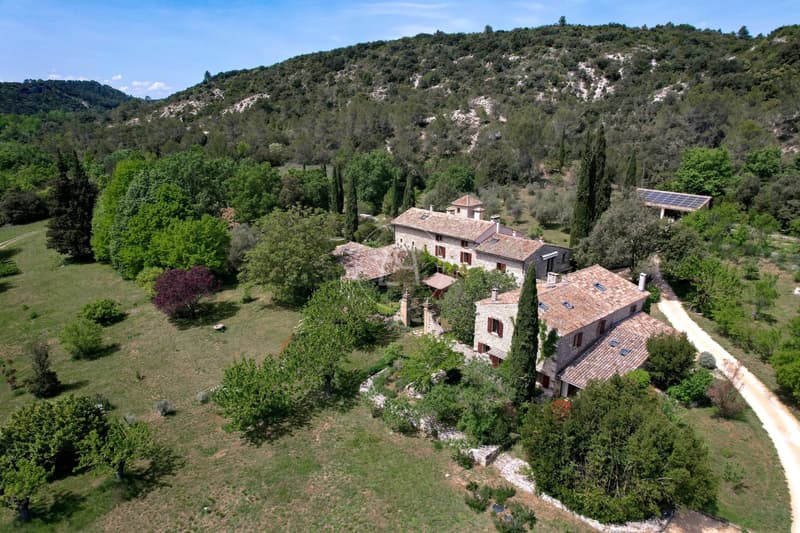
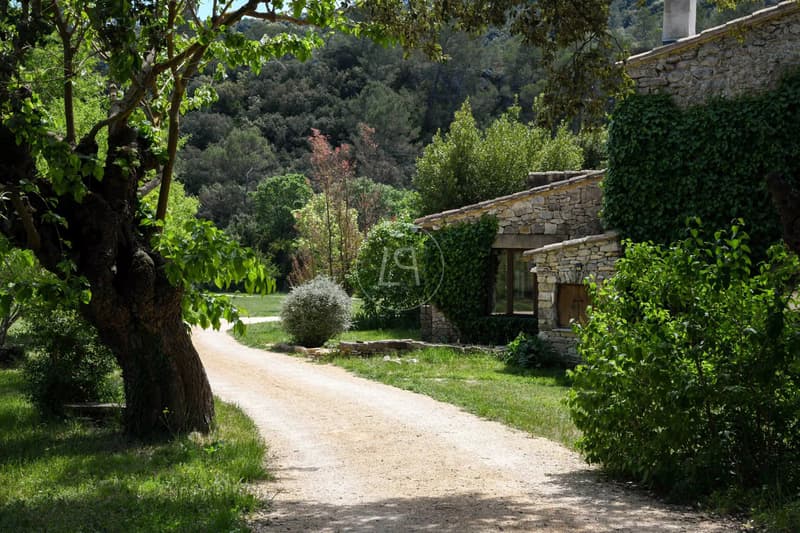
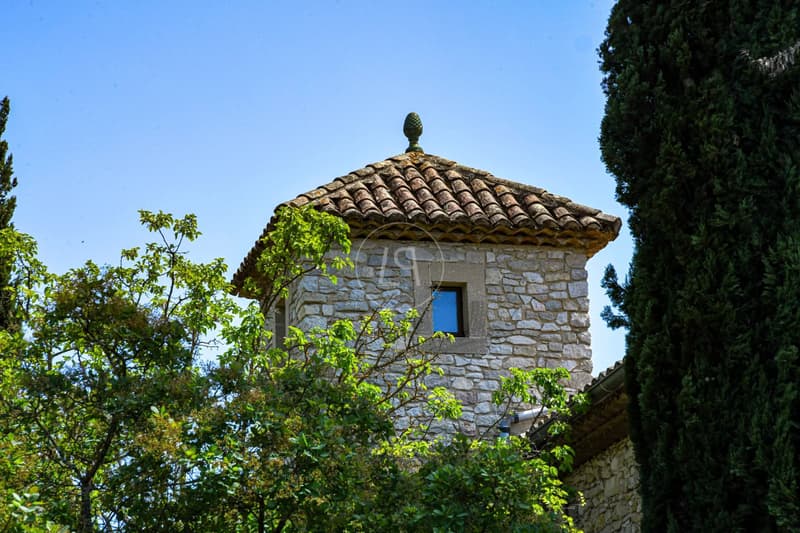
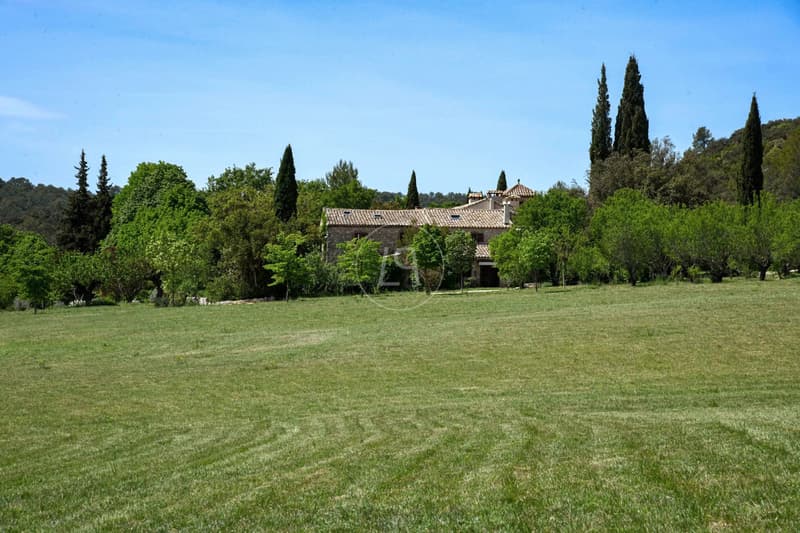
In the heart of an exceptional natural environment, just 13 km from Uzès, this remarkable 18th-century property develops approximately 575 m² of living space within a private, enclosed, and wooded estate of 7.37 hectares, equivalent to about 18.21 acres. With no direct neighbors or nuisance, it offers a level of discretion, autonomy, and serenity that has become particularly rare.
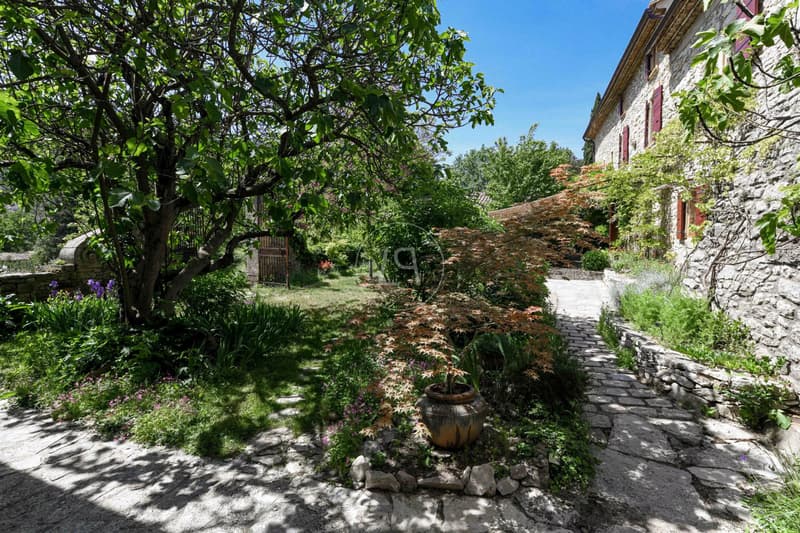
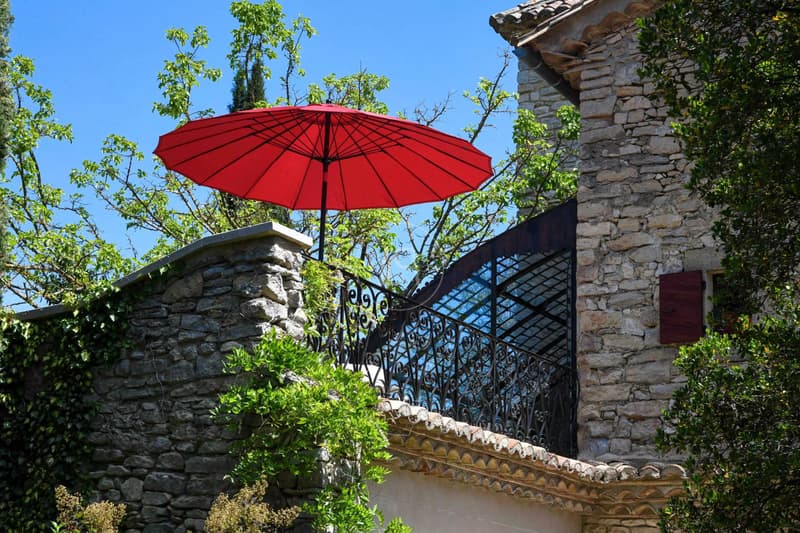
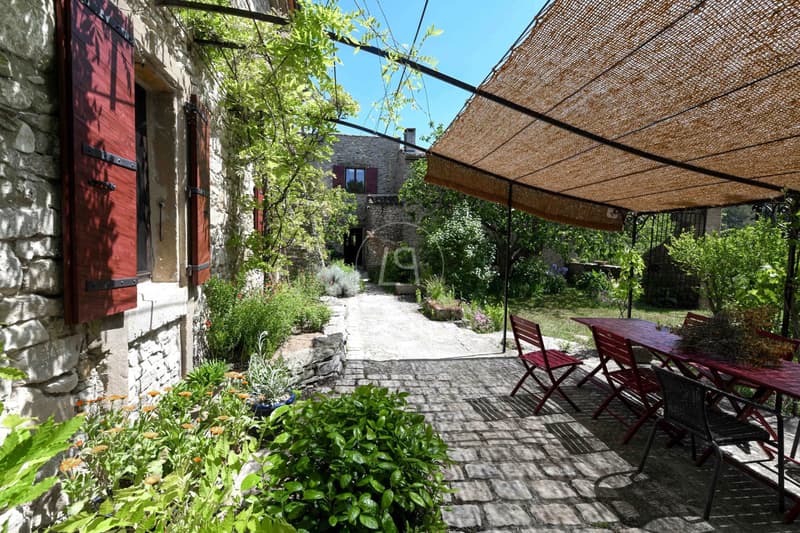
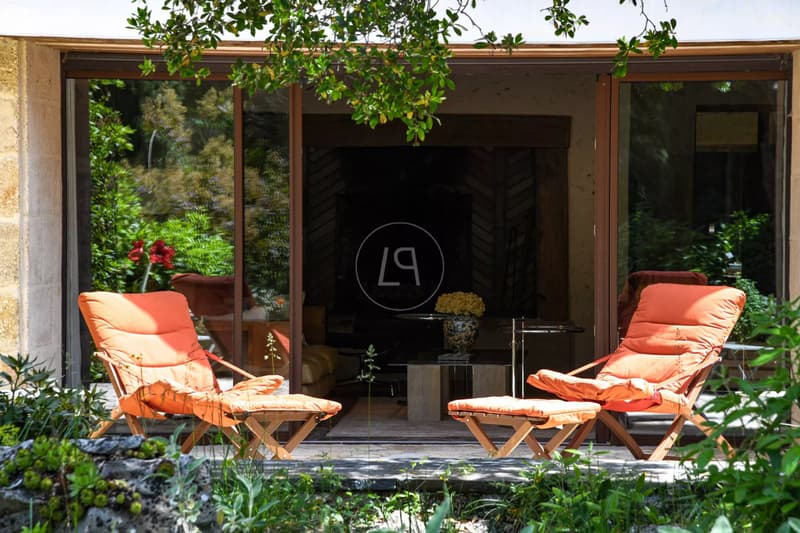
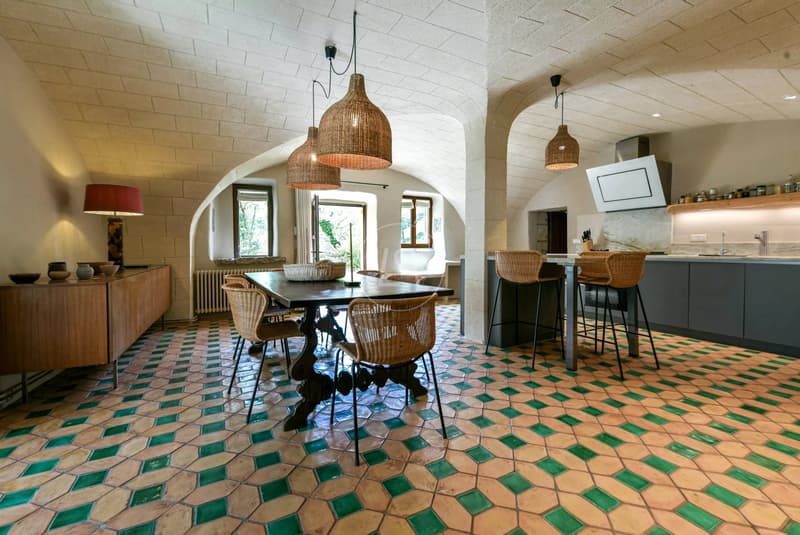
Entirely restored by a renowned architect, the property combines the charm of the old with contemporary comfort of high quality. It develops 19 rooms with generous volumes, with sumptuous reception areas bathed in light and largely open to the gardens, shaded terraces, and surrounding park.
The main house includes a superb 53 m² parental suite with dressing room and bathroom, opening directly onto the park. The entire property totals 7 bedrooms and 8 bathrooms, complemented by several independent spaces for guests, including three apartments, a guest studio, as well as generous living areas open to the garden. The estate also includes two offices, workshops, a barn, a garage for four cars, and benefits from central heating.
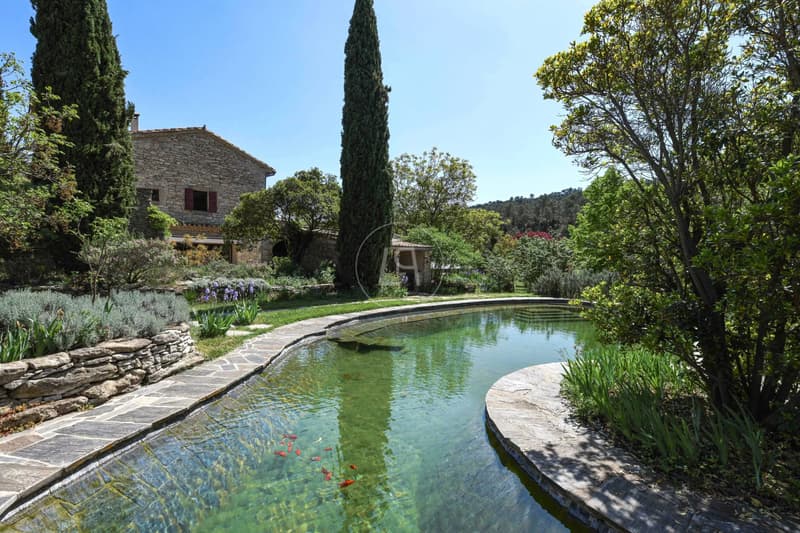
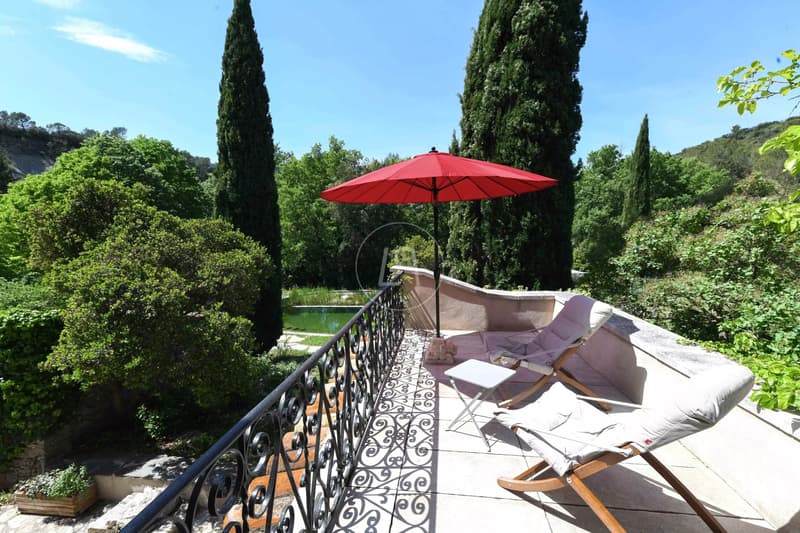
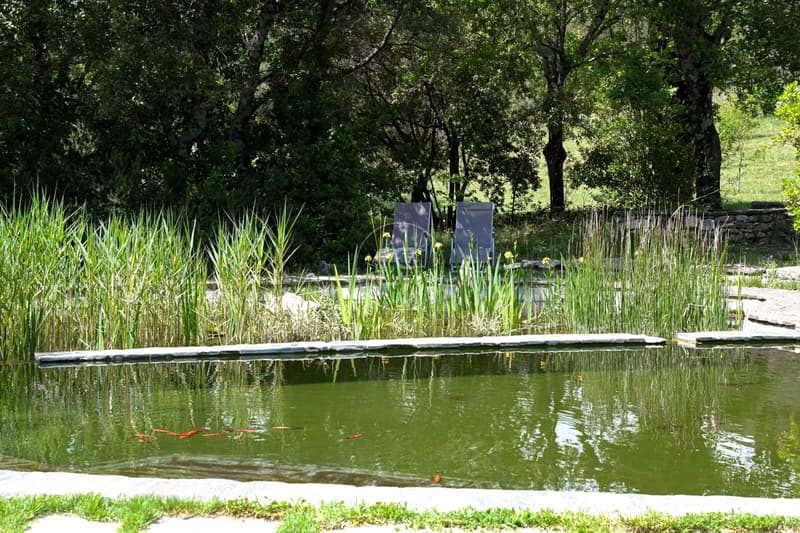
Outside, the park offers remarkable panoramic views in all directions. It accommodates a natural swimming pool with plant and UV filtration, numerous fruit trees – including 50 olive trees, 50 almond trees, apricot trees, fig trees, mulberry trees, and walnut trees – as well as a 350 m² permaculture garden and a 19th-century greenhouse.
Designed for great autonomy, the property has a 52 kWh lithium battery park powered by photovoltaic panels, two wells, and a 10 m rainwater harvesting system.
A rare and perfectly preserved estate, combining elegance, independence, and quality of life, for lovers of truly exceptional places.
Entirely restored by a renowned architect, the property combines the charm of the old with contemporary comfort of high quality. It develops 19 rooms with generous volumes, with sumptuous reception areas bathed in light and largely open to the gardens, shaded terraces, and surrounding park.
The main house includes a superb 53 m² parental suite with dressing room and bathroom, opening directly onto the park. The entire property totals 7 bedrooms and 8 bathrooms, complemented by several independent spaces for guests, including three apartments, a guest studio, as well as generous living areas open to the garden. The estate also includes two offices, workshops, a barn, a garage for four cars, and benefits from central heating.
Outside, the park offers remarkable panoramic views in all directions. It accommodates a natural swimming pool with plant and UV filtration, numerous fruit trees – including 50 olive trees, 50 almond trees, apricot trees, fig trees, mulberry trees, and walnut trees – as well as a 350 m² permaculture garden and a 19th-century greenhouse.
Designed for great autonomy, the property has a 52 kWh lithium battery park powered by photovoltaic panels, two wells, and a 10 m rainwater harvesting system.
A rare and perfectly preserved estate, combining elegance, independence, and quality of life, for lovers of truly exceptional places.

Free
Unlock the full experience
Sync your favourites, manage search alerts, and access all your important services seamlessly across devices. Create your free account for a personalized home search!
Viewing
Contact for viewing
Gwenael IYNEDJIAN
Advertiser

Luxury Places Lausanne
Luxury Places SA
Rue du Grand-Pont 2bis
1003Lausanne
Contact
Gwenael IYNEDJIAN
- Listing ID
- 4003267172
- Object ref.
- 87069849