
"RESERVED"
Location
Gröderstrasse 64, 4658 Däniken SOTravel time
- 18 min.Station: Däniken
Surrounding information
School
14 min.LöchlistrassePublic Transport
2 min.Allmend
Times refer to the route on foot.
Costs
- Purchase price:
- On request
Main information
- Available from:
- By agreement
- Type:
- Single house
- No. of rooms:
- 8.5
- Number of bathrooms:
- 2
- Number of floors:
- 3
- Surface living:
- 301 m2
- Floor space:
- 425 m2
- Land area:
- 1066 m2
- Volume:
- 1827 m3
- Last refurbishment:
- 2011
- Year built:
- 1982
Features and furnishings
Pets allowed
Washing machine
Tumble dryer
Cable TV
Fireplace
Quiet neighborhood
Child-friendly
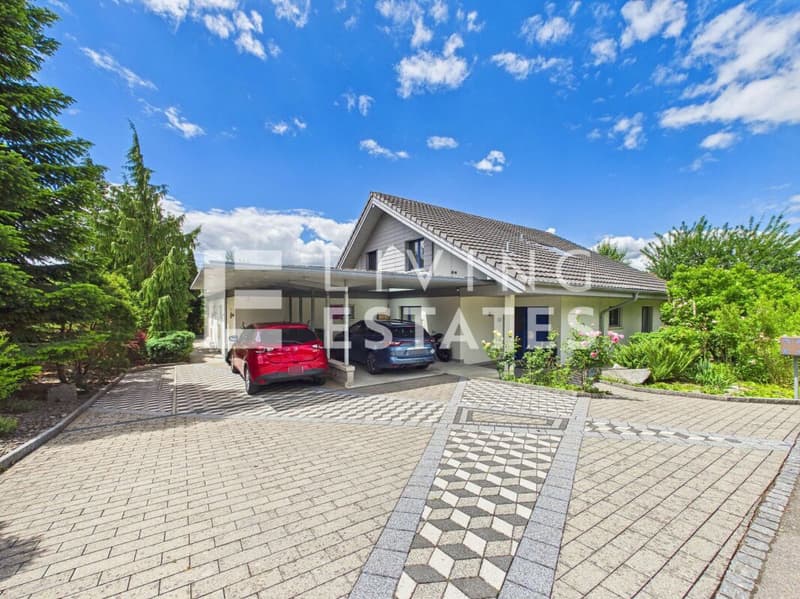
Parking space
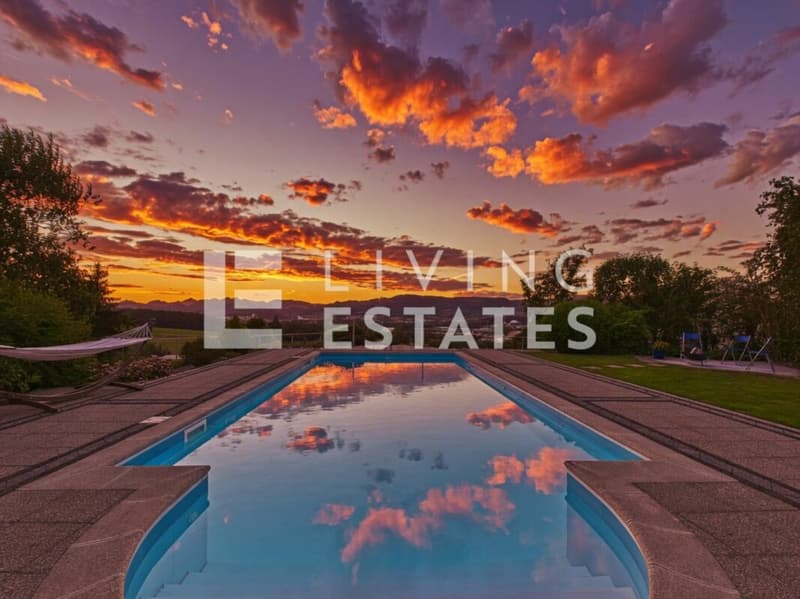
Swimming pool
Documents (0)
Description
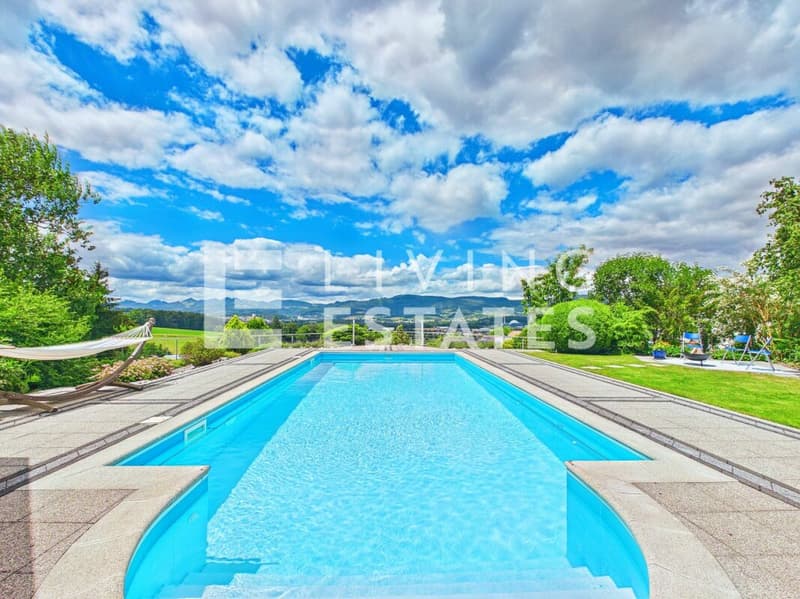
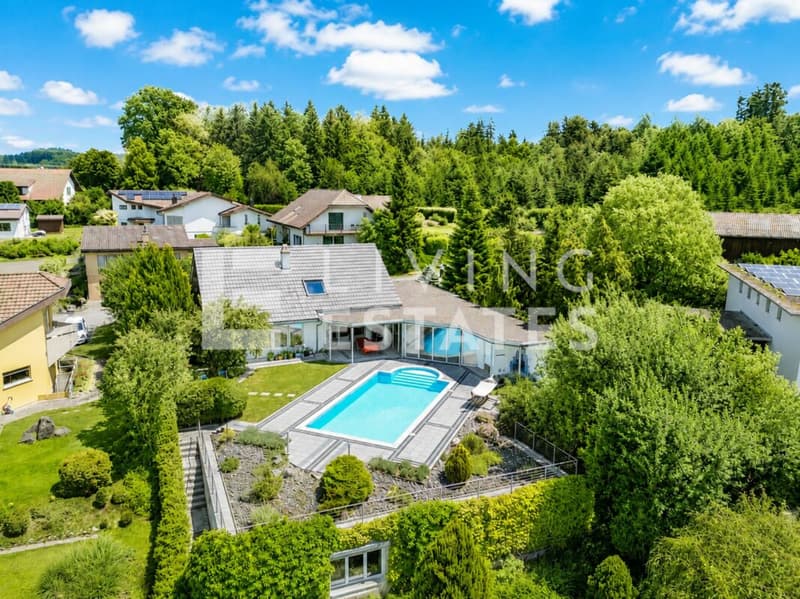
This exceptional residential unit combines generosity, privacy, and character with a wonderful distant view.
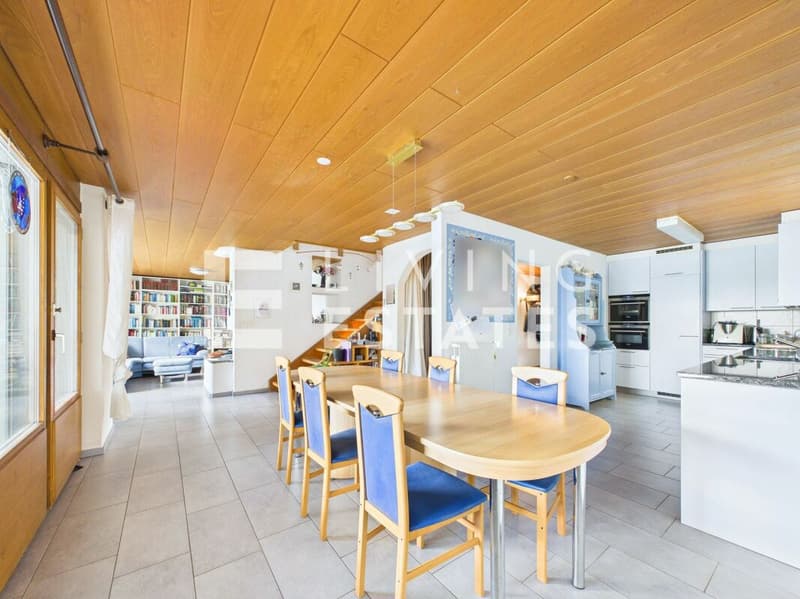
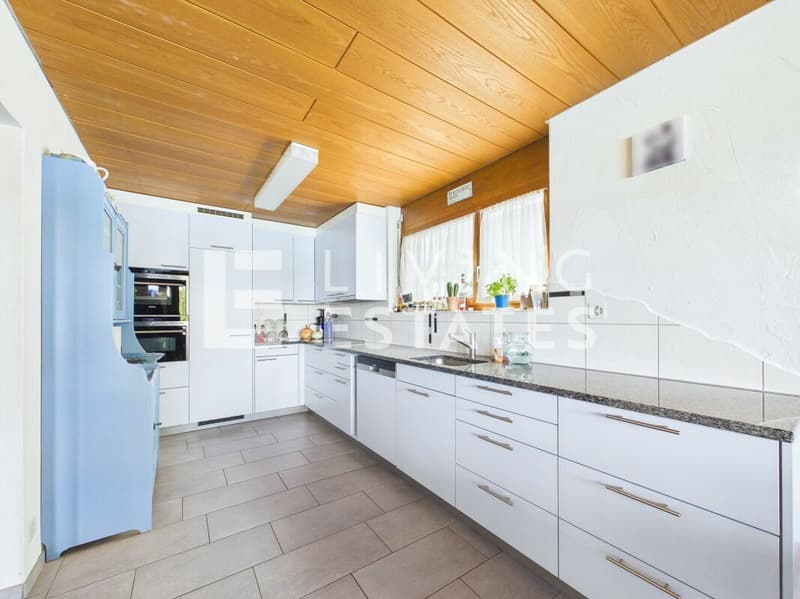
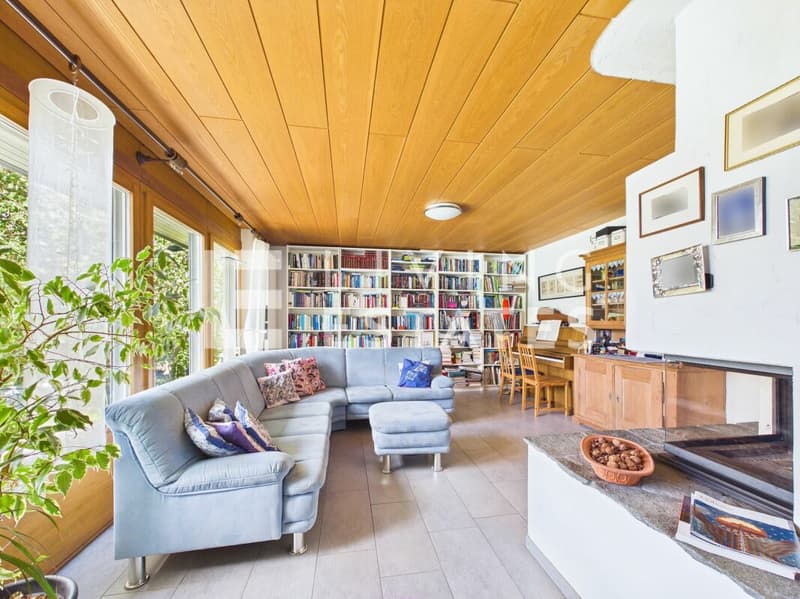
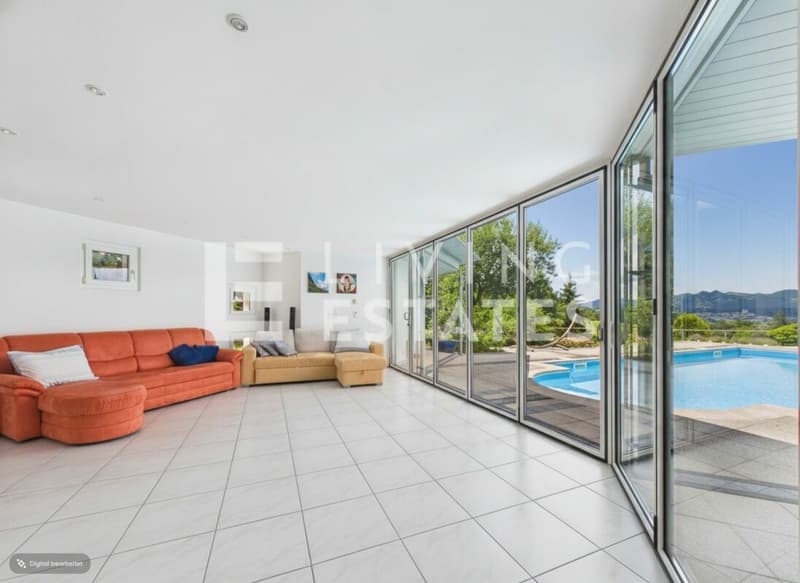
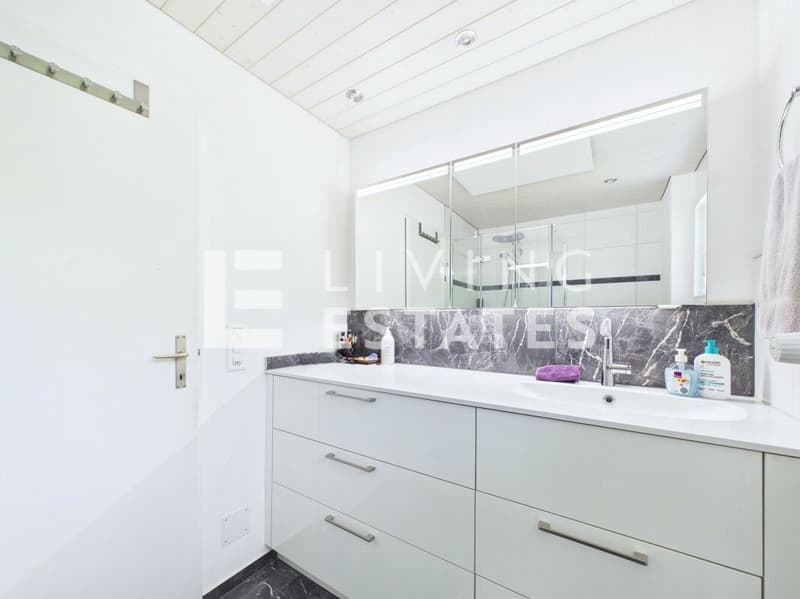
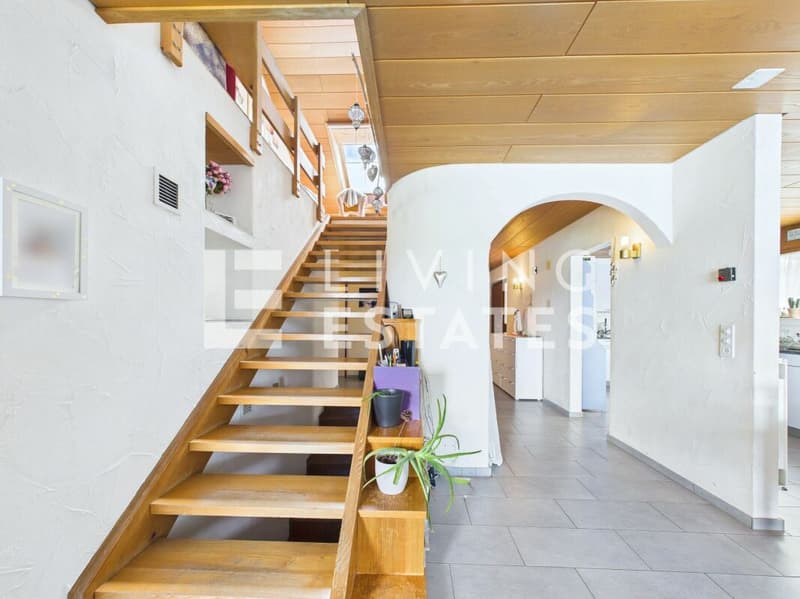
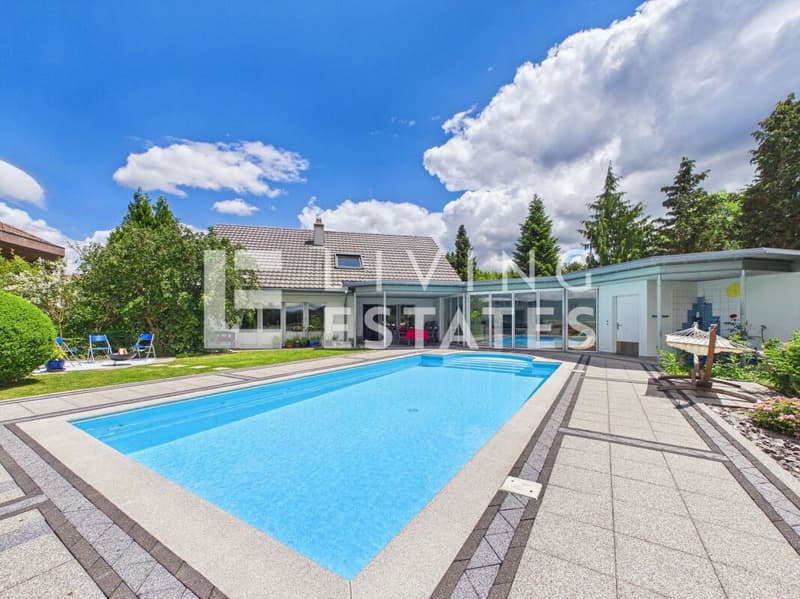
The entrance area conveys a special sense of living and leads directly into the open living and dining area with a stylish chimney, plenty of light, and a view of the pool. The modern kitchen impresses with generous space and thoughtful equipment, while the extensive winter garden with its window fronts impressively expands the living space and creates a special atmosphere in every season. A bedroom, an office, and a modern bathroom harmoniously round off this level.
This LIVING ESTATES offer scores with the following facts:
- Excellent residential location with unobstructable views
- Bright, spacious room offer with plenty of design scope
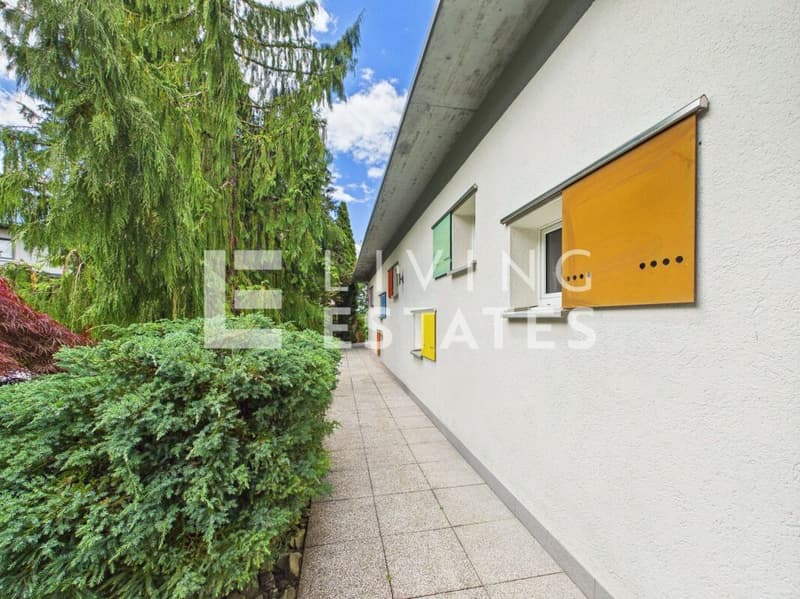
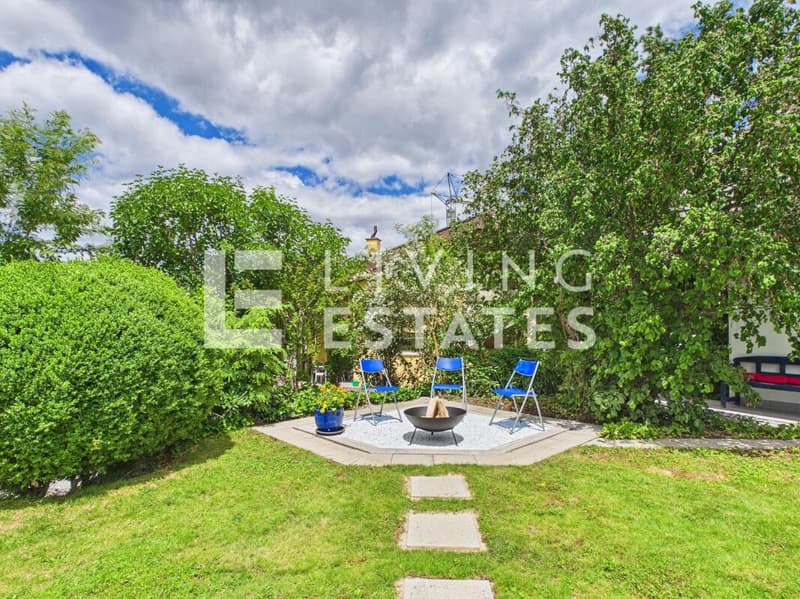
- Well-maintained garden with outdoor pool, outdoor shower, garden house, tree population, and covered seating area
- Exclusive winter garden/pool house with versatile usage possibilities
- Potential for expanding a separate apartment
- And many more highlights ...
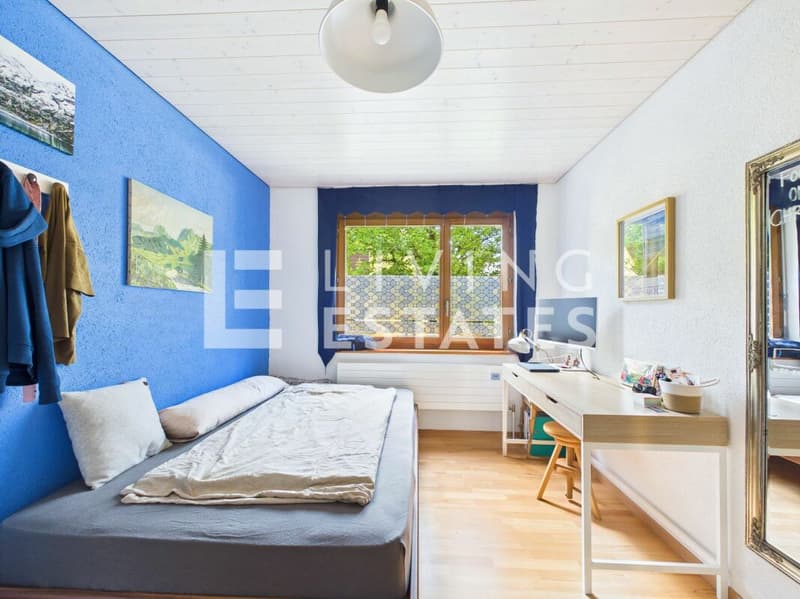
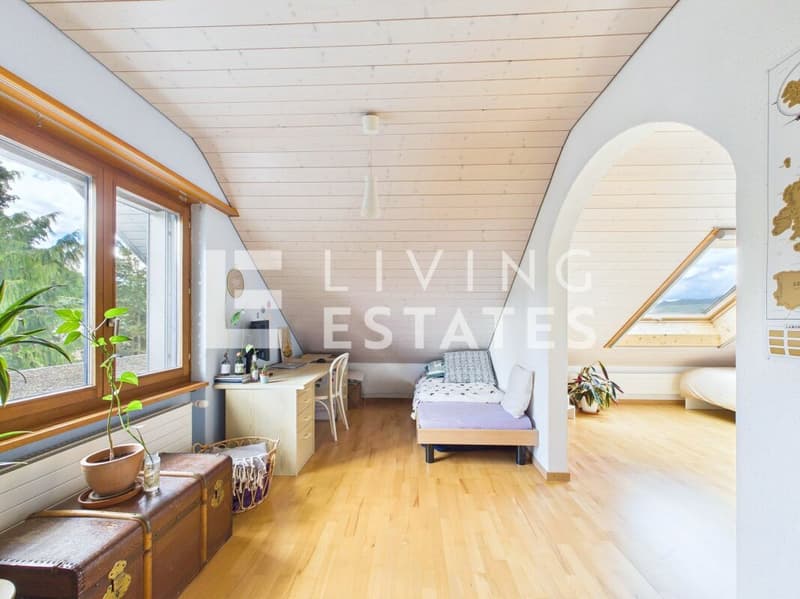
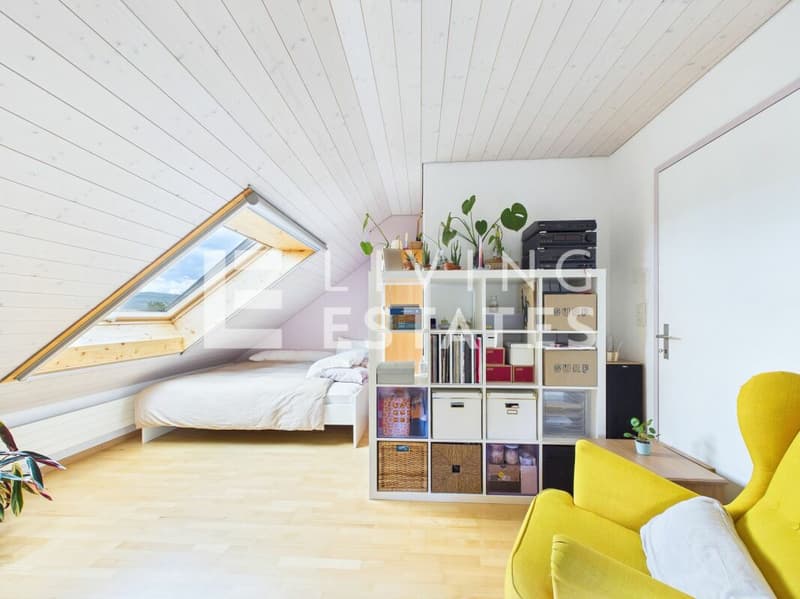
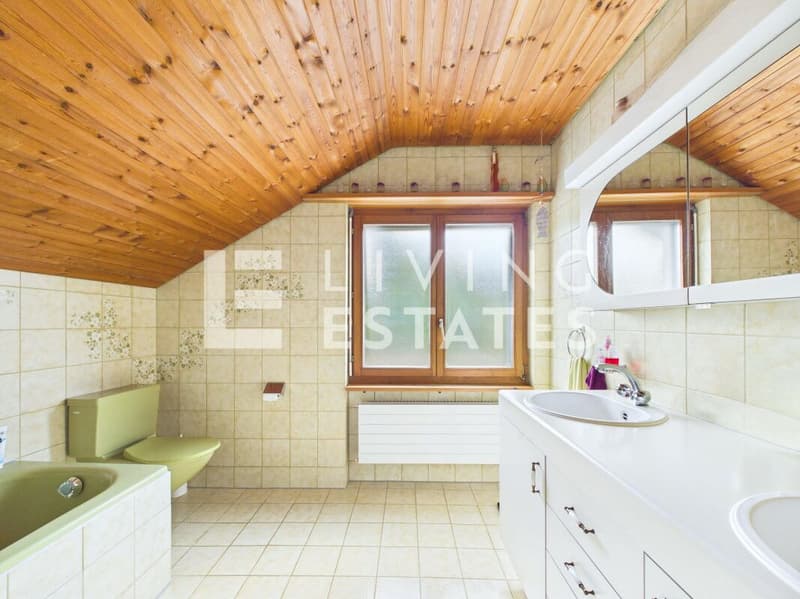
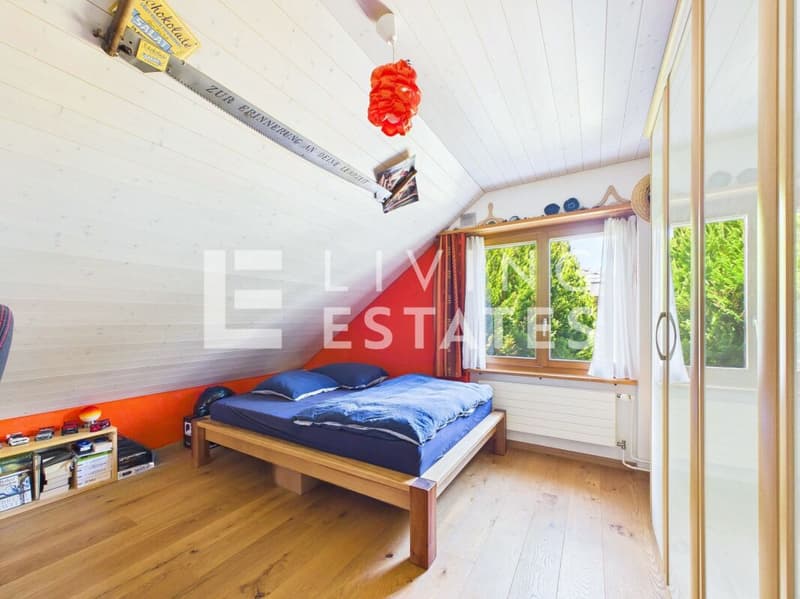
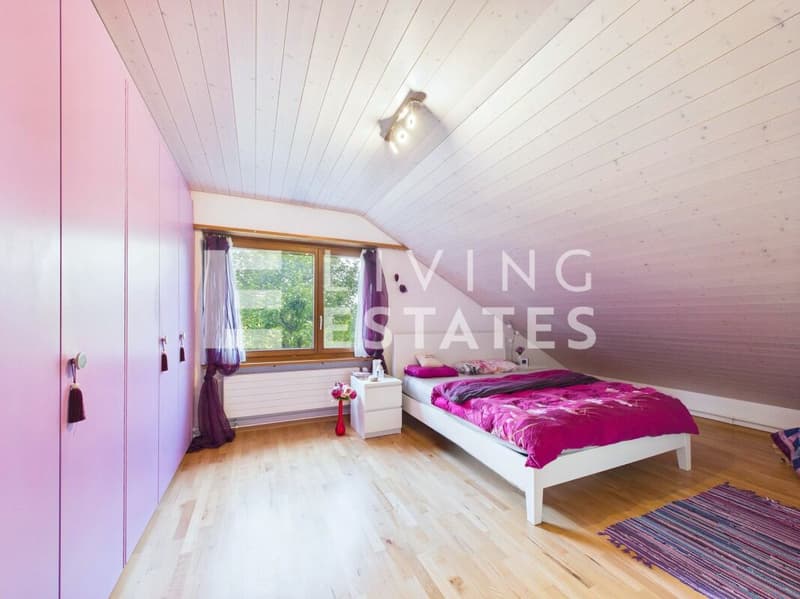
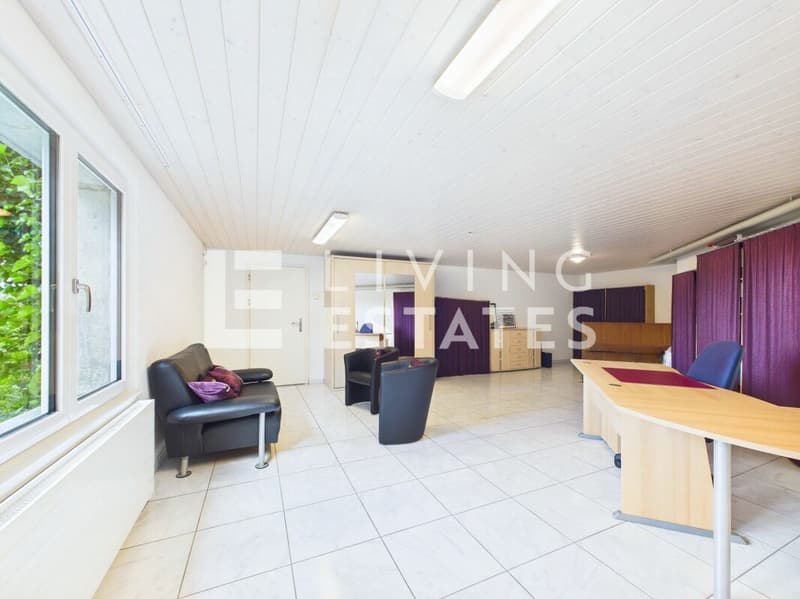
The upper floor presents itself with a spacious entrance area with an open office, spacious bedrooms, and a well-maintained wet cell. In the basement, a spacious hobby room with separate access, a spacious, outsourced room with its own access, as well as cellar, technical, and utility areas offer a variety of possibilities for living, working, or a separate solution.
This property must be experienced. Feel the special atmosphere, discover the numerous possibilities, and convince yourself personally of the beautiful location and character of this property. Take contact with us and secure your personal viewing appointment. We look forward to you!
RENOVATIONS2011
- complete kitchen renewed
- floor/walls EG (new plates and chimney renovation)
- OG and 2 rooms UG ceiling renewed, parquet floors and paint
2014/15
- heat pump and radiators renewed
- garden shed renewed
2016/17
- two skylights renewed
- bathroom EG renewed
- extension TV house installation (all-in-One M Fiber)
2018
- pool cover renewed (roller shutter)
2020
- basement windows renewed
2024
- circulation pump + filter system pool renewed
2025
- pool newly sealed and lamps renewed
- rooms 1+2 painted
2026
- WP boiler renewed
- fireplace in the garden area

Unlock the full experience
Sync your favourites, manage search alerts, and access all your important services seamlessly across devices. Create your free account for a personalized home search!


- Listing ID
- 4003267686
- Object ref.
- LE - 1236