- New building
- New building
- New building
- New building
- New building
- New building
- New building
- New building
"Beautiful semi-detached villa in the center of Yverdon"
Location
Rue des Chaïnettes 6, 1400 Yverdon-les-BainsTravel time
- 14 min.Station: Yverdon-les-Bains
Surrounding information
Supermarket
8 min.Laiterie du ChâteauPharmacy
6 min.Pharmacie du ValentinSchool
5 min.Collège Léon-MichaudPublic Transport
2 min.Valentin
Times refer to the route on foot.
Costs
- Purchase price:
- CHF 1,330,000.–
- Notify on price drop
Main information
- Available from:
- By agreement
- Type:
- Bifamiliar house
- No. of rooms:
- 5
- Number of bathrooms:
- 2
- Floor:
- GF
- Number of floors:
- 3
- Surface living:
- 153 m2
- Room height:
- 2.42 m
Features and furnishings
Pets allowed
Balcony / Terrace
Washing machine
Quiet neighborhood
Child-friendly
New building
Documents (0)
Description
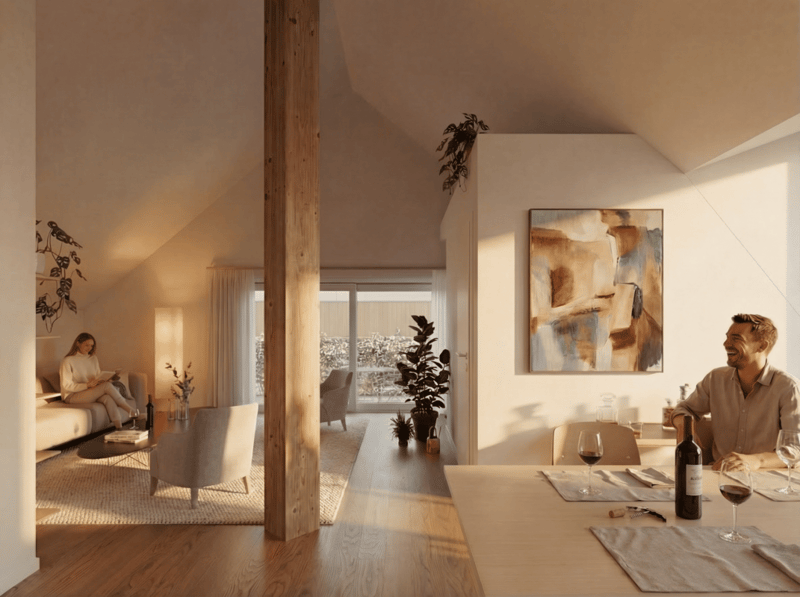
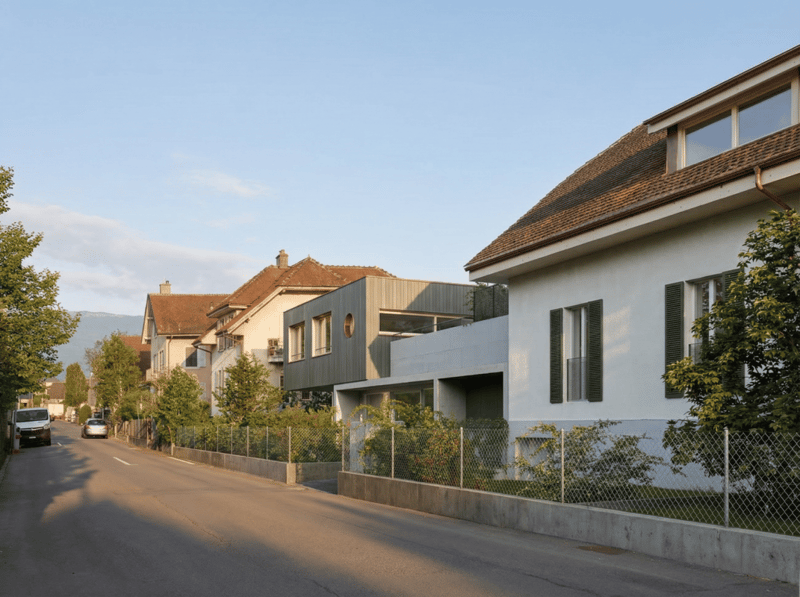
Located in the center of Yverdon-les-Bains, this stunning contemporary 5-room villa on 3 floors offers an exceptional living environment combining comfort, modernity, and proximity to all urban amenities.
A privileged location
Enjoy a quiet environment while being just a few steps away from shops, schools, public transport, and the historic center. The train station and lake shore are accessible within a few minutes' walk, making this villa an ideal place for families or professionals seeking practicality and quality of life.
High-end features
Designed with high-quality materials, this villa stands out for its elegant architecture and meticulous finishes.
It consists notably of:
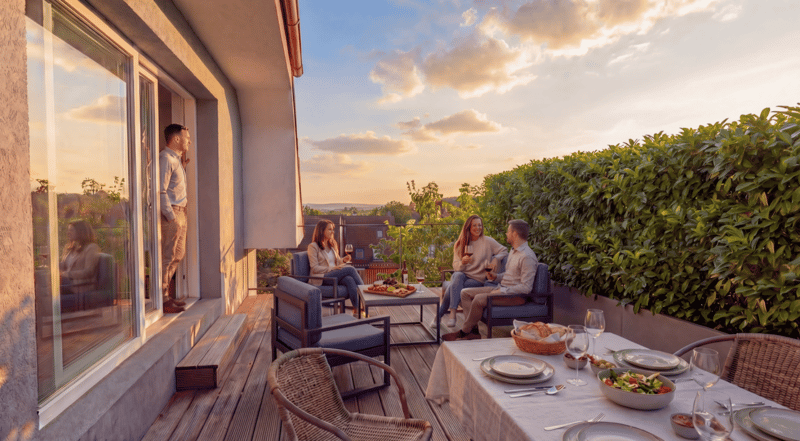
- A spacious, bright living room with large windows providing access to a private terrace
- An open, fully equipped kitchen, modern and functional
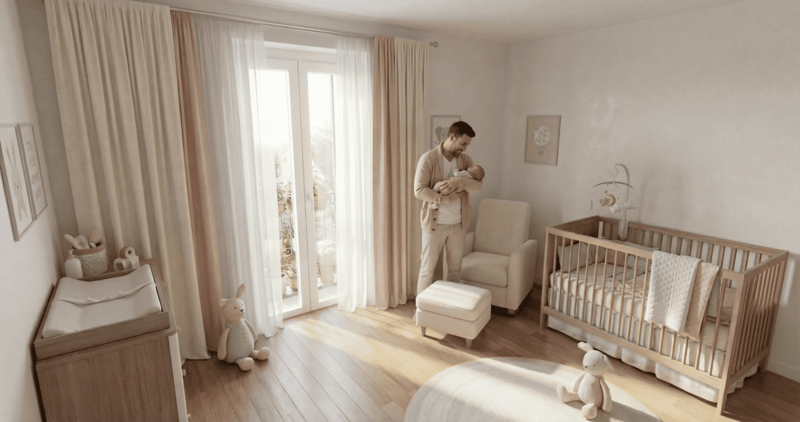
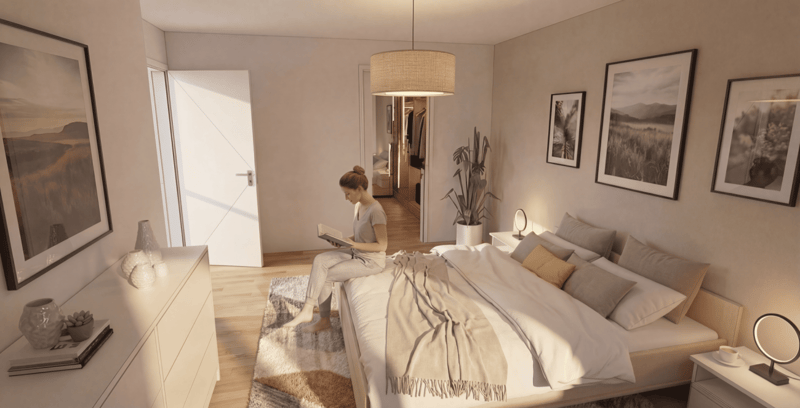
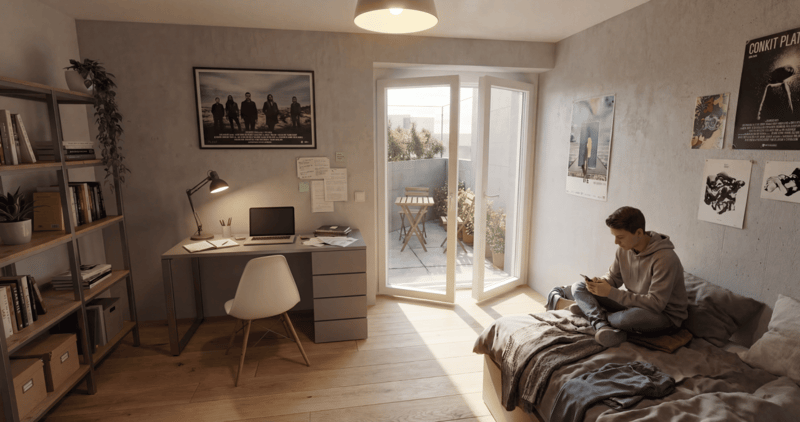
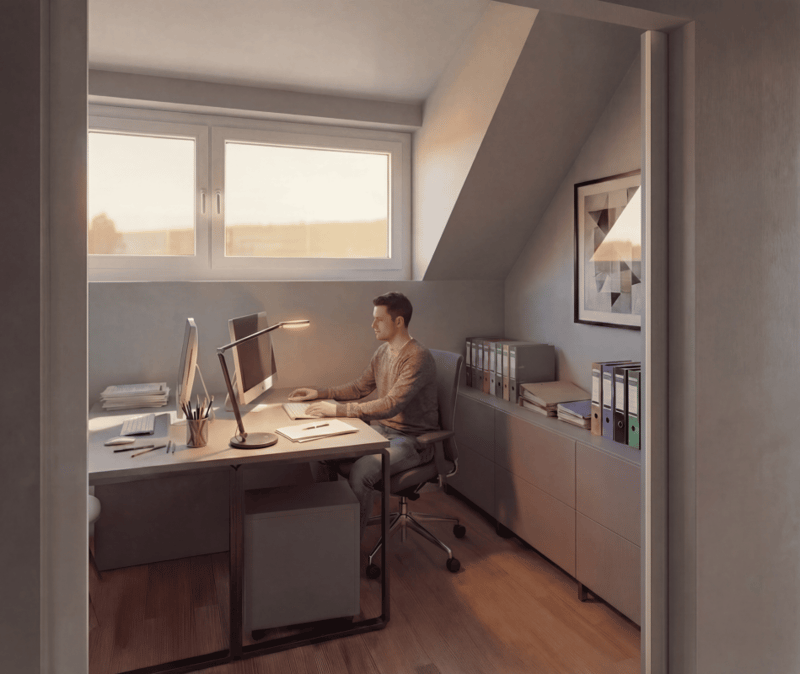
- Three spacious bedrooms and an office, including a parental suite with dressing room
- Two bathrooms and a guest toilet
- A large cellar
- Underfloor heating, triple glazing, and excellent energy insulation
Outdoor areas and comfort
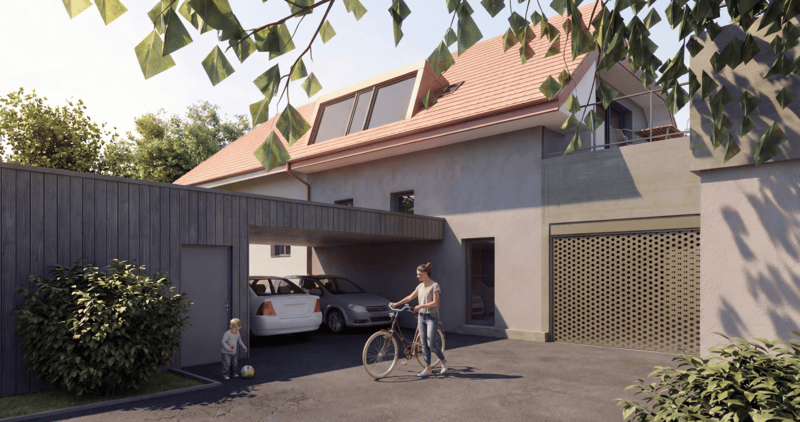
This villa has a carefully landscaped private garden, ideal for enjoying the beautiful days, as well as a magnificent terrace at the level of the living room
A covered parking space completes this exceptional property
Mortgage Calculator
From dream house to home ownership: the mortgage calculator can help you estimate the affordability of this property.

Unlock the full experience
Sync your favourites, manage search alerts, and access all your important services seamlessly across devices. Create your free account for a personalized home search!
Advertiser


Contact
Stéphane Schalch
- Listing ID
- 4003271076
- Object ref.
- Lot 01