"Exceptional triplex with panoramic view in Saillon"
Purchase price
CHF 1,100,000.–
Notify on price drop
Rooms
4.5
Living space
144 m2
Location
1913 SaillonCosts
- Purchase price:
- CHF 1,100,000.–
- Notify on price drop
Main information
- Available from:
- By agreement
- Type:
- Apartment
- No. of rooms:
- 4.5
- Number of floors:
- 3
- Surface living:
- 144 m2
- Year built:
- 2013
Features and furnishings
View
Wheelchair access
Elevator
Waste water connection
Documents (0)
Description
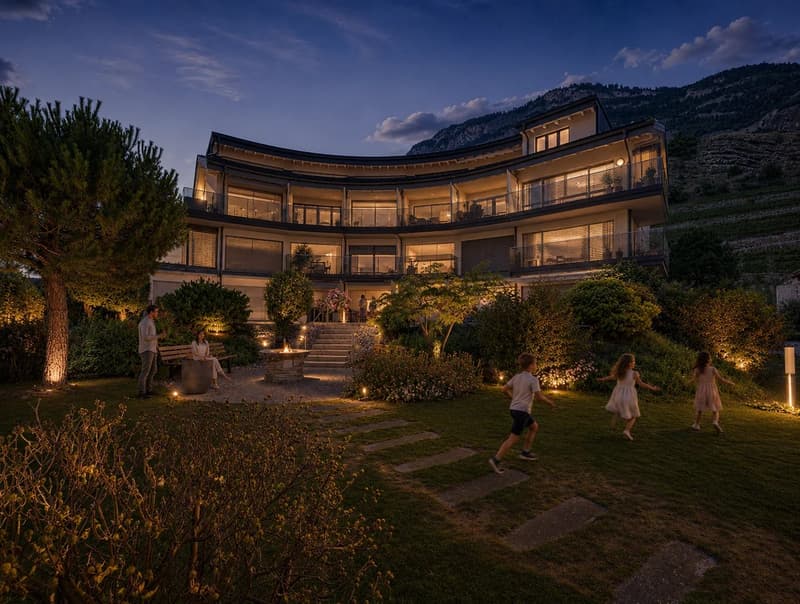
Located in a quiet residential area of Saillon, this spacious triplex apartment occupies the top levels of a Minergie building constructed in 2013.
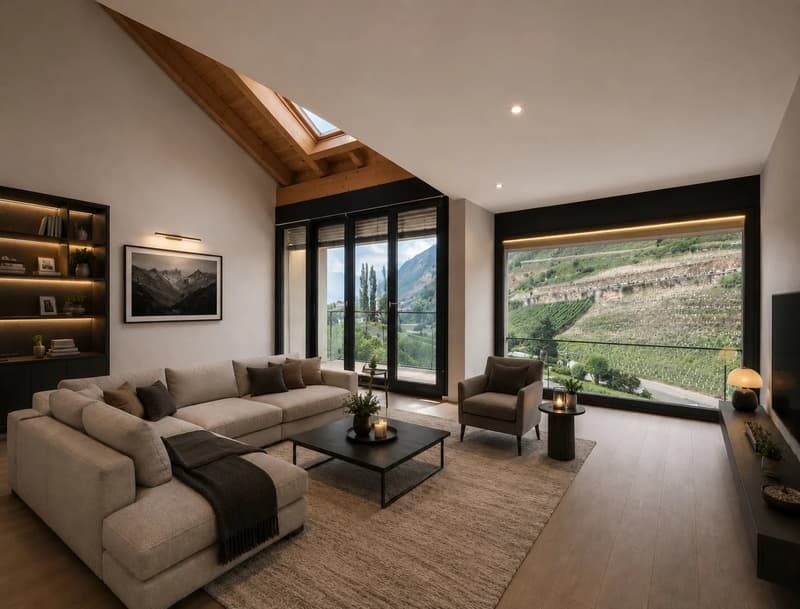
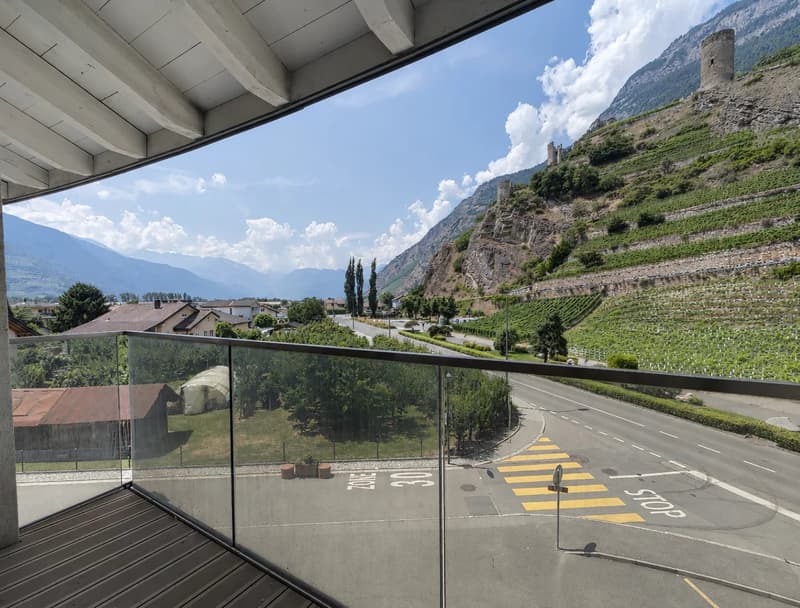
It benefits from optimal sunlight and an unobstructed view of the mountains and the Tour Bayart.
The apartment is charming with its volumes, brightness, and modern comfort.
Its distribution over three levels offers an ideal separation between living and sleeping areas.
Layout:
Level 1
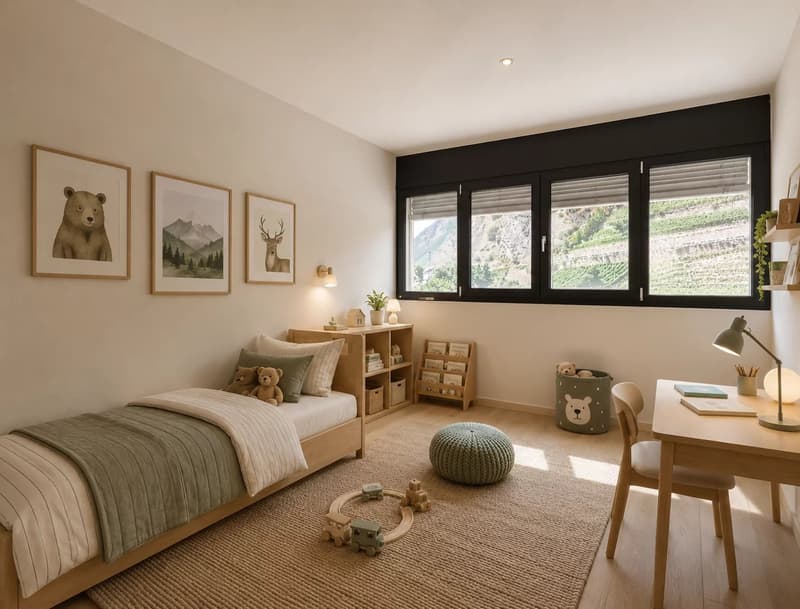
- 2 bedrooms
- Shower room
- Laundry room
Level 2 (living area)
- Large bright living room of approx. 32 m²
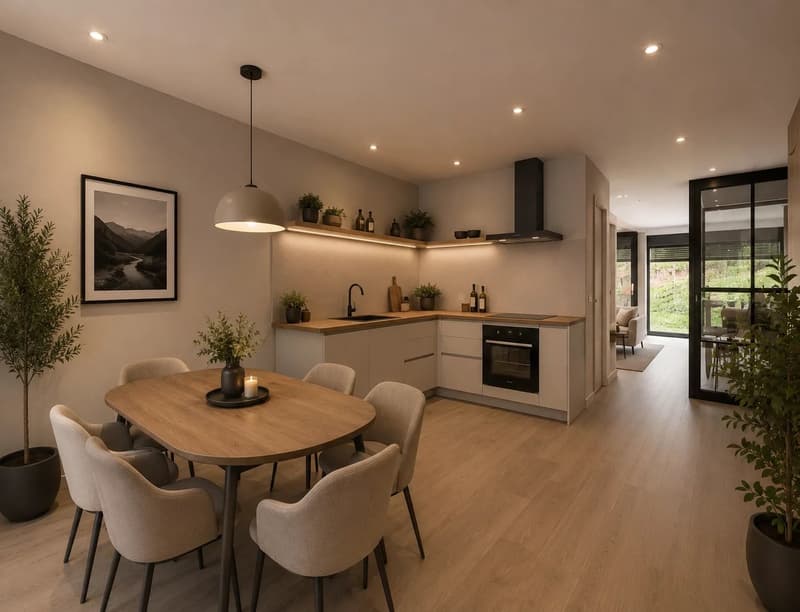
- Open kitchen with dining area
- Access to balcony and terrace
- Guest toilet
Attic
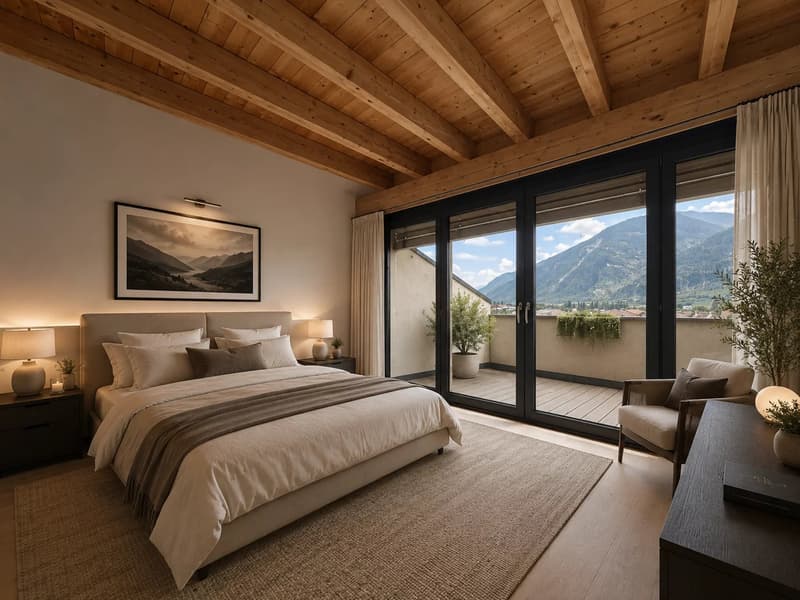
- Master suite with shower room
- Balcony
- Storage space
A private elevator serves the three levels directly, providing rare comfort and a real added value in daily life.
Quality construction with Minergie label, underfloor heating by heat pump and efficient ventilation ensuring excellent thermal comfort.
Customizable finishes according to the buyer's wishes.
The condominium also offers a common area with a clubhouse, kitchen, and barbecue for convivial moments.
1 indoor parking space is mandatory (CHF 10'000.-) and there is the possibility to acquire a box.
Contact us now to receive the complete dossier or organize a visit.
It benefits from optimal sunlight and an unobstructed view of the mountains and the Tour Bayart.
The apartment is charming with its volumes, brightness, and modern comfort.
Its distribution over three levels offers an ideal separation between living and sleeping areas.
Layout:
Level 1
- 2 bedrooms
- Shower room
- Laundry room
Level 2 (living area)
- Large bright living room of approx. 32 m²
- Open kitchen with dining area
- Access to balcony and terrace
- Guest toilet
Attic
- Master suite with shower room
- Balcony
- Storage space
A private elevator serves the three levels directly, providing rare comfort and a real added value in daily life.
Quality construction with Minergie label, underfloor heating by heat pump and efficient ventilation ensuring excellent thermal comfort.
Customizable finishes according to the buyer's wishes.
The condominium also offers a common area with a clubhouse, kitchen, and barbecue for convivial moments.
1 indoor parking space is mandatory (CHF 10'000.-) and there is the possibility to acquire a box.
Contact us now to receive the complete dossier or organize a visit.
Mortgage Calculator
From dream house to home ownership: the mortgage calculator can help you estimate the affordability of this property.

Free
Unlock the full experience
Sync your favourites, manage search alerts, and access all your important services seamlessly across devices. Create your free account for a personalized home search!
Viewing
Contact for viewing
Malika SERMIER
Advertiser

Comptoir Immobilier Sion
Place des Foudres 1
1950Sion
Contact
Malika SERMIER
- Listing ID
- 4003276628
- Object ref.
- 87089506