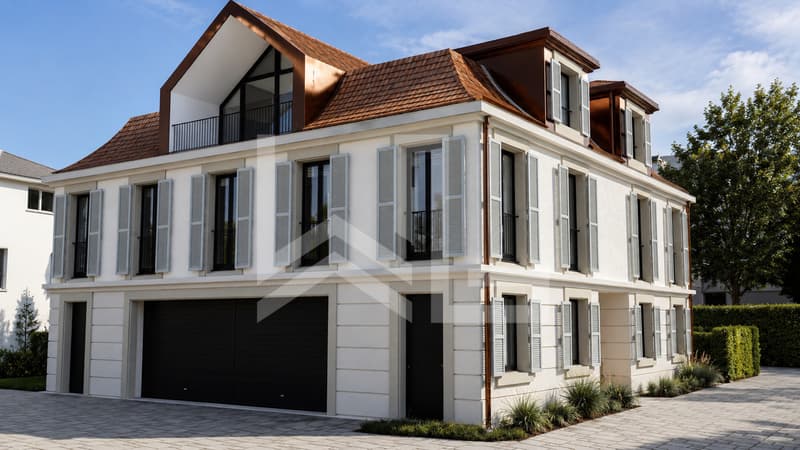
"MAFROI - High-end contemporary residence"
Purchase price
CHF 3,590,000.–
Notify on price drop
Rooms
6
Living space
225 m2
Location
1260 NyonCosts
- Purchase price:
- CHF 3,590,000.–
- Notify on price drop
Main information
- Available from:
- 01.09.2027
- Type:
- Maisonette / Duplex
- No. of rooms:
- 6
- Surface living:
- 225 m2
- Year built:
- 2027
Documents (0)
Description
Ideally located in the heart of Nyon, in the quiet and prestigious Mafroi district, this exclusive development offers a true haven of peace, just a few steps from Lake Geneva and the amenities of the city center.
Designed for a demanding clientele, this project combines contemporary architecture, absolute comfort, and high-end amenities in a privileged residential environment.
Project Information
Surfaces
High-end finishes
Allocated budgets
Comfort & technology
Layout
Version A
Ground floor
1st floor
Attic
An elegant and functional layout, offering generous spaces and a perfect separation between living and sleeping areas.
Version B
Ground floor
1st floor
Attic
Designed for a demanding clientele, this project combines contemporary architecture, absolute comfort, and high-end amenities in a privileged residential environment.
Project Information
- Permit in force
- Start of work: Autumn 2025
- Expected delivery: Spring 2027
Surfaces
- Living area: 225 m²
- Terrace: 7.3 m²
- Balcony: 3.5 m²
- Private garden: 15.7 m²
- Total weighted area: 251.5 m²
High-end finishes
Allocated budgets
- Tiling: CHF 80.- / m²
- Parquet: CHF 120.- / m²
- Equipped kitchen: CHF 65'000.- incl. VAT
Comfort & technology
- Floor heating with heat pump
- Materials and equipment of high standard, chosen by the buyers
- Bright and spacious rooms
- Quiet and sought-after residential area
Layout
Version A
Ground floor
- Spacious garage with storage space
- Laundry room
- Guest toilet
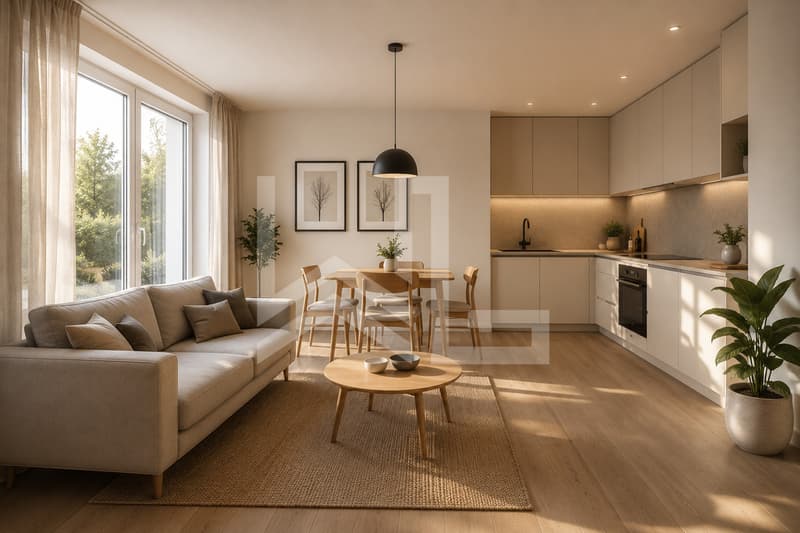
- Open kitchen with large dining room and bright living room
1st floor
- Cozy and bright living room
- Two large bedrooms
- Shower
- Separate toilet
Attic
- Superb parental suite with private balcony
- Dressing room
- Adjacent bathroom
An elegant and functional layout, offering generous spaces and a perfect separation between living and sleeping areas.
Version B
Ground floor
- Spacious garage with storage space
- Laundry room
- Guest toilet
- Open kitchen with dining room and living room, offering a beautiful reception area
1st floor
- Parental suite with dressing room, bathroom, and separate toilet
- Two large bedrooms
- Shower
- Separate toilet
Attic
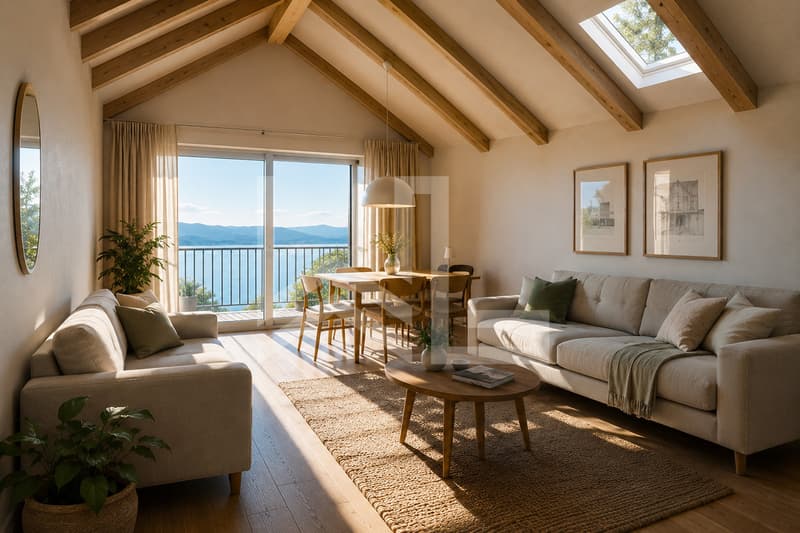
- Magnificent living area with plenty of light and access to the balcony
- Independent toilet
Mortgage Calculator
From dream house to home ownership: the mortgage calculator can help you estimate the affordability of this property.

Free
Unlock the full experience
Sync your favourites, manage search alerts, and access all your important services seamlessly across devices. Create your free account for a personalized home search!
Viewing
Contact for viewing
Séverine Loeb-Mény
Advertiser

Weibel & Loeb Real Estate
Rue de Rive 60
1260Nyon
Contact
- Listing ID
- 4003276665
- Object ref.
- 6084271
