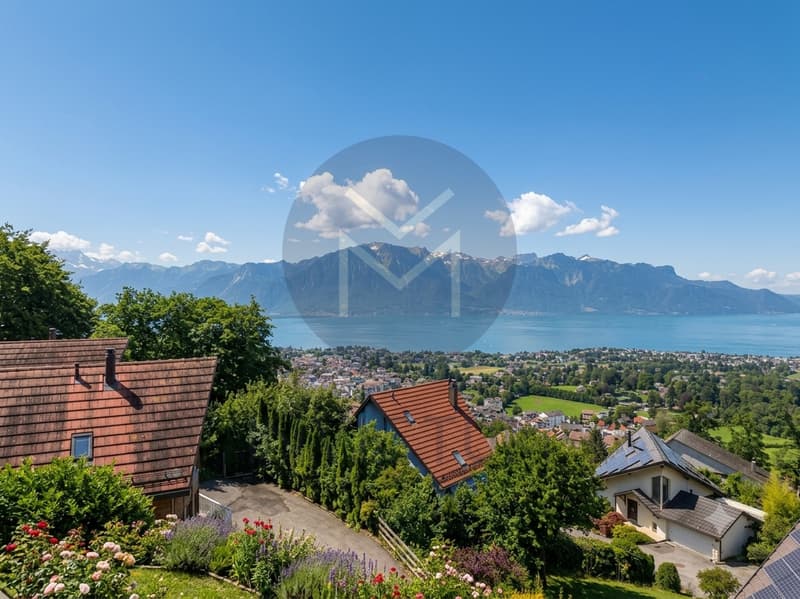
"Villa with panoramic views – A peaceful haven"
Purchase price
CHF 1,350,000.–
Notify on price drop
Rooms
5.5
Living space
140 m2
Location
Route des Pléiades 43A, 1807 BlonayTravel time
- 11 min.Station: Bois-de-Chexbres
Surrounding information
Pharmacy
14 min.Pharmacie de BlonaySchool
13 min.Pavillons scolaires du Grand-PréSupermarket
16 min.CoopPublic Transport
9 min.Tusinge
Times refer to the route on foot.
Costs
- Purchase price:
- CHF 1,350,000.–
- Notify on price drop
Main information
- Available from:
- Immediately
- Type:
- Villa
- No. of rooms:
- 5.5
- Number of apartments:
- 1
- Surface living:
- 140 m2
- Land area:
- 1000 m2
- Year built:
- 2002
Features and furnishings
Balcony / Terrace
View
Child-friendly
Documents (0)
Description
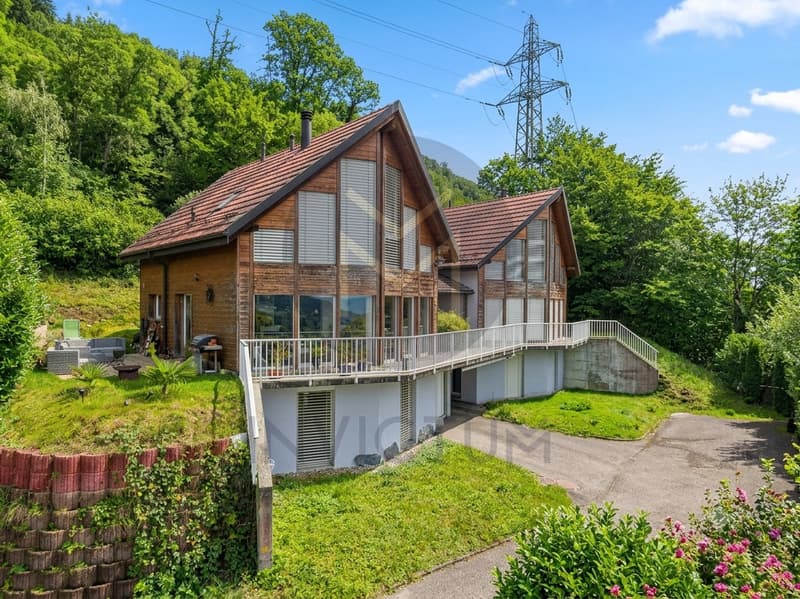
Villa with stunning views – A peaceful haven for the whole family
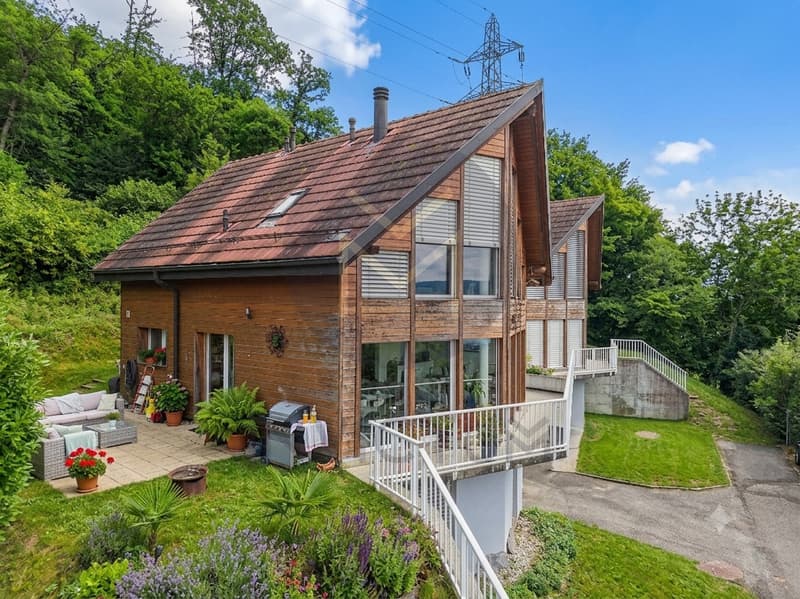
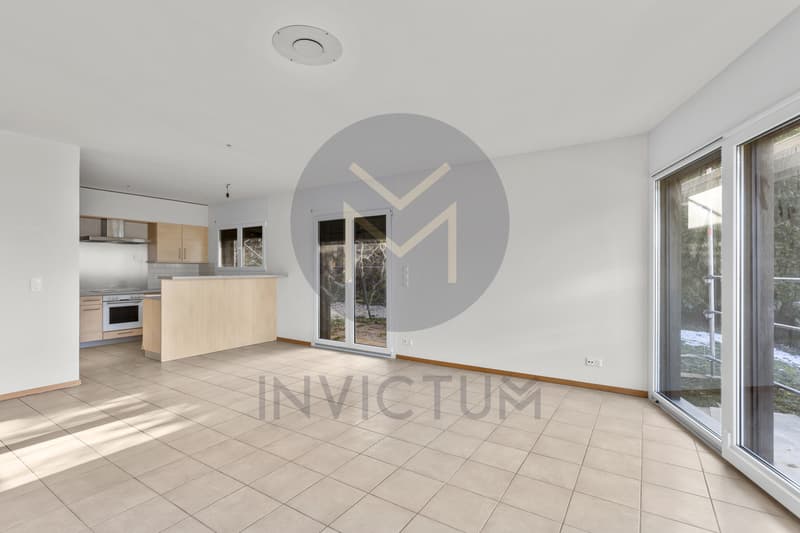
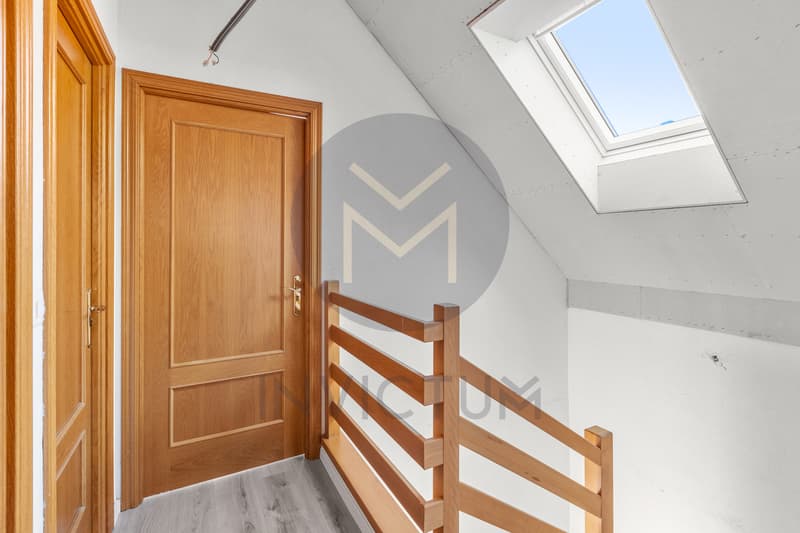
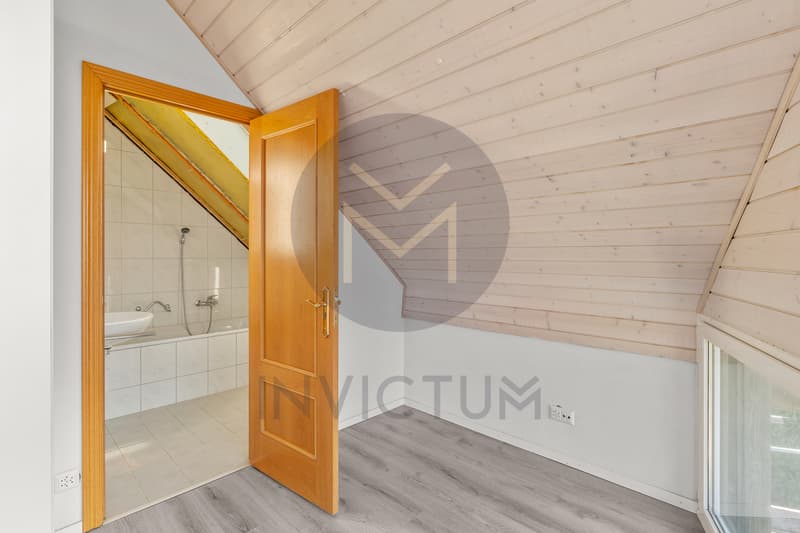
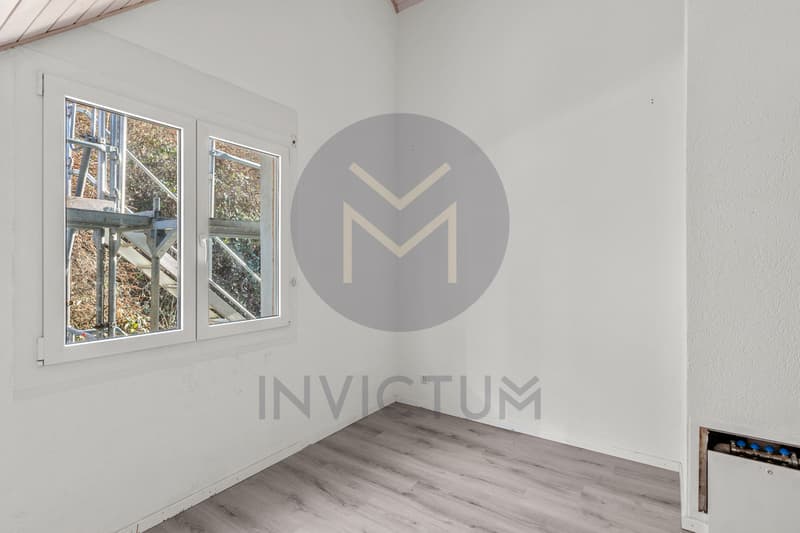
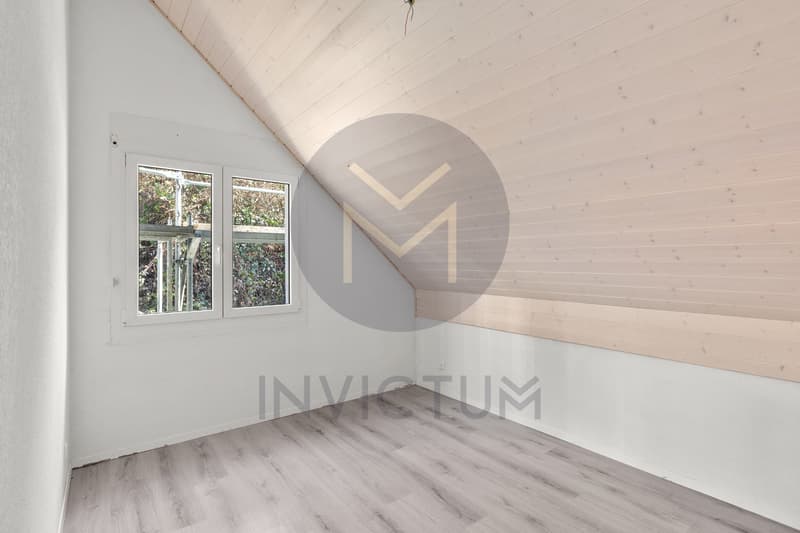
Discover this villa, nestled in a peaceful setting away from all disturbances and offering exceptional panoramic views. With its 5 rooms and 140 m² of living area, this property is sure to meet the needs of a family looking for space and comfort.
Thanks to its south-west orientation, the house enjoys optimal sunshine throughout the day, as well as magnificent sunsets visible from every level of the home.
The living area includes a fully equipped kitchen, complemented by a separate pantry/office of 7 m², ideal for storage or working from home.
The outdoor spaces are particularly generous:
A large garage with electrical outlets is available. Two outdoor parking spaces complete the property.
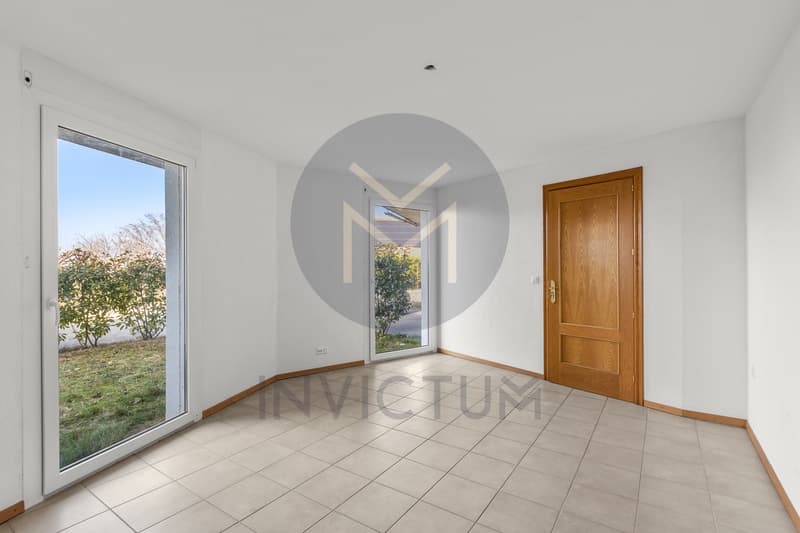
The house also offers excellent potential for further development: an independent studio, an additional room or an extra bedroom can easily be created.
Discover this villa, nestled in a peaceful setting away from all disturbances and offering exceptional panoramic views. With its 5 rooms and 140 m² of living area, this property is sure to meet the needs of a family looking for space and comfort.
Thanks to its south-west orientation, the house enjoys optimal sunshine throughout the day, as well as magnificent sunsets visible from every level of the home.
The living area includes a fully equipped kitchen, complemented by a separate pantry/office of 7 m², ideal for storage or working from home.
The outdoor spaces are particularly generous:
- Two open, south-facing terraces totalling 70 m²,
- A covered terrace of 10 m² fitted with electrical outlets,
- A 10 m² balcony running along the wooden façade.
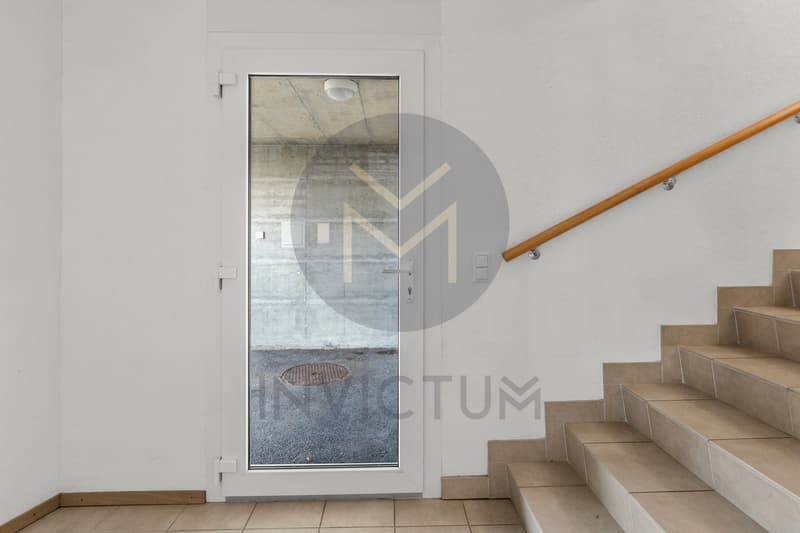
A large garage with electrical outlets is available. Two outdoor parking spaces complete the property.
The house also offers excellent potential for further development: an independent studio, an additional room or an extra bedroom can easily be created.
Mortgage Calculator
From dream house to home ownership: the mortgage calculator can help you estimate the affordability of this property.
Viewing
Contact for viewing
Jean-Luc Papaux


Contact
- Listing ID
- 4003279503
- Object ref.
- 6085653