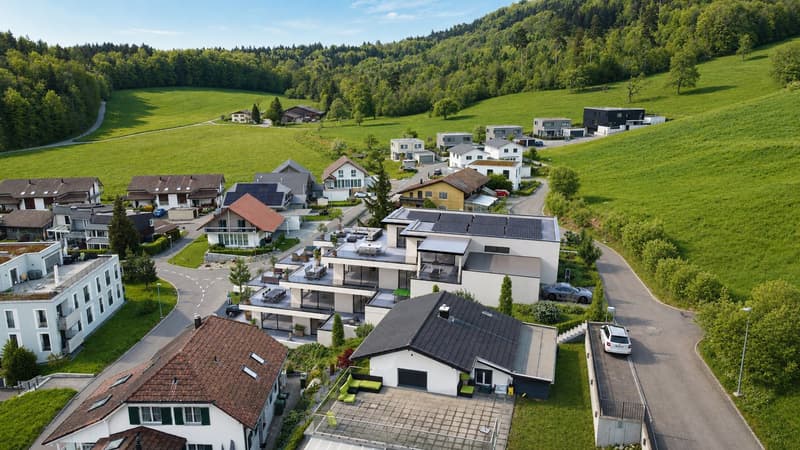
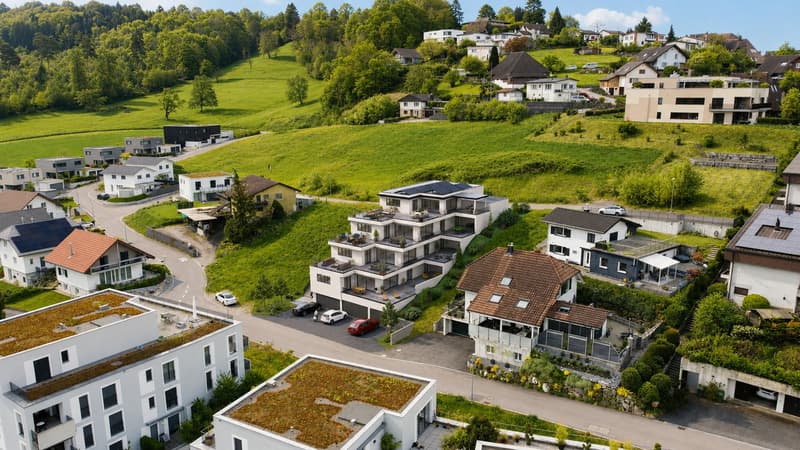
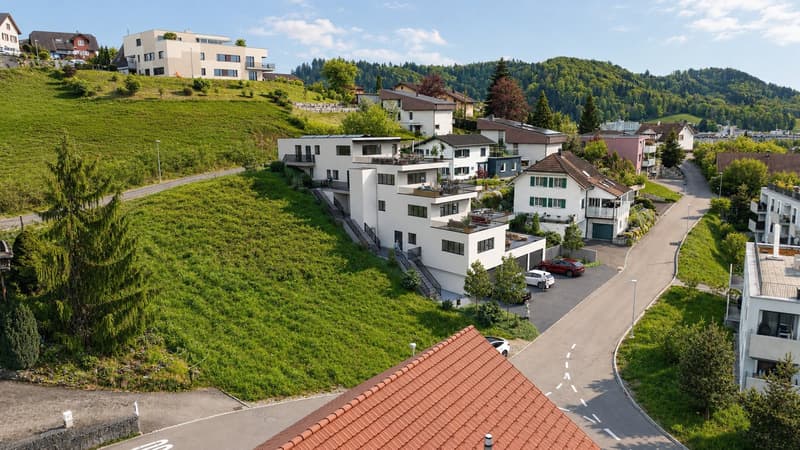
"Terrace apartments with 144 m² living space"
Location
Weierweg 24, 5722 GränichenTravel time
- 10 min.Station: Gränichen
Surrounding information
Supermarket
14 min.MigrosPharmacy
13 min.Apotheke GränichenSchool
16 min.Schulanlage MitteldorfPublic Transport
10 min.Gränichen
Times refer to the route on foot.
Costs
- Purchase price:
- CHF 1,239,000.–
- Notify on price drop
Main information
- Available from:
- By agreement
- Type:
- Attic flat
- No. of rooms:
- 4.5
- Number of bathrooms:
- 2
- Floor:
- 3
- Surface living:
- 144 m2
- Room height:
- 2.4 m
- Year built:
- 2026
Features and furnishings
Balcony / Terrace
Dishwasher
View
Wheelchair access
Quiet neighborhood
Child-friendly
Parking space
Garage
Elevator
Documents (0)
Description
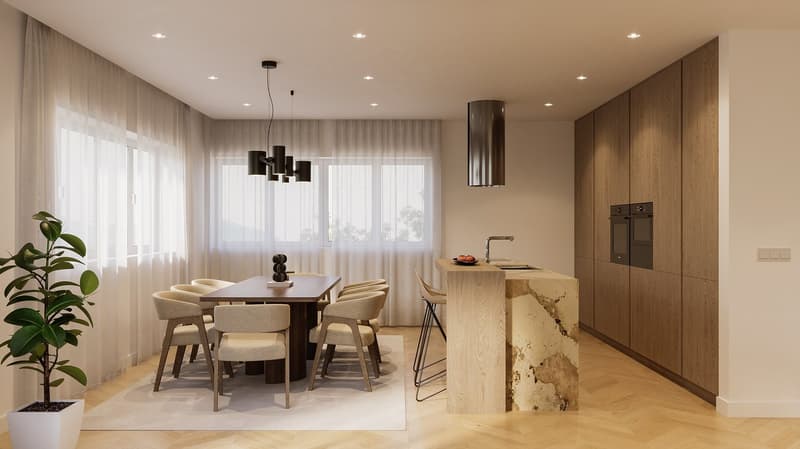
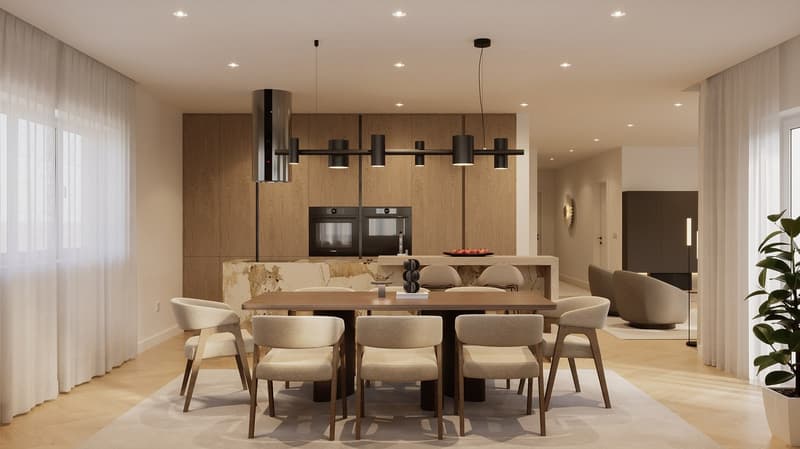
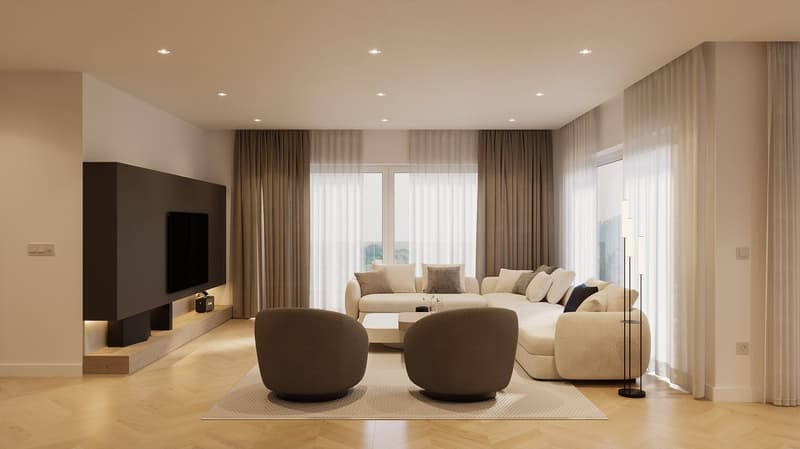
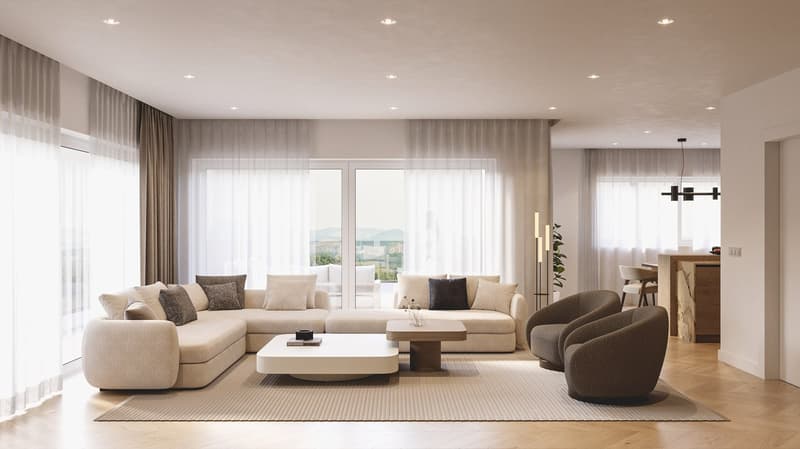
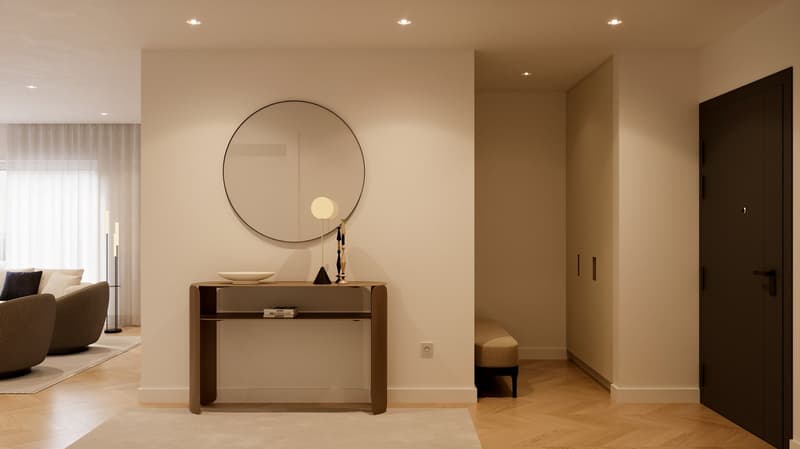
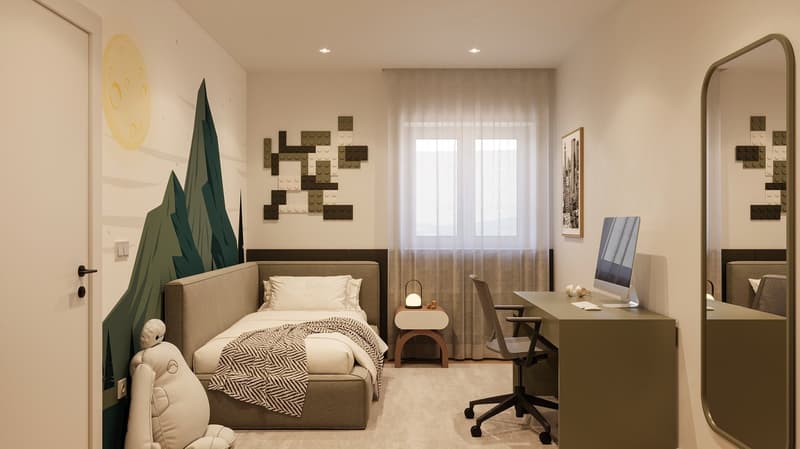
Here, your home doesn't end at the windowpane: each of the four remaining terrace apartments gives you the feeling of being closely connected to the outside world, even when you're sitting inside. Not to mention the feeling that sets in when you're on the huge terrace. But we don't want to get ahead of ourselves, so let's start from the beginning, with the location: Weierweg in Gränichen is not surrounded by traffic, hustle and bustle, and noise, but rather by greenery, tranquility, and nature. And the terrace apartments make the most of these advantages. Let's enter an apartment: to your right, you'll find the main stage, the living area, which conveys even more spaciousness than the floor plan suggests. From this room, you can move seamlessly into the open-plan kitchen, where an elegant kitchen island takes center stage. This is where you cook with others, for others, and are right in the midst of life.
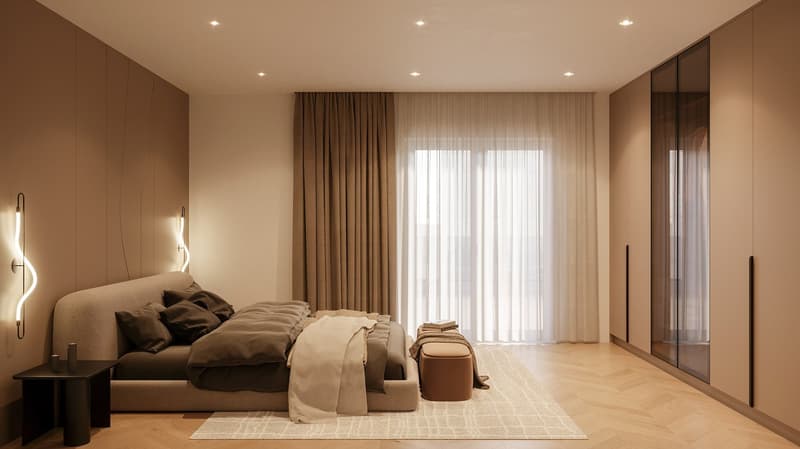
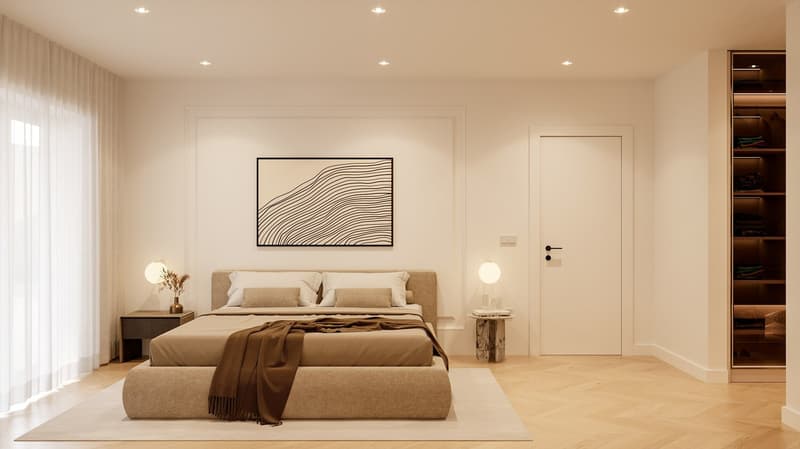
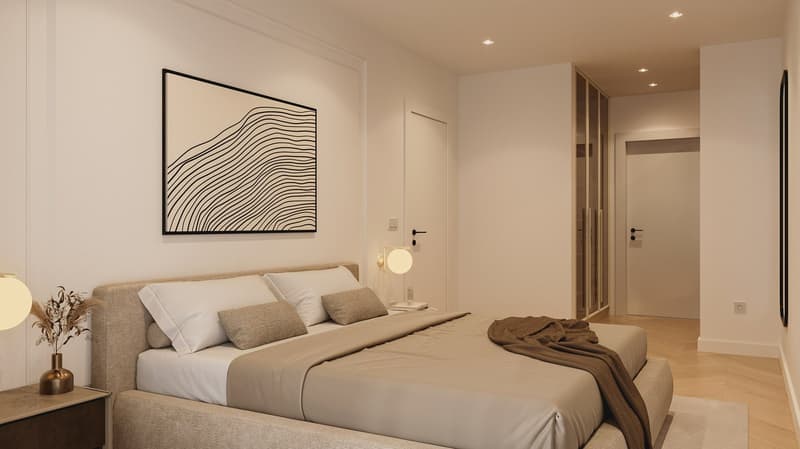
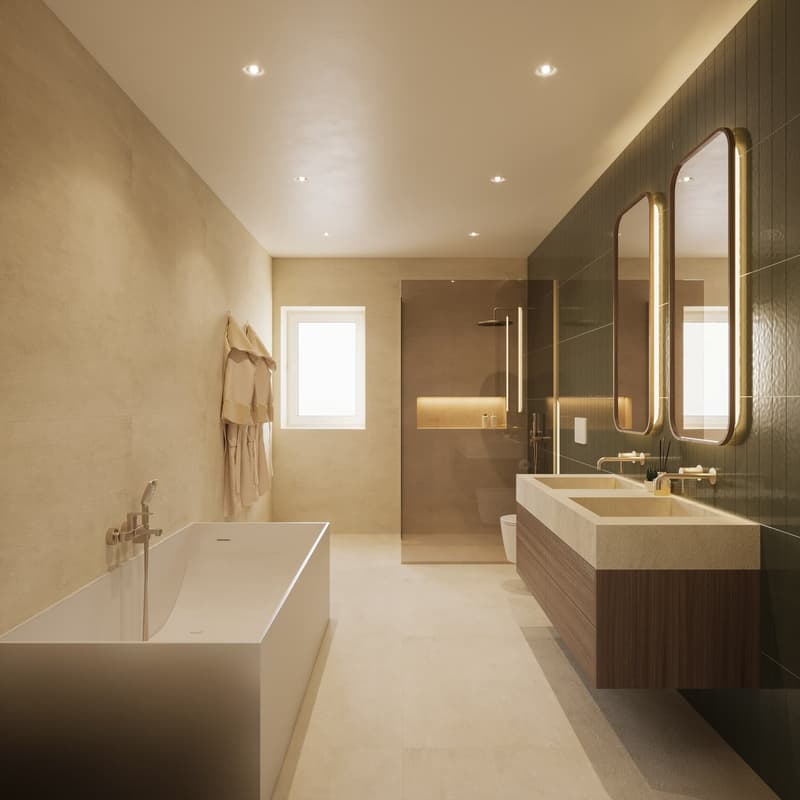
The large window surfaces make daylight the star. Now, let's open the sliding doors. What lies behind them is the real reason why this apartment is special: the terrace, as large as an entire four-room apartment, is oriented towards the west, towards the evening sun, and your mind's eye fills it with a long table with family and many friends. The larger rooms are located on the hillside, quiet and secluded. A smaller, opposite room can also be used as a bedroom or as a home office. The master bedroom embodies pure comfort with a dressing room and en-suite bathroom. A second bathroom with a shower and bathtub, as well as a practical storage room with a washing machine and dryer, round out the offer.
In the basement, you'll find a cellar compartment, a bike storage room, and a parking space. The elevator connects all levels, making arrival always easy.
• Quiet living without through traffic
• Natural surroundings with high quality of life
• Spacious terraces
• Bright living rooms with large window surfaces
• Open-plan kitchen with high-quality kitchen island
• Master bedroom with dressing room and en-suite bathroom
• Above-average living space of around 144 m²
• High-quality interior design
• Elevator from the parking garage to the apartment
• Private cellar compartments and bike room
We look forward to your contact.
Mortgage Calculator
From dream house to home ownership: the mortgage calculator can help you estimate the affordability of this property.

Unlock the full experience
Sync your favourites, manage search alerts, and access all your important services seamlessly across devices. Create your free account for a personalized home search!


- Listing ID
- 4003279773
- Object ref.
- 16lvi.tm5oi