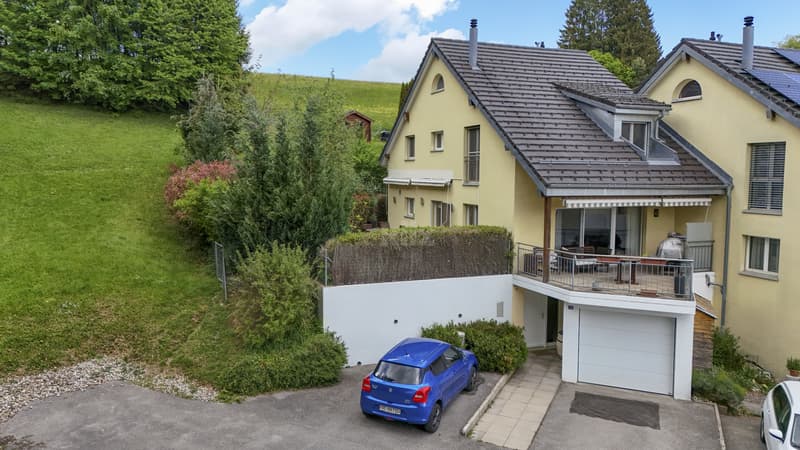
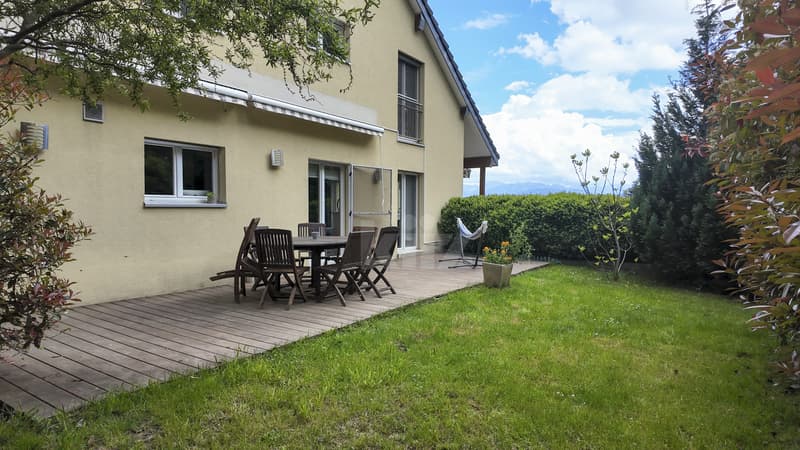
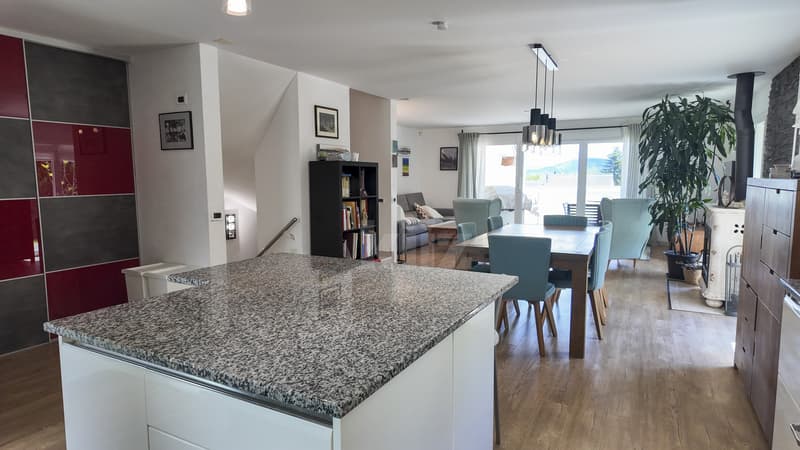
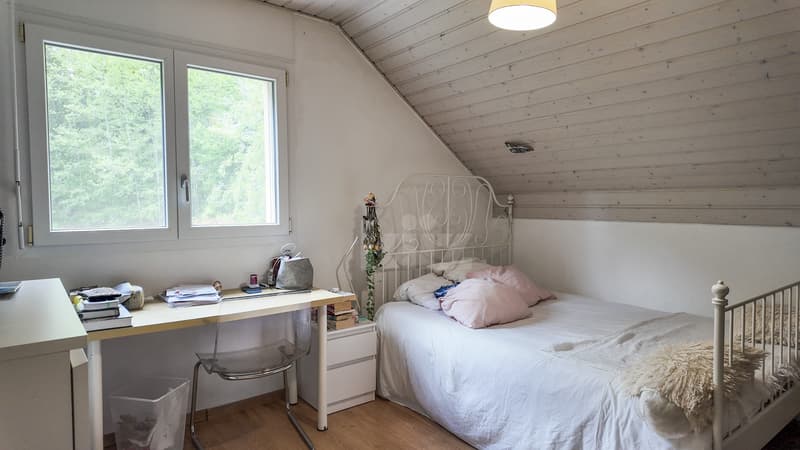
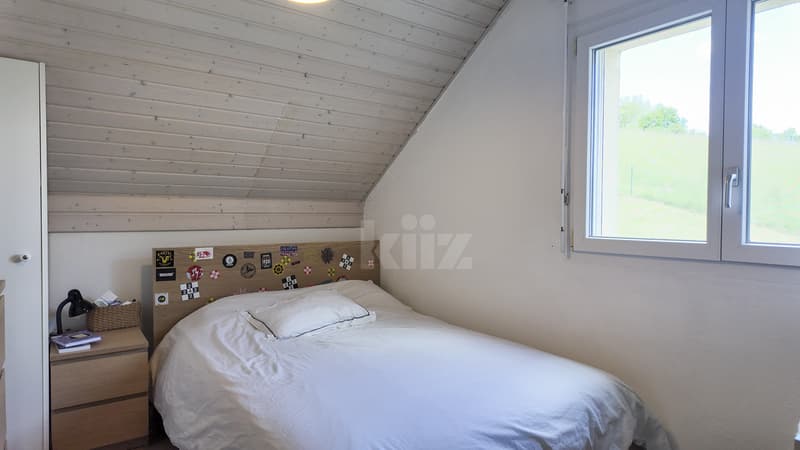

"Charming villa with terraces, garden and open view"
Purchase price
CHF 1,490,000.–
Notify on price drop
Rooms
6.5
Living space
175 m2
Location
Chemin des Pilettes 22, 1073 Mollie-MargotTravel time
- > 60 minStation: Châtillens
Surrounding information
Public Transport
10 min.Mollie-Margot
Times refer to the route on foot.
Costs
- Purchase price:
- CHF 1,490,000.–
- Notify on price drop
Main information
- Available from:
- By agreement
- Type:
- Row house
- No. of rooms:
- 6.5
- Surface living:
- 175 m2
- Land area:
- 559 m2
- Volume:
- 727 m3
- Year built:
- 2007
Features and furnishings
Parking space
Corner house
Documents (0)
Description
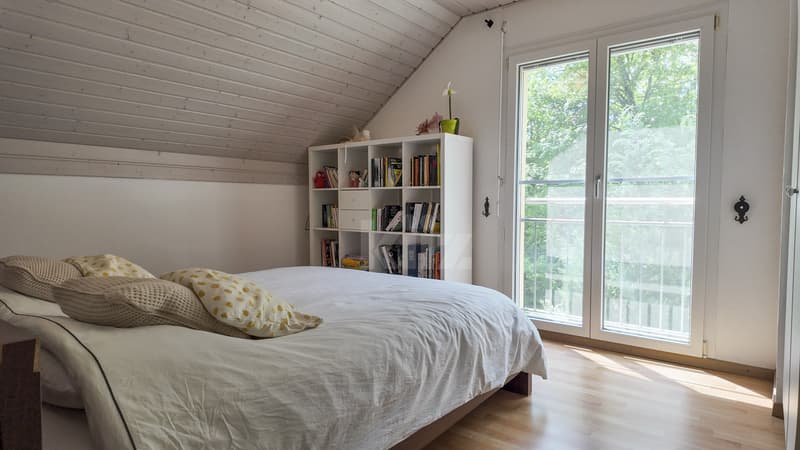
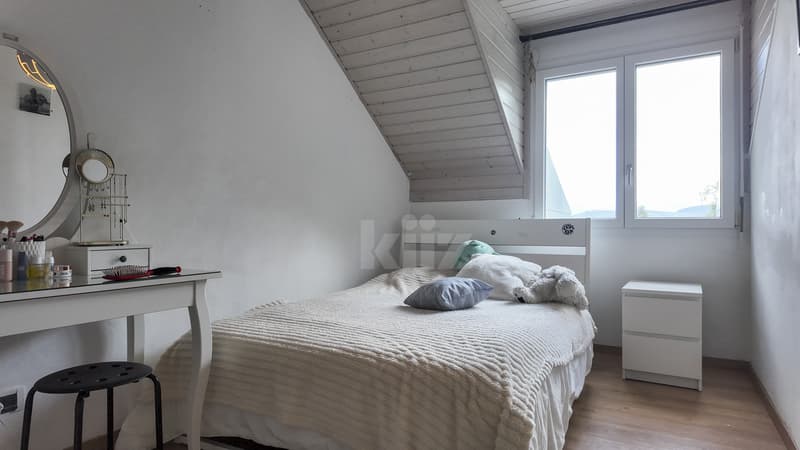
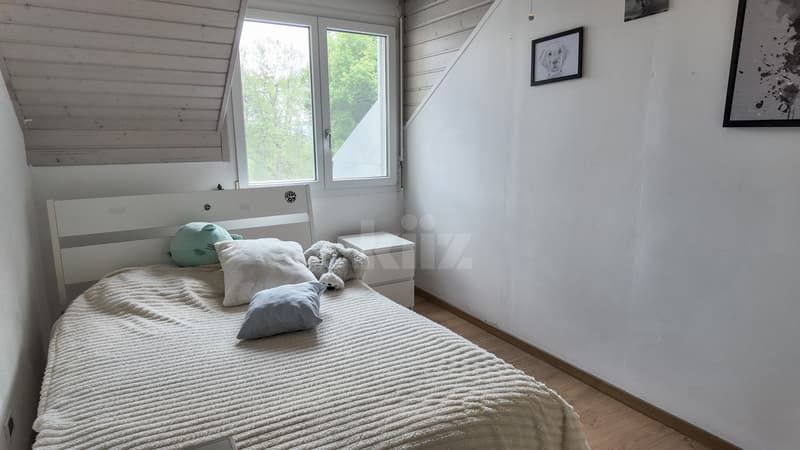
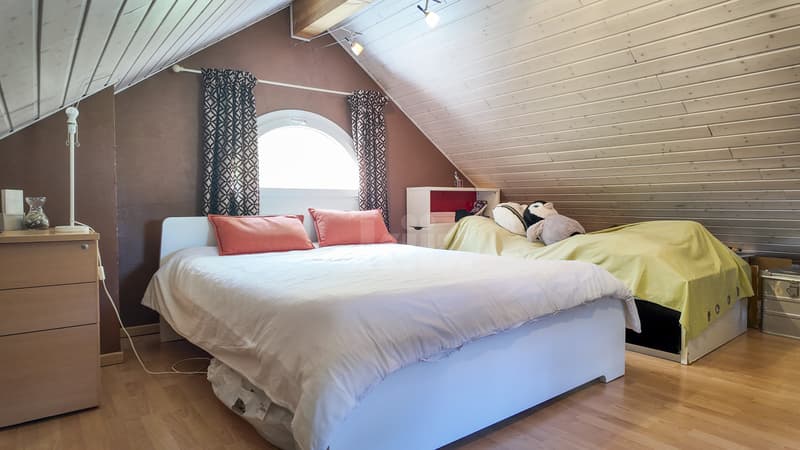
Located in a calm and green environment, at the end of a cul-de-sac, this beautiful semi-detached house benefits from good natural light and offers pleasant living spaces. Ideal for a family, it has 4 bedrooms and a multipurpose space in the attic as well as two terraces and a garden. Amenities are 5 minutes away.
The spaces are distributed as follows:
Lower ground floor:
- Entrance hall with built-in cupboards
- Access to the garage
- Laundry room / technical room
- Cellar
Upper ground floor:
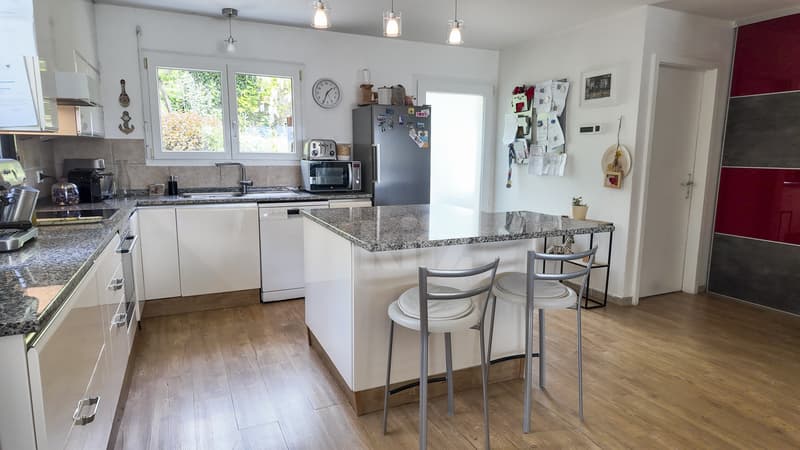
- Fully equipped open kitchen with outdoor access
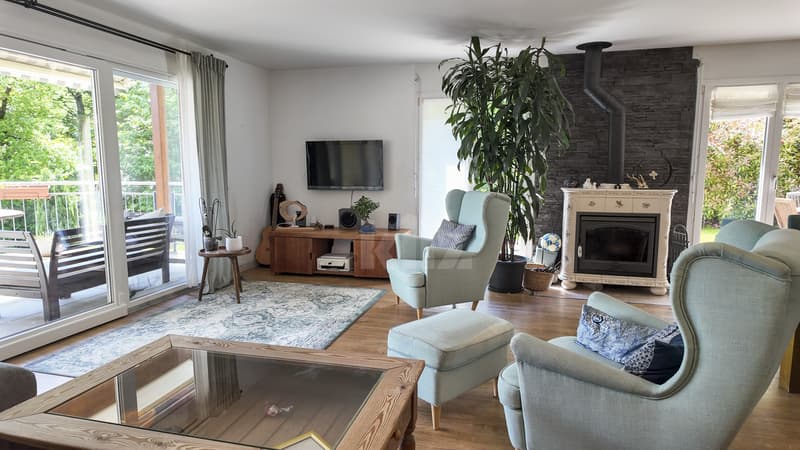
- Living / dining room with fireplace and outdoor access
- Shower room with WC
First floor:
- Four bedrooms
- Shower room with WC
Attic :
- Multipurpose room
Outdoor spaces :
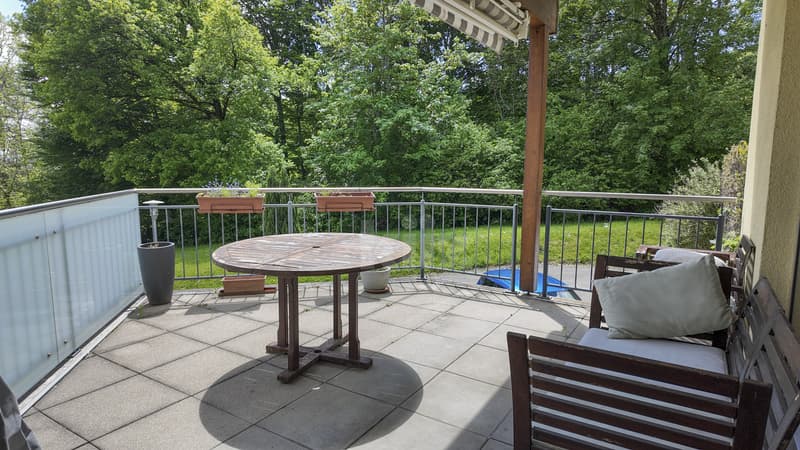
- Two terraces
- Garden
- Garden shed
Good to know :
- The house will be available in July 2027.
- The school bus is at the end of the street.
- The plot is individual. There is no PPE.
- The house is equipped with a central vacuum cleaner.
- It is possible to park two cars outside.
- The garden is fully fenced.
The spaces are distributed as follows:
Lower ground floor:
- Entrance hall with built-in cupboards
- Access to the garage
- Laundry room / technical room
- Cellar
Upper ground floor:
- Fully equipped open kitchen with outdoor access
- Living / dining room with fireplace and outdoor access
- Shower room with WC
First floor:
- Four bedrooms
- Shower room with WC
Attic :
- Multipurpose room
Outdoor spaces :
- Two terraces
- Garden
- Garden shed
Good to know :
- The house will be available in July 2027.
- The school bus is at the end of the street.
- The plot is individual. There is no PPE.
- The house is equipped with a central vacuum cleaner.
- It is possible to park two cars outside.
- The garden is fully fenced.
Mortgage Calculator
From dream house to home ownership: the mortgage calculator can help you estimate the affordability of this property.

Free
Unlock the full experience
Sync your favourites, manage search alerts, and access all your important services seamlessly across devices. Create your free account for a personalized home search!


Mélanie ClercDirectrice des ventes Suisse romande
- Listing ID
- 4003280310
- Object ref.
- 20260209-PGS.20260209-PGS.20260209-PGS