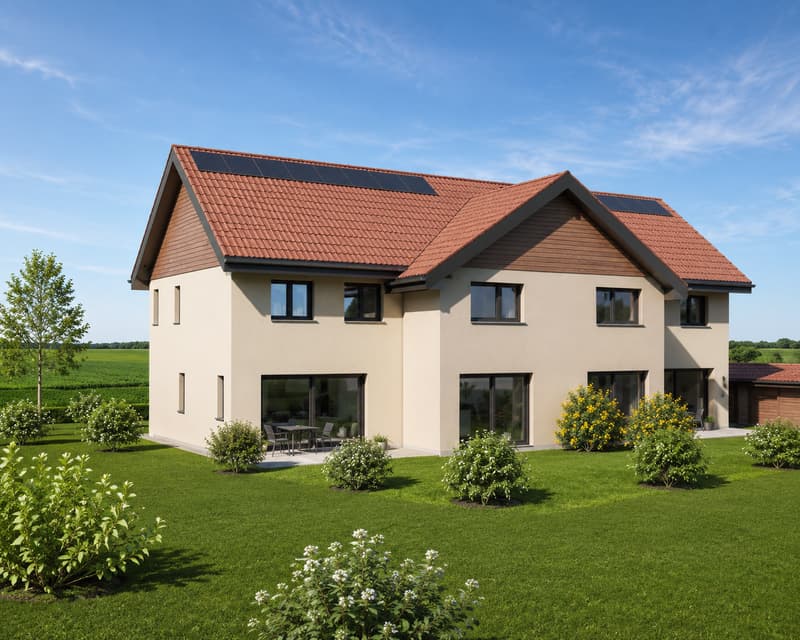
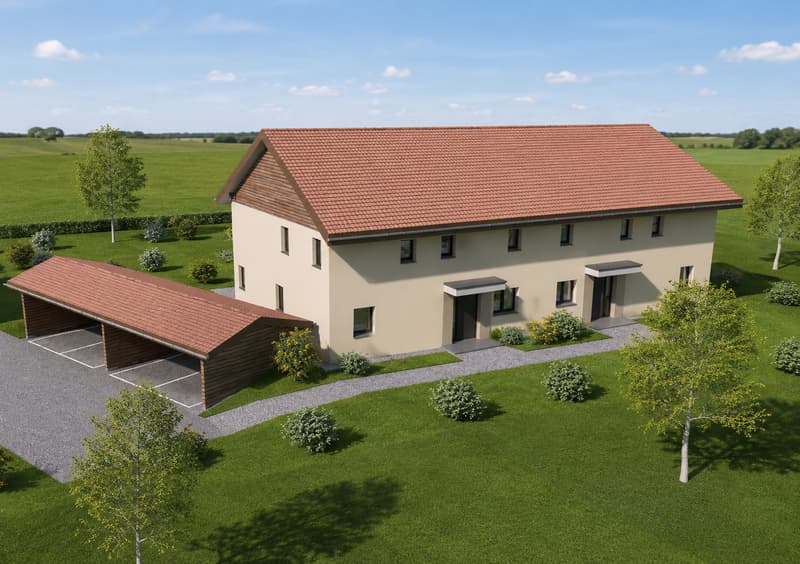
"Magnificent new semi-detached villas for sale on plan in Chénens"
Location
1744 ChénensCosts
- Purchase price:
- CHF 1,290,000.–
- Notify on price drop
Main information
- Available from:
- Immediately
- Type:
- Villa
- No. of rooms:
- 5.5
- Number of bathrooms:
- 3
- Number of floors:
- 2
- Surface living:
- 186 m2
- Floor space:
- 230 m2
- Land area:
- 450 m2
- Volume:
- 800 m3
- Year built:
- 2026
Documents (0)
Description
Build the house that suits you! Discover these two magnificent semi-detached villas, ideally located in a quiet and green residential area in Chénens. They are designed to meet the requirements of today's families, offering a modern architecture, generous volumes, and high-quality finishes.
The villas are spread over three levels and offer 186 m² of living space on a plot of approximately 450 m², with beautiful, light-filled living areas and fully customizable finishes.
Each villa has a pleasant terrace, a private garden, and two private carports, providing optimal comfort in everyday life.
The highlights
New semi-detached villa with 5.5 rooms, 186 m² living space
Plot of approximately 450 m²
Spread over 3 levels
Two private carports per villa
Terrace and private garden
Heat pump
Construction that meets the latest energy standards
Finishes to the buyer's taste
Quiet and family-friendly neighborhood
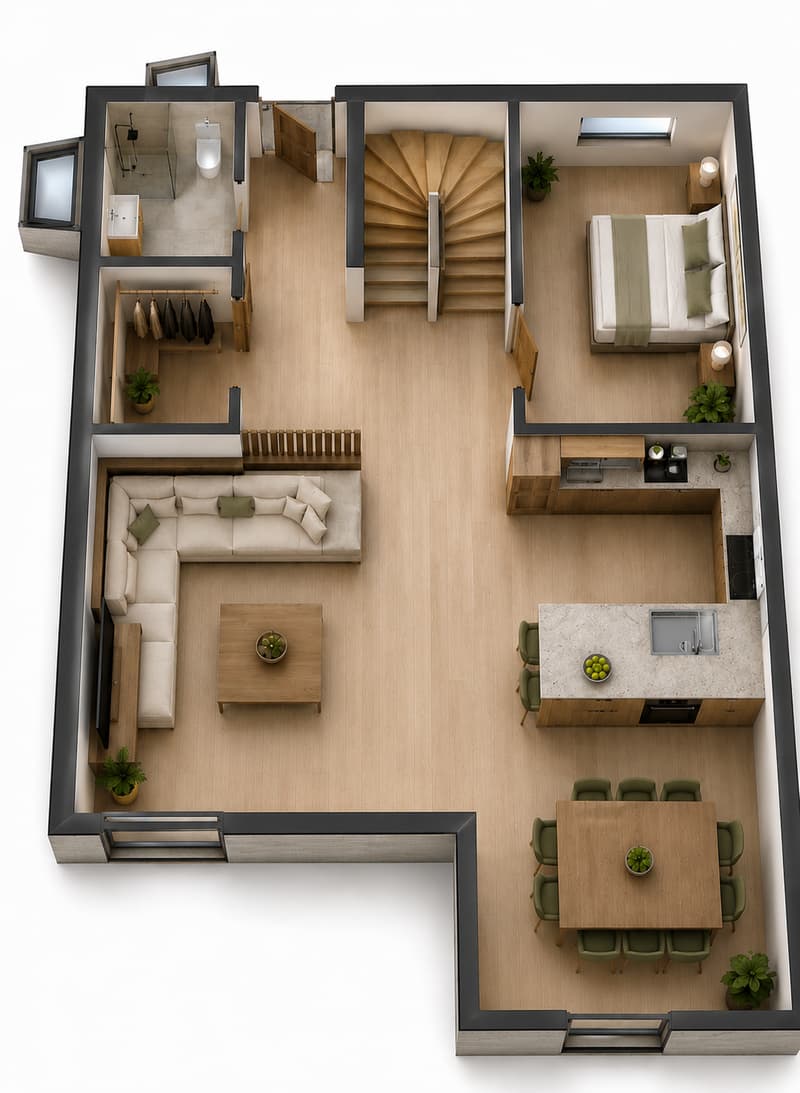
Ground floor
Entrance hall with cloakroom
Room ideal as an office or guest room
Bathroom with shower
Spacious living room with open kitchen and dining room
Large windows with direct access to the terrace and garden
Staircase serving the different levels
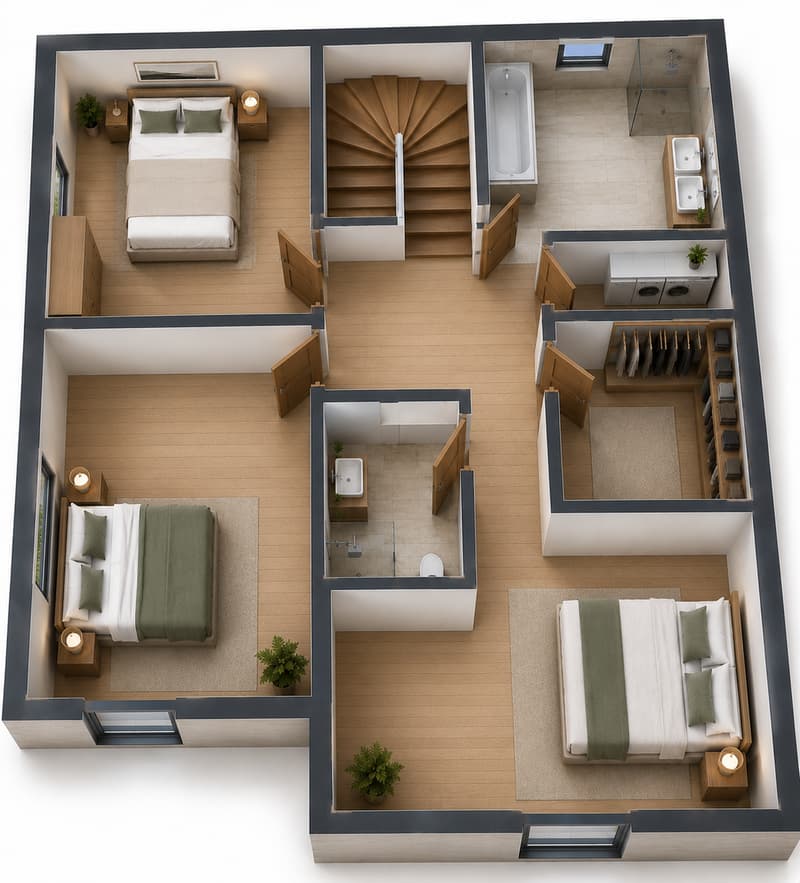
First floor
Master bedroom with dressing room and private bathroom
Two comfortable rooms
Family bathroom with bathtub
Independent laundry room
Hall
Basement
Large, versatile room according to your wishes (playroom, fitness room, office, workshop, or storage room)
Cellar
Technical room
A house designed for your comfort
These villas are designed to offer a modern, comfortable, and bright living environment. The large living area harmoniously combines the open kitchen, dining room, and living room, creating a cozy space where the whole family can gather.
On the first floor, the sleeping area ensures calm and intimacy thanks to a beautiful master bedroom with dressing room and private bathroom, complemented by two additional rooms and a second bathroom.
The basement offers a beautiful, additional space that can be arranged according to your needs, whether for a leisure area, office, fitness room, or simply storage.
Outside, each villa has a terrace, a private garden, and two carports, providing comfort and practicality in everyday life.
Personalize your future home
The finishes are carried out according to the buyer's wishes, allowing you to choose the materials, floor coverings, sanitary ware, kitchen, and various equipment to create a villa that suits you.
Location
The new development is located in the charming town of Chénens, which is situated in a quiet and green environment, while being close to schools, train station, shops, and main roads.
You benefit from a privileged living environment, ideal for families, while quickly reaching Fribourg, Romont, Bulle, or Lausanne.
A rare opportunity
These two villas represent a unique opportunity to acquire a new, spacious, and customizable property in a sought-after living environment.
Don't miss this opportunity to build your dream home.
Contact us today to receive the complete sales document or to arrange a meeting.
Mortgage Calculator
From dream house to home ownership: the mortgage calculator can help you estimate the affordability of this property.

Unlock the full experience
Sync your favourites, manage search alerts, and access all your important services seamlessly across devices. Create your free account for a personalized home search!

Contact
- Listing ID
- 4003281796
- Object ref.
- 6v17r.ofpvi